
988 Shockney DriveOrmond Beach, FL 32174Price: $579,000

  • Price: $579,000
  • Est. Mortgage of $/month
  • 1 Day on Market
$
$
%
$/month over payments
Federal 30-year interest rate: 6.58% last updated on Jul 23, 2026
* All Figures are estimates. Check with your bank or proposed mortgage company for actual interest rates.
This product uses the FRED® API but is not endorsed or certified by the Federal Reserve Bank of St. Louis.
Active
988 Shockney Drive Ormond Beach FL 32174988 Shockney Drive Ormond Beach FL 32174988 Shockney Drive Ormond Beach FL 32174988 Shockney Drive Ormond Beach FL 32174988 Shockney Drive Ormond Beach FL 32174988 Shockney Drive Ormond Beach FL 32174988 Shockney Drive Ormond Beach FL 32174988 Shockney Drive Ormond Beach FL 32174988 Shockney Drive Ormond Beach FL 32174988 Shockney Drive Ormond Beach FL 32174988 Shockney Drive Ormond Beach FL 32174988 Shockney Drive Ormond Beach FL 32174988 Shockney Drive Ormond Beach FL 32174988 Shockney Drive Ormond Beach FL 32174988 Shockney Drive Ormond Beach FL 32174988 Shockney Drive Ormond Beach FL 32174988 Shockney Drive Ormond Beach FL 32174988 Shockney Drive Ormond Beach FL 32174988 Shockney Drive Ormond Beach FL 32174988 Shockney Drive Ormond Beach FL 32174988 Shockney Drive Ormond Beach FL 32174988 Shockney Drive Ormond Beach FL 32174988 Shockney Drive Ormond Beach FL 32174988 Shockney Drive Ormond Beach FL 32174988 Shockney Drive Ormond Beach FL 32174988 Shockney Drive Ormond Beach FL 32174988 Shockney Drive Ormond Beach FL 32174988 Shockney Drive Ormond Beach FL 32174988 Shockney Drive Ormond Beach FL 32174988 Shockney Drive Ormond Beach FL 32174988 Shockney Drive Ormond Beach FL 32174988 Shockney Drive Ormond Beach FL 32174988 Shockney Drive Ormond Beach FL 32174988 Shockney Drive Ormond Beach FL 32174988 Shockney Drive Ormond Beach FL 32174
QR Code

Driving Directions

  • 3Bedrooms
  • 0.26Acreage
  • 2Bathrooms
  • 1973Year Built
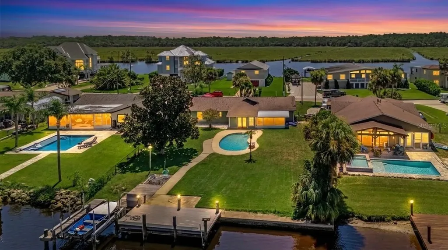
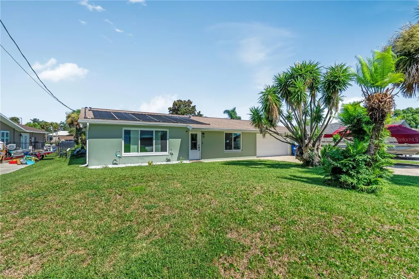
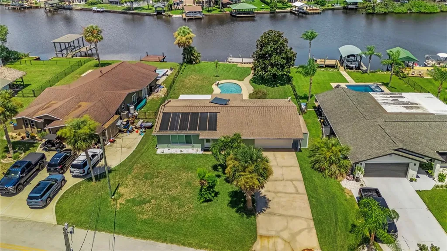
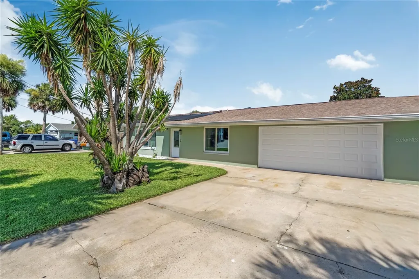
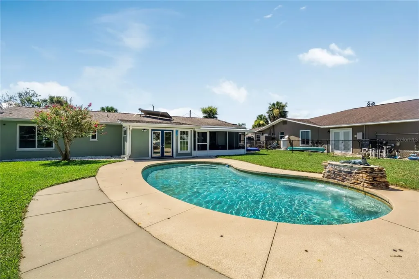
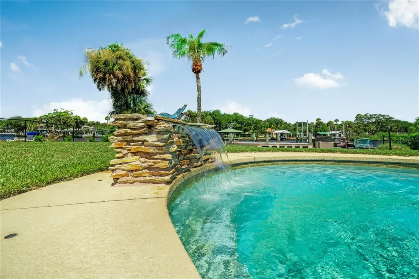
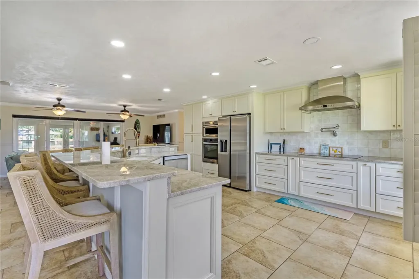
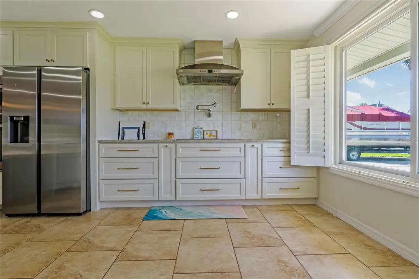
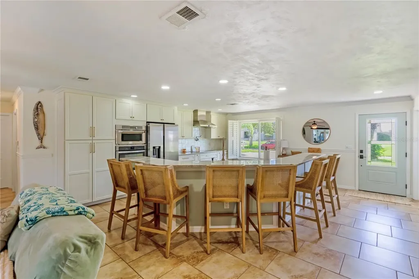
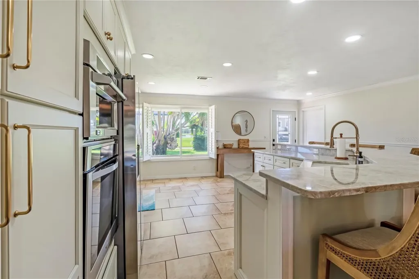
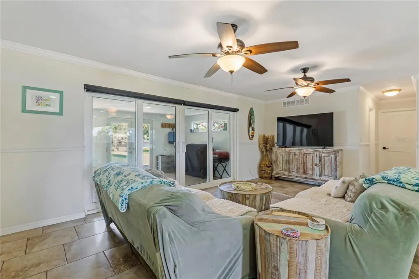
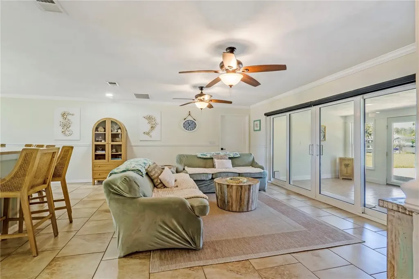
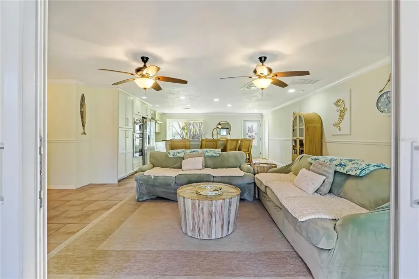
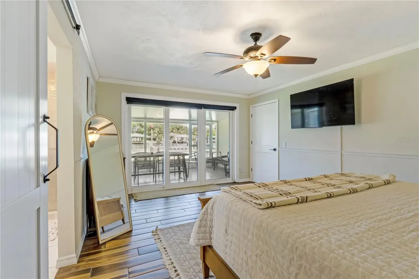
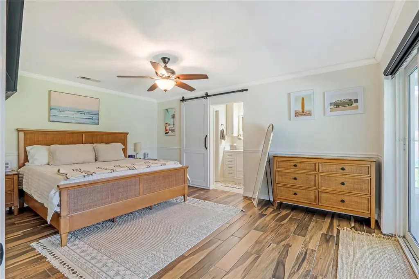
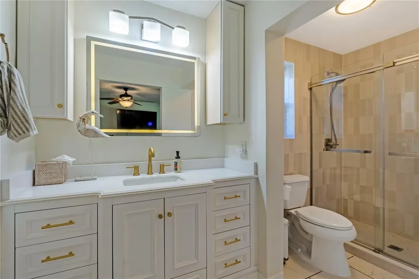
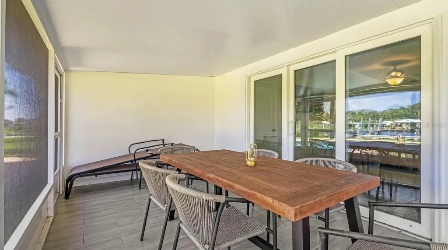
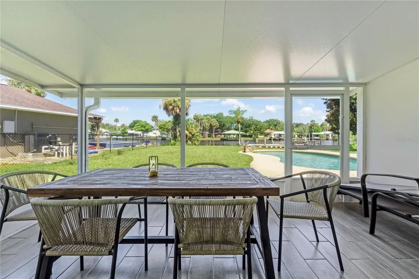
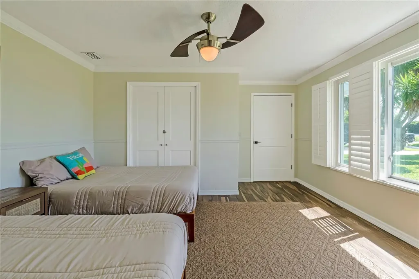
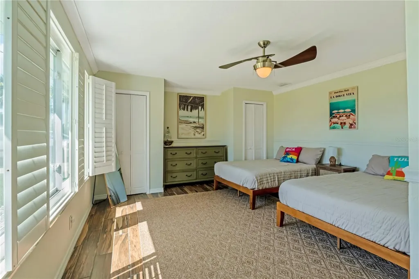
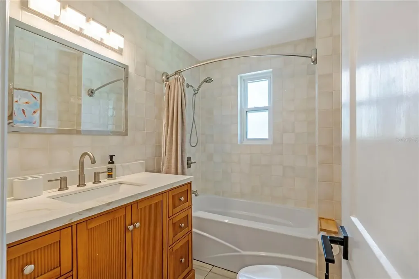
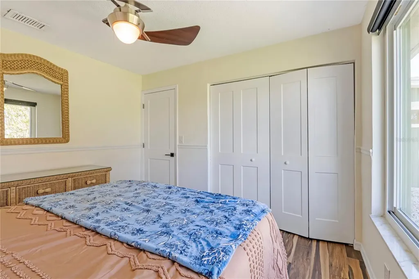
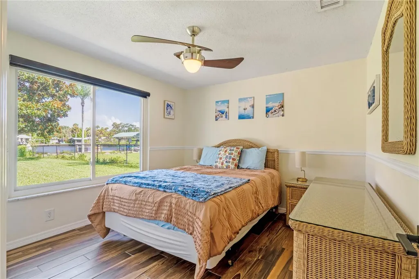
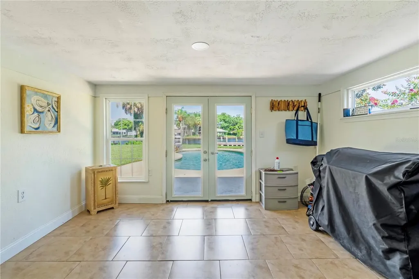
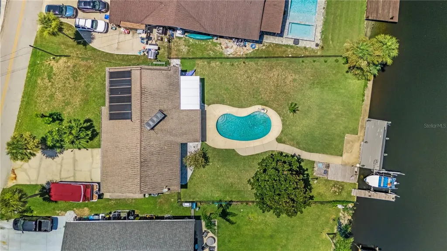
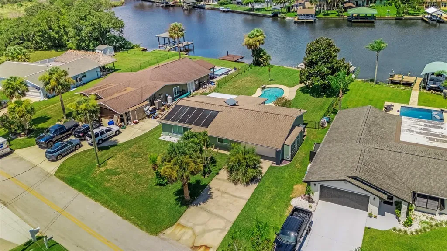
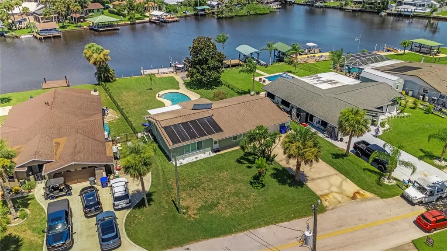
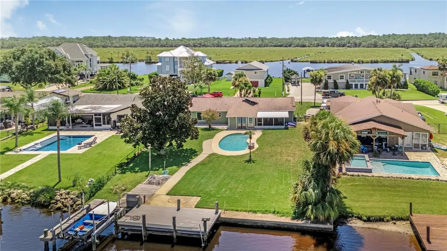
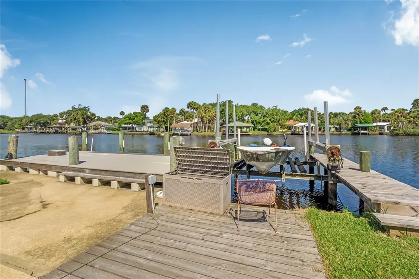
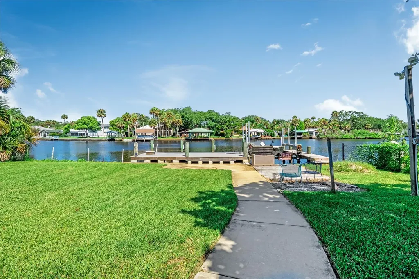
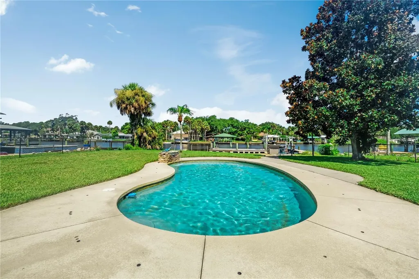
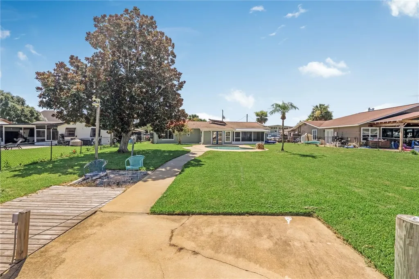
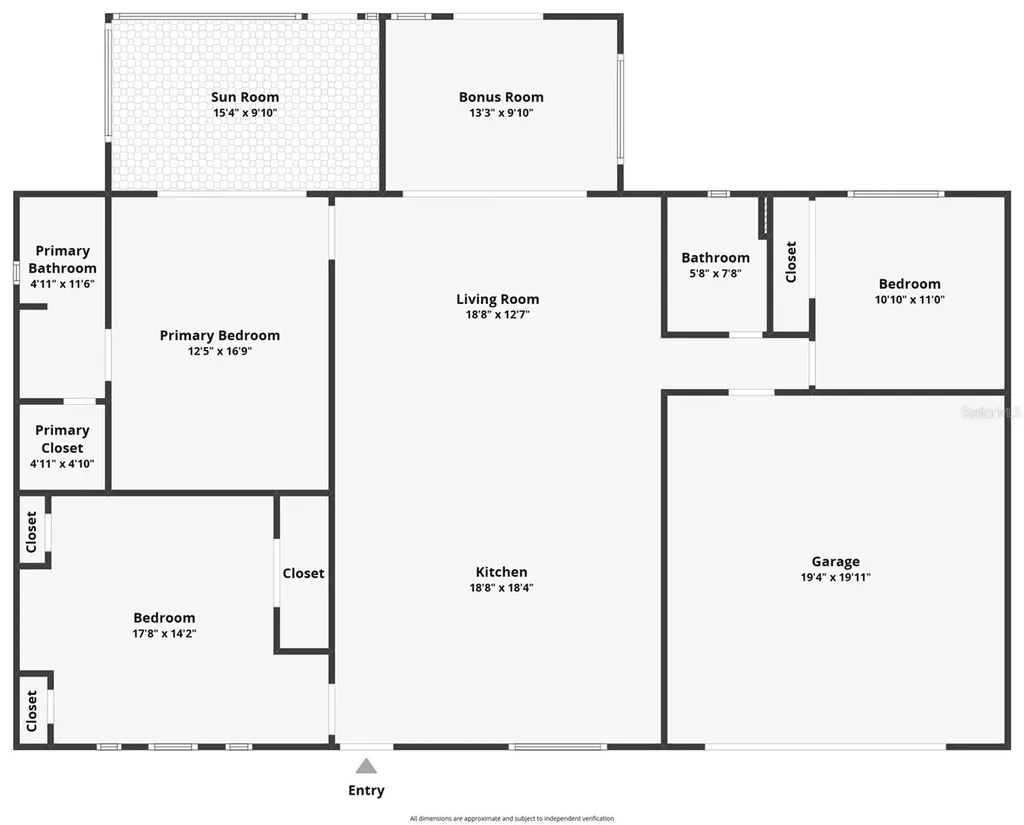
Perfectly positioned on an exclusive peninsula of only 20 homes with no through traffic, this exceptional Tomoka River waterfront residence offers a lifestyle that is becoming increasingly difficult to find. Bordering Tomoka State Park, the setting is every bit as remarkable as the home itself, where peaceful water views, abundant wildlife, and direct river access create an everyday experience few properties can offer. The breathtaking waterfront may first capture your attention, but the beautifully updated interior ensures the home is every bit as memorable. Thoughtfully designed with timeless finishes and quality craftsmanship, every room has been enhanced to complement the incredible setting just beyond the windows. The redesigned kitchen features elegant marble countertops, a spacious island with bar-top seating, a built-in oven and microwave, a new cooktop with a striking range hood, and an open layout that makes entertaining effortless. Recently updated flooring flows throughout the home, while the beautifully updated bathrooms offer a fresh, sophisticated feel. Plantation shutters accent the front of the home, and automatic Bay Breeze blinds on the rear sliders and windows allow you to maximize the breathtaking river views with the touch of a remote. The primary suite offers its own private retreat with direct access to a screened porch overlooking the pool and Tomoka River, creating the perfect place to enjoy your morning coffee or unwind at the end of the day. French doors off the living room lead to a versatile bonus room that can easily serve as a home office, hobby room, additional storage, or flex space to fit your lifestyle. The outdoor living spaces are what truly set this property apart. The sparkling, solar-heated pool, complete with an elegant fountain, creates a resort-inspired backdrop for relaxing or entertaining while overlooking the river beyond. Just steps away, your private dock with a boat lift invites you to spend your days cruising the Tomoka River, casting a fishing line from your own backyard, or simply sitting waterside as manatees and dolphins make their way past your dock. Whether you're enjoying a quiet sunrise, hosting friends by the pool, or ending the day with breathtaking sunsets reflecting across the water, this is waterfront living at its finest. Additional features include extra exterior storage, an oversized driveway with plenty of room for boats, trailers, and recreational vehicles, and the added freedom of no HOA. Properties offering this combination of location, privacy, and lifestyle rarely become available. With direct access to the Tomoka River, a private dock and boat lift, beautifully updated living spaces, and the natural beauty of Tomoka State Park just beyond your doorstep, this is an opportunity to own a truly special piece of Ormond Beach waterfront. Schedule your private showing today and experience everything this exceptional property has to offer.
Listing Courtesy of COLDWELL BANKER COAST REALTY

Ask A Question

Do not fill in this field:

I agree to receive marketing and customer service calls and text messages from Fusilier Realty Group. To opt out, you can reply 'stop' at any time or click the unsubscribe link in the emails. Consent is not a condition of purchase. Msg/data rates may apply. Msg frequency varies. Privacy Policy.

This site is protected by reCAPTCHA and the Google Privacy Policy and Terms of Service apply.

More Info

Location Information

  • Road Frontage DescriptionPaved

School Information

  • Elementary SchoolPride Elementary
  • High SchoolSeabreeze High School
  • Junior HighOrmond Beach Middle

Location

  • Address988 Shockney Drive
  • AreaOrmond Beach
  • CountyVolusia
  • Exterior Features French Doors, Private Mailbox
  • MFR Water View River
  • StateFL
  • SubdivisionTomoka Estates Unit 07 Rep
  • TownOrmond Beach
  • Township 14S
  • Zip32174

Property Information

  • Acreage0.26
  • Attached Garage YN Yes
  • Building Area Total 2,171
  • BuildingAreaUnitsSquare Feet
  • LivingAreaUnitsSquare Feet
  • Lot DescriptionStreet Dead-End
  • Lot Size Dimensions 75x150
  • Lot Size Square Feet 11,250
  • MFR Living Area Meters 156
  • MFR Lot Size Square Meters 1045
  • MFR Total Acreage 1/4 to less than 1/2
  • MFR Water Extras Fishing Pier, Lift, Seawall - Concrete
  • Other Structures Storage
  • Square Feet1,687

Basic Information

  • List Price$579,000
  • ListingContractDate2026-07-24
  • MLS NumberV4950409
  • Mls Status Active
  • OriginalListPrice579000
  • PostalCodePlus43326
  • PublicSurveyRange32E
  • StatusACT

Building

  • Bathroom2
  • Construction Materials Block, Concrete
  • Foundation Details Slab
  • GarageYes
  • Garage Spaces2
  • Levels One
  • RoofShingle
  • Rooms5
  • Stories1
  • Window Features Double Pane Windows
  • Year Built1973

Amenities

  • Appliances IncludedBuilt-In Oven, Cooktop, Disposal, Dryer, Electric Water Heater, Microwave, Range Hood, Refrigerator, Washer, Water Filtration System
  • Other AmenitiesPool, Waterfront, Water View, Dock
  • Other Equipment Irrigation Equipment
  • Pool Features In Ground, Solar Heat

Tax Information

  • Tax Year 2025
  • Taxes$8,423

Rooms

  • Bedrooms3
  • Full Bath2

Basic Information

  • Property SubTypeSingle Family Residence
  • Property TypeResidential
  • Virtual TourView Tour

Property

  • Zoning01R4

Interior

  • Flooring Tile
  • Furnished Unfurnished

Utilities

  • Cooling Central Air
  • Heating Central
  • Laundry Features In Garage
  • Sewer Septic Tank
  • Utilities Cable Available, Electricity Connected, Public, Water Connected
  • Water Source Public

Water Body

  • MFR Water Access YN Yes
  • MFR Water Frontage Feet River 75
  • MFR Waterfront Feet Total 75
  • Pool Private YN Yes
  • Water AccessCanal - Brackish, Intracoastal Waterway
  • Water Body Name TOMOKA RIVER
  • Water FeaturesRiver Front
  • Water ViewYes
  • WaterfrontYes

Other

  • Building Area Source Public Records
  • Date Listed07/27/2026
  • MFR Additional Lease Restrictions Check with the county for additional lease restrictions
  • MFR Exist Lse Tenant YN No
  • MFR Flood Zone Code AE
  • MFR Flood Zone Date 2017-09-29
  • MFR Minimum Lease 1 Month
  • Status Change Timestamp2026-07-27T10:58:19
  • Usm Previous StatusComing Soon
  • View Water
Fusilier Realty Group
Office: 407-281-8455
10016 Wellness Way
Orlando, FL 32832

Listings courtesy of StellarMLS as distributed by MLS GRID. Based on information submitted to the MLS GRID as of July 28, 2026 7:03 AM UTC. All data is obtained from various sources and may not have been verified by broker or MLS GRID. Supplied Open House Information is subject to change without notice. All information should be independently reviewed and verified for accuracy. Properties may or may not be listed by the office/agent presenting the information. IDX information is provided exclusively for consumers’ personal noncommercial use and may not be used for any purpose other than to identify prospective properties consumers may be interested in purchasing. The data is deemed reliable but is not guaranteed by MLS GRID. The use of the MLS GRID Data may be subject to an end user license agreement.

Hi there! How can we help you?

Contact us using the form below or give us a call.

Send Us A Message:

I agree to receive marketing and customer service calls and text messages from Fusilier Realty Group. To opt out, you can reply 'stop' at any time or click the unsubscribe link in the emails. Consent is not a condition of purchase. Msg/data rates may apply. Msg frequency varies. Privacy Policy.

Do not fill in this field:

This site is protected by reCAPTCHA and the Google Privacy Policy and Terms of Service apply.

Hi there! How can we help you?

Contact us using the form below or give us a call.

Send Us A Message:

Do not fill in this field:

This site is protected by reCAPTCHA and the Google Privacy Policy and Terms of Service apply.

Hi there! How can we help you?

Contact us using the form below or give us a call.

Send Us A Message:

Do not fill in this field:

This site is protected by reCAPTCHA and the Google Privacy Policy and Terms of Service apply.

Do not fill in this field:

This site is protected by reCAPTCHA and the Google Privacy Policy and Terms of Service apply.

Do not fill in this field:

This site is protected by reCAPTCHA and the Google Privacy Policy and Terms of Service apply.

Do not fill in this field:

This site is protected by reCAPTCHA and the Google Privacy Policy and Terms of Service apply.

$

Do not fill in this field:

This site is protected by reCAPTCHA and the Google Privacy Policy and Terms of Service apply.