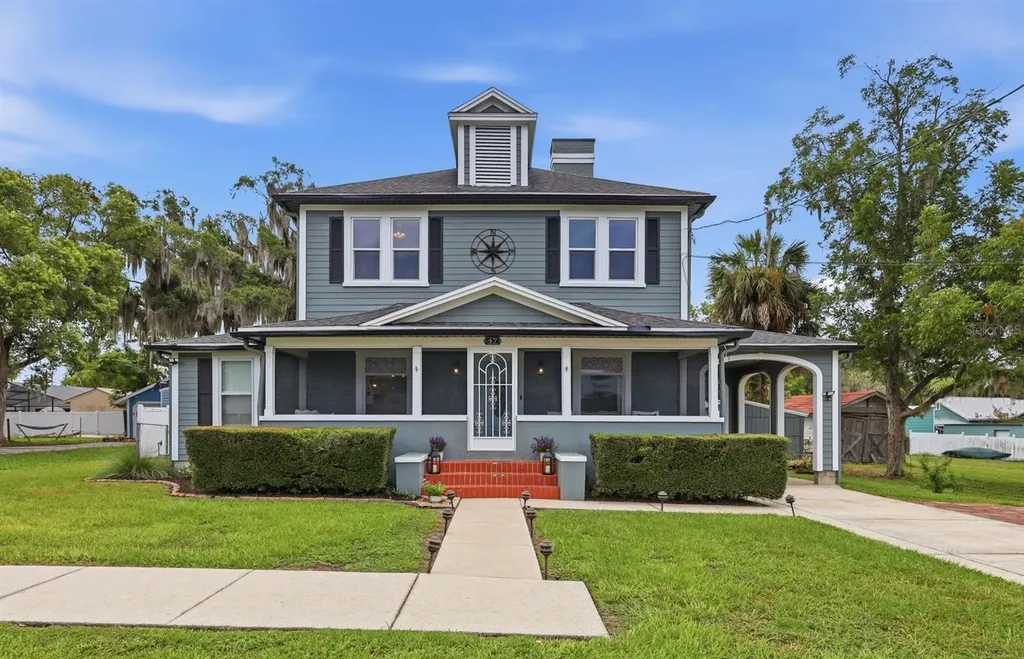

47 Davis AvenueUmatilla, FL 32784Price: $574,000

  • Price: $574,000
  • Est. Mortgage of $/month
  • 1 Day on Market
$
$
%
$/month over payments
Federal 30-year interest rate: 6.55% last updated on Jul 16, 2026
* All Figures are estimates. Check with your bank or proposed mortgage company for actual interest rates.
This product uses the FRED® API but is not endorsed or certified by the Federal Reserve Bank of St. Louis.
Active
47 Davis Avenue Umatilla FL 3278447 Davis Avenue Umatilla FL 3278447 Davis Avenue Umatilla FL 3278447 Davis Avenue Umatilla FL 3278447 Davis Avenue Umatilla FL 3278447 Davis Avenue Umatilla FL 3278447 Davis Avenue Umatilla FL 3278447 Davis Avenue Umatilla FL 3278447 Davis Avenue Umatilla FL 3278447 Davis Avenue Umatilla FL 3278447 Davis Avenue Umatilla FL 3278447 Davis Avenue Umatilla FL 3278447 Davis Avenue Umatilla FL 3278447 Davis Avenue Umatilla FL 3278447 Davis Avenue Umatilla FL 3278447 Davis Avenue Umatilla FL 3278447 Davis Avenue Umatilla FL 3278447 Davis Avenue Umatilla FL 3278447 Davis Avenue Umatilla FL 3278447 Davis Avenue Umatilla FL 3278447 Davis Avenue Umatilla FL 3278447 Davis Avenue Umatilla FL 3278447 Davis Avenue Umatilla FL 3278447 Davis Avenue Umatilla FL 3278447 Davis Avenue Umatilla FL 3278447 Davis Avenue Umatilla FL 3278447 Davis Avenue Umatilla FL 3278447 Davis Avenue Umatilla FL 3278447 Davis Avenue Umatilla FL 3278447 Davis Avenue Umatilla FL 3278447 Davis Avenue Umatilla FL 3278447 Davis Avenue Umatilla FL 3278447 Davis Avenue Umatilla FL 3278447 Davis Avenue Umatilla FL 3278447 Davis Avenue Umatilla FL 3278447 Davis Avenue Umatilla FL 3278447 Davis Avenue Umatilla FL 32784
QR Code

Driving Directions

  • 3Bedrooms
  • 0.22Acreage
  • 2Bathrooms
  • 1920Year Built
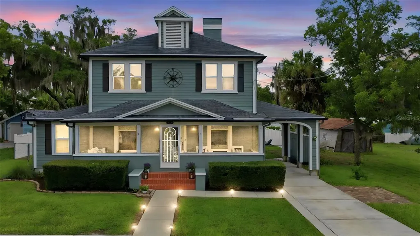
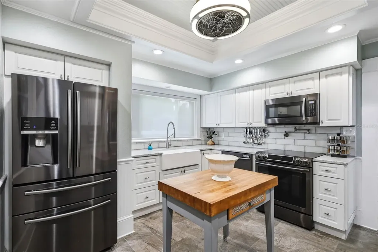
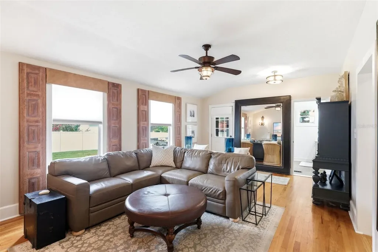
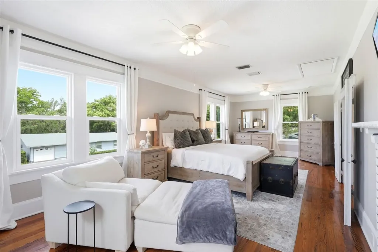
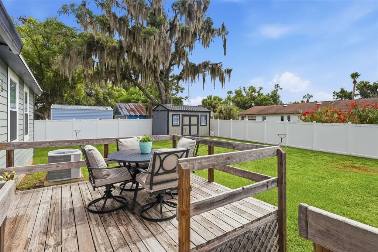
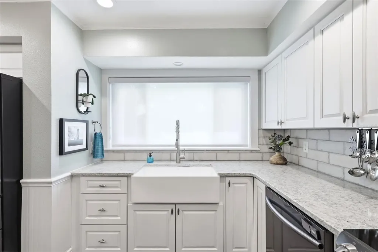
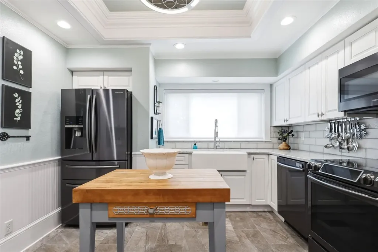
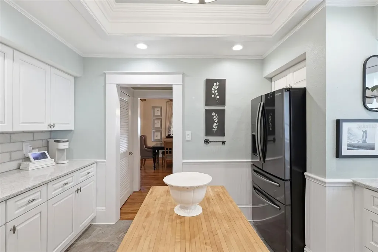
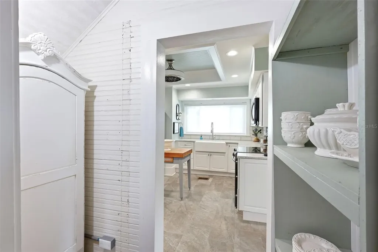
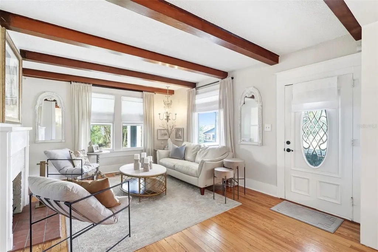
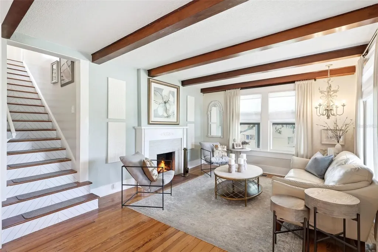
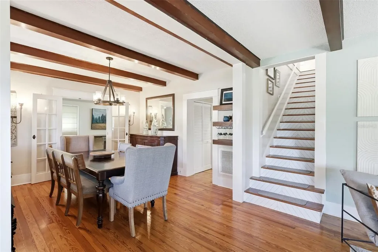
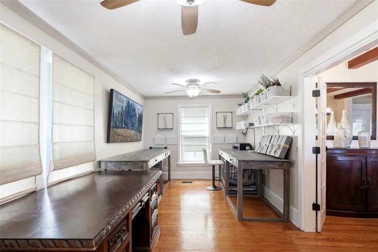
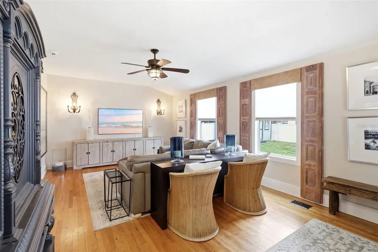
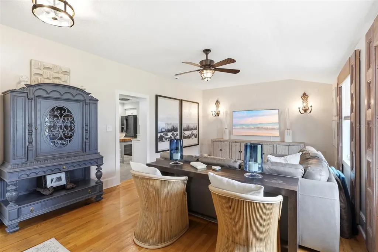
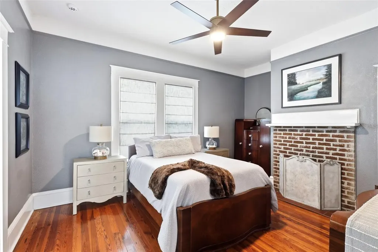
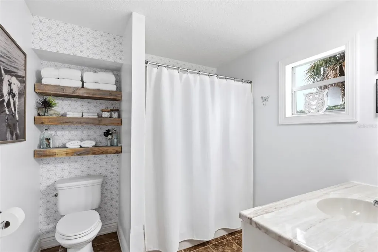
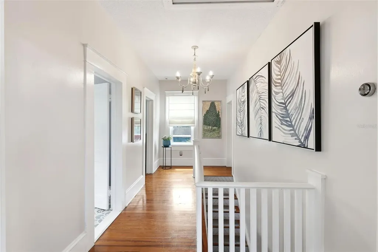
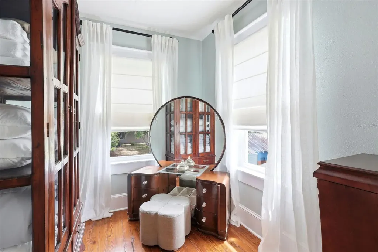
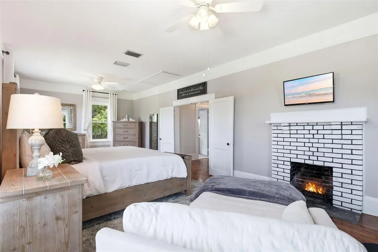
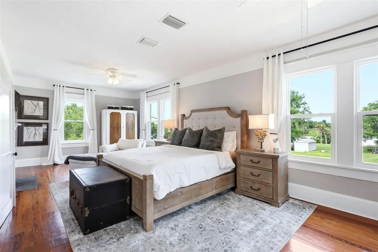
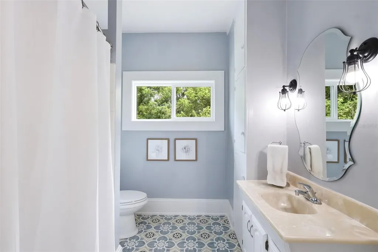
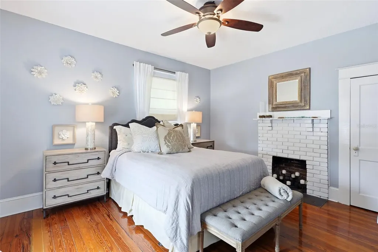
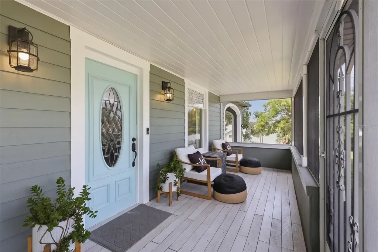
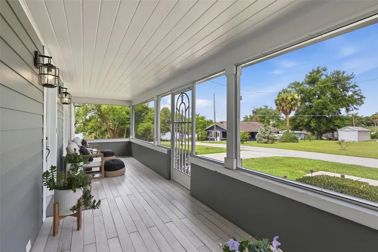
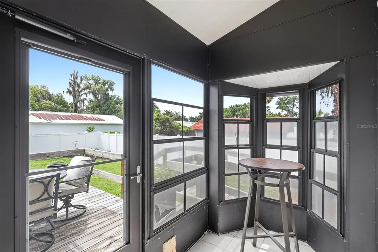
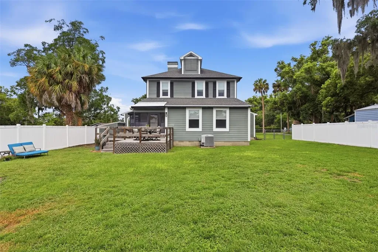
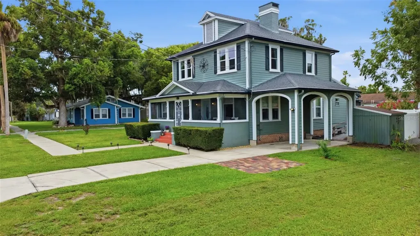
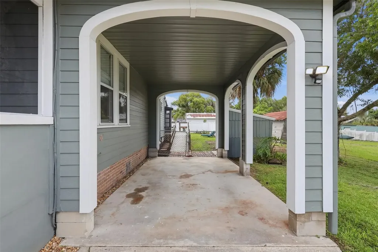
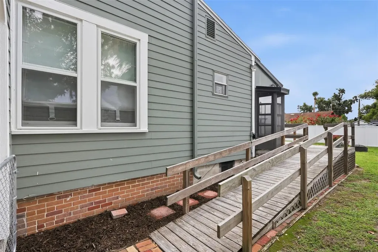
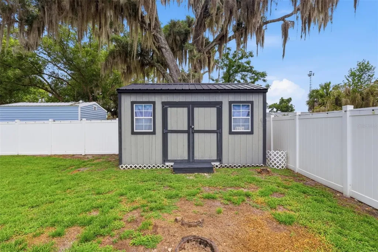
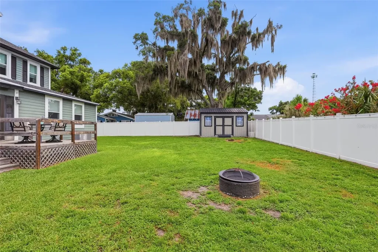
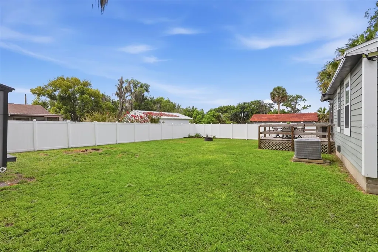
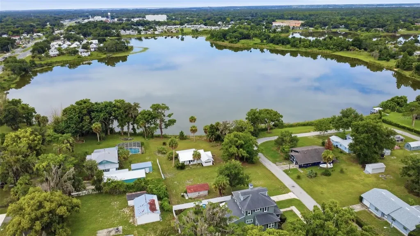
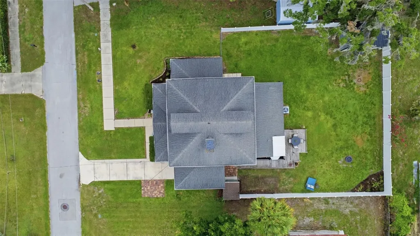
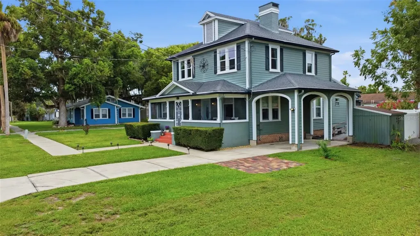
2.5% FHA assumable mortgage!!! This well-updated 1920 Sears and Roebuck home in excellent condition gives you the opportunity to own an incredible piece of history and still have today's luxury. This beautiful home includes replumbing of upstairs and downstairs bathrooms, vinyl fencing, brand-new Pella windows in 2025, and much more. There's a 12x20 storage shed, a tiled and screened front porch that overlooks the lake, and R90 blown in insulation in the attic. The home is listed as a 3-bedroom 2 bath but could be utilized as a 4-bedroom. Upon entering through the large screened front porch, you will notice the beautiful white wood floors and two beautiful large windows with original 1920's antique wavy glass. The formal living room, with one of four working fireplaces flows through French doors to a bonus room that is the perfect home office, game room, or storage space. The completely remodeled and centrally located kitchen boasts black stainless-steel appliances, white cabinetry with soft close drawers, beautifully textured Italian tile, an abundance of cabinetry and counterspace, and a huge white farm-style sink. A gorgeous tile backsplash is complete throughout and even has a pot filler over the stove that runs hot water!! Adjacent to the kitchen is under stairwell storage. The first-floor 14' X 13' bedroom with 12' ceilings was likely once used as the primary bedroom complete with a fireplace, closet and direct access to the downstairs bathroom. In the rear of the home, you will enter a large family room that gives you plenty of space for entertaining. A back door leads you to a small, covered porch that leads out to a large wooden deck that is perfect for barbecues or entertaining. The huge 30' X 14' primary bedroom with fireplace highlights the brand-new in 2025 Pella windows that are throughout the upstairs (original windows are available for re-installation). The other upstairs bedroom is large and located opposite the primary bedroom and…yes…this bedroom also has a private woodburning fireplace! Upstairs also has a small trunk room that is a great place to take in your favorite book or study. The large attic includes a huge whole-house exhaust fan and there is plenty of room for additional storage. In the large, fenced backyard there may be room for a swimming pool. Additional features include all original rope and weighted lead glass windows throughout the first floor, two storage sheds for all your toys and the 4-zone irrigation system with RainBird timer ensures your yard is as beautiful as this home. This is an incredible opportunity, with less than 25 Sears & Roebuck homes recorded in Florida, this is practically a one-of-a kind. Ask your Realtor® for the unbranded virtual tour of this amazing home. All measurements are approximate and should be independently verified.
Listing Courtesy of KELLER WILLIAMS HERITAGE REALTY

Ask A Question

Do not fill in this field:

I agree to receive marketing and customer service calls and text messages from Fusilier Realty Group. To opt out, you can reply 'stop' at any time or click the unsubscribe link in the emails. Consent is not a condition of purchase. Msg/data rates may apply. Msg frequency varies. Privacy Policy.

This site is protected by reCAPTCHA and the Google Privacy Policy and Terms of Service apply.

More Info

Location Information

  • Road Frontage DescriptionPaved

Parking

  • Carport Spaces 1
  • Carport YN Yes
  • Num Assigned Parking Spaces1

Basic Information

  • Property SubTypeSingle Family Residence
  • Property TypeResidential
  • Virtual TourView Tour

Property

  • ZoningR-12

Interior

  • Flooring Wood
  • Furnished Unfurnished

Property Information

  • Acreage0.22
  • Building Area Total 2,580
  • BuildingAreaUnitsSquare Feet
  • Fencing Vinyl
  • LivingAreaUnitsSquare Feet
  • Lot DescriptionPaved
  • Lot Size Square Feet 9,365
  • MFR Living Area Meters 221
  • MFR Lot Size Square Meters 870
  • MFR Total Acreage 0 to less than 1/4
  • Other Structures Shed(s)
  • Square Feet2,380

Basic Information

  • List Price$574,000
  • ListingContractDate2026-07-16
  • MLS NumberV4950229
  • Mls Status Active
  • OriginalListPrice574000
  • PostalCodePlus48606
  • PublicSurveyRange26
  • StatusACT

Building

  • Bathroom2
  • Construction Materials Frame
  • FireplaceWood Burning
  • Fireplace YN Yes
  • Foundation Details Pillar/Post/Pier
  • Levels Two
  • Patio And Porch Features Deck, Front Porch
  • RoofShingle
  • Rooms6
  • Year Built1920

Amenities

  • Appliances IncludedDishwasher, Dryer, Range, Refrigerator, Washer
  • MFR Pet Restrictions Check with local municipalities. Seller is unaware of any restrictions.
  • Other AmenitiesFireplace, Pool, Water View
  • Other Equipment Irrigation Equipment
  • PetsYes

Other

  • Building Area Source Public Records
  • Date Listed07/16/2026
  • MFR Additional Lease Restrictions Check with local municipalities. Seller is unaware of any restrictions.
  • MFR Exist Lse Tenant YN No
  • MFR Flood Zone Code X
  • MFR Flood Zone Date 2012-12-18
  • MFR Minimum Lease No Minimum
  • Status Change Timestamp2026-07-16T20:13:44
  • View Water

Tax Information

  • Tax Year 2025
  • Taxes$5,666

Rooms

  • Bedrooms3
  • Full Bath2
  • MFR Additional Rooms Attic, Bonus Room, Den/Library/Office

Location

  • Address47 Davis Avenue
  • AreaUmatilla / Dona Vista
  • CountyLake
  • Exterior Features Sidewalk
  • StateFL
  • SubdivisionUmatilla Anna D Guerrant Sub
  • TownUmatilla
  • Township 18
  • Zip32784

Utilities

  • Cooling Central Air
  • Heating Central
  • Laundry Features Inside
  • Sewer Public Sewer
  • Utilities Electricity Connected
  • Water Source Public

Water Body

  • MFR Water Access YN No
  • Water ViewNo
Fusilier Realty Group
Office: 407-281-8455
10016 Wellness Way
Orlando, FL 32832

Listings courtesy of StellarMLS as distributed by MLS GRID. Based on information submitted to the MLS GRID as of July 17, 2026 7:33 AM UTC. All data is obtained from various sources and may not have been verified by broker or MLS GRID. Supplied Open House Information is subject to change without notice. All information should be independently reviewed and verified for accuracy. Properties may or may not be listed by the office/agent presenting the information. IDX information is provided exclusively for consumers’ personal noncommercial use and may not be used for any purpose other than to identify prospective properties consumers may be interested in purchasing. The data is deemed reliable but is not guaranteed by MLS GRID. The use of the MLS GRID Data may be subject to an end user license agreement.

Hi there! How can we help you?

Contact us using the form below or give us a call.

Send Us A Message:

I agree to receive marketing and customer service calls and text messages from Fusilier Realty Group. To opt out, you can reply 'stop' at any time or click the unsubscribe link in the emails. Consent is not a condition of purchase. Msg/data rates may apply. Msg frequency varies. Privacy Policy.

Do not fill in this field:

This site is protected by reCAPTCHA and the Google Privacy Policy and Terms of Service apply.

Hi there! How can we help you?

Contact us using the form below or give us a call.

Send Us A Message:

Do not fill in this field:

This site is protected by reCAPTCHA and the Google Privacy Policy and Terms of Service apply.

Hi there! How can we help you?

Contact us using the form below or give us a call.

Send Us A Message:

Do not fill in this field:

This site is protected by reCAPTCHA and the Google Privacy Policy and Terms of Service apply.

Do not fill in this field:

This site is protected by reCAPTCHA and the Google Privacy Policy and Terms of Service apply.

Do not fill in this field:

This site is protected by reCAPTCHA and the Google Privacy Policy and Terms of Service apply.

Do not fill in this field:

This site is protected by reCAPTCHA and the Google Privacy Policy and Terms of Service apply.

$

Do not fill in this field:

This site is protected by reCAPTCHA and the Google Privacy Policy and Terms of Service apply.