
807 Bay Tree CircleDeland, FL 32724Price: $625,000

  • Price: $625,000
  • Est. Mortgage of $/month
  • 47 Days on Market
$
$
%
$/month over payments
Federal 30-year interest rate: 6.43% last updated on Jul 2, 2026
* All Figures are estimates. Check with your bank or proposed mortgage company for actual interest rates.
This product uses the FRED® API but is not endorsed or certified by the Federal Reserve Bank of St. Louis.
Pending
807 Bay Tree Circle Deland FL 32724807 Bay Tree Circle Deland FL 32724807 Bay Tree Circle Deland FL 32724807 Bay Tree Circle Deland FL 32724807 Bay Tree Circle Deland FL 32724807 Bay Tree Circle Deland FL 32724807 Bay Tree Circle Deland FL 32724807 Bay Tree Circle Deland FL 32724807 Bay Tree Circle Deland FL 32724807 Bay Tree Circle Deland FL 32724807 Bay Tree Circle Deland FL 32724807 Bay Tree Circle Deland FL 32724807 Bay Tree Circle Deland FL 32724807 Bay Tree Circle Deland FL 32724807 Bay Tree Circle Deland FL 32724807 Bay Tree Circle Deland FL 32724807 Bay Tree Circle Deland FL 32724807 Bay Tree Circle Deland FL 32724807 Bay Tree Circle Deland FL 32724807 Bay Tree Circle Deland FL 32724807 Bay Tree Circle Deland FL 32724807 Bay Tree Circle Deland FL 32724807 Bay Tree Circle Deland FL 32724807 Bay Tree Circle Deland FL 32724807 Bay Tree Circle Deland FL 32724807 Bay Tree Circle Deland FL 32724807 Bay Tree Circle Deland FL 32724807 Bay Tree Circle Deland FL 32724807 Bay Tree Circle Deland FL 32724807 Bay Tree Circle Deland FL 32724807 Bay Tree Circle Deland FL 32724807 Bay Tree Circle Deland FL 32724807 Bay Tree Circle Deland FL 32724807 Bay Tree Circle Deland FL 32724807 Bay Tree Circle Deland FL 32724807 Bay Tree Circle Deland FL 32724807 Bay Tree Circle Deland FL 32724
QR Code

Driving Directions

  • 4Bedrooms
  • 1.06Acreage
  • 3Bathrooms
  • 1970Year Built
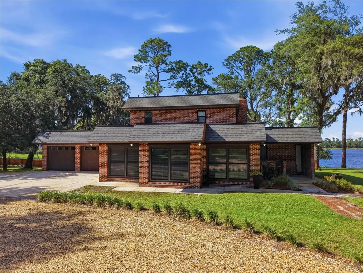
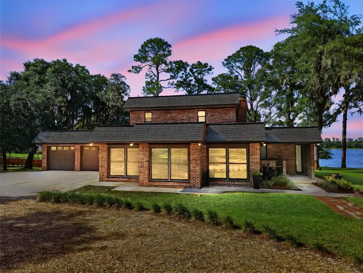
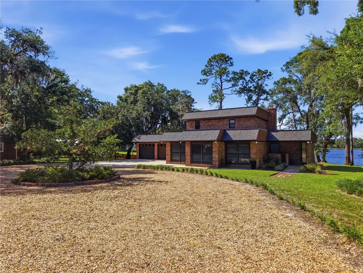
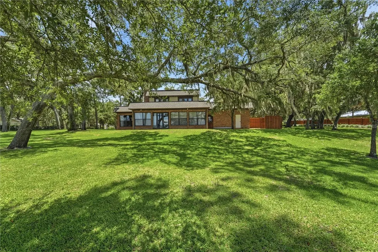
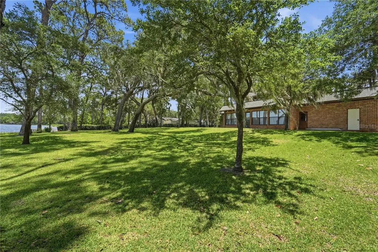
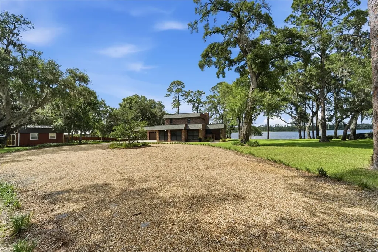
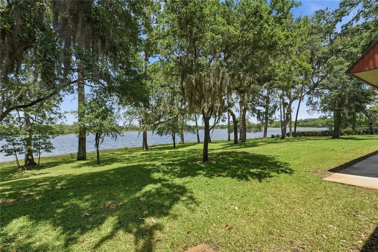
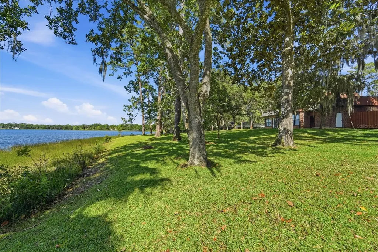
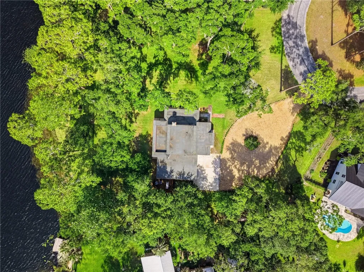
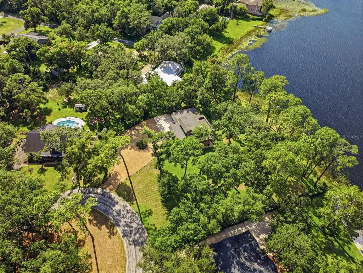
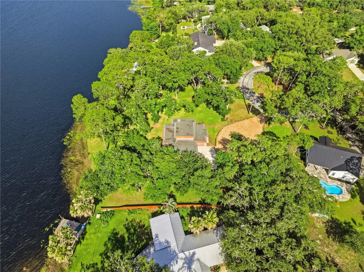
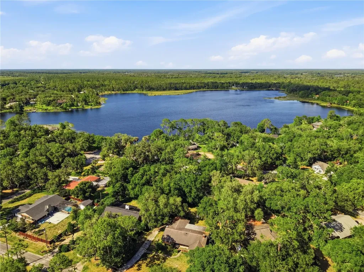
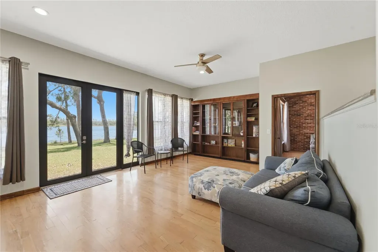
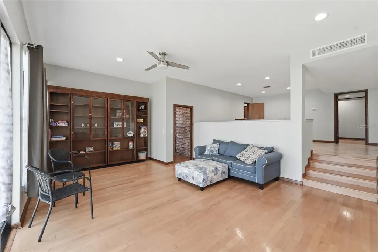
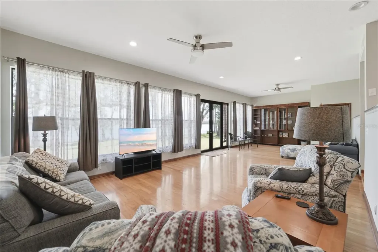
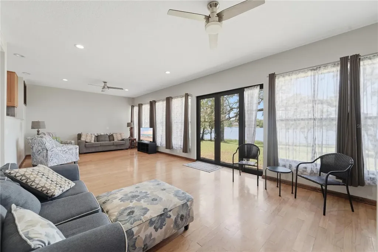
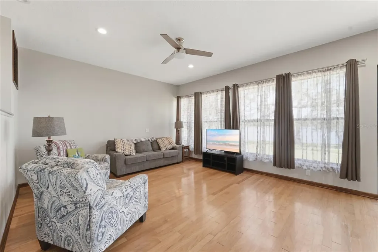
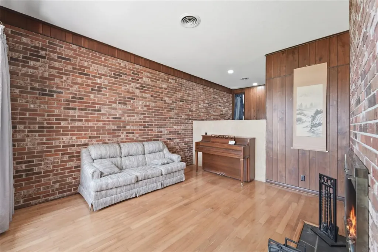
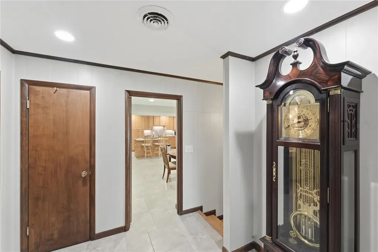
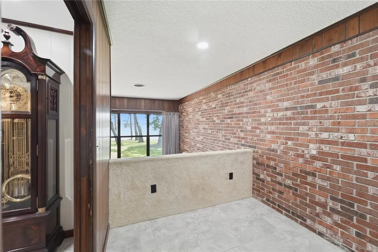
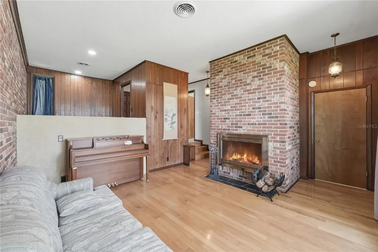
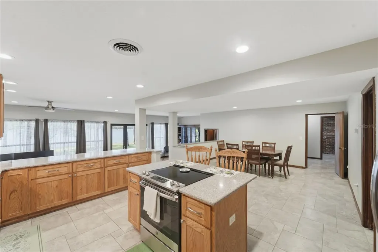
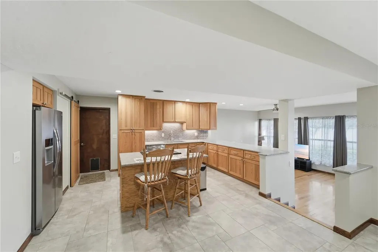
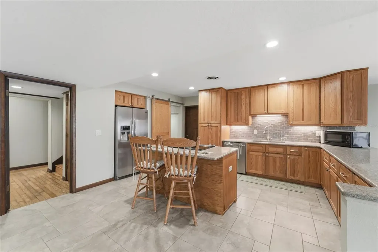
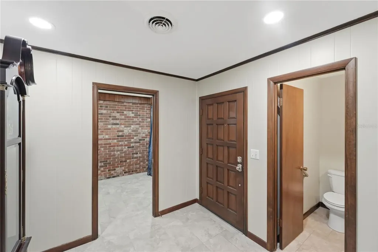
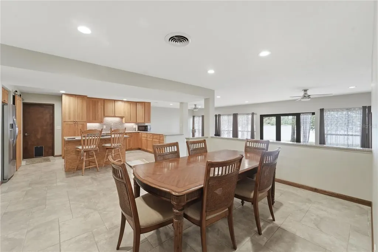
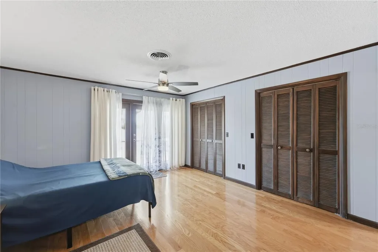
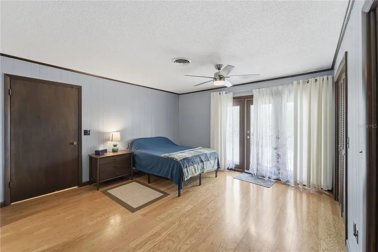
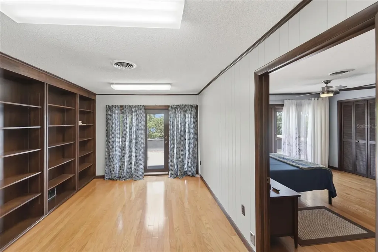
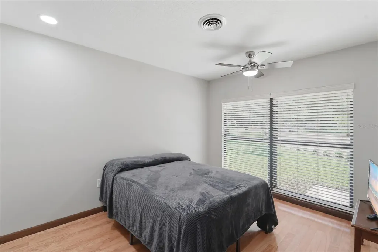
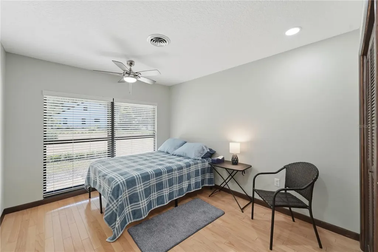
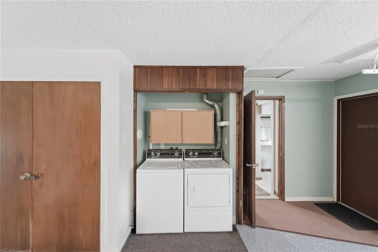
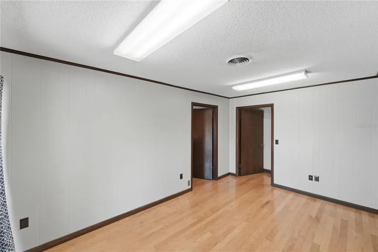
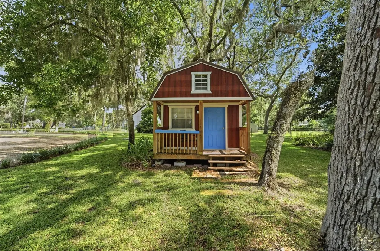
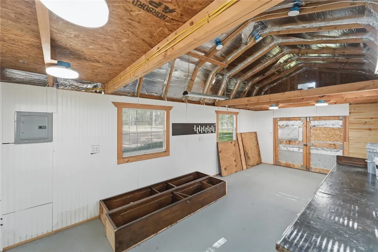
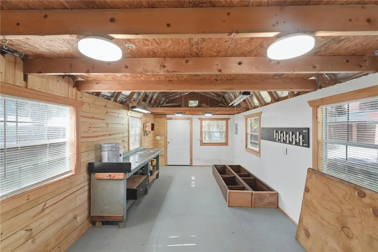
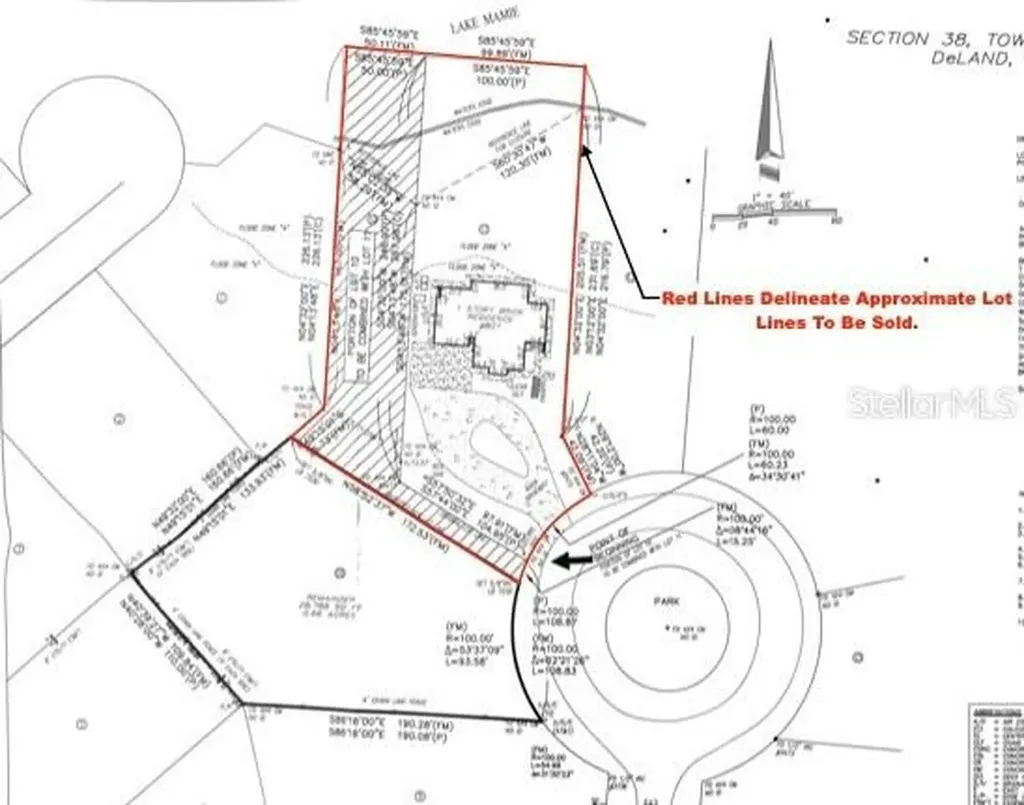
Under contract-accepting backup offers. Imagine a stunning mid-century modern home nestled on the picturesque lakefront of Lake Mamie in Deland. This exquisite property boasts a roof replacement in 2018, a well pump and tank installation in 2021, a 10'X20' shed addition in 2019, and a comprehensive remodel in 2019. The remodel included a stove, dishwasher, water heater, waste disposal system, electrical service upgrade, sink-ro system, water softening system, new fencing, landscaping, a new driveway, and in 2025, an A/C, ducts, air purification, and dehumidifier. Spanning nearly 3000 square feet, this magnificent 4-bedroom, 2.5-bathroom home is situated on an expansive 1.02-acre lakefront. As you approach via the inviting circular driveway, you'll be greeted by a warm and welcoming atmosphere that sets the tone for your new home. Step inside and discover a charming office area conveniently located off the entryway, perfect for reading or working. The formal living room features a cozy brick fireplace, creating a warm and inviting ambiance for chilly winter nights. The open kitchen boasts a center island with bar stools, stainless steel appliances, a decorative backsplash, and ample counter and storage space. The dining area is seamlessly integrated into the kitchen, providing a convenient space for entertaining and enjoying meals. The heart of the home lies in the spacious family room, adorned with built-in cabinets that add character and charm. Large windows and French doors flood the room with natural light, offering breathtaking views of the surrounding landscape. Upstairs, the owner's suite awaits, featuring an office area with built-in shelving-an ideal space for transforming into your dream closet. Both the owner's suite and the primary bedroom boast French doors leading to the upstairs balcony, providing a private retreat with stunning views. Downstairs, you'll find additional bedrooms, each with its own spacious layout and large windows that beautiful glimpses of nature. The oversized garage has been recently updated with new epoxy flooring and houses the laundry area. A charming storage shed awaits, ready to be your personal sanctuary. This property offers the perfect blend of privacy and convenience. Surrounded by nature and Lake Mamie, it provides a serene escape from the hustle and bustle of everyday life. Yet, it's also conveniently located near shopping, restaurants, and our award-winning downtown Deland, ensuring that all your needs are easily accessible. Don't miss out on this exceptional opportunity to own this beautiful home. Book your appointment today and experience all that this remarkable property has to give! All Information is intended to be accurate but not guaranteed.
Listing Courtesy of GREENE REALTY OF FLORIDA LLC

Ask A Question

Do not fill in this field:

I agree to receive marketing and customer service calls and text messages from Fusilier Realty Group. To opt out, you can reply 'stop' at any time or click the unsubscribe link in the emails. Consent is not a condition of purchase. Msg/data rates may apply. Msg frequency varies. Privacy Policy.

This site is protected by reCAPTCHA and the Google Privacy Policy and Terms of Service apply.

More Info

Location Information

  • Road Frontage DescriptionAsphalt

School Information

  • Elementary SchoolCitrus Grove Elementary
  • High SchoolDeland High
  • Junior HighDeland Middle

Basic Information

  • Property SubTypeSingle Family Residence
  • Property TypeResidential
  • Virtual TourView Tour

Property

  • Zoning01R3

Interior

  • Flooring Ceramic Tile, Hardwood
  • Furnished Unfurnished

Utilities

  • Cooling Central Air, Attic Fan
  • Heating Central
  • Laundry Features Electric Dryer Hookup, In Garage, Washer Hookup
  • Sewer Septic Tank
  • Utilities Electricity Connected
  • Water Source Well

Water Body

  • MFR Additional Water Information LAKE OWNERS DO NOT ALLOW GAS POWERED BOATS IN THE LAKE.
  • MFR Water Access YN Yes
  • MFR Water Frontage Feet Lake 150
  • MFR Waterfront Feet Total 150
  • Water AccessLake
  • Water Body Name LAKE MAIME
  • Water FeaturesLake Front
  • Water ViewYes
  • WaterfrontYes

Basic Information

  • List Price$625,000
  • ListingContractDate2026-05-22
  • MLS NumberV4949202
  • Mls Status Pending
  • OriginalListPrice625000
  • PostalCodePlus41203
  • PublicSurveyRange30
  • StatusPEN

Building

  • Bathroom3
  • Construction Materials Brick
  • FireplaceWood Burning
  • Fireplace YN Yes
  • Foundation Details Slab
  • GarageYes
  • Garage Spaces2
  • Levels Two
  • Property StyleMid-Century Modern
  • RoofMembrane, Shingle
  • Rooms12
  • Window Features Aluminum Frames, Double Pane Windows
  • Year Built1970

Amenities

  • Appliances IncludedDishwasher, Dryer, Electric Water Heater, Range, Range Hood, Refrigerator, Washer, Water Purifier, Water Softener
  • MFR Pet Restrictions CHECK ZONING REGULATIONS
  • Other AmenitiesFireplace, Lakefront, Waterfront, Water View
  • Other Equipment Irrigation Equipment

Tax Information

  • Tax Year 2025
  • Taxes$8,525

Parking

  • Parking Features Driveway, Garage Door Opener, Open, Oversized

Rooms

  • Bedrooms4
  • Full Bath2
  • Half Baths1

Location

  • Address807 Bay Tree Circle
  • AreaDeland
  • CountyVolusia
  • Exterior Features French Doors
  • MFR Water View Lake
  • StateFL
  • SubdivisionLost Hill Lake Estates Unit 02
  • TownDeland
  • Township 16
  • Zip32724

Property Information

  • Acreage1.06
  • Attached Garage YN Yes
  • Building Area Total 3,712
  • BuildingAreaUnitsSquare Feet
  • Fencing Chain Link, Wood
  • LivingAreaUnitsSquare Feet
  • Lot DescriptionCul-De-Sac
  • Lot Size Square Feet 46,135
  • MFR Living Area Meters 266
  • MFR Lot Size Square Meters 4286
  • MFR Total Acreage 1 to less than 2
  • Other Structures Shed(s)
  • Property Condition Completed
  • Square Feet2,872

Other

  • Building Area Source Public Records
  • Date Listed05/22/2026
  • MFR Exist Lse Tenant YN No
  • MFR Flood Zone Code X
  • MFR Flood Zone Date 2014-02-19
  • MFR Minimum Lease 1-2 Years
  • Status Change Timestamp2026-06-23T14:38:44
  • Usm Previous StatusActive
  • Vegetation Trees/Landscaped
  • View Water
  • View Count2
Fusilier Realty Group
Office: 407-281-8455
10016 Wellness Way
Orlando, FL 32832

Listings courtesy of StellarMLS as distributed by MLS GRID. Based on information submitted to the MLS GRID as of July 7, 2026 5:08 PM UTC. All data is obtained from various sources and may not have been verified by broker or MLS GRID. Supplied Open House Information is subject to change without notice. All information should be independently reviewed and verified for accuracy. Properties may or may not be listed by the office/agent presenting the information. IDX information is provided exclusively for consumers’ personal noncommercial use and may not be used for any purpose other than to identify prospective properties consumers may be interested in purchasing. The data is deemed reliable but is not guaranteed by MLS GRID. The use of the MLS GRID Data may be subject to an end user license agreement.

Hi there! How can we help you?

Contact us using the form below or give us a call.

Send Us A Message:

I agree to receive marketing and customer service calls and text messages from Fusilier Realty Group. To opt out, you can reply 'stop' at any time or click the unsubscribe link in the emails. Consent is not a condition of purchase. Msg/data rates may apply. Msg frequency varies. Privacy Policy.

Do not fill in this field:

This site is protected by reCAPTCHA and the Google Privacy Policy and Terms of Service apply.

Hi there! How can we help you?

Contact us using the form below or give us a call.

Send Us A Message:

Do not fill in this field:

This site is protected by reCAPTCHA and the Google Privacy Policy and Terms of Service apply.

Hi there! How can we help you?

Contact us using the form below or give us a call.

Send Us A Message:

Do not fill in this field:

This site is protected by reCAPTCHA and the Google Privacy Policy and Terms of Service apply.

Do not fill in this field:

This site is protected by reCAPTCHA and the Google Privacy Policy and Terms of Service apply.

Do not fill in this field:

This site is protected by reCAPTCHA and the Google Privacy Policy and Terms of Service apply.

Do not fill in this field:

This site is protected by reCAPTCHA and the Google Privacy Policy and Terms of Service apply.

$

Do not fill in this field:

This site is protected by reCAPTCHA and the Google Privacy Policy and Terms of Service apply.