
684 Crows Bluff LaneSanford, FL 32773Price: $489,000

  • Price: $489,000
  • Est. Mortgage of $/month
  • 97 Days on Market
$
$
%
$/month over payments
Federal 30-year interest rate: 6.69% last updated on Aug 6, 2026
* All Figures are estimates. Check with your bank or proposed mortgage company for actual interest rates.
This product uses the FRED® API but is not endorsed or certified by the Federal Reserve Bank of St. Louis.
Pending
684 Crows Bluff Lane Sanford FL 32773684 Crows Bluff Lane Sanford FL 32773684 Crows Bluff Lane Sanford FL 32773684 Crows Bluff Lane Sanford FL 32773684 Crows Bluff Lane Sanford FL 32773684 Crows Bluff Lane Sanford FL 32773684 Crows Bluff Lane Sanford FL 32773684 Crows Bluff Lane Sanford FL 32773684 Crows Bluff Lane Sanford FL 32773684 Crows Bluff Lane Sanford FL 32773684 Crows Bluff Lane Sanford FL 32773684 Crows Bluff Lane Sanford FL 32773684 Crows Bluff Lane Sanford FL 32773684 Crows Bluff Lane Sanford FL 32773684 Crows Bluff Lane Sanford FL 32773684 Crows Bluff Lane Sanford FL 32773684 Crows Bluff Lane Sanford FL 32773684 Crows Bluff Lane Sanford FL 32773684 Crows Bluff Lane Sanford FL 32773684 Crows Bluff Lane Sanford FL 32773684 Crows Bluff Lane Sanford FL 32773684 Crows Bluff Lane Sanford FL 32773684 Crows Bluff Lane Sanford FL 32773684 Crows Bluff Lane Sanford FL 32773684 Crows Bluff Lane Sanford FL 32773684 Crows Bluff Lane Sanford FL 32773684 Crows Bluff Lane Sanford FL 32773684 Crows Bluff Lane Sanford FL 32773684 Crows Bluff Lane Sanford FL 32773684 Crows Bluff Lane Sanford FL 32773684 Crows Bluff Lane Sanford FL 32773684 Crows Bluff Lane Sanford FL 32773684 Crows Bluff Lane Sanford FL 32773684 Crows Bluff Lane Sanford FL 32773684 Crows Bluff Lane Sanford FL 32773684 Crows Bluff Lane Sanford FL 32773684 Crows Bluff Lane Sanford FL 32773684 Crows Bluff Lane Sanford FL 32773684 Crows Bluff Lane Sanford FL 32773684 Crows Bluff Lane Sanford FL 32773684 Crows Bluff Lane Sanford FL 32773684 Crows Bluff Lane Sanford FL 32773684 Crows Bluff Lane Sanford FL 32773684 Crows Bluff Lane Sanford FL 32773684 Crows Bluff Lane Sanford FL 32773684 Crows Bluff Lane Sanford FL 32773684 Crows Bluff Lane Sanford FL 32773
QR Code

Driving Directions

  • 4Bedrooms
  • 0.18Acreage
  • 4Bathrooms
  • 1992Year Built
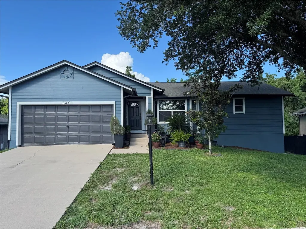
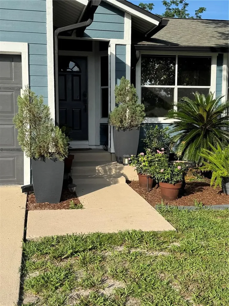
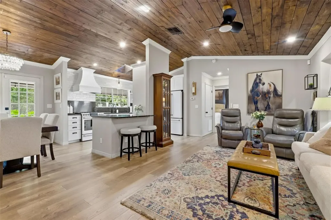
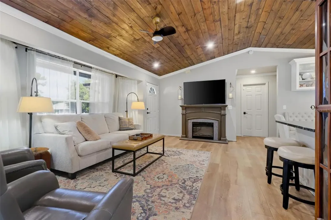
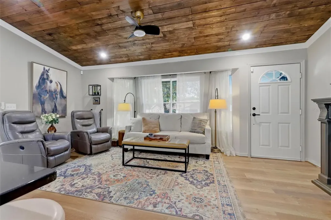
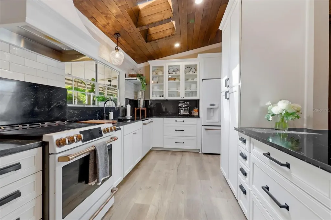
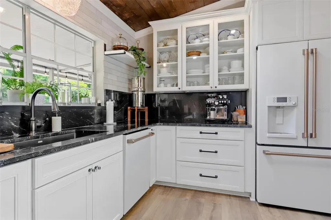
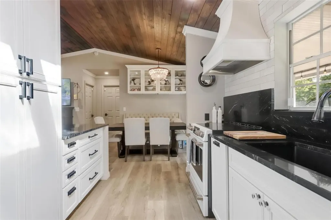
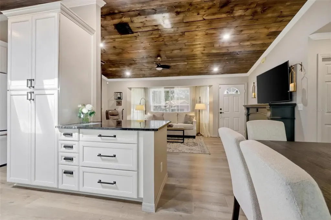
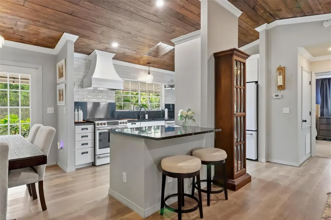
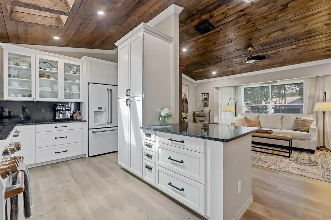
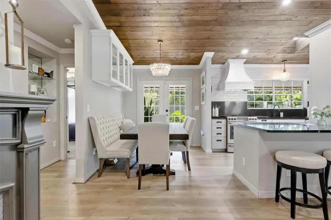
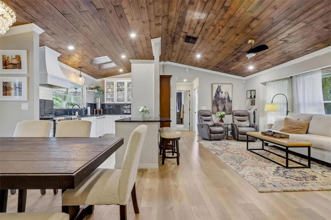
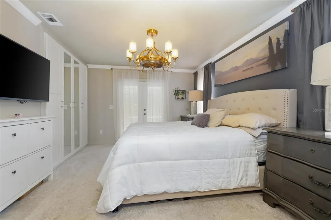
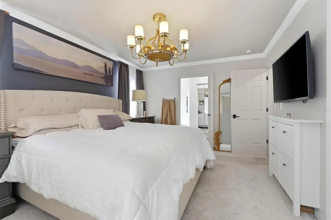
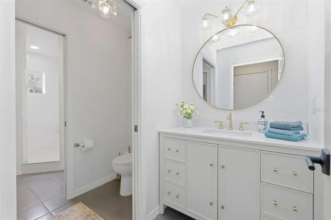
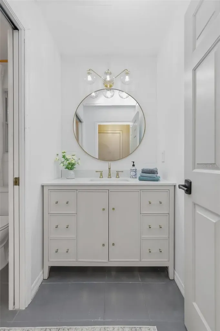
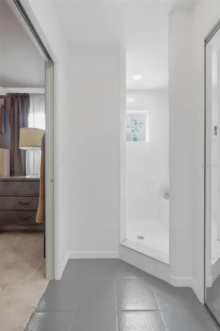
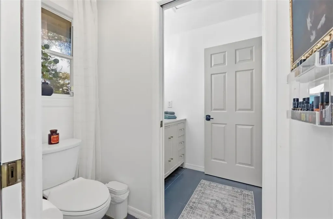
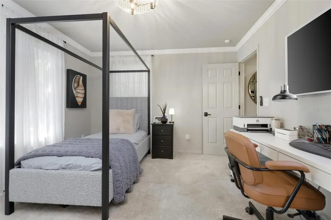
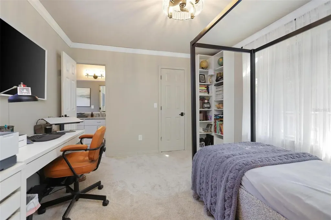
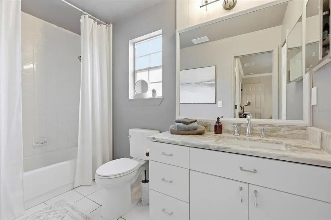
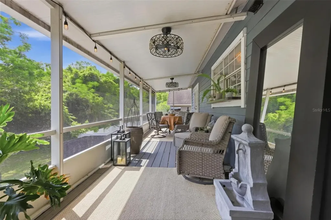
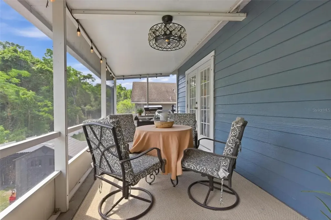
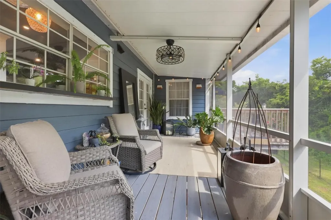
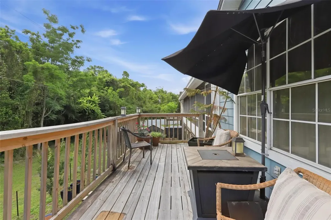
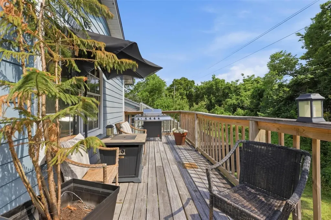
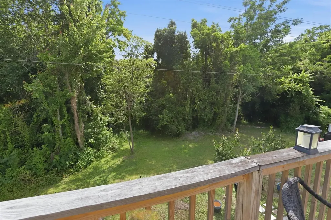
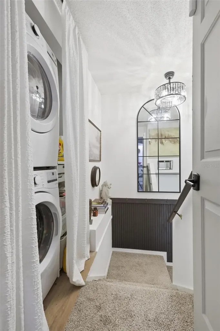
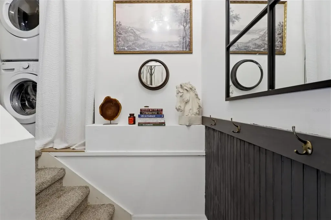
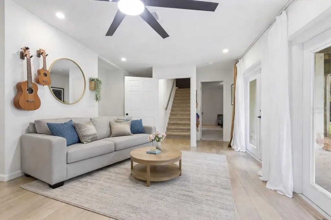
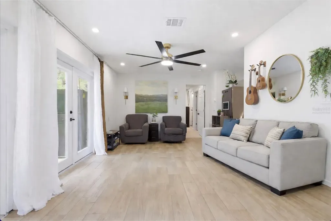
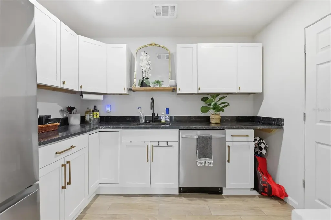
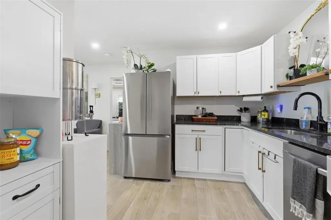
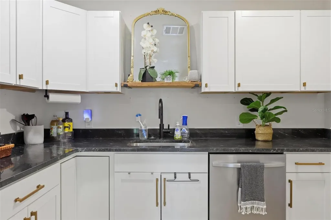
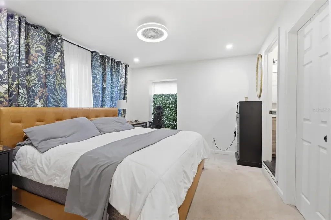
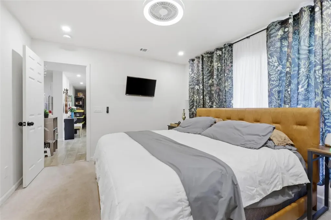
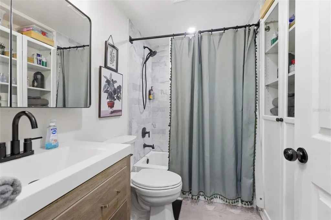
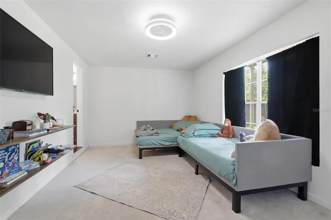
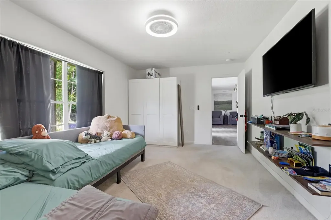
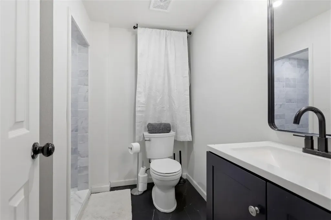
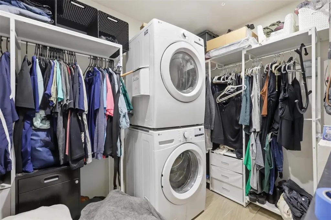
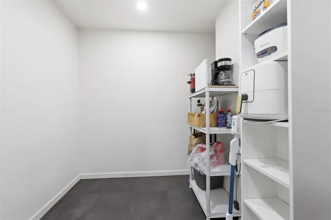
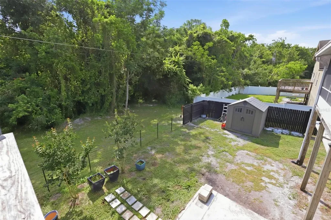
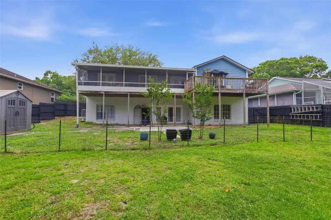
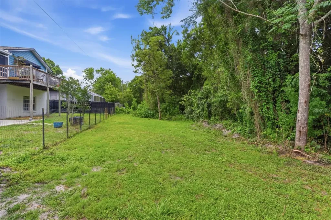
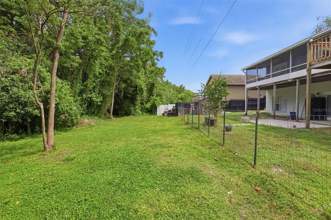
Under contract-accepting backup offers. RARE DUAL-LIVING OPPORTUNITY | FULLY REMODELED | 4 EN-SUITE BEDROOMS | CONSERVATION VIEWS Properties like this rarely become available. Welcome to 684 Crows Bluff Lane, a one-of-a-kind, completely remodeled home that delivers luxury, flexibility, and exceptional income potentialall in one property. Offering 2,323 square feet of beautifully updated living space, this unique residence has been thoughtfully designed to function as either one spacious home or two separate living spaces. Each level features: Two spacious bedrooms Two full bathrooms A full kitchen A dedicated indoor laundry area Even more impressive, every bedroom has its own private en-suite bathroom, providing a level of comfort and privacy that is almost impossible to find in homes at this price point. The upstairs living area is a true showpiece, featuring a beautifully appointed kitchen with premium GE Caf appliances, a large screened porch, and an expansive open-air deck overlooking a protected conservation area. With no rear neighbors and no future development behind the home, you'll enjoy peaceful views that are yours to keep. Whether you're searching for a unique primary residence, a multigenerational home, or an investment property, this home checks every box. Imagine the possibilities: Create private living quarters for extended family. Occupy one level while generating rental income from the other. Live comfortably as one expansive home. Accommodate traveling professionals, seasonal visitors, or guests with exceptional privacy. Explore short-term vacation rental opportunities. Location only adds to the appeal. Just minutes from State Road 417 (Exit 49) and Interstate 4, commuting throughout Central Florida is effortless. New Advent Health emergency room - 2 minutes away. Lake Mary Blvd - 2 minutes away. Sanford International Airport is only about five minutes away, and the renowned Boombah Sports Complex is also just minutes from your doorstepmaking this an outstanding location for both homeowners and guests. Additional features include: Completely remodeled throughout Two complete kitchens Two laundry areas Upstairs and down. Pre-sale inspection already completed Premium finishes throughout Large screened porch Open-air entertainment deck Permanent conservation views Flexible dual-living floor plan Homes offering this level of flexibility simply do not come along often. Whether you're seeking a forever home with room for everyone or a property with exceptional income-producing potential, opportunities like this are limited. Schedule your private showing today before someone else discovers one of Sanford's most versatile homes.
Listing Courtesy of SUMMER WIND REALTY CENTRAL FL

Ask A Question

Do not fill in this field:

I agree to receive marketing and customer service calls and text messages from Fusilier Realty Group. To opt out, you can reply 'stop' at any time or click the unsubscribe link in the emails. Consent is not a condition of purchase. Msg/data rates may apply. Msg frequency varies. Privacy Policy.

This site is protected by reCAPTCHA and the Google Privacy Policy and Terms of Service apply.

More Info

Location Information

  • Road Frontage DescriptionAsphalt, Paved

Rooms

  • Bedrooms4
  • Full Bath4

Basic Information

  • Property SubTypeSingle Family Residence
  • Property TypeResidential
  • Virtual TourView Tour

Property

  • ZoningPUD

Interior

  • Flooring Ceramic Tile, Wood
  • Furnished Unfurnished

Utilities

  • Cooling Central Air
  • Heating Central, Electric
  • Laundry Features Laundry Closet, Upper Level
  • Sewer Public Sewer
  • Utilities Electricity Connected, Public, Sewer Connected, Water Connected
  • Water Source Public

Amenities

  • Appliances IncludedDishwasher, Disposal, Dryer, Electric Water Heater, Microwave, Range, Refrigerator, Washer
  • Association YN Yes
  • MFR Pet Restrictions Buyer responsible for verifying all pet restrictions.
  • PetsCats OK, Dogs OK

Other

  • Building Area Source Estimated
  • Date Listed05/09/2026
  • MFR Additional Lease Restrictions Buyer responsible for verifying rental restrictions with HOA/City/County.
  • MFR Exist Lse Tenant YN No
  • MFR Flood Zone Code X
  • MFR Flood Zone Date 2007-09-28
  • MFR Minimum Lease No Minimum
  • Status Change Timestamp2026-07-21T15:09:14
  • Usm Previous StatusActive
  • Vegetation Trees/Landscaped, Wooded
  • View Trees/Woods
  • View Count6

Basic Information

  • List Price$489,000
  • ListingContractDate2026-05-08
  • MLS NumberV4949005
  • Mls Status Pending
  • OriginalListPrice497000
  • PostalCodePlus46446
  • PublicSurveyRange30
  • StatusPEN

Location

  • Address684 Crows Bluff Lane
  • AreaSanford
  • CountySeminole
  • Exterior Features French Doors, Sidewalk
  • StateFL
  • SubdivisionSanford Place
  • TownSanford
  • Township 20
  • Zip32773

Property Information

  • Acreage0.18
  • Attached Garage YN Yes
  • Building Area Total 3,076
  • BuildingAreaUnitsSquare Feet
  • LivingAreaUnitsSquare Feet
  • Lot DescriptionConservation Area, Landscaped, Private, Sidewalk, Paved
  • Lot Size Square Feet 7,140
  • MFR Living Area Meters 215
  • MFR Lot Size Square Meters 663
  • MFR Total Acreage 0 to less than 1/4
  • Square Feet2,323

Tax Information

  • Association Fee $175
  • Association Fee Frequency Annually
  • Fees$175
  • MFR Association Fee Requirement Required
  • Monthly HOA Amount $14
  • Tax Year 2025
  • Taxes$982
  • Total Monthly Fees $14

Building

  • Bathroom4
  • BasementExterior Entry, Finished, Full, Interior Entry
  • Construction Materials HardiPlank Type, Frame, Wood Siding
  • Foundation Details Basement
  • GarageYes
  • Garage Spaces2
  • Levels Two
  • Patio And Porch Features
    • Covered
    • Deck
    • Enclosed
    • Patio
    • Porch
    • Rear Porch
    • Screened
  • Property StyleTraditional
  • RoofShingle
  • Rooms9
  • Window Features Skylight(s)
  • Year Built1992

Water Body

  • MFR Water Access YN No
  • Water ViewNo
Fusilier Realty Group
Office: 407-281-8455
10016 Wellness Way
Orlando, FL 32832

Listings courtesy of StellarMLS as distributed by MLS GRID. Based on information submitted to the MLS GRID as of August 13, 2026 5:35 PM UTC. All data is obtained from various sources and may not have been verified by broker or MLS GRID. Supplied Open House Information is subject to change without notice. All information should be independently reviewed and verified for accuracy. Properties may or may not be listed by the office/agent presenting the information. IDX information is provided exclusively for consumers’ personal noncommercial use and may not be used for any purpose other than to identify prospective properties consumers may be interested in purchasing. The data is deemed reliable but is not guaranteed by MLS GRID. The use of the MLS GRID Data may be subject to an end user license agreement.

Hi there! How can we help you?

Contact us using the form below or give us a call.

Send Us A Message:

I agree to receive marketing and customer service calls and text messages from Fusilier Realty Group. To opt out, you can reply 'stop' at any time or click the unsubscribe link in the emails. Consent is not a condition of purchase. Msg/data rates may apply. Msg frequency varies. Privacy Policy.

Do not fill in this field:

This site is protected by reCAPTCHA and the Google Privacy Policy and Terms of Service apply.

Hi there! How can we help you?

Contact us using the form below or give us a call.

Send Us A Message:

Do not fill in this field:

This site is protected by reCAPTCHA and the Google Privacy Policy and Terms of Service apply.

Hi there! How can we help you?

Contact us using the form below or give us a call.

Send Us A Message:

Do not fill in this field:

This site is protected by reCAPTCHA and the Google Privacy Policy and Terms of Service apply.

Do not fill in this field:

This site is protected by reCAPTCHA and the Google Privacy Policy and Terms of Service apply.

Do not fill in this field:

This site is protected by reCAPTCHA and the Google Privacy Policy and Terms of Service apply.

Do not fill in this field:

This site is protected by reCAPTCHA and the Google Privacy Policy and Terms of Service apply.

$

Do not fill in this field:

This site is protected by reCAPTCHA and the Google Privacy Policy and Terms of Service apply.