
12209 W Streambed DriveRiverview, FL 33579Price: $384,900

  • Price: $384,900
  • Est. Mortgage of $/month
  • 1 Day on Market
$
$
%
$/month over payments
Federal 30-year interest rate: 6.55% last updated on Jul 16, 2026
* All Figures are estimates. Check with your bank or proposed mortgage company for actual interest rates.
This product uses the FRED® API but is not endorsed or certified by the Federal Reserve Bank of St. Louis.
Active
12209 W Streambed Drive Riverview FL 3357912209 W Streambed Drive Riverview FL 3357912209 W Streambed Drive Riverview FL 3357912209 W Streambed Drive Riverview FL 3357912209 W Streambed Drive Riverview FL 3357912209 W Streambed Drive Riverview FL 3357912209 W Streambed Drive Riverview FL 3357912209 W Streambed Drive Riverview FL 3357912209 W Streambed Drive Riverview FL 3357912209 W Streambed Drive Riverview FL 3357912209 W Streambed Drive Riverview FL 3357912209 W Streambed Drive Riverview FL 3357912209 W Streambed Drive Riverview FL 3357912209 W Streambed Drive Riverview FL 3357912209 W Streambed Drive Riverview FL 3357912209 W Streambed Drive Riverview FL 3357912209 W Streambed Drive Riverview FL 3357912209 W Streambed Drive Riverview FL 3357912209 W Streambed Drive Riverview FL 3357912209 W Streambed Drive Riverview FL 3357912209 W Streambed Drive Riverview FL 3357912209 W Streambed Drive Riverview FL 3357912209 W Streambed Drive Riverview FL 3357912209 W Streambed Drive Riverview FL 3357912209 W Streambed Drive Riverview FL 3357912209 W Streambed Drive Riverview FL 3357912209 W Streambed Drive Riverview FL 3357912209 W Streambed Drive Riverview FL 3357912209 W Streambed Drive Riverview FL 3357912209 W Streambed Drive Riverview FL 33579
QR Code

Driving Directions

  • 3Bedrooms
  • 0.17Acreage
  • 2Bathrooms
  • 2017Year Built
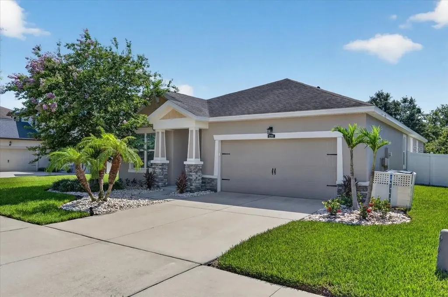
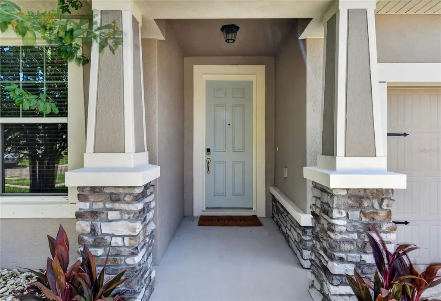
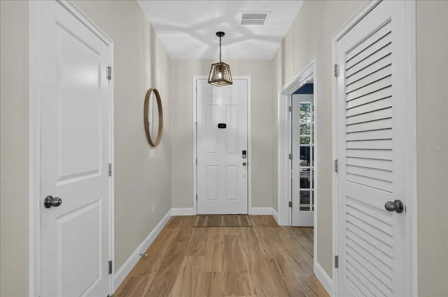
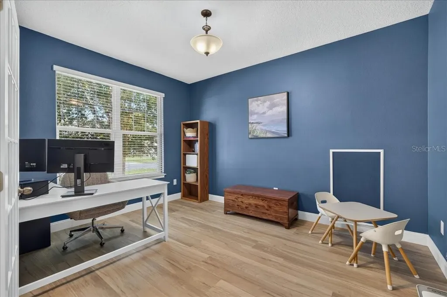
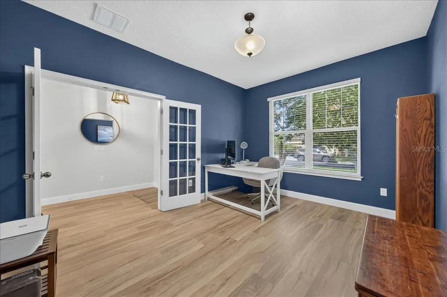
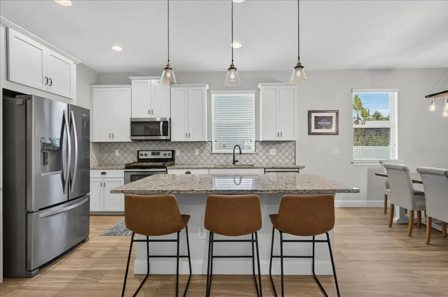
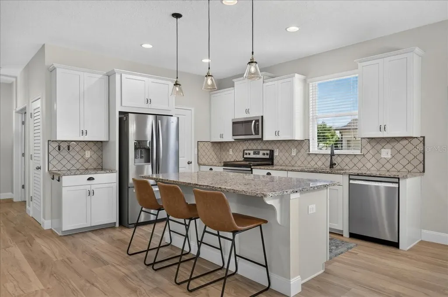
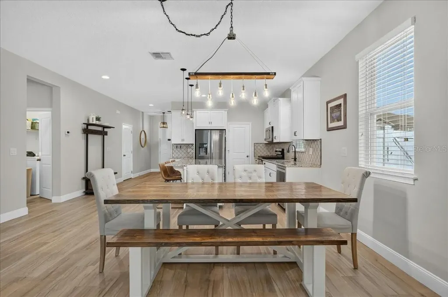
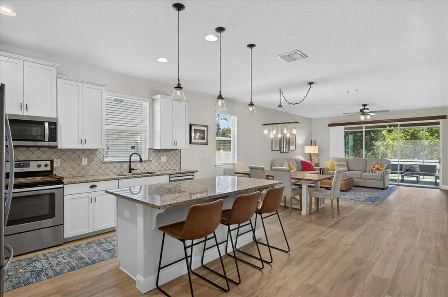
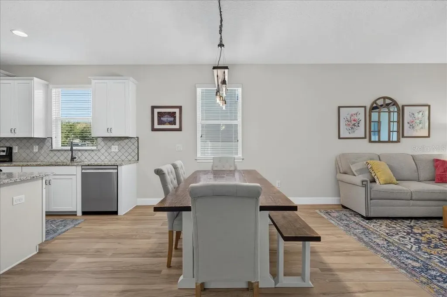
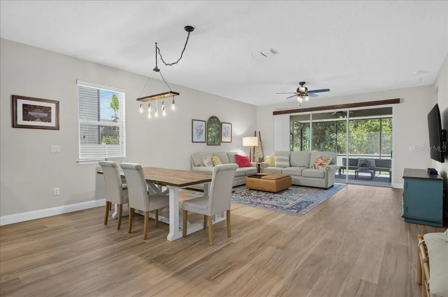
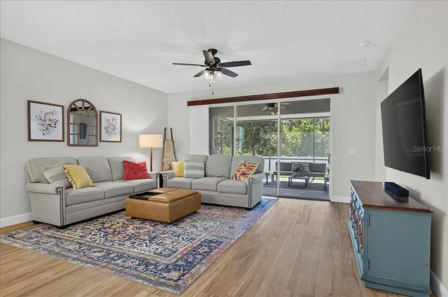
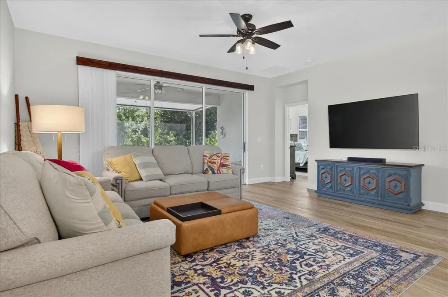
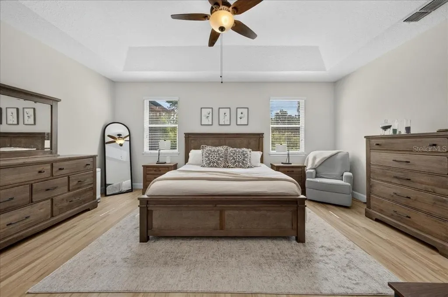
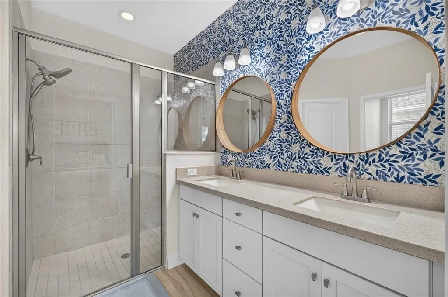
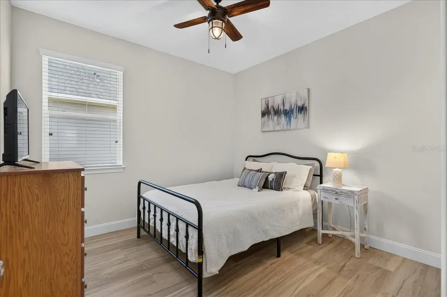
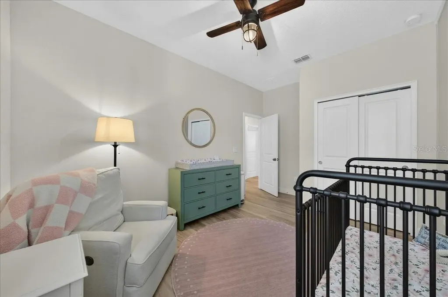
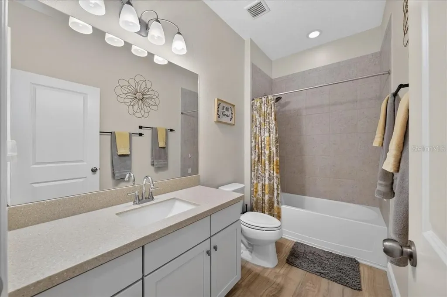
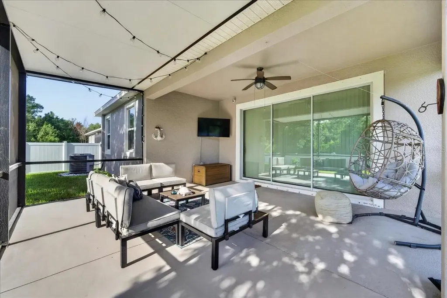
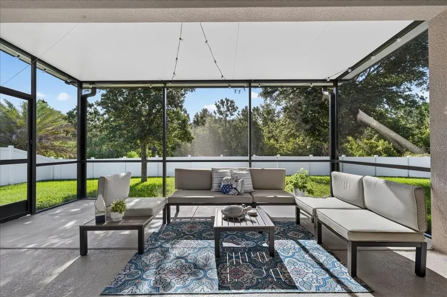
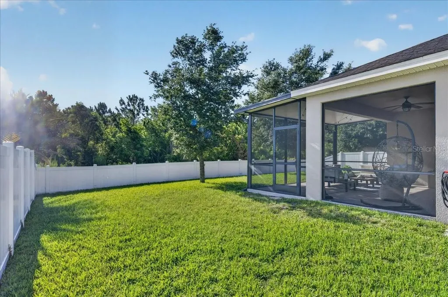
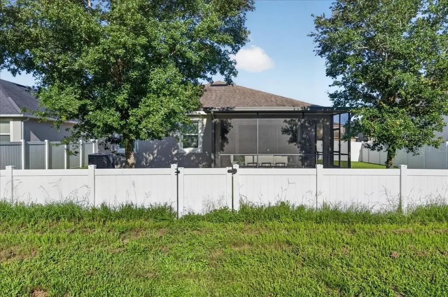
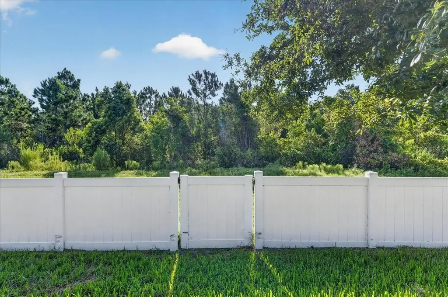
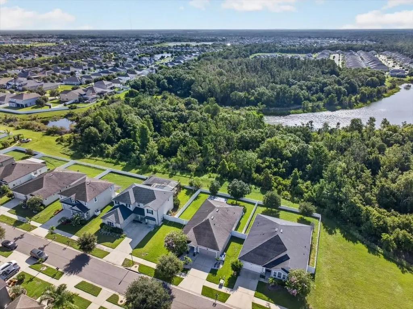
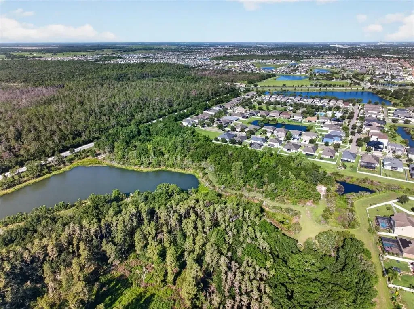
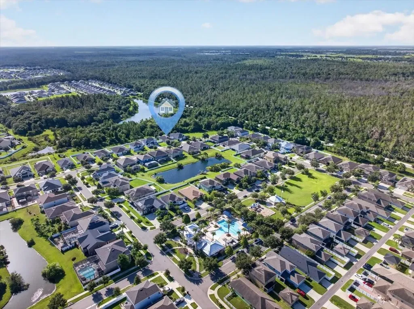
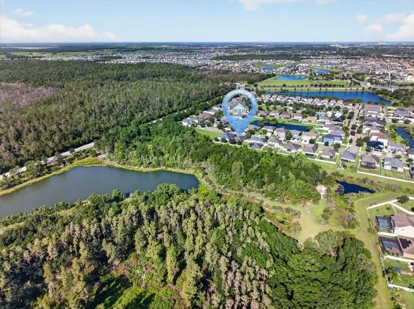
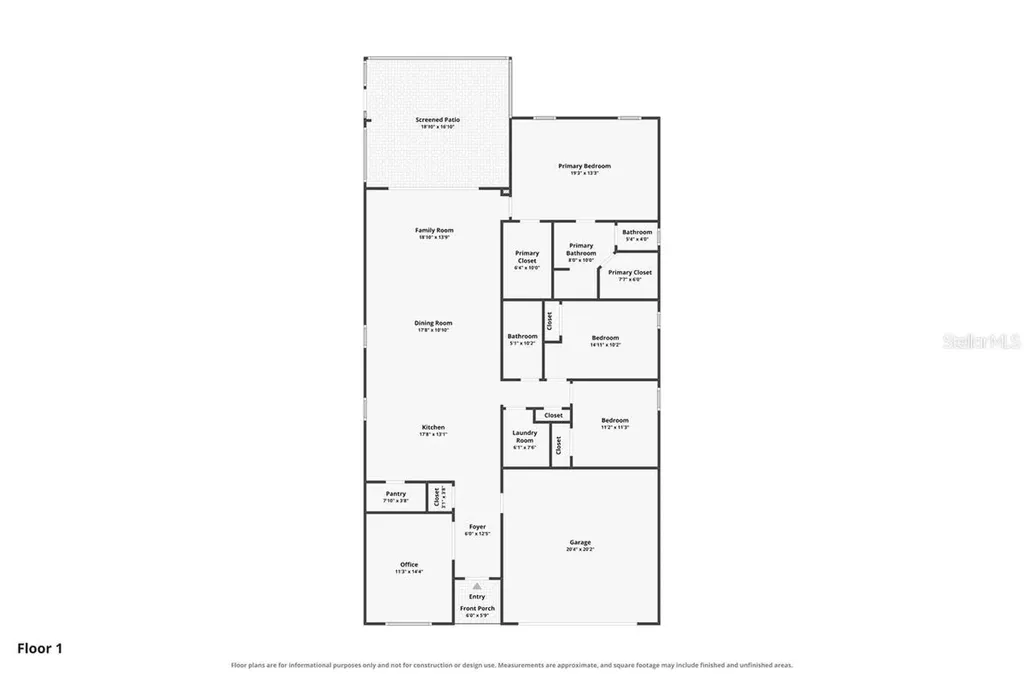
Step inside this breathtaking Apollo Beach home, where quiet elegance meets total tranquility. As you cross the threshold, your eyes are immediately drawn to the gorgeous wood look tile plank floors extending throughout the whole entire house, carrying seamless warmth, durability, and texture into every single room. The light filled, open layout looks straight out of a builder's model home, effortlessly guiding you past the main living area toward triple sliding glass doors. Step through them onto a huge screened lanai that offers peace and tranquility: complete privacy and no rear neighbors, looking directly out onto a pristine, premium conservation lot. Heading back inside, the gourmet kitchen is an absolute showstopper. Designed with both beauty and function in mind, it features an oversized island that can also be used as a spacious breakfast bar, perfect for hosting, and a huge walk in pantry that keeps everything organized. What makes this 2,038 square foot home so brilliant is its smart three way split floor plan, which gives everyone their own quiet corner. The primary suite serves as a true retreat, featuring his and hers huge walk in closets and a spa like bath complete with dual round mirrors, upgraded fixtures, and a striking designer wallpaper accent. Off in their own separate wing, the additional bedrooms are placed thoughtfully away from the main suite for maximum privacy. You also have a versatile flex space that works perfectly as a quiet dedicated home office or a vibrant bonus room. Beyond the front door, the turn key, resort style lifestyle continues with access to incredible neighborhood amenities, including multiple community pools, clubhouses, a fitness center, tennis and basketball courts, a dog park, and playgrounds. Every single detail in this sanctuary was meticulously crafted, making it a rare gem you truly have to experience in person! A turnkey masterpiece on a premium conservation lot like this simply does not stay on the market long. Don't wait on this rare opportunity, schedule your showing today before this dream home is gone!
Listing Courtesy of SIGNATURE REALTY ASSOCIATES

Ask A Question

Do not fill in this field:

I agree to receive marketing and customer service calls and text messages from Fusilier Realty Group. To opt out, you can reply 'stop' at any time or click the unsubscribe link in the emails. Consent is not a condition of purchase. Msg/data rates may apply. Msg frequency varies. Privacy Policy.

This site is protected by reCAPTCHA and the Google Privacy Policy and Terms of Service apply.

More Info

Location Information

  • Road Frontage DescriptionAsphalt

School Information

  • Elementary SchoolWarren Hope Dawson Elementary
  • High SchoolSumner High School
  • Junior HighBarrington Middle

Rooms

  • Bedrooms3
  • Full Bath2

Location

  • Address12209 W Streambed Drive
  • AreaRiverview
  • CountyHillsborough
  • Exterior Features Hurricane Shutters, Sidewalk, Sliding Doors
  • StateFL
  • SubdivisionTriple Creek Ph 1 Villg A
  • TownRiverview
  • Township 31
  • Zip33579

Utilities

  • Cooling Central Air
  • Heating Central
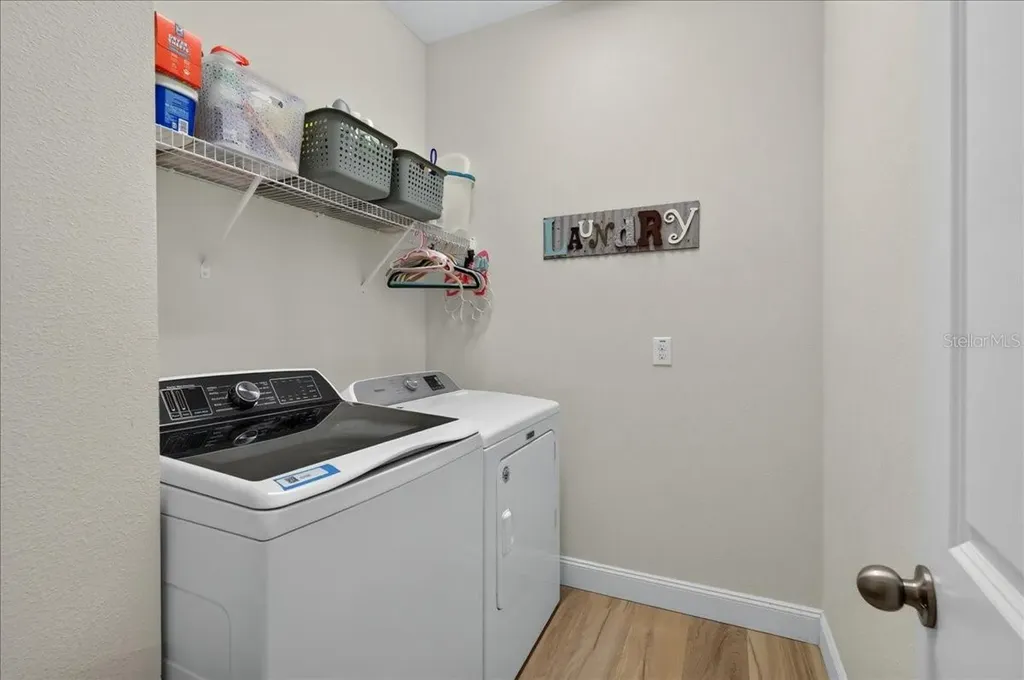
  • Laundry Features Laundry Room
  • Sewer Public Sewer
  • Utilities Electricity Available, Sewer Available, Water Available
  • Water Source Public

Water Body

  • MFR Water Access YN No
  • Water ViewNo

Other

  • Building Area Source Public Records
  • Date Listed07/23/2026
  • MFR Additional Lease Restrictions Buyer or buyer's agent to verify with HOA
  • MFR Exist Lse Tenant YN No
  • MFR Flood Zone Code X
  • MFR Minimum Lease 6 Months
  • Status Change Timestamp2026-07-23T07:27:01
  • View Trees/Woods

Basic Information

  • List Price$384,900
  • ListingContractDate2026-07-23
  • MLS NumberTB8531975
  • Mls Status Active
  • OriginalListPrice384900
  • PostalCodePlus49309
  • PublicSurveyRange20
  • StatusACT

Basic Information

  • Property SubTypeSingle Family Residence
  • Property TypeResidential
  • Virtual TourView Tour

Property

  • ZoningPD

Interior

  • Flooring Carpet, Ceramic Tile
  • Furnished Unfurnished

Property Information

  • Acreage0.17
  • Attached Garage YN Yes
  • Building Area Total 2,891
  • BuildingAreaUnitsSquare Feet
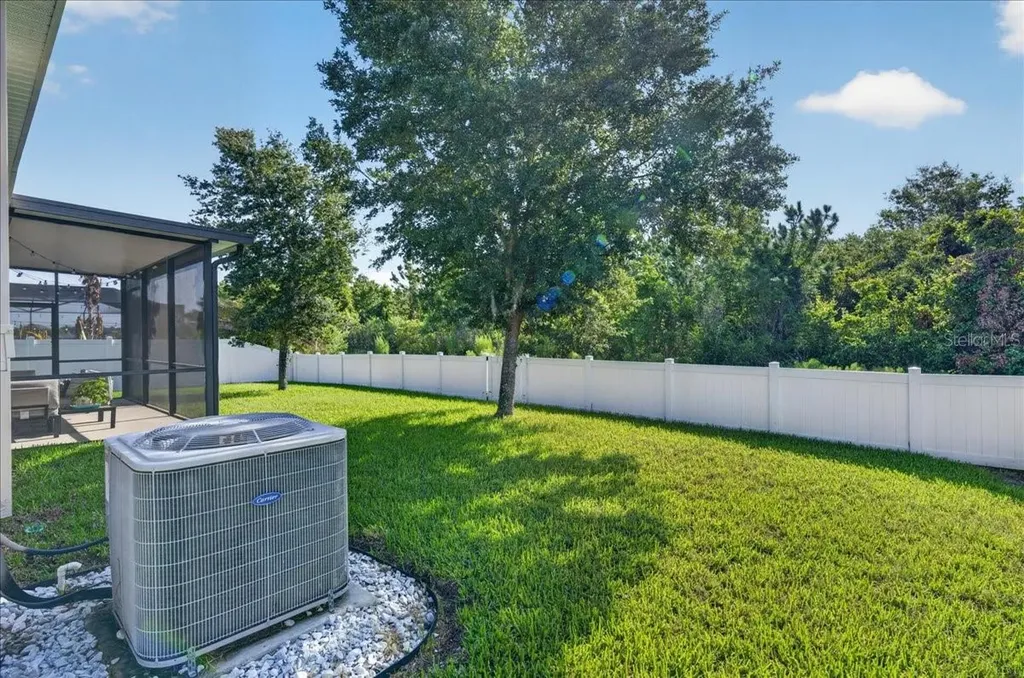
  • Fencing Fenced, Vinyl
  • LivingAreaUnitsSquare Feet
  • Lot DescriptionConservation Area
  • Lot Size Dimensions 60x120
  • Lot Size Square Feet 7,200
  • MFR Living Area Meters 189
  • MFR Lot Size Square Meters 669
  • MFR Total Acreage 0 to less than 1/4
  • Square Feet2,038

Tax Information

  • Association Fee $100
  • Association Fee Frequency Annually
  • Fees$100
  • MFR Association Fee Requirement Required
  • Monthly HOA Amount $8
  • Tax Other Annual Assessment Amount $2,025
  • Tax Year 2025
  • Taxes$5,526
  • Total Monthly Fees $8

Building

  • Bathroom2
  • Construction Materials Block, Stucco
  • Foundation Details Slab
  • GarageYes
  • Garage Spaces2
  • Levels One
  • Patio And Porch Features Covered, Screened
  • Property StyleContemporary, Florida
  • RoofShingle
  • Rooms8
  • Stories1
  • Window Features Blinds
  • Year Built2017

Amenities

  • Appliances IncludedDishwasher, Disposal, Electric Water Heater, Microwave, Range
  • Association Amenities
    • Clubhouse
    • Fence Restrictions
    • Fitness Center
    • Park
    • Playground
    • Pool
    • Tennis Court(s)
  • Association YN Yes
  • Community Features
    • Deed Restrictions
    • Fitness Center
    • Park
    • Playground
    • Sidewalks
    • Street Lights
  • MFR Pet Restrictions Verify with HOA
  • Other AmenitiesPool, Tennis
  • Other Equipment Irrigation Equipment
  • PetsBreed Restrictions, Cats OK, Yes
Fusilier Realty Group
Office: 407-281-8455
10016 Wellness Way
Orlando, FL 32832

Listings courtesy of StellarMLS as distributed by MLS GRID. Based on information submitted to the MLS GRID as of July 23, 2026 8:33 AM UTC. All data is obtained from various sources and may not have been verified by broker or MLS GRID. Supplied Open House Information is subject to change without notice. All information should be independently reviewed and verified for accuracy. Properties may or may not be listed by the office/agent presenting the information. IDX information is provided exclusively for consumers’ personal noncommercial use and may not be used for any purpose other than to identify prospective properties consumers may be interested in purchasing. The data is deemed reliable but is not guaranteed by MLS GRID. The use of the MLS GRID Data may be subject to an end user license agreement.

Hi there! How can we help you?

Contact us using the form below or give us a call.

Send Us A Message:

I agree to receive marketing and customer service calls and text messages from Fusilier Realty Group. To opt out, you can reply 'stop' at any time or click the unsubscribe link in the emails. Consent is not a condition of purchase. Msg/data rates may apply. Msg frequency varies. Privacy Policy.

Do not fill in this field:

This site is protected by reCAPTCHA and the Google Privacy Policy and Terms of Service apply.

Hi there! How can we help you?

Contact us using the form below or give us a call.

Send Us A Message:

Do not fill in this field:

This site is protected by reCAPTCHA and the Google Privacy Policy and Terms of Service apply.

Hi there! How can we help you?

Contact us using the form below or give us a call.

Send Us A Message:

Do not fill in this field:

This site is protected by reCAPTCHA and the Google Privacy Policy and Terms of Service apply.

Do not fill in this field:

This site is protected by reCAPTCHA and the Google Privacy Policy and Terms of Service apply.

Do not fill in this field:

This site is protected by reCAPTCHA and the Google Privacy Policy and Terms of Service apply.

Do not fill in this field:

This site is protected by reCAPTCHA and the Google Privacy Policy and Terms of Service apply.

$

Do not fill in this field:

This site is protected by reCAPTCHA and the Google Privacy Policy and Terms of Service apply.