11300 124th Avenue, Unit 122Largo, FL 33778Price: $110,000

  • Price: $110,000
  • Est. Mortgage of $/month
  • 2 Days on Market
$
$
%
$/month over payments
Federal 30-year interest rate: 6.55% last updated on Jul 16, 2026
* All Figures are estimates. Check with your bank or proposed mortgage company for actual interest rates.
This product uses the FRED® API but is not endorsed or certified by the Federal Reserve Bank of St. Louis.
Active
11300 124th Avenue Largo FL 3377811300 124th Avenue Largo FL 3377811300 124th Avenue Largo FL 3377811300 124th Avenue Largo FL 3377811300 124th Avenue Largo FL 3377811300 124th Avenue Largo FL 3377811300 124th Avenue Largo FL 3377811300 124th Avenue Largo FL 3377811300 124th Avenue Largo FL 3377811300 124th Avenue Largo FL 3377811300 124th Avenue Largo FL 3377811300 124th Avenue Largo FL 3377811300 124th Avenue Largo FL 3377811300 124th Avenue Largo FL 3377811300 124th Avenue Largo FL 3377811300 124th Avenue Largo FL 3377811300 124th Avenue Largo FL 3377811300 124th Avenue Largo FL 3377811300 124th Avenue Largo FL 3377811300 124th Avenue Largo FL 3377811300 124th Avenue Largo FL 3377811300 124th Avenue Largo FL 33778
QR Code

Driving Directions

  • 1Bedrooms
  • 1Bathrooms
  • 1973Year Built
  • 672Square Feet
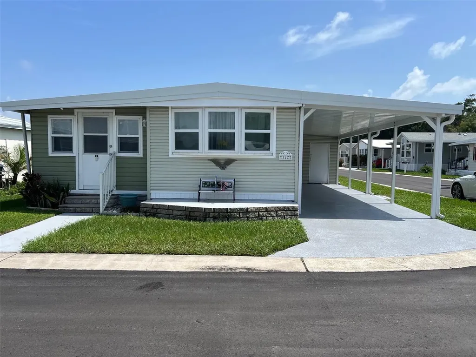
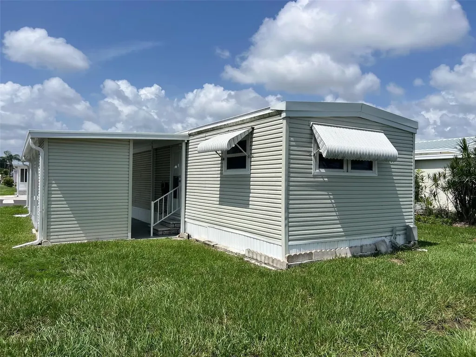
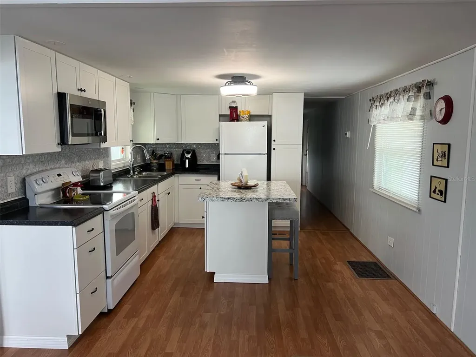
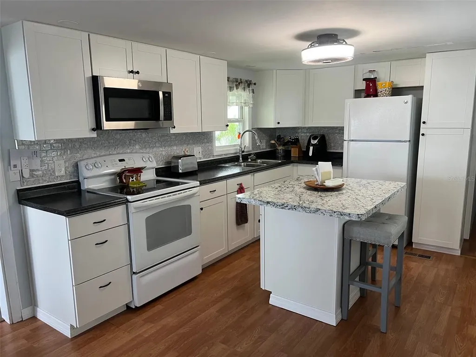
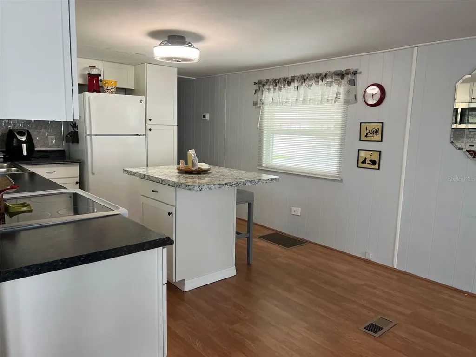
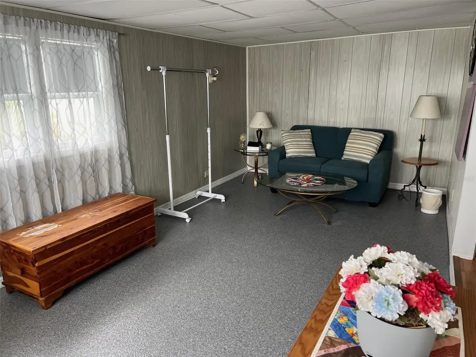
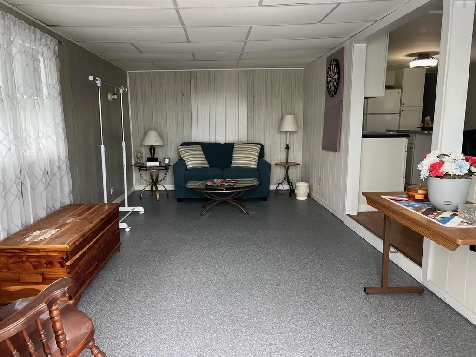
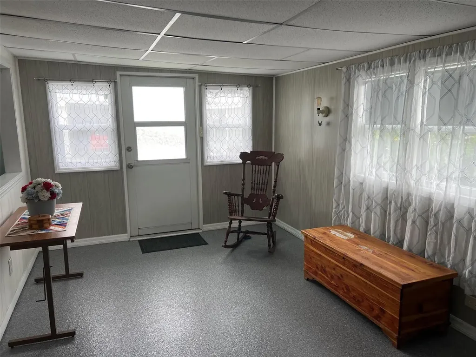
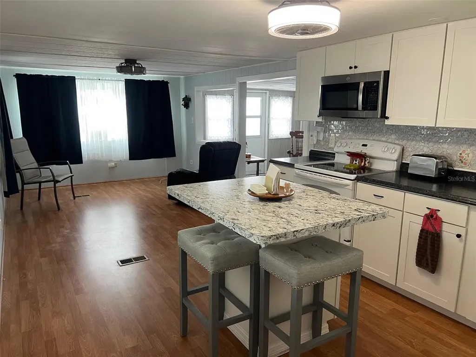
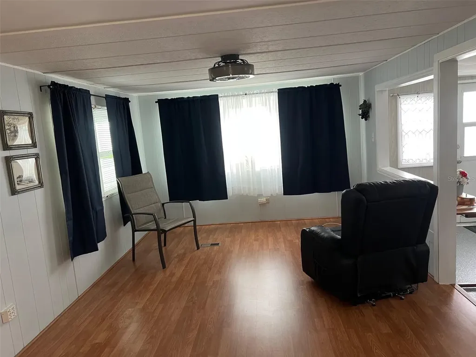
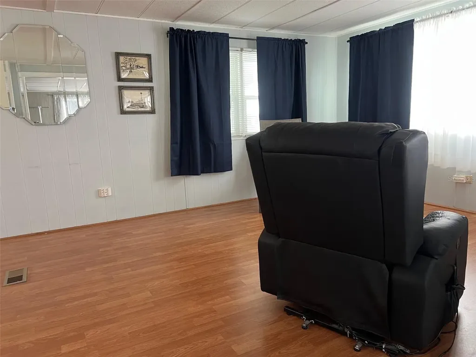
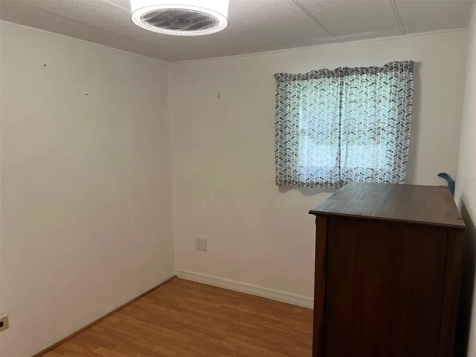
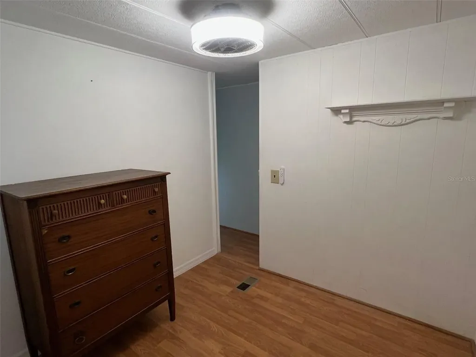
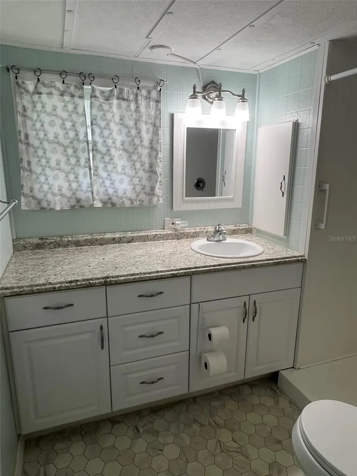
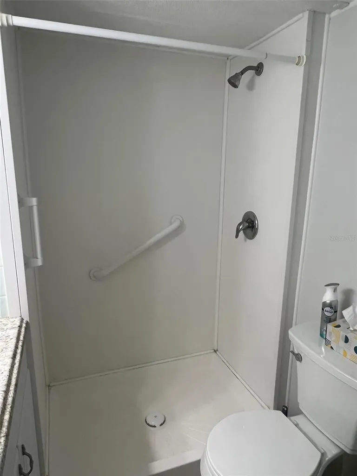
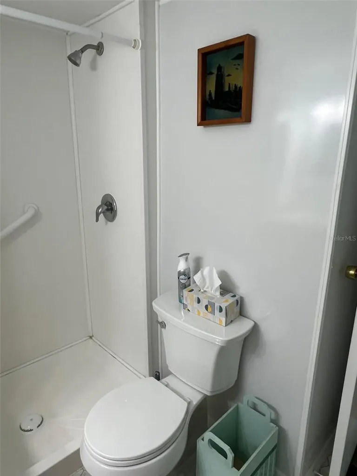
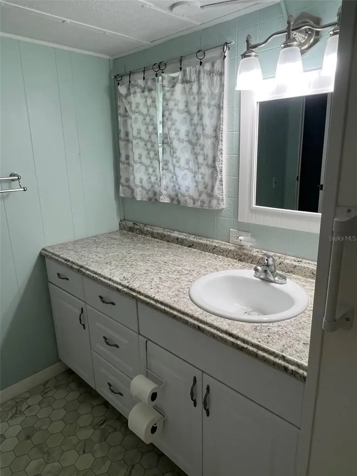
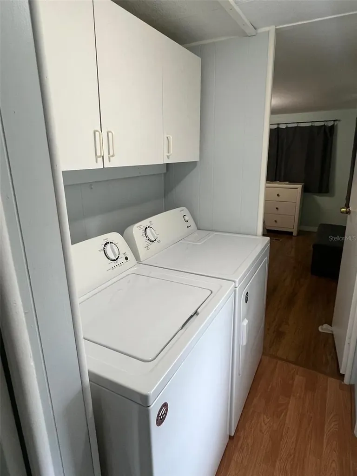
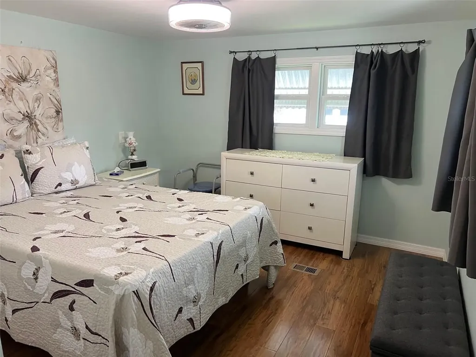
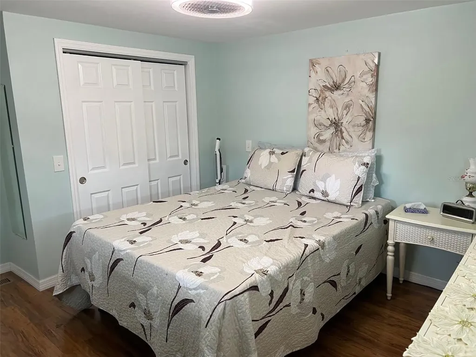
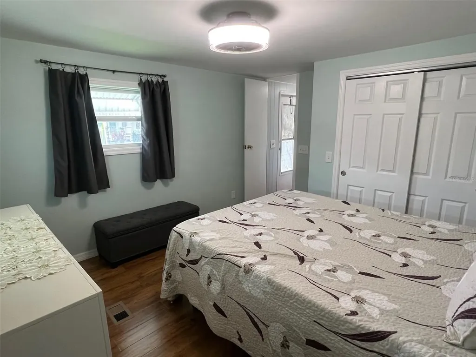
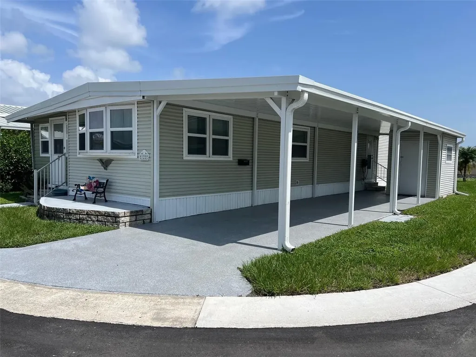
This sweet corner-lot residence in the Bel Aire Mobile Village, a 55+ community, offers an unbeatable and incredibly low monthly maintenance fee of just $235.00. Your budget will love that water, sewer, garbage pickup, and professional lawn care are all fully included. Step outside your door and immerse yourself in a resort-style neighborhood packed with fantastic amenities. Whether you are socializing with neighbors at the active clubhouse, taking a refreshing dip in the sparkling swimming pool, challenging friends to a game of shuffleboard, or enjoying the various recreational facilities, there is always something to do. The beautifully maintained community features sidewalks that make morning walks and sunset strolling through the park an absolute enjoyment. Plus, you don't have to leave your beloved four-legged family member behind-one cherished pet weighing 25 pounds or less is welcome to accompany their owner to this wonderful new home! INTERIOR: Tour this beautifully updated, partially furnished home, featuring a brand-new central heat and air system (2022), modern ceiling fans with integrated lighting, sleek laminate flooring throughout most of the space, and paneled walls with a bit of drywall. The heart of the home is a stunning kitchen equipped with a functional island, fresh cabinets, stylish countertops, contemporary backsplash, and a full suite of appliances, including a refrigerator, range, oven, and microwave. Flooded with brilliant natural light, the spacious living room flows seamlessly from the kitchen, creating an open and inviting layout perfect for hosting. Just off the kitchen, a raised Florida room features designer flooring offering the perfect bonus space to entertain guests. The home's versatile floor plan includes a flexible guest bedroom ready to be styled with a bed or transformed into an office or workout room. The newer bathroom features vinyl flooring, a walk-in shower, and a large vanity with a single sink and abundant cabinet space for towels and toiletries. A standout surprise is the dedicated indoor laundry room, complete with a washer, dryer, and "loads" of extra storage space. Finally, retreat to the generously sized primary bedroom, which offers a spacious closet and a peaceful atmosphere. EXTERIOR: This pristine exterior showcases durable vinyl siding, a protective roof-over completed in 2025, and a dedicated storage shed perfect for yard tools, bikes, and more to keep everything organized. A new carport(2026) features a stylish designer driveway, adding excellent curb appeal to the property. This exceptional home is priced at $110,000, which remarkably includes the share. Opportunities this immaculate and reasonably priced rarely knock twice-act fast, book your showing today before someone else snaps up your dream home!
Listing Courtesy of SELECT REAL ESTATE OF PINELLAS

Ask A Question

Do not fill in this field:

I agree to receive marketing and customer service calls and text messages from Fusilier Realty Group. To opt out, you can reply 'stop' at any time or click the unsubscribe link in the emails. Consent is not a condition of purchase. Msg/data rates may apply. Msg frequency varies. Privacy Policy.

This site is protected by reCAPTCHA and the Google Privacy Policy and Terms of Service apply.

More Info

Basic Information

  • List Price$110,000
  • MLS NumberTB8531943
  • Mls Status Active
  • StatusACT

Basic Information

  • Property SubTypeMobile Home
  • Property TypeResidential
  • Unit Number122
  • Virtual TourView Tour

Interior

  • Flooring Laminate, Vinyl
  • Furnished Partially

Utilities

  • Cooling Central Air
  • Heating Central
  • Laundry Features Inside
  • Sewer Public Sewer
  • Utilities
    • Cable Available
    • Electricity Available
    • Electricity Connected
    • Sewer Available
    • Sewer Connected
    • Water Available
    • Water Connected
  • Water Source Public

Water Body

  • MFR Water Access YN No
  • Water ViewNo

Other

  • Building Area Source Public Records
  • Date Listed07/22/2026
  • MFR Exist Lse Tenant YN No
  • MFR Flood Zone Code X
  • MFR Flood Zone Date 2021-08-24
  • Status Change Timestamp2026-07-23T03:02:33

Tax Information

  • Association Fee $235
  • Association Fee Frequency Monthly
  • Fees$2,820
  • MFR Association Fee Requirement Required
  • MFR Monthly HOA Amount $235
  • MFR Total Monthly Fees $235
  • Tax Year 2025
  • Taxes$279

Building

  • Bathroom1
  • Body Type ["Single Wide"]
  • Construction Materials Vinyl Siding
  • Foundation Details Crawlspace
  • Levels One
  • Patio And Porch Features Enclosed
  • RoofRoof Over
  • Rooms3
  • Stories1
  • Window Features Double Pane Windows, Window Treatments
  • Year Built1973

Amenities

  • Appliances IncludedElectric Water Heater, Microwave, Range, Refrigerator, Washer
  • Association Amenities Clubhouse, Laundry, Pool, Shuffleboard Court
  • Association Fee Includes
    • Escrow Reserves Fund
    • Maintenance Grounds
    • Management
    • Pool
    • Recreational Facilities
    • Sewer
    • Trash
    • Water
  • Association YN Yes
  • Community Features Association Recreation - Owned, Buyer Approval Required, Clubhouse, Golf Carts OK, Sidewalks
  • MFR Number Of Pets 1
  • MFR Pet Restrictions One small dog or cat is allowed.
  • MFR Pet Size Small (16-35 Lbs.)
  • Other AmenitiesPool
  • PetsCats OK, Dogs OK, Number Limit, Size Limit, Yes

Parking

  • Carport Spaces 2
  • Carport YN Yes

Rooms

  • Bedrooms1
  • Full Bath1
  • MFR Additional Rooms Florida Room

Location

  • Address11300 124th Avenue
  • AreaLargo/Seminole
  • CountyPinellas
  • Exterior Features Private Mailbox, Sidewalk
  • StateFL
  • SubdivisionBel-aire Mobile Village Unrec
  • TownLargo
  • Township 30
  • Zip33778

Property Information

  • Building Area Total 1,334
  • Lot DescriptionCorner Lot, Sidewalk, Paved
  • MFR Property Description In M/H Community
  • MFR Total Acreage Non-Applicable
  • Other Structures Shed(s)
  • Square Feet672
Fusilier Realty Group
Office: 407-281-8455
10016 Wellness Way
Orlando, FL 32832

Listings courtesy of StellarMLS as distributed by MLS GRID. Based on information submitted to the MLS GRID as of July 23, 2026 8:33 AM UTC. All data is obtained from various sources and may not have been verified by broker or MLS GRID. Supplied Open House Information is subject to change without notice. All information should be independently reviewed and verified for accuracy. Properties may or may not be listed by the office/agent presenting the information. IDX information is provided exclusively for consumers’ personal noncommercial use and may not be used for any purpose other than to identify prospective properties consumers may be interested in purchasing. The data is deemed reliable but is not guaranteed by MLS GRID. The use of the MLS GRID Data may be subject to an end user license agreement.

Hi there! How can we help you?

Contact us using the form below or give us a call.

Send Us A Message:

I agree to receive marketing and customer service calls and text messages from Fusilier Realty Group. To opt out, you can reply 'stop' at any time or click the unsubscribe link in the emails. Consent is not a condition of purchase. Msg/data rates may apply. Msg frequency varies. Privacy Policy.

Do not fill in this field:

This site is protected by reCAPTCHA and the Google Privacy Policy and Terms of Service apply.

Hi there! How can we help you?

Contact us using the form below or give us a call.

Send Us A Message:

Do not fill in this field:

This site is protected by reCAPTCHA and the Google Privacy Policy and Terms of Service apply.

Hi there! How can we help you?

Contact us using the form below or give us a call.

Send Us A Message:

Do not fill in this field:

This site is protected by reCAPTCHA and the Google Privacy Policy and Terms of Service apply.

Do not fill in this field:

This site is protected by reCAPTCHA and the Google Privacy Policy and Terms of Service apply.

Do not fill in this field:

This site is protected by reCAPTCHA and the Google Privacy Policy and Terms of Service apply.

Do not fill in this field:

This site is protected by reCAPTCHA and the Google Privacy Policy and Terms of Service apply.

$

Do not fill in this field:

This site is protected by reCAPTCHA and the Google Privacy Policy and Terms of Service apply.