12526 Burgess Hill DriveRiverview, FL 33579Price: $350,000

  • Price: $350,000
  • Est. Mortgage of $/month
  • 2 Days on Market
$
$
%
$/month over payments
Federal 30-year interest rate: 6.55% last updated on Jul 16, 2026
* All Figures are estimates. Check with your bank or proposed mortgage company for actual interest rates.
This product uses the FRED® API but is not endorsed or certified by the Federal Reserve Bank of St. Louis.
Active
12526 Burgess Hill Drive Riverview FL 3357912526 Burgess Hill Drive Riverview FL 3357912526 Burgess Hill Drive Riverview FL 3357912526 Burgess Hill Drive Riverview FL 3357912526 Burgess Hill Drive Riverview FL 3357912526 Burgess Hill Drive Riverview FL 3357912526 Burgess Hill Drive Riverview FL 3357912526 Burgess Hill Drive Riverview FL 3357912526 Burgess Hill Drive Riverview FL 3357912526 Burgess Hill Drive Riverview FL 3357912526 Burgess Hill Drive Riverview FL 3357912526 Burgess Hill Drive Riverview FL 3357912526 Burgess Hill Drive Riverview FL 3357912526 Burgess Hill Drive Riverview FL 3357912526 Burgess Hill Drive Riverview FL 3357912526 Burgess Hill Drive Riverview FL 3357912526 Burgess Hill Drive Riverview FL 3357912526 Burgess Hill Drive Riverview FL 3357912526 Burgess Hill Drive Riverview FL 3357912526 Burgess Hill Drive Riverview FL 3357912526 Burgess Hill Drive Riverview FL 3357912526 Burgess Hill Drive Riverview FL 3357912526 Burgess Hill Drive Riverview FL 3357912526 Burgess Hill Drive Riverview FL 3357912526 Burgess Hill Drive Riverview FL 3357912526 Burgess Hill Drive Riverview FL 3357912526 Burgess Hill Drive Riverview FL 3357912526 Burgess Hill Drive Riverview FL 3357912526 Burgess Hill Drive Riverview FL 3357912526 Burgess Hill Drive Riverview FL 3357912526 Burgess Hill Drive Riverview FL 3357912526 Burgess Hill Drive Riverview FL 3357912526 Burgess Hill Drive Riverview FL 3357912526 Burgess Hill Drive Riverview FL 3357912526 Burgess Hill Drive Riverview FL 3357912526 Burgess Hill Drive Riverview FL 3357912526 Burgess Hill Drive Riverview FL 33579
QR Code

Driving Directions

  • 3Bedrooms
  • 0.15Acreage
  • 2Bathrooms
  • 2004Year Built
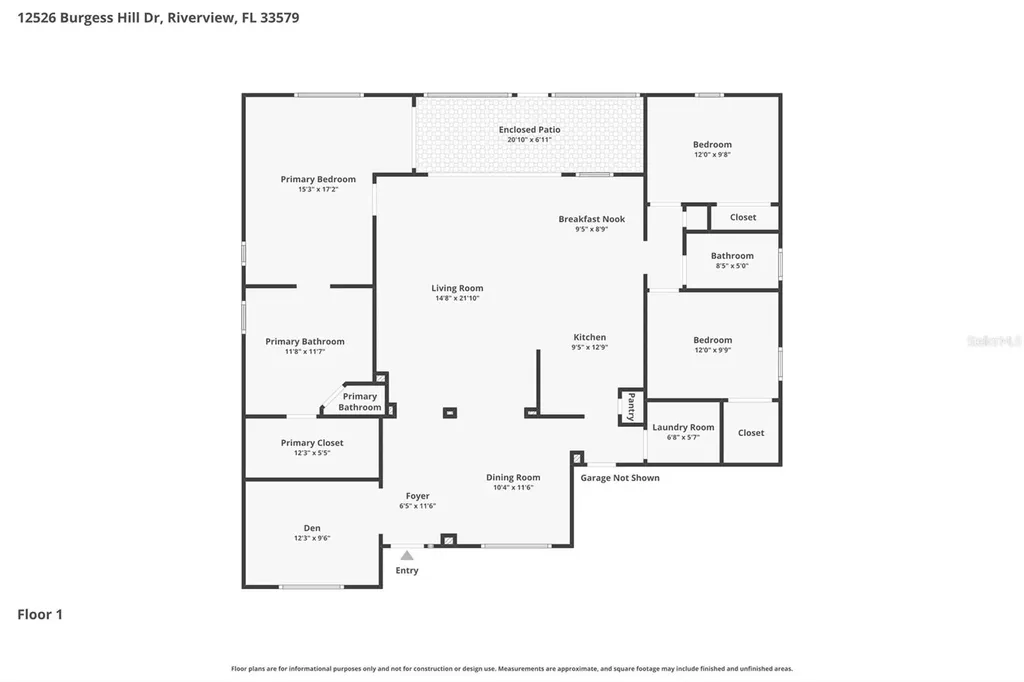
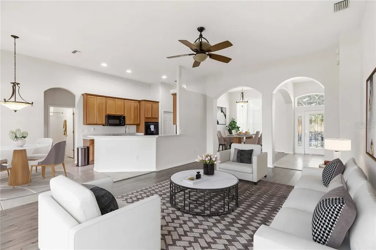
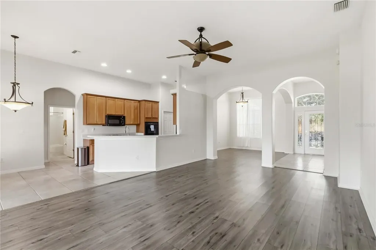
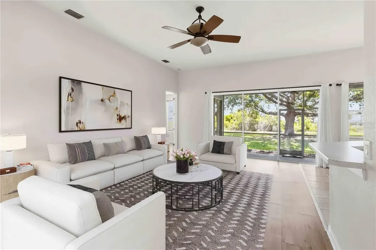
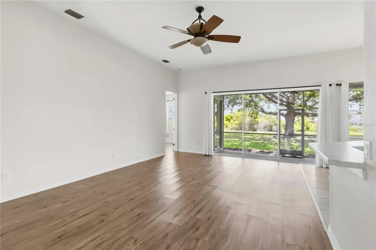
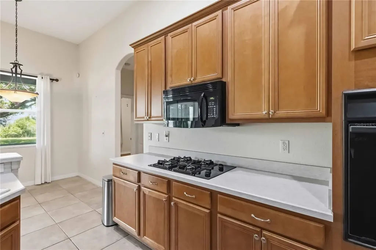
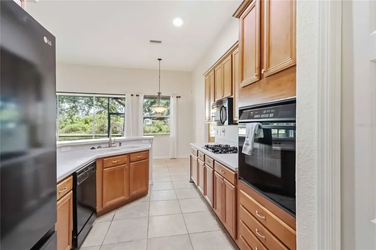
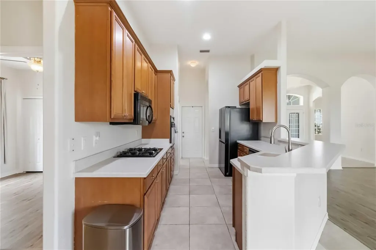
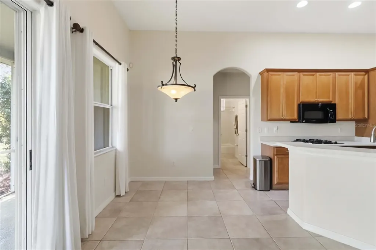
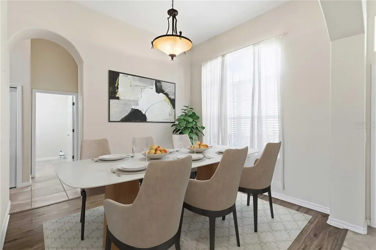
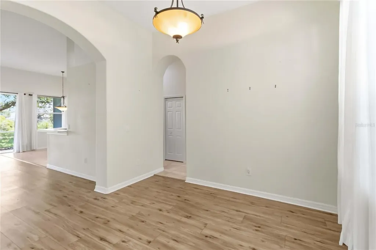
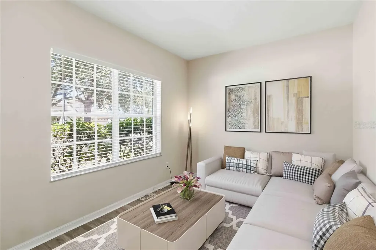
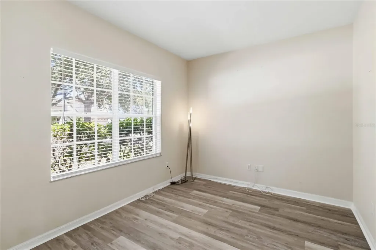
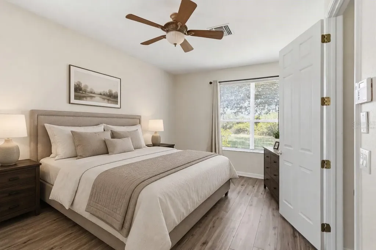
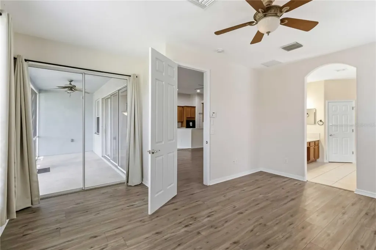
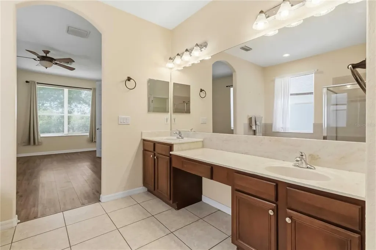
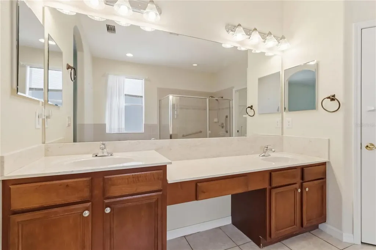
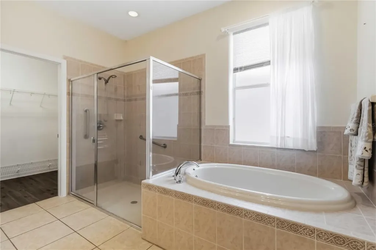
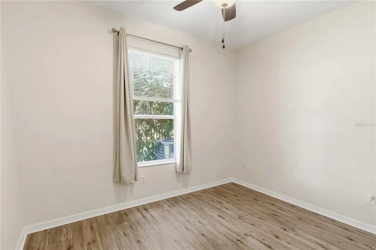
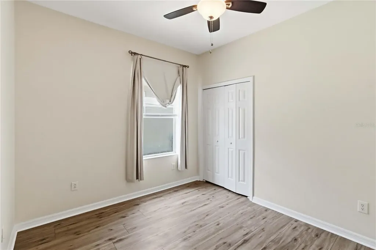
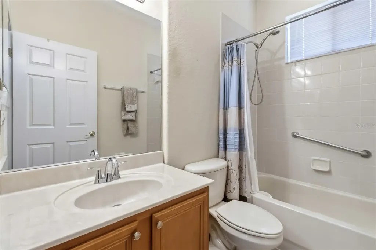
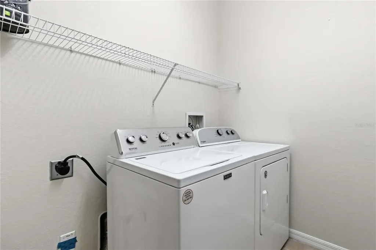
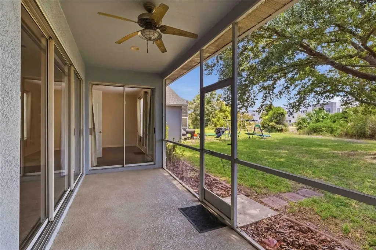
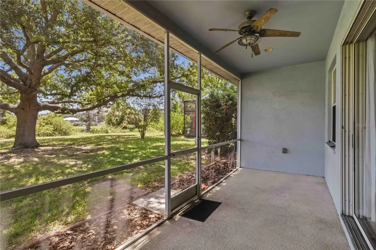
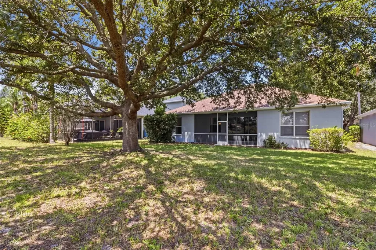
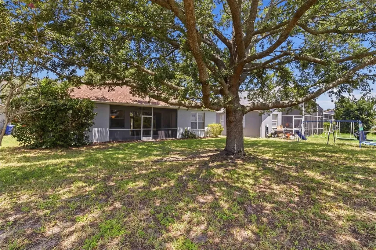
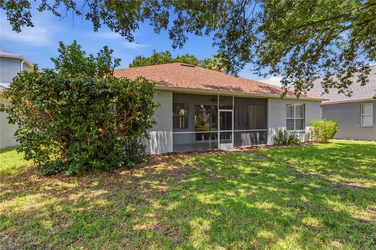
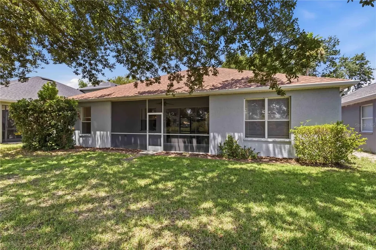
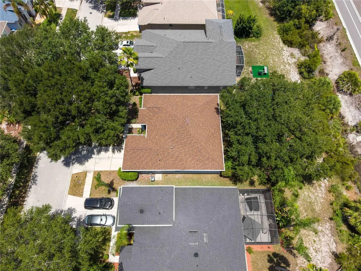
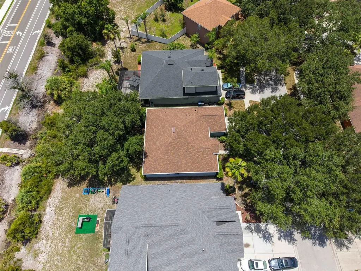
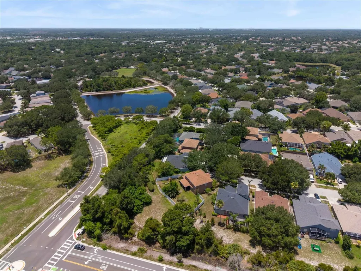
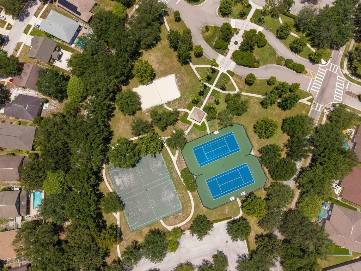
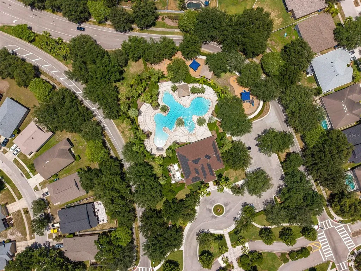
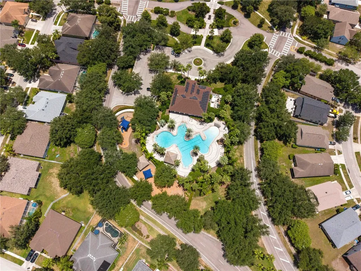
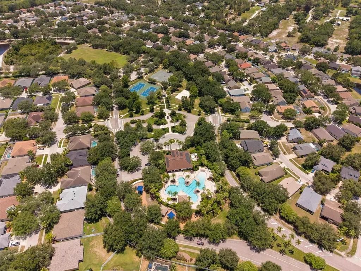
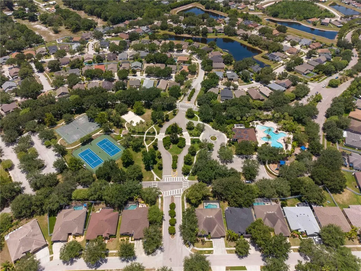
Virtually Staged. Step inside this beautifully designed, single-story home at 12526 Burgess Hill Dr, conveniently located in the Panther Trace community in Riverview, Florida. Right from the start, this turnkey property offers incredible value and ultimate peace of mind with major structural and mechanical upgrades-including a brand-new roof, a new water heater, and a complete system of new gutters and gutter guards all installed in 2025. From the moment you arrive, the welcoming foyer sets a tone of timeless elegance, showcasing graceful arched entryways, high ceilings, and modern, low-maintenance LVP flooring that stretches beautifully across an open-concept layout. This property offers the ultimate Florida lifestyle, seamlessly blending daily functional luxury with unparalleled neighborhood perks. The expansive living room stands as the central hub for relaxation and connection, flowing effortlessly into a chef-friendly kitchen. Complete with warm wood cabinetry, solid-surface countertops, a dedicated pantry, and a premium appliance package-featuring a gas cooktop paired with a built-in wall oven and microwave-the kitchen offers an elevated breakfast bar peninsula ideal for casual entertaining or quick morning routines. Natural light pours into the living area through a massive wall of sliding glass doors that frame views of the scenic backyard and open directly onto a spacious enclosed, screened patio, where you can spend peaceful afternoons relaxing in the shade of a spectacular, mature oak tree. Prioritizing comfort and privacy, the thoughtful split-bedroom floor plan anchors a massive primary retreat on one side of the home. This true sanctuary features a sprawling bedroom, an expansive en-suite bathroom, and a cavernous walk-in closet, while two additional well-appointed bedrooms and a full secondary bath occupy the opposite wing. Positioned near the front entryway, a versatile den serves as a perfect home office, media room, or play space to accommodate a modern lifestyle, conveniently rounded out by a dedicated indoor laundry room. Beyond the front door, life in Panther Trace feels like a year-round resort experience. Residents enjoy access to an impressive array of top-tier neighborhood amenities, including a vibrant community clubhouse, sparkling community pools, a dog park, and a fitness center. For those who love staying active outdoors, the neighborhood features pristine tennis and basketball courts, expansive open greenspaces, multi-tier playgrounds, and beautifully manicured sidewalks perfect for morning jogs or evening strolls. The location matches the home's exceptional internal charm, offering unbeatable convenience in the rapidly growing Riverview area. Commuting across the Tampa Bay region is an absolute breeze with seamless access to major thoroughfares like US-301 and I-75. With an abundance of new shopping plazas, diverse dining destinations, and a modern medical complex just minutes away, this move-in-ready property perfectly connects you to premium everyday conveniences while offering a quiet, peaceful retreat to call home.
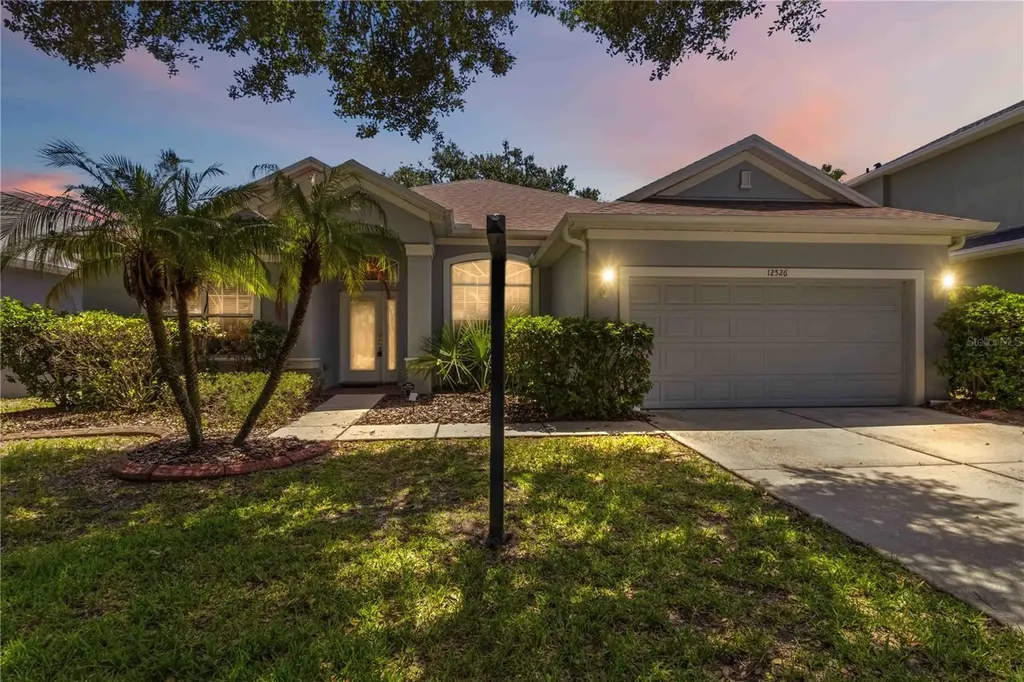
Listing Courtesy of KELLER WILLIAMS SUBURBAN TAMPA

Ask A Question

Do not fill in this field:

I agree to receive marketing and customer service calls and text messages from Fusilier Realty Group. To opt out, you can reply 'stop' at any time or click the unsubscribe link in the emails. Consent is not a condition of purchase. Msg/data rates may apply. Msg frequency varies. Privacy Policy.

This site is protected by reCAPTCHA and the Google Privacy Policy and Terms of Service apply.

More Info

Location Information

  • Road Frontage DescriptionPaved

School Information

  • Elementary SchoolCollins PreK-8 School
  • High SchoolRiverview-HB
  • Junior HighCollins PreK 8 School

Rooms

  • Bedrooms3
  • Full Bath2

Location

  • Address12526 Burgess Hill Drive
  • AreaRiverview
  • CountyHillsborough
  • Exterior Features Lighting, Sidewalk
  • StateFL
  • SubdivisionPanther Trace Ph 1b/1c
  • TownRiverview
  • Township 31
  • Zip33579

Interior

  • Flooring Luxury Vinyl, Tile
  • Furnished Unfurnished

Property Information

  • Acreage0.15
  • Attached Garage YN Yes
  • Building Area Total 1,936
  • BuildingAreaUnitsSquare Feet
  • LivingAreaUnitsSquare Feet
  • Lot Size Square Feet 6,600
  • MFR Living Area Meters 179
  • MFR Lot Size Square Meters 613
  • MFR Total Acreage 0 to less than 1/4
  • Square Feet1,936

Basic Information

  • List Price$350,000
  • ListingContractDate2026-07-17
  • MLS NumberTB8530086
  • Mls Status Active
  • OriginalListPrice350000
  • PostalCodePlus4708
  • PublicSurveyRange20
  • StatusACT

Basic Information

  • MFR Virtual Tour URL Unbranded 2 Click Here
  • Property SubTypeSingle Family Residence
  • Property TypeResidential
  • Virtual TourView Tour

Property

  • ZoningPD

Utilities

  • Cooling Central Air
  • Heating Central
  • Laundry Features Electric Dryer Hookup, Inside, Laundry Room, Washer Hookup
  • Sewer Public Sewer
  • Utilities Electricity Connected
  • Water Source Public

Water Body

  • MFR Water Access YN No
  • Water ViewNo

Tax Information

  • Association Fee $100
  • Association Fee Frequency Annually
  • Fees$100
  • MFR Association Fee Requirement Required
  • Monthly HOA Amount $8
  • Tax Other Annual Assessment Amount $2,294
  • Tax Year 2025
  • Taxes$5,874
  • Total Monthly Fees $8

Building

  • Bathroom2
  • Construction Materials Block, Stucco
  • Foundation Details Slab
  • GarageYes
  • Garage Spaces2
  • Levels One
  • Patio And Porch Features Covered, Enclosed, Screened
  • RoofShingle
  • Rooms8
  • Year Built2004

Amenities

  • Appliances IncludedBuilt-In Oven, Cooktop, Dishwasher, Microwave, Refrigerator
  • Association YN Yes
  • MFR Max Pet Weight 50
  • MFR Pet Restrictions Buyer to confirm pet restrictions with HOA. Dogs weighing in excess of fifty lbs and all pit bulls are not permitted. dogs and cats must be leashed at all times
  • MFR Pet Size Medium (36-60 Lbs.)
  • Other AmenitiesPool, Tennis
  • PetsBreed Restrictions, Size Limit

Other

  • Building Area Source Public Records
  • Date Listed07/17/2026
  • MFR Additional Lease Restrictions Buyer to confirm lease lease restriction with HOA. Minimum lease of 1 year
  • MFR Exist Lse Tenant YN No
  • MFR Flood Zone Code X
  • MFR Flood Zone Date 2008-08-28
  • MFR Minimum Lease 1-2 Years
  • Status Change Timestamp2026-07-17T18:25:56
Fusilier Realty Group
Office: 407-281-8455
10016 Wellness Way
Orlando, FL 32832

Listings courtesy of StellarMLS as distributed by MLS GRID. Based on information submitted to the MLS GRID as of July 18, 2026 7:34 AM UTC. All data is obtained from various sources and may not have been verified by broker or MLS GRID. Supplied Open House Information is subject to change without notice. All information should be independently reviewed and verified for accuracy. Properties may or may not be listed by the office/agent presenting the information. IDX information is provided exclusively for consumers’ personal noncommercial use and may not be used for any purpose other than to identify prospective properties consumers may be interested in purchasing. The data is deemed reliable but is not guaranteed by MLS GRID. The use of the MLS GRID Data may be subject to an end user license agreement.

Hi there! How can we help you?

Contact us using the form below or give us a call.

Send Us A Message:

I agree to receive marketing and customer service calls and text messages from Fusilier Realty Group. To opt out, you can reply 'stop' at any time or click the unsubscribe link in the emails. Consent is not a condition of purchase. Msg/data rates may apply. Msg frequency varies. Privacy Policy.

Do not fill in this field:

This site is protected by reCAPTCHA and the Google Privacy Policy and Terms of Service apply.

Hi there! How can we help you?

Contact us using the form below or give us a call.

Send Us A Message:

Do not fill in this field:

This site is protected by reCAPTCHA and the Google Privacy Policy and Terms of Service apply.

Hi there! How can we help you?

Contact us using the form below or give us a call.

Send Us A Message:

Do not fill in this field:

This site is protected by reCAPTCHA and the Google Privacy Policy and Terms of Service apply.

Do not fill in this field:

This site is protected by reCAPTCHA and the Google Privacy Policy and Terms of Service apply.

Do not fill in this field:

This site is protected by reCAPTCHA and the Google Privacy Policy and Terms of Service apply.

Do not fill in this field:

This site is protected by reCAPTCHA and the Google Privacy Policy and Terms of Service apply.

$

Do not fill in this field:

This site is protected by reCAPTCHA and the Google Privacy Policy and Terms of Service apply.