12737 Bramfield DriveRiverview, FL 33579Rental Price: $2,100

  • Rental Price: $2,100
$
$
%
$/month over payments
Federal 30-year interest rate: 6.55% last updated on Jul 16, 2026
* All Figures are estimates. Check with your bank or proposed mortgage company for actual interest rates.
This product uses the FRED® API but is not endorsed or certified by the Federal Reserve Bank of St. Louis.
For Rent
12737 Bramfield Drive Riverview FL 3357912737 Bramfield Drive Riverview FL 3357912737 Bramfield Drive Riverview FL 3357912737 Bramfield Drive Riverview FL 3357912737 Bramfield Drive Riverview FL 3357912737 Bramfield Drive Riverview FL 3357912737 Bramfield Drive Riverview FL 3357912737 Bramfield Drive Riverview FL 3357912737 Bramfield Drive Riverview FL 3357912737 Bramfield Drive Riverview FL 3357912737 Bramfield Drive Riverview FL 3357912737 Bramfield Drive Riverview FL 3357912737 Bramfield Drive Riverview FL 3357912737 Bramfield Drive Riverview FL 3357912737 Bramfield Drive Riverview FL 3357912737 Bramfield Drive Riverview FL 3357912737 Bramfield Drive Riverview FL 3357912737 Bramfield Drive Riverview FL 3357912737 Bramfield Drive Riverview FL 3357912737 Bramfield Drive Riverview FL 3357912737 Bramfield Drive Riverview FL 3357912737 Bramfield Drive Riverview FL 3357912737 Bramfield Drive Riverview FL 3357912737 Bramfield Drive Riverview FL 3357912737 Bramfield Drive Riverview FL 33579
QR Code

Driving Directions

  • 3Bedrooms
  • 0.14Acreage
  • 2Bathrooms
  • 2004Year Built
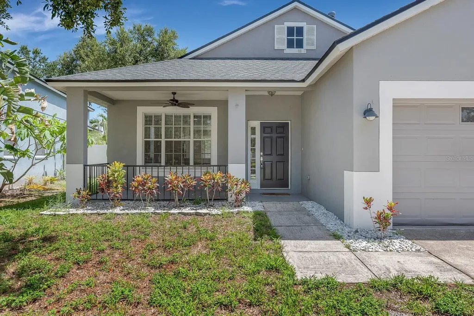
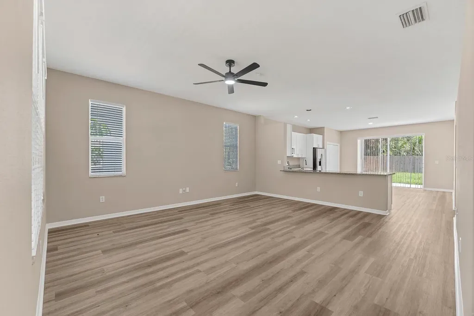
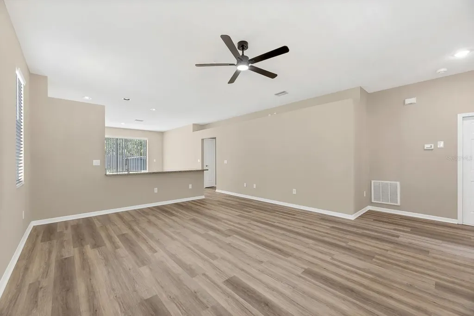
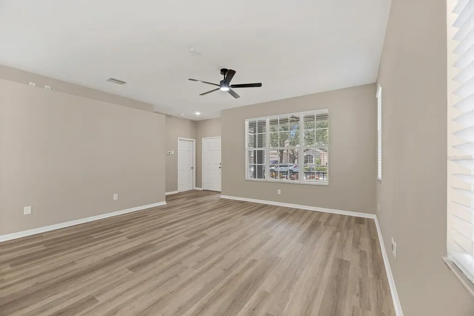
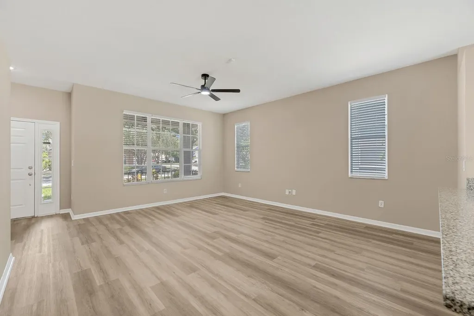
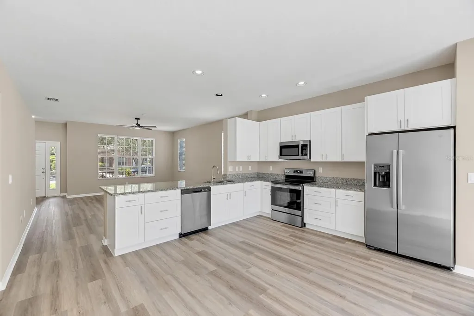
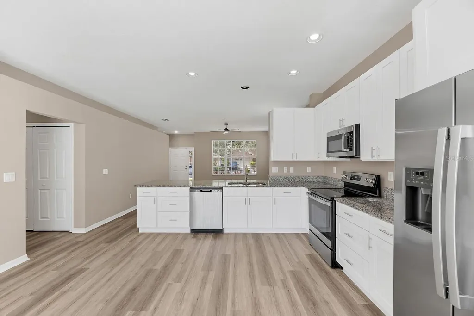
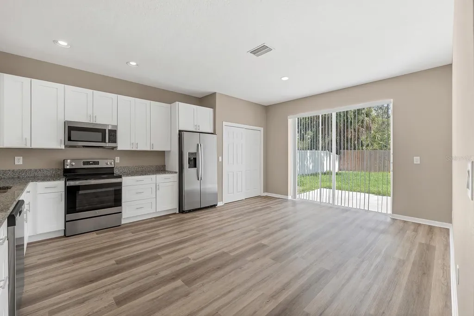
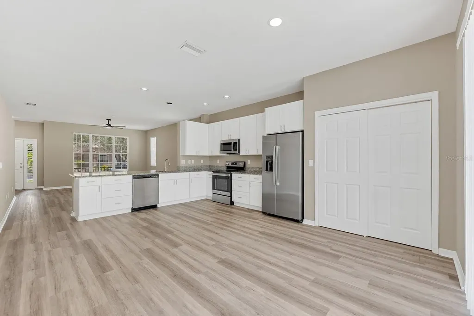
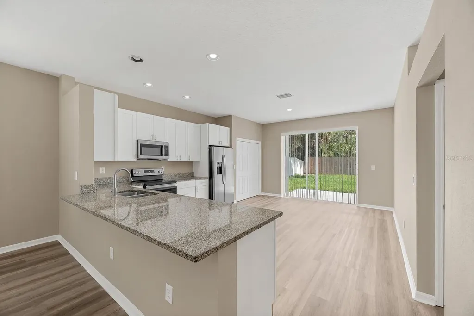
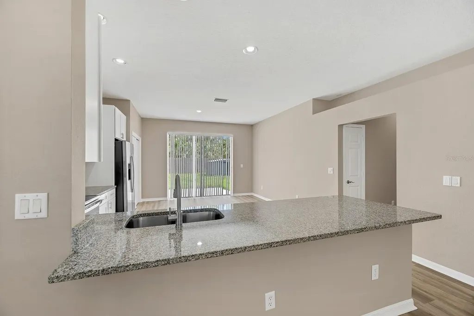
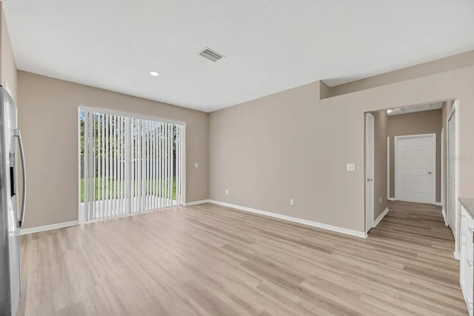
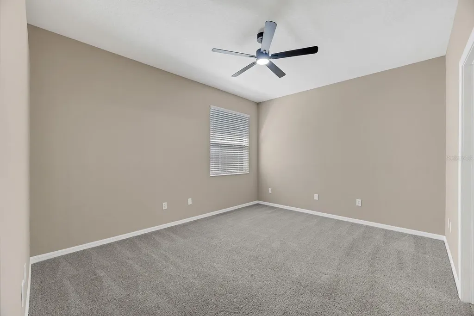
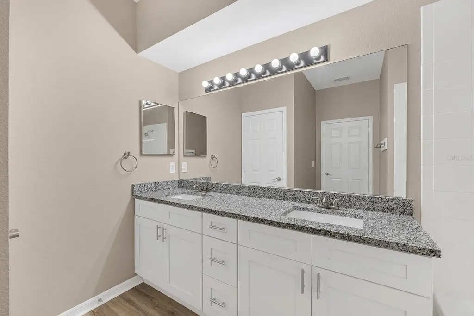
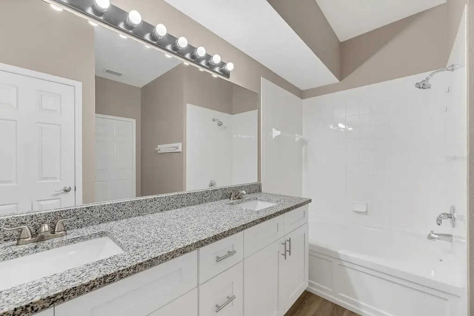
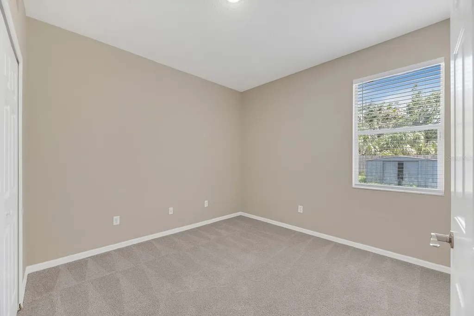
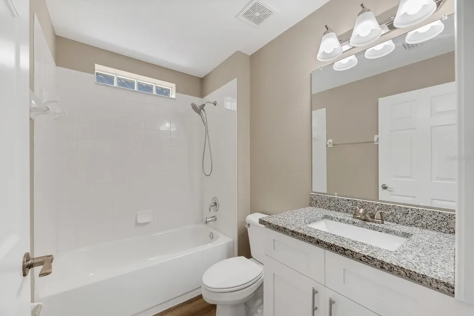
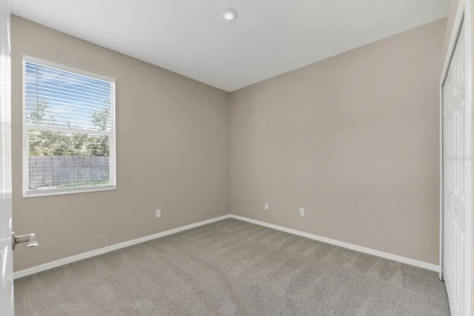
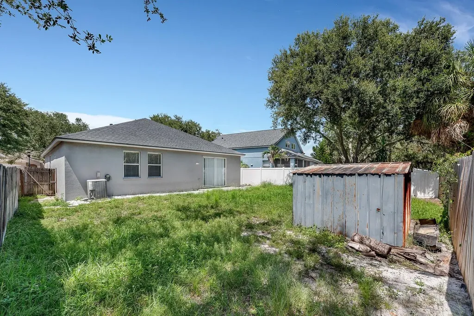
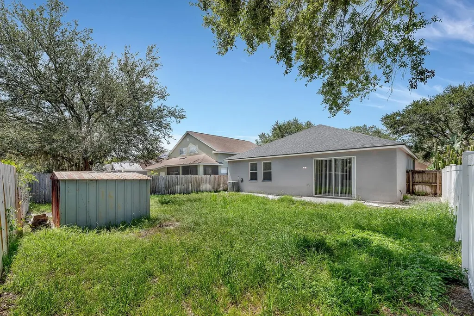
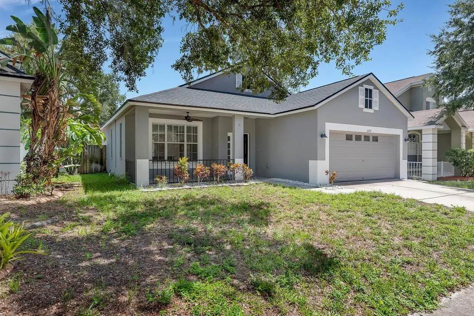
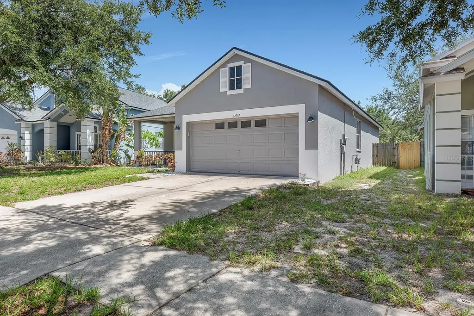
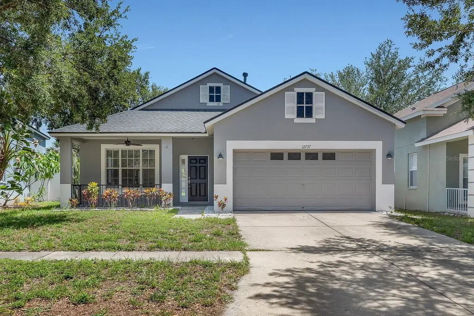
Welcome to this beautifully upgraded, move-in ready rental home located in the highly desirable Panther Trace community. Offering 3 bedrooms, 2 bathrooms, and 1,485 square feet of living space, this home combines comfort, style, and convenience. A charming covered front porch with a ceiling fan provides the perfect spot to relax before stepping inside. The open-concept living and dining area flows seamlessly into the updated kitchen, featuring shaker-style cabinetry, granite countertops, stainless steel appliances, a spacious breakfast bar, and a casual dining area-ideal for everyday living and entertaining. Sliding glass doors lead to a fully fenced backyard with no rear neighbors, providing added privacy and outdoor enjoyment. The split-bedroom layout offers three generously sized bedrooms with comfortable carpet flooring. The primary suite is filled with natural light and features a ceiling fan, a walk-in closet, and a private en-suite bathroom with dual granite vanities, a private water closet, and a tub/shower combination. Two additional bedrooms share a full bathroom with a tub/shower combination. Complete lawn maintenance, including mowing, shrub pruning, turf, and plant fertilization and plant pest control are included in rent services saving you time and money! Residents of Panther Trace enjoy exceptional resort-style amenities, including a clubhouse, community pool, tennis courts, basketball and volleyball courts, a multi-purpose field, and a playground. Conveniently located near shopping, dining, medical facilities, golf courses, I-75, and US 301, this home offers easy access to everything the area has to offer. Don't miss the opportunity to make this well-maintained home your next residence. NOTE: Additional $59/mo. Resident Benefits Package is required and includes a host of time and money-saving perks, including monthly air filter delivery, concierge utility setup, on-time rent rewards, $1M identity fraud protection, credit building, online maintenance and rent payment portal, one lockout service, and one late-rent pass. Renters Liability Insurance Required. Call to learn more about our Resident Benefits Package.
Listing Courtesy of EATON REALTY

Ask A Question

Do not fill in this field:

I agree to receive marketing and customer service calls and text messages from Fusilier Realty Group. To opt out, you can reply 'stop' at any time or click the unsubscribe link in the emails. Consent is not a condition of purchase. Msg/data rates may apply. Msg frequency varies. Privacy Policy.

This site is protected by reCAPTCHA and the Google Privacy Policy and Terms of Service apply.

More Info

Location Information

  • Road Frontage DescriptionPaved

School Information

  • Elementary SchoolCollins-HB
  • High SchoolRiverview-HB
  • Junior HighCollins PreK 8 School

Basic Information

  • Property SubTypeSingle Family Residence
  • Property TypeResidential Lease
  • Virtual TourView Tour
  • Virtual Tour URL Branded Click Here

Utilities

  • Cooling Central Air
  • Heating Central, Electric, Natural Gas
  • Laundry Features Inside, Laundry Closet
  • Sewer Public Sewer
  • Utilities
    • BB/HS Internet Available
    • Cable Available
    • Electricity Available
    • Natural Gas Available
    • Sewer Connected
    • Water Connected
  • Water Source Public

Water Body

  • MFR Water Access YN No
  • Water ViewNo

Other

  • Building Area Source Public Records
  • Date Listed07/17/2026
  • MFR Additional Applicant Fee $100
  • MFR Flood Zone Code X
  • MFR Flood Zone Date 2008-08-28
  • Status Change Timestamp2026-07-17T17:18:57
  • Tenant Pays ["Re-Key Fee"]

Basic Information

  • Lease Amount Frequency Monthly
  • List Price$2,100
  • MFR Association Approval Required YN 1
  • MLS NumberTB8529939
  • Mls Status Active
  • StatusACT

Location

  • Address12737 Bramfield Drive
  • AreaRiverview
  • CountyHillsborough
  • StateFL
  • SubdivisionPanther Trace Ph 1b/1c
  • TownRiverview
  • Zip33579

Interior

  • Flooring Carpet, Luxury Vinyl
  • Furnished Unfurnished

Amenities

  • Appliances IncludedDishwasher, Gas Water Heater, Microwave, Range
  • Association Amenities Basketball Court
  • Association YN Yes
  • Community Features
    • Clubhouse
    • Dog Park
    • Park
    • Playground
    • Pool
    • Tennis Court(s)
  • MFR Additional Pet Fees Pets require an application and app fee paid to our third-party pet screening provider. A non-refundable pet fee of $250 for 1 pet, $350 for 2 pets is required. A required monthly Pet Administration Fee ranges from $20 to $45 per pet.
  • MFR Max Pet Weight 25
  • MFR Number Of Pets 2
  • MFR Pet Restrictions Due to the owner's insurance limitations, aggressive breeds are not allowed. All pets are subject to approval.
  • MFR Pet Size Small (16-35 Lbs.)
  • Other AmenitiesPool, Golf, Tennis
  • PetsBreed Restrictions, Monthly Pet Fee, Number Limit, Size Limit, Yes

Tax Information

  • MFR Association Approval Fee $25
  • MFR Association Fee Requirement Required

Rooms

  • Bedrooms3
  • Full Bath2
  • MFR Additional Rooms Inside Utility

Building

  • Bathroom2
  • GarageYes
  • Garage Spaces2
  • Levels One
  • Rooms5
  • Stories1
  • Window Features Blinds
  • Year Built2004

Property Information

  • Acreage0.14
  • Attached Garage YN Yes
  • Building Area Total 2,060
  • Lot Size Dimensions 50x120
  • Lot Size Square Feet 6,000
  • MFR Living Area Meters 137
  • MFR Lot Size Square Meters 557
  • Square Feet1,485
Fusilier Realty Group
Office: 407-281-8455
10016 Wellness Way
Orlando, FL 32832

Listings courtesy of StellarMLS as distributed by MLS GRID. Based on information submitted to the MLS GRID as of July 18, 2026 7:34 AM UTC. All data is obtained from various sources and may not have been verified by broker or MLS GRID. Supplied Open House Information is subject to change without notice. All information should be independently reviewed and verified for accuracy. Properties may or may not be listed by the office/agent presenting the information. IDX information is provided exclusively for consumers’ personal noncommercial use and may not be used for any purpose other than to identify prospective properties consumers may be interested in purchasing. The data is deemed reliable but is not guaranteed by MLS GRID. The use of the MLS GRID Data may be subject to an end user license agreement.

Hi there! How can we help you?

Contact us using the form below or give us a call.

Send Us A Message:

I agree to receive marketing and customer service calls and text messages from Fusilier Realty Group. To opt out, you can reply 'stop' at any time or click the unsubscribe link in the emails. Consent is not a condition of purchase. Msg/data rates may apply. Msg frequency varies. Privacy Policy.

Do not fill in this field:

This site is protected by reCAPTCHA and the Google Privacy Policy and Terms of Service apply.

Hi there! How can we help you?

Contact us using the form below or give us a call.

Send Us A Message:

Do not fill in this field:

This site is protected by reCAPTCHA and the Google Privacy Policy and Terms of Service apply.

Hi there! How can we help you?

Contact us using the form below or give us a call.

Send Us A Message:

Do not fill in this field:

This site is protected by reCAPTCHA and the Google Privacy Policy and Terms of Service apply.

Do not fill in this field:

This site is protected by reCAPTCHA and the Google Privacy Policy and Terms of Service apply.

Do not fill in this field:

This site is protected by reCAPTCHA and the Google Privacy Policy and Terms of Service apply.

Do not fill in this field:

This site is protected by reCAPTCHA and the Google Privacy Policy and Terms of Service apply.

$

Do not fill in this field:

This site is protected by reCAPTCHA and the Google Privacy Policy and Terms of Service apply.