
12501 Ulmerton Road, Unit 175Largo, FL 33774Price: $150,000

  • Price: $150,000
  • Est. Mortgage of $/month
  • 1 Day on Market
$
$
%
$/month over payments
Federal 30-year interest rate: 6.55% last updated on Jul 16, 2026
* All Figures are estimates. Check with your bank or proposed mortgage company for actual interest rates.
This product uses the FRED® API but is not endorsed or certified by the Federal Reserve Bank of St. Louis.
Active
12501 Ulmerton Road Largo FL 3377412501 Ulmerton Road Largo FL 3377412501 Ulmerton Road Largo FL 3377412501 Ulmerton Road Largo FL 3377412501 Ulmerton Road Largo FL 3377412501 Ulmerton Road Largo FL 3377412501 Ulmerton Road Largo FL 3377412501 Ulmerton Road Largo FL 3377412501 Ulmerton Road Largo FL 3377412501 Ulmerton Road Largo FL 3377412501 Ulmerton Road Largo FL 3377412501 Ulmerton Road Largo FL 3377412501 Ulmerton Road Largo FL 3377412501 Ulmerton Road Largo FL 3377412501 Ulmerton Road Largo FL 3377412501 Ulmerton Road Largo FL 3377412501 Ulmerton Road Largo FL 3377412501 Ulmerton Road Largo FL 3377412501 Ulmerton Road Largo FL 3377412501 Ulmerton Road Largo FL 3377412501 Ulmerton Road Largo FL 3377412501 Ulmerton Road Largo FL 3377412501 Ulmerton Road Largo FL 3377412501 Ulmerton Road Largo FL 3377412501 Ulmerton Road Largo FL 3377412501 Ulmerton Road Largo FL 3377412501 Ulmerton Road Largo FL 3377412501 Ulmerton Road Largo FL 3377412501 Ulmerton Road Largo FL 3377412501 Ulmerton Road Largo FL 3377412501 Ulmerton Road Largo FL 3377412501 Ulmerton Road Largo FL 33774
QR Code

Driving Directions

  • 2Bedrooms
  • 0.09Acreage
  • 2Bathrooms
  • 1983Year Built
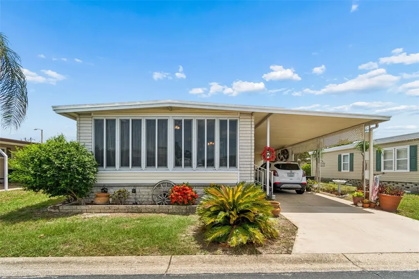
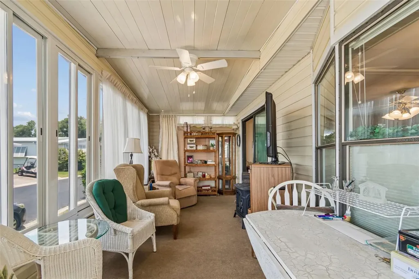
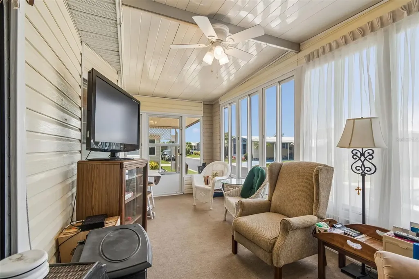
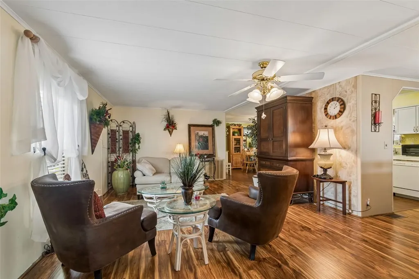
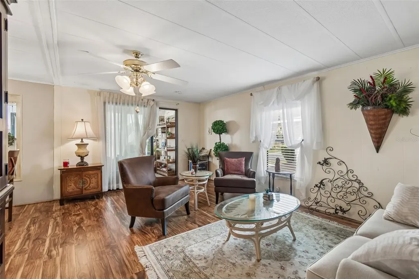
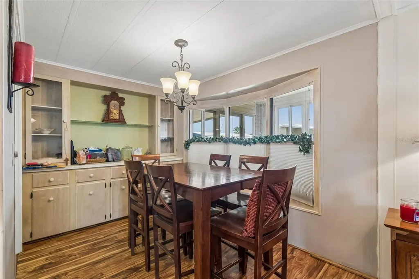
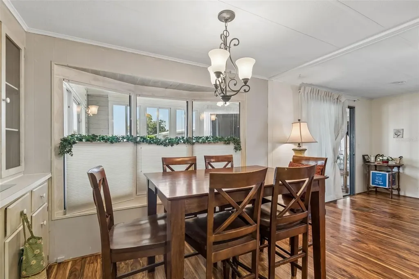
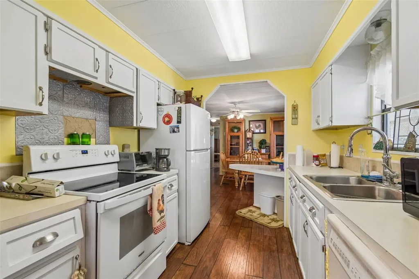
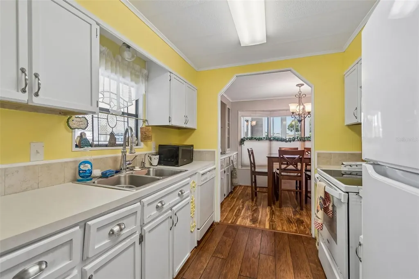
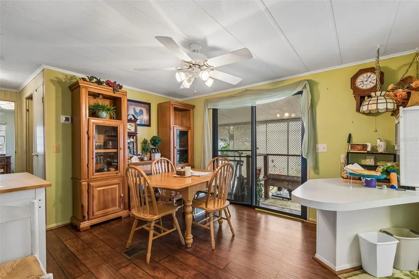
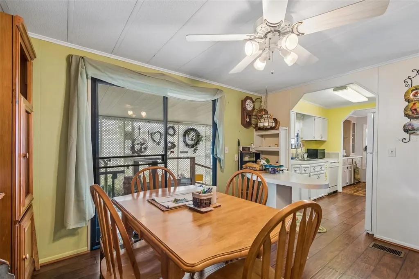
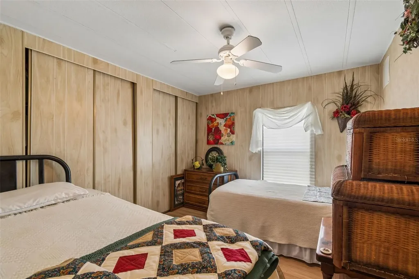
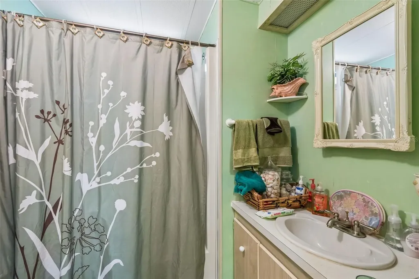
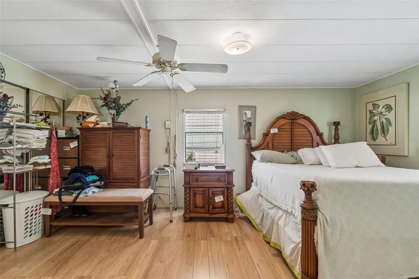
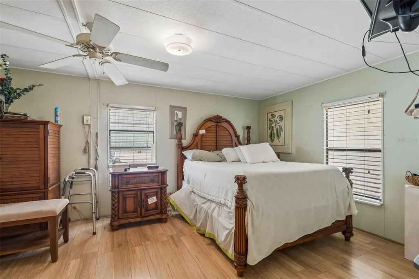
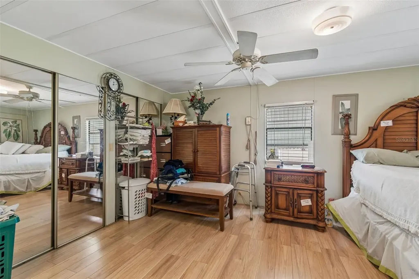
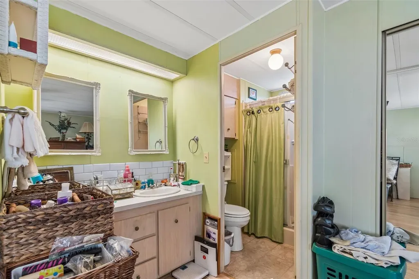
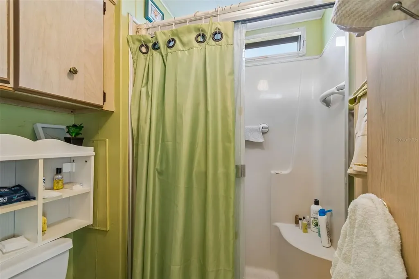
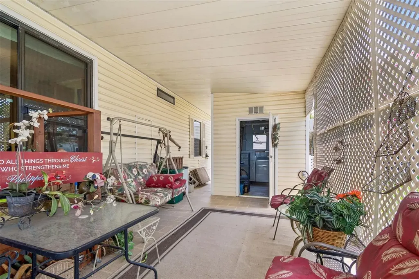
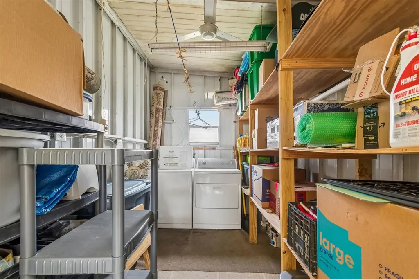
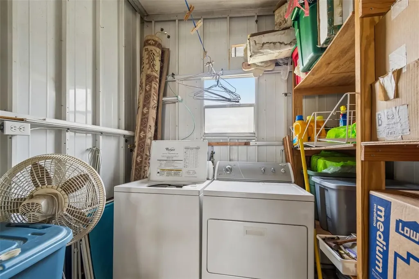
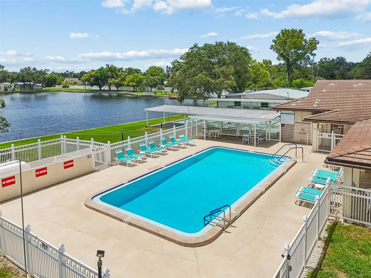
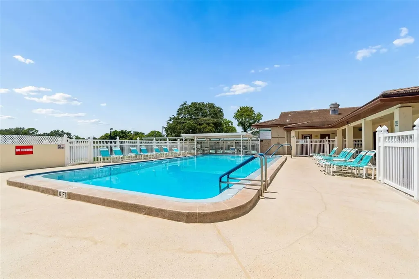
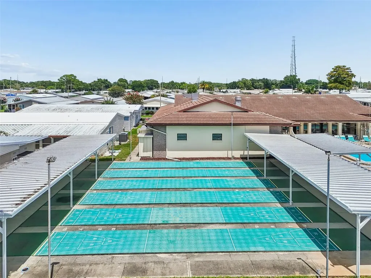
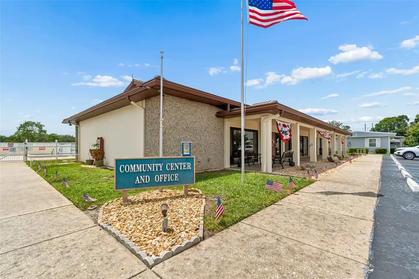
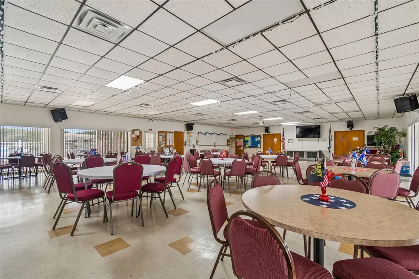
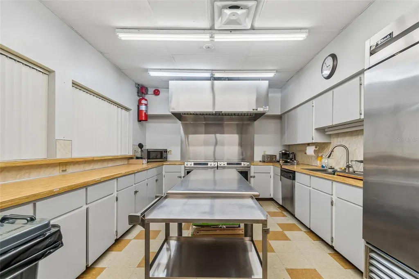
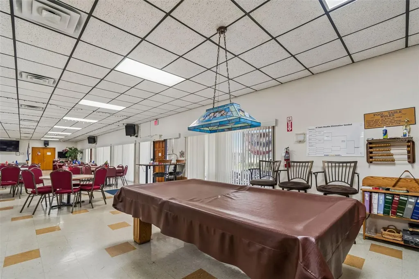
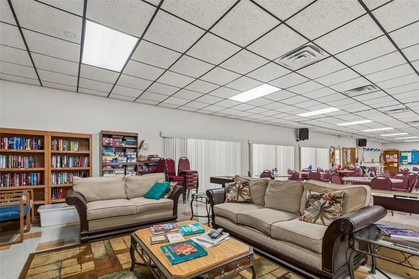
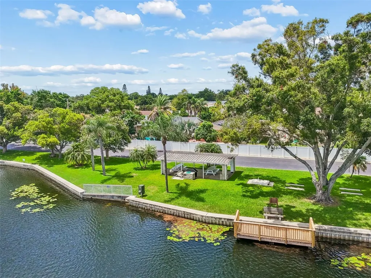
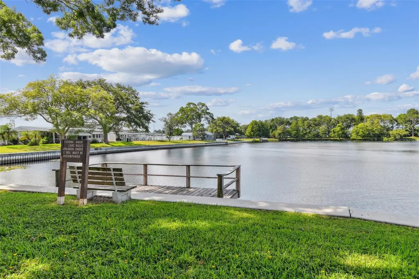
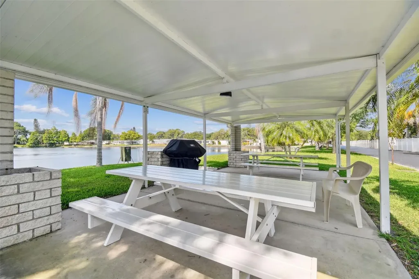
Welcome to your new home in the highly desirable 55+ resident-owned community of Glenwood Estates! This 2-bedroom, 2-bathroom home offers 1,152 sq. ft. of comfortable living. You will enjoy a seamless flow between the generous living room, formal dining area, and a central kitchen. A versatile flex space-currently styled as a cozy dinette-adds excellent functionality to the layout. Retreat to an impressive 200+ sq. ft. primary bedroom featuring an oversized walk-in closet and an en-suite bathroom with a dual vanity and a private, door-separated walk-in shower. Beautiful wood-look laminate floors flow seamlessly throughout the main living areas, complemented by durable tile in both bathrooms. Outside, relax on the charming front porch or enjoy the covered carport, which is currently configured with a cozy outdoor seating area that can easily be converted back to a second parking space. A sizable utility shed houses the washer and dryer, keeping your laundry convenient and out of your main living space. For an incredibly low monthly fee of just $260, almost all your utilities and maintenance are covered, including trash removal, sewer, complete lawn care, and cable, high-speed internet, and Wi-Fi with equipment. Live like you are on vacation with top-tier community amenities, including beautifully manicured grounds with a peaceful lake, a heated swimming pool, shuffleboard, horseshoes, water aerobics, and a vibrant clubhouse packed with social activities. Take a virtual walkthrough from the comfort of your couch using the 3D interactive model, then schedule your private in-person tour!
Listing Courtesy of INTEGRITY REAL ESTATE SERVICES LLC

Ask A Question

Do not fill in this field:

I agree to receive marketing and customer service calls and text messages from Fusilier Realty Group. To opt out, you can reply 'stop' at any time or click the unsubscribe link in the emails. Consent is not a condition of purchase. Msg/data rates may apply. Msg frequency varies. Privacy Policy.

This site is protected by reCAPTCHA and the Google Privacy Policy and Terms of Service apply.

More Info

Location Information

  • Road Frontage DescriptionPaved

Parking

  • Carport Spaces 1
  • Carport YN Yes

Rooms

  • Bedrooms2
  • Full Bath2

Basic Information

  • Property SubTypeManufactured Home
  • Property TypeResidential
  • Unit Number175
  • Virtual TourView Tour

Property

  • ZoningR-6

Interior

  • Flooring Laminate
  • Furnished Unfurnished

Amenities

  • Appliances IncludedDishwasher, Microwave, Range, Refrigerator
  • Association Amenities Clubhouse, Pool
  • Association YN Yes
  • Community Features Clubhouse, Pool
  • MFR Max Pet Weight 20
  • MFR Number Of Pets 2
  • MFR Pet Restrictions Pets are permitted, domestic cats, dogs, fish and small birds. Full grown dogs and cats shall not exceed twenty (20) pounds or shoulder height of eighteen (18) inches. The total number of pets is two (2).
  • MFR Pet Size Small (16-35 Lbs.)
  • Other AmenitiesPool
  • PetsYes

Basic Information

  • List Price$150,000
  • ListingContractDate2026-07-16
  • MLS NumberTB8529802
  • Mls Status Active
  • OriginalListPrice150000
  • PostalCodePlus42733
  • PublicSurveyRange15
  • StatusACT

Location

  • Address12501 Ulmerton Road
  • AreaLargo
  • CountyPinellas
  • Exterior Features Storage
  • StateFL
  • SubdivisionGlenwood Estates Inc Conco
  • TownLargo
  • Township 30
  • Zip33774

Utilities

  • Cooling Central Air, Wall/Window Unit(s)
  • Heating Central, Ductless
  • Laundry Features Outside
  • Sewer Public Sewer
  • Utilities Public
  • Water Source Public

Water Body

  • MFR Water Access YN No
  • Water ViewNo

Tax Information

  • Fees$3,120
  • MFR Association Fee Requirement None
  • MFR Condo Fees $260
  • MFR Condo Fees Term Monthly
  • MFR Monthly Condo Fee Amount $260
  • Tax Year 2025
  • Taxes$758
  • Total Monthly Fees $260

Building

  • Bathroom2
  • Construction Materials Metal Frame
  • Foundation Details Crawlspace, Pillar/Post/Pier
  • Levels One
  • RoofMembrane, Metal
  • Rooms6
  • Stories1
  • Year Built1983

Property Information

  • Acreage0.09
  • Building Area Total 2,043
  • BuildingAreaUnitsSquare Feet
  • LivingAreaUnitsSquare Feet
  • Lot Size Dimensions 53x74
  • Lot Size Square Feet 3,886
  • MFR Living Area Meters 107
  • MFR Lot Size Square Meters 361
  • MFR Total Acreage 0 to less than 1/4
  • Square Feet1,152

Other

  • Building Area Source Public Records
  • Date Listed07/16/2026
  • MFR Additional Lease Restrictions The minimum rental period is three (3) months and the maximum is six (6) months during a calendar year. Previous renters must submit a new application each year.
  • MFR Exist Lse Tenant YN No
  • MFR Flood Zone Code X
  • MFR Flood Zone Date 2021-08-24
  • MFR Minimum Lease 3 Months
  • Status Change Timestamp2026-07-16T18:18:20
Fusilier Realty Group
Office: 407-281-8455
10016 Wellness Way
Orlando, FL 32832

Listings courtesy of StellarMLS as distributed by MLS GRID. Based on information submitted to the MLS GRID as of July 17, 2026 7:33 AM UTC. All data is obtained from various sources and may not have been verified by broker or MLS GRID. Supplied Open House Information is subject to change without notice. All information should be independently reviewed and verified for accuracy. Properties may or may not be listed by the office/agent presenting the information. IDX information is provided exclusively for consumers’ personal noncommercial use and may not be used for any purpose other than to identify prospective properties consumers may be interested in purchasing. The data is deemed reliable but is not guaranteed by MLS GRID. The use of the MLS GRID Data may be subject to an end user license agreement.

Hi there! How can we help you?

Contact us using the form below or give us a call.

Send Us A Message:

I agree to receive marketing and customer service calls and text messages from Fusilier Realty Group. To opt out, you can reply 'stop' at any time or click the unsubscribe link in the emails. Consent is not a condition of purchase. Msg/data rates may apply. Msg frequency varies. Privacy Policy.

Do not fill in this field:

This site is protected by reCAPTCHA and the Google Privacy Policy and Terms of Service apply.

Hi there! How can we help you?

Contact us using the form below or give us a call.

Send Us A Message:

Do not fill in this field:

This site is protected by reCAPTCHA and the Google Privacy Policy and Terms of Service apply.

Hi there! How can we help you?

Contact us using the form below or give us a call.

Send Us A Message:

Do not fill in this field:

This site is protected by reCAPTCHA and the Google Privacy Policy and Terms of Service apply.

Do not fill in this field:

This site is protected by reCAPTCHA and the Google Privacy Policy and Terms of Service apply.

Do not fill in this field:

This site is protected by reCAPTCHA and the Google Privacy Policy and Terms of Service apply.

Do not fill in this field:

This site is protected by reCAPTCHA and the Google Privacy Policy and Terms of Service apply.

$

Do not fill in this field:

This site is protected by reCAPTCHA and the Google Privacy Policy and Terms of Service apply.