
240 Regina Drive SLargo, FL 33770Price: $387,500

  • Price: $387,500
  • Est. Mortgage of $/month
  • 1 Day on Market
$
$
%
$/month over payments
Federal 30-year interest rate: 6.49% last updated on Jul 9, 2026
* All Figures are estimates. Check with your bank or proposed mortgage company for actual interest rates.
This product uses the FRED® API but is not endorsed or certified by the Federal Reserve Bank of St. Louis.
Open House
240 Regina Drive S Largo FL 33770240 Regina Drive S Largo FL 33770240 Regina Drive S Largo FL 33770240 Regina Drive S Largo FL 33770240 Regina Drive S Largo FL 33770240 Regina Drive S Largo FL 33770240 Regina Drive S Largo FL 33770240 Regina Drive S Largo FL 33770240 Regina Drive S Largo FL 33770240 Regina Drive S Largo FL 33770240 Regina Drive S Largo FL 33770240 Regina Drive S Largo FL 33770240 Regina Drive S Largo FL 33770240 Regina Drive S Largo FL 33770240 Regina Drive S Largo FL 33770240 Regina Drive S Largo FL 33770240 Regina Drive S Largo FL 33770240 Regina Drive S Largo FL 33770240 Regina Drive S Largo FL 33770240 Regina Drive S Largo FL 33770240 Regina Drive S Largo FL 33770
QR Code

Driving Directions

  • 2Bedrooms
  • 0.17Acreage
  • 2Bathrooms
  • 1960Year Built
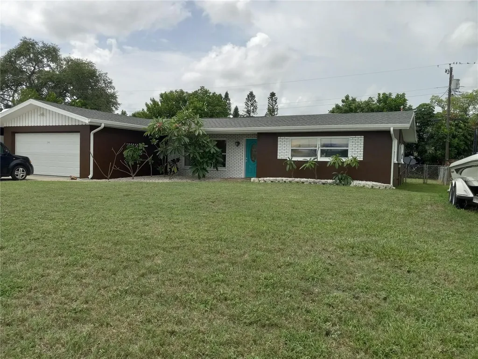
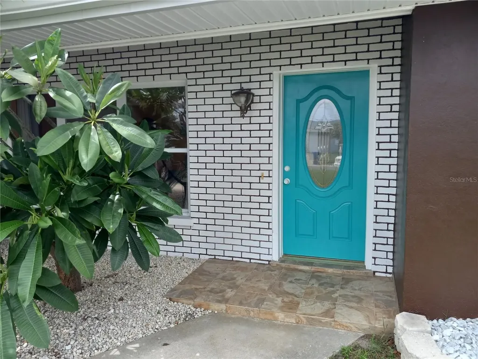
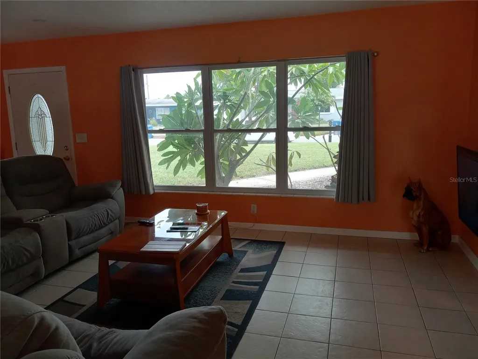
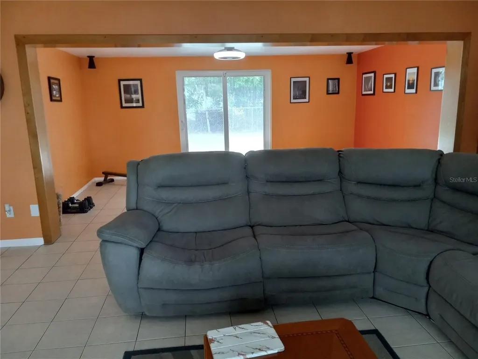
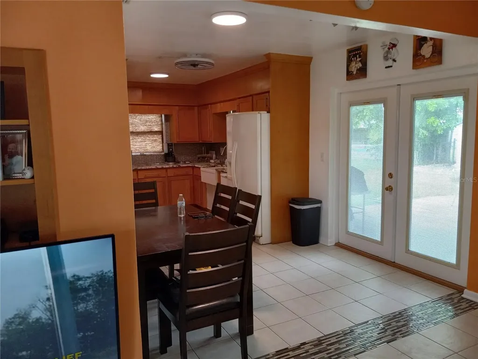
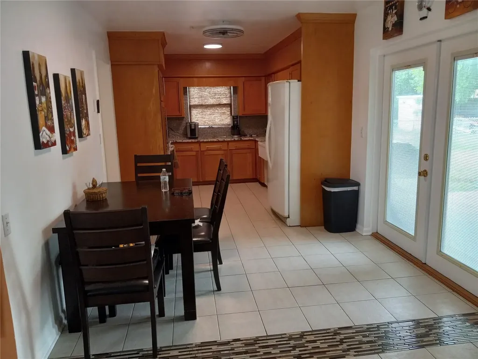
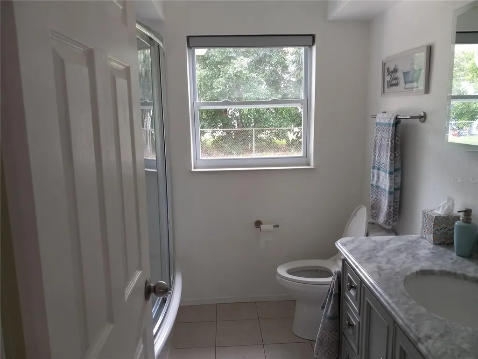
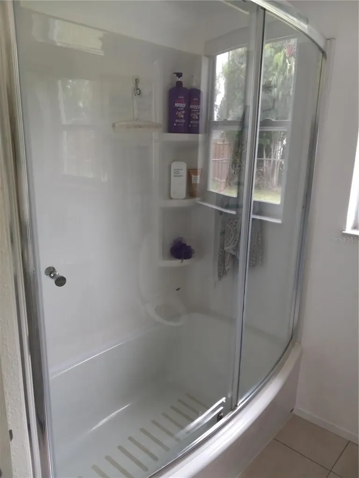
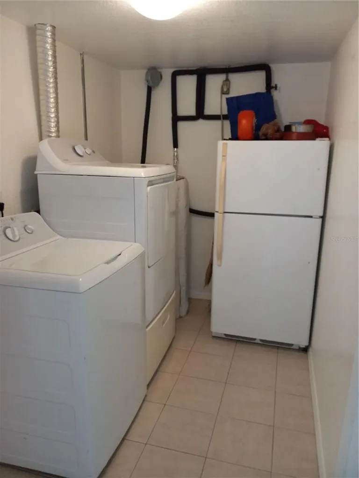
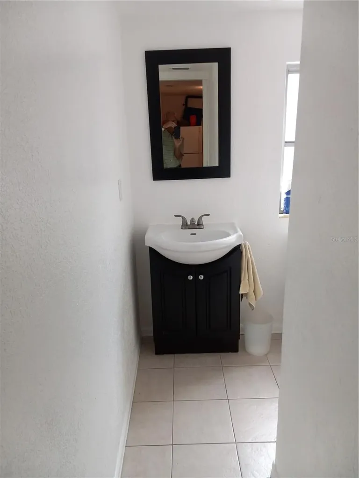
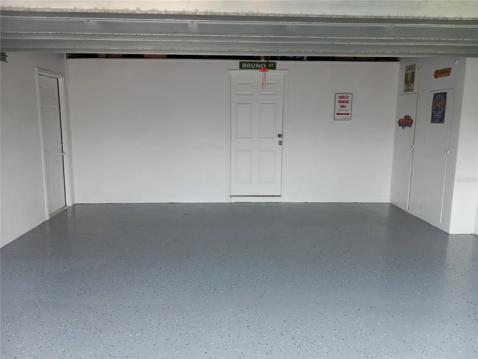
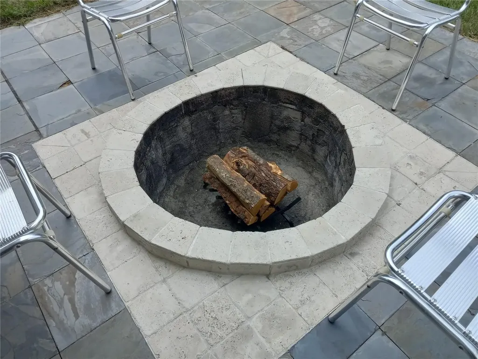
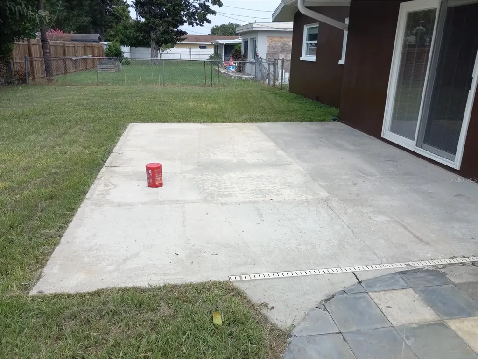
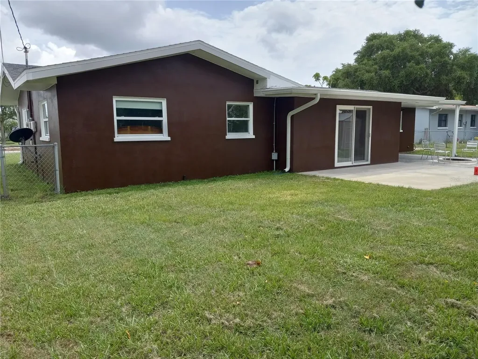
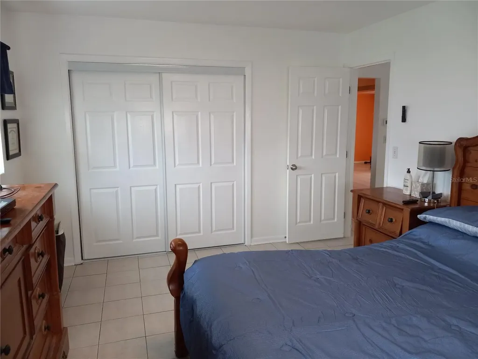
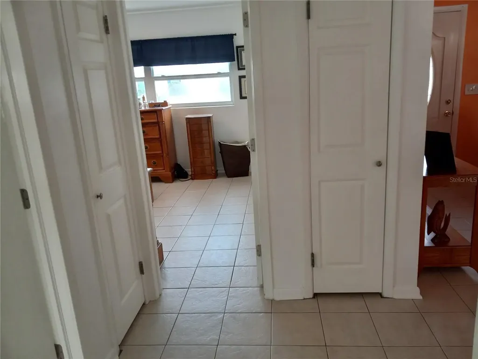
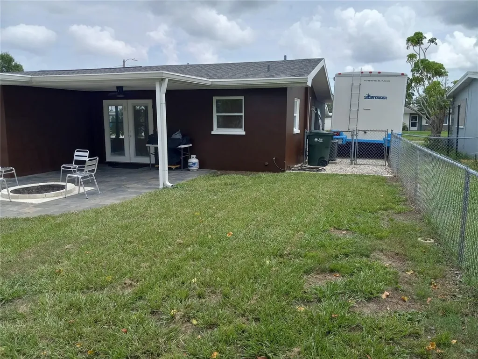
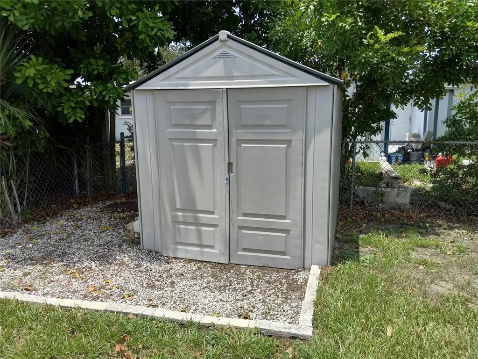
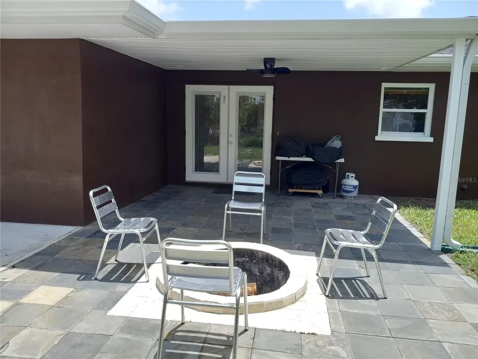
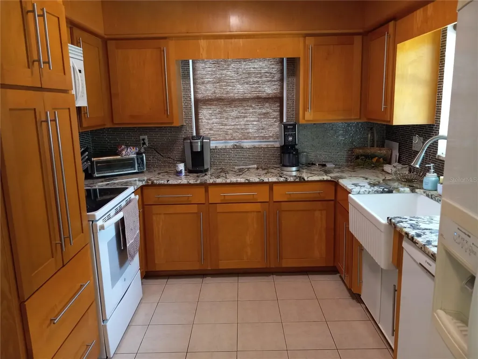
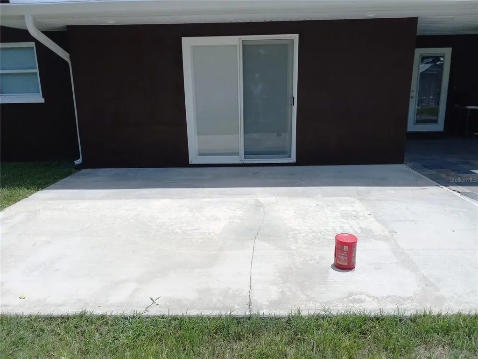
WELCOME TO YOUR NEW HOME ! This exceptionally well maintained home is ready for you to just move in, and then head to the beach because there's no work to do here, it's truly 'MOVE IN READY" Freshly painted inside and out,and spotless clean. Roof done 9/2023, CHA done 6/2023,facia wood replaced and covered in metal, new plastic soffit, and new gutters too! Neutral tile floors throughout the entire house. Large living room opens to eat-in kitchen and large family room with sliders to open patio. The updated kitchen has beautiful wood cabinets and granite counter tops. All appliances are included. Upscale, low profile ceiling fan/lights in most rooms. French doors open onto large covered , slate floor patio with built-in cement fire pit. A utility room connects from the garage to the kitchen, and second bath. Washer, Dryer, and extra refrigerator included in sale. And speaking of garage, it's a 2 CAR garage , just freshly painted and is spotless clean, including the floor. Extra built=in storage closets in garage.Newer garage door with keypad entry. Fully fenced back yard in nice and flat, ready for outdoor fun & games. A 7 x 7 rubbermaid shed is ready for your outdoor storage needs. Sprinkler system and well work, but sold as=is. Large area on side of house is extra room for parking boat, RV ?? There is a large 14 x 18 slab off family room which has 110 & 220 electric (under can). Ready for your hot tub ? Once Rosary road is open again, you will be able to walk to Walmart in just a few minutes as well as all the retail and fast food along Missouri Ave. The location can't be beat. A short drive will get you to sparkling , award winning Clearwater beach. Just a ride across the scenic causeway and you're at Tampa International Airport and the Tampa Cruise terminals. This home is truly a rare find, better get your agent to set an appointment to see this exceptional home, before it's GONE..............Sold "as-is" with right to inspect. Quick possession is possible.

Open Houses

July 19th
Starts: 2:00pm
Ends: 4:00pm
Listing Courtesy of CHARLES RUTENBERG REALTY INC

Ask A Question

Do not fill in this field:

I agree to receive marketing and customer service calls and text messages from Fusilier Realty Group. To opt out, you can reply 'stop' at any time or click the unsubscribe link in the emails. Consent is not a condition of purchase. Msg/data rates may apply. Msg frequency varies. Privacy Policy.

This site is protected by reCAPTCHA and the Google Privacy Policy and Terms of Service apply.

More Info

Location Information

  • Road Frontage DescriptionAsphalt

School Information

  • Elementary SchoolPonce de Leon Elementary-PN
  • High SchoolLargo High-PN
  • Junior HighLargo Middle-PN

Basic Information

  • Property SubTypeSingle Family Residence
  • Property TypeResidential
  • Virtual TourView Tour

Interior

  • Flooring Ceramic Tile
  • Furnished Unfurnished

Utilities

  • Cooling Central Air
  • Heating Central, Electric
  • Laundry Features Electric Dryer Hookup, Inside, Washer Hookup
  • Sewer Public Sewer
  • Utilities
    • Cable Available
    • Electricity Available
    • Electricity Connected
    • Fire Hydrant
    • Sewer Connected
    • Sprinkler Well
    • Water Connected

Water Body

  • MFR Water Access YN No
  • Water ViewNo

Other

  • Building Area Source Public Records
  • Date Listed07/14/2026
  • MFR Exist Lse Tenant YN No
  • MFR Flood Zone Code X
  • MFR Flood Zone Date 2021-08-24
  • MFR Minimum Lease 1-7 Days
  • Status Change Timestamp2026-07-14T21:49:27
  • View City

Basic Information

  • List Price$387,500
  • ListingContractDate2026-07-13
  • MLS NumberTB8528526
  • Mls Status Active
  • OriginalListPrice387500
  • PostalCodePlus41494
  • PublicSurveyRange15
  • StatusACT

Location

  • Address240 Regina Drive S
  • AreaLargo/Belleair Bluffs
  • CountyPinellas
  • Exterior Features Fire Pit, French Doors, Rain Gutters, Sliding Doors, Storage
  • StateFL
  • SubdivisionCentral Park Estates
  • TownLargo
  • Township 29
  • Zip33770

Property Information

  • Acreage0.17
  • Attached Garage YN Yes
  • Building Area Total 1,925
  • BuildingAreaUnitsSquare Feet
  • Fencing Chain Link
  • LivingAreaUnitsSquare Feet
  • Lot DescriptionCity Limits, Level
  • Lot Size Square Feet 7,501
  • MFR Garage Dimensions 20x18
  • MFR Living Area Meters 133
  • MFR Lot Size Square Meters 697
  • MFR Total Acreage 0 to less than 1/4
  • Other Structures Other, Shed(s)
  • Property Condition Completed
  • Square Feet1,432

Tax Information

  • Tax Year 2025
  • Taxes$957

Parking

  • Parking Features Boat, Driveway, Garage Door Opener, RV Access/Parking

Rooms

  • Bedrooms2
  • Full Bath2
  • MFR Additional Rooms Family Room, Inside Utility

Building

  • Bathroom2
  • Construction Materials Block, Stucco
  • Foundation Details Slab
  • GarageYes
  • Garage Spaces2
  • Levels One
  • Patio And Porch Features Covered, Front Porch, Other
  • Property StyleFlorida
  • RoofOther, Shingle
  • Rooms5
  • Year Built1960

Amenities

  • Appliances IncludedDishwasher, Disposal, Dryer, Electric Water Heater, Microwave, Range, Refrigerator
  • Other Equipment Fire Pit, Irrigation Equipment
  • PetsYes
Fusilier Realty Group
Office: 407-281-8455
10016 Wellness Way
Orlando, FL 32832

Listings courtesy of StellarMLS as distributed by MLS GRID. Based on information submitted to the MLS GRID as of July 15, 2026 7:31 AM UTC. All data is obtained from various sources and may not have been verified by broker or MLS GRID. Supplied Open House Information is subject to change without notice. All information should be independently reviewed and verified for accuracy. Properties may or may not be listed by the office/agent presenting the information. IDX information is provided exclusively for consumers’ personal noncommercial use and may not be used for any purpose other than to identify prospective properties consumers may be interested in purchasing. The data is deemed reliable but is not guaranteed by MLS GRID. The use of the MLS GRID Data may be subject to an end user license agreement.

Hi there! How can we help you?

Contact us using the form below or give us a call.

Send Us A Message:

I agree to receive marketing and customer service calls and text messages from Fusilier Realty Group. To opt out, you can reply 'stop' at any time or click the unsubscribe link in the emails. Consent is not a condition of purchase. Msg/data rates may apply. Msg frequency varies. Privacy Policy.

Do not fill in this field:

This site is protected by reCAPTCHA and the Google Privacy Policy and Terms of Service apply.

Hi there! How can we help you?

Contact us using the form below or give us a call.

Send Us A Message:

Do not fill in this field:

This site is protected by reCAPTCHA and the Google Privacy Policy and Terms of Service apply.

Hi there! How can we help you?

Contact us using the form below or give us a call.

Send Us A Message:

Do not fill in this field:

This site is protected by reCAPTCHA and the Google Privacy Policy and Terms of Service apply.

Do not fill in this field:

This site is protected by reCAPTCHA and the Google Privacy Policy and Terms of Service apply.

Do not fill in this field:

This site is protected by reCAPTCHA and the Google Privacy Policy and Terms of Service apply.

Do not fill in this field:

This site is protected by reCAPTCHA and the Google Privacy Policy and Terms of Service apply.

$

Do not fill in this field:

This site is protected by reCAPTCHA and the Google Privacy Policy and Terms of Service apply.