
621 Regatta WayBradenton, FL 34208Price: $1,450,000

  • Price: $1,450,000
  • Est. Mortgage of $/month
  • 2 Days on Market
$
$
%
$/month over payments
Federal 30-year interest rate: 6.49% last updated on Jul 9, 2026
* All Figures are estimates. Check with your bank or proposed mortgage company for actual interest rates.
This product uses the FRED® API but is not endorsed or certified by the Federal Reserve Bank of St. Louis.
Active
621 Regatta Way Bradenton FL 34208621 Regatta Way Bradenton FL 34208621 Regatta Way Bradenton FL 34208621 Regatta Way Bradenton FL 34208621 Regatta Way Bradenton FL 34208621 Regatta Way Bradenton FL 34208621 Regatta Way Bradenton FL 34208621 Regatta Way Bradenton FL 34208621 Regatta Way Bradenton FL 34208621 Regatta Way Bradenton FL 34208621 Regatta Way Bradenton FL 34208621 Regatta Way Bradenton FL 34208621 Regatta Way Bradenton FL 34208621 Regatta Way Bradenton FL 34208621 Regatta Way Bradenton FL 34208621 Regatta Way Bradenton FL 34208621 Regatta Way Bradenton FL 34208621 Regatta Way Bradenton FL 34208621 Regatta Way Bradenton FL 34208621 Regatta Way Bradenton FL 34208621 Regatta Way Bradenton FL 34208621 Regatta Way Bradenton FL 34208621 Regatta Way Bradenton FL 34208621 Regatta Way Bradenton FL 34208621 Regatta Way Bradenton FL 34208621 Regatta Way Bradenton FL 34208621 Regatta Way Bradenton FL 34208621 Regatta Way Bradenton FL 34208621 Regatta Way Bradenton FL 34208621 Regatta Way Bradenton FL 34208621 Regatta Way Bradenton FL 34208621 Regatta Way Bradenton FL 34208621 Regatta Way Bradenton FL 34208621 Regatta Way Bradenton FL 34208621 Regatta Way Bradenton FL 34208621 Regatta Way Bradenton FL 34208621 Regatta Way Bradenton FL 34208621 Regatta Way Bradenton FL 34208621 Regatta Way Bradenton FL 34208621 Regatta Way Bradenton FL 34208621 Regatta Way Bradenton FL 34208621 Regatta Way Bradenton FL 34208621 Regatta Way Bradenton FL 34208621 Regatta Way Bradenton FL 34208621 Regatta Way Bradenton FL 34208621 Regatta Way Bradenton FL 34208621 Regatta Way Bradenton FL 34208621 Regatta Way Bradenton FL 34208621 Regatta Way Bradenton FL 34208621 Regatta Way Bradenton FL 34208621 Regatta Way Bradenton FL 34208621 Regatta Way Bradenton FL 34208621 Regatta Way Bradenton FL 34208621 Regatta Way Bradenton FL 34208621 Regatta Way Bradenton FL 34208621 Regatta Way Bradenton FL 34208621 Regatta Way Bradenton FL 34208621 Regatta Way Bradenton FL 34208621 Regatta Way Bradenton FL 34208621 Regatta Way Bradenton FL 34208621 Regatta Way Bradenton FL 34208621 Regatta Way Bradenton FL 34208621 Regatta Way Bradenton FL 34208621 Regatta Way Bradenton FL 34208621 Regatta Way Bradenton FL 34208621 Regatta Way Bradenton FL 34208621 Regatta Way Bradenton FL 34208621 Regatta Way Bradenton FL 34208621 Regatta Way Bradenton FL 34208621 Regatta Way Bradenton FL 34208621 Regatta Way Bradenton FL 34208621 Regatta Way Bradenton FL 34208621 Regatta Way Bradenton FL 34208621 Regatta Way Bradenton FL 34208621 Regatta Way Bradenton FL 34208
QR Code

Driving Directions

  • 3Bedrooms
  • 0.28Acreage
  • 3Bathrooms
  • 2015Year Built
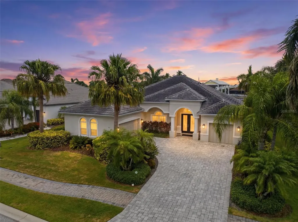
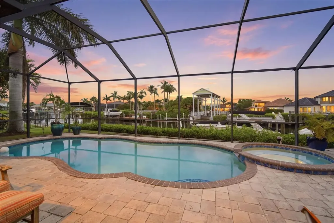
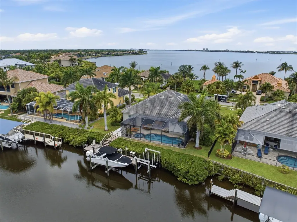
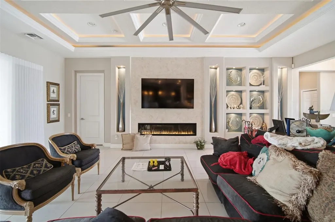
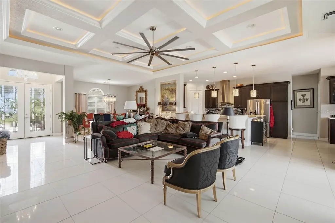
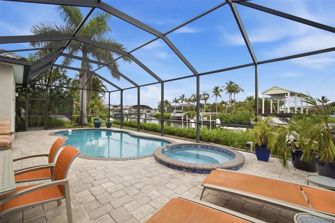
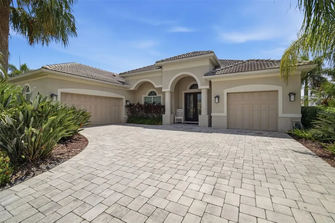
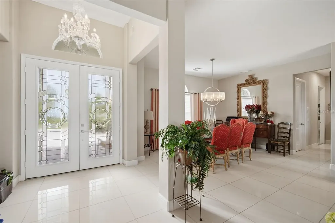
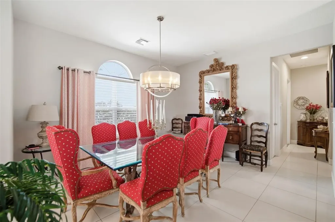
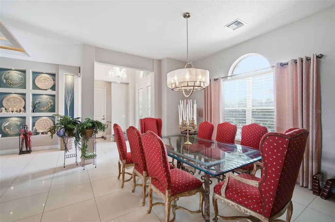
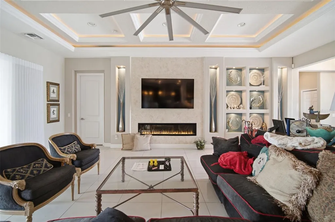
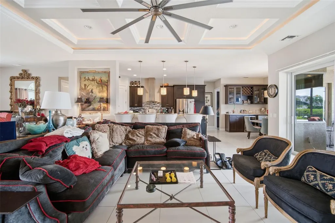
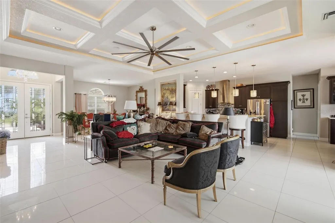
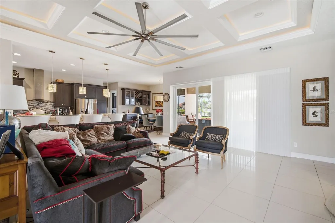
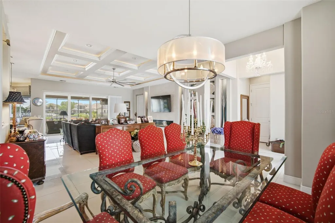
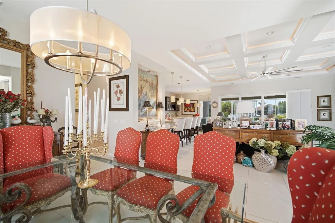
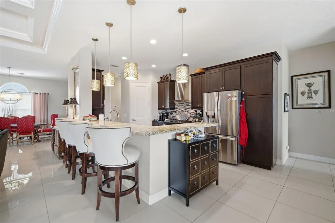
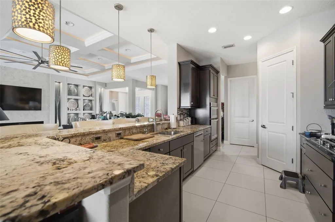
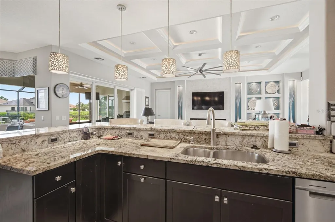
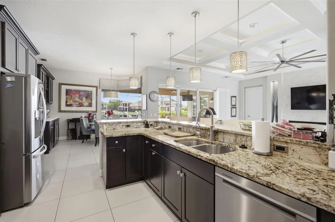
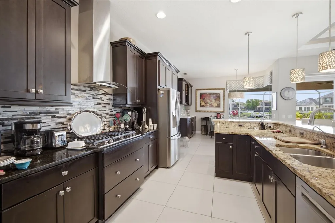
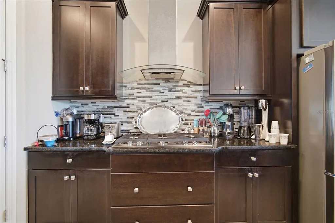
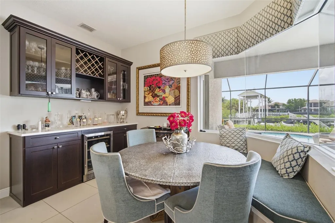
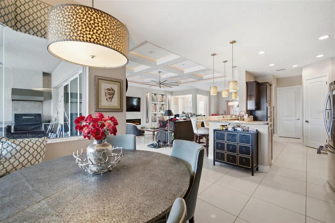
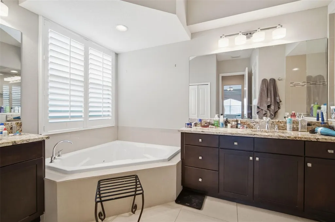
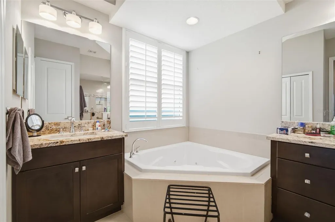
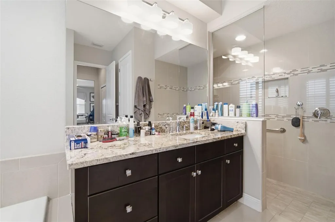
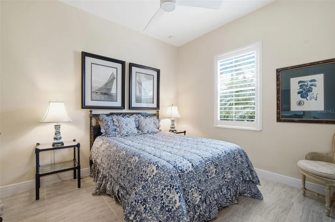
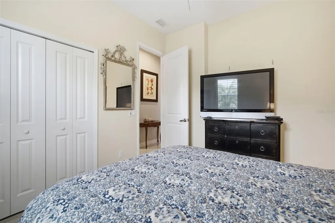
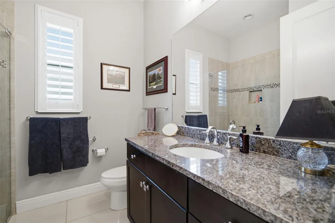
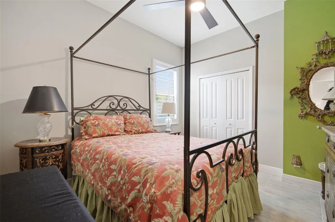
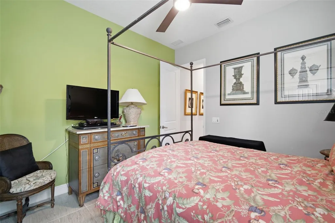
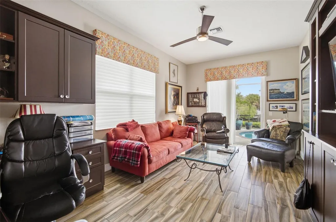
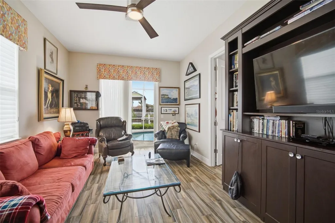
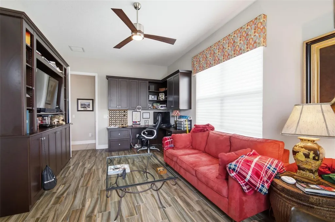
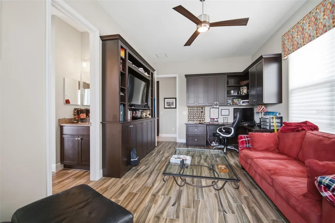
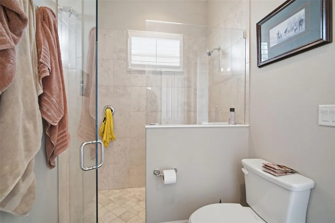
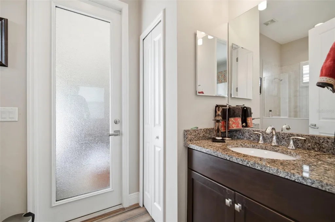
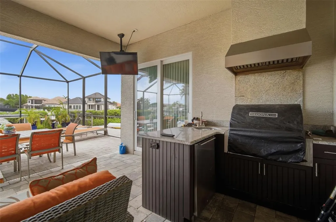
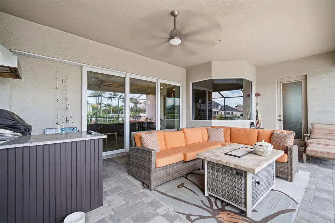
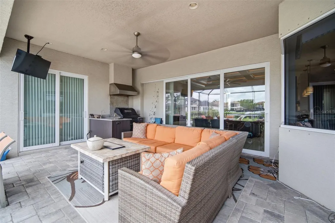
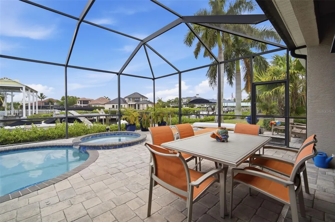
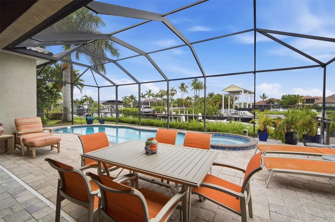
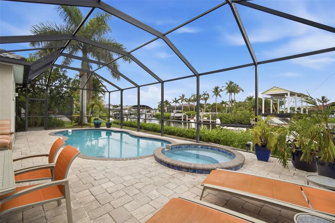
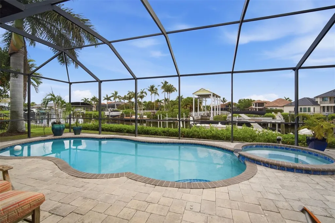
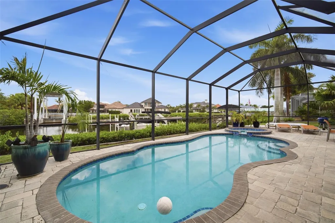
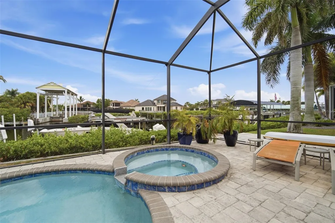
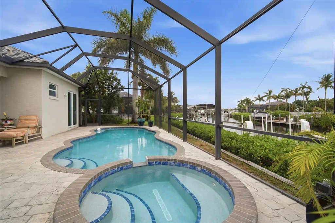
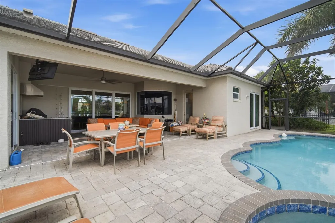
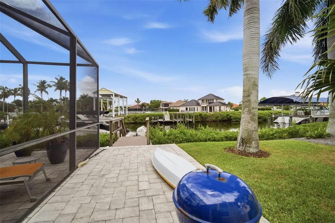
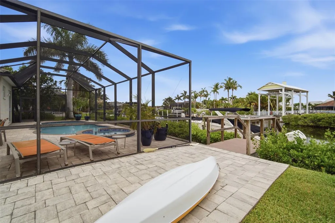
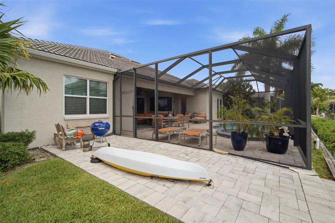
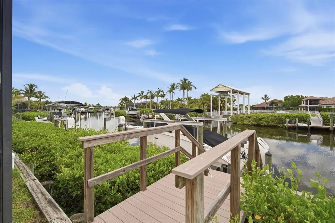
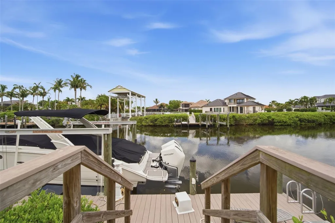
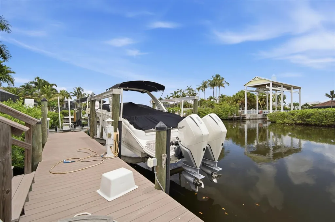
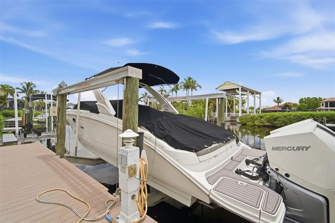
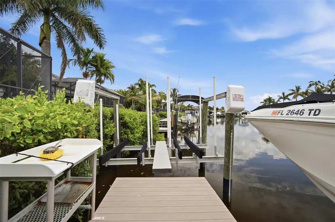
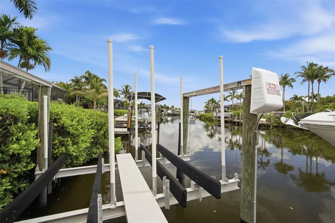
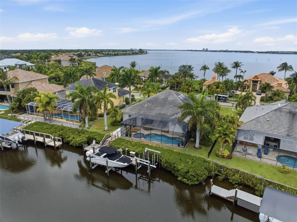
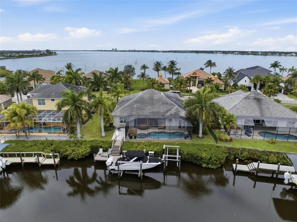
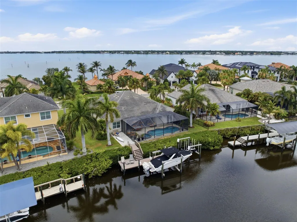
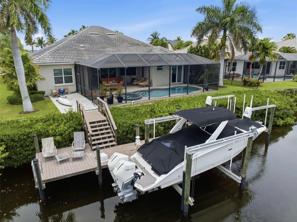
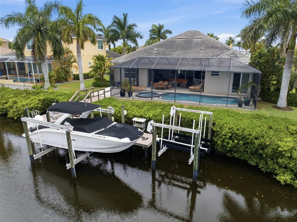
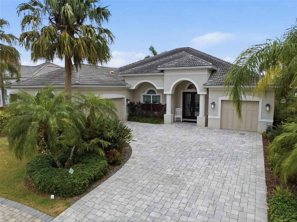
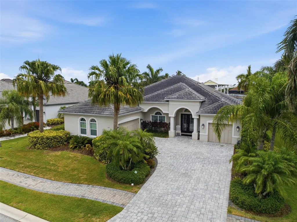
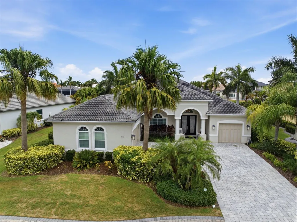
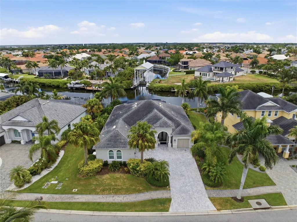
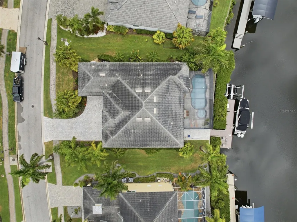
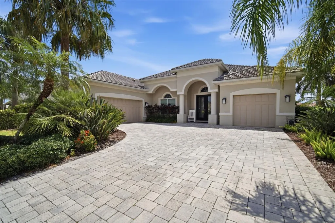
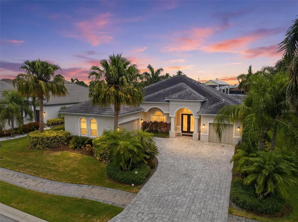
Boasting direct, deep-water access to the Gulf, this exceptional three-bedroom waterfront estate delivers the ultimate Floridian boating lifestyle. Tucked away in The Reserve, an exclusive, double-gated enclave within Harbour Walk, the property balances privacy with premier coastal living. Out back, a masterfully equipped extended dock serves as your private marina, featuring a boat lift, dual jet ski lifts, a fish-cleaning station, shore power, water, and accommodations for oversized vessels with up to a 5' x 5.5' draft. Inside, an award-winning open floor plan creates an immediate sense of breezy sophistication. Soaring ceilings with intricate tray and coffered detailing pair seamlessly with custom built-ins, designer lighting, and polished porcelain tile. The gourmet kitchen features solid wood cabinetry, premium stainless steel appliances, and stone countertops that wrap into a welcoming breakfast bar. Enjoy formal dinners in the adjacent dining room, or sip morning coffee in the casual breakfast nook while watching the boats pass by. The main wing hosts a spacious primary suite, complete with a custom closet, private sitting area, and direct lanai access. For the remote professional, a dedicated den offers a quiet office workspace that can easily transition into a fitness studio, media lounge, or private bonus room, all while opening directly to the outdoor breeze. The screened lanai transforms the backyard into an all-season resort, hosting a full outdoor kitchen, a covered living area, and a sparkling pool. A full-house generator offers ultimate peace of mind during Florida's storm season. Located just minutes from Interstate 75, this estate provides effortless access to the entire Gulf Coast, including premier shopping, fine dining, some of America's most awarded beaches, and three major airports. Call today to schedule your private showing!
Listing Courtesy of COMPASS FLORIDA LLC

Ask A Question

Do not fill in this field:

I agree to receive marketing and customer service calls and text messages from Fusilier Realty Group. To opt out, you can reply 'stop' at any time or click the unsubscribe link in the emails. Consent is not a condition of purchase. Msg/data rates may apply. Msg frequency varies. Privacy Policy.

This site is protected by reCAPTCHA and the Google Privacy Policy and Terms of Service apply.

More Info

Location Information

  • Road Frontage DescriptionPaved

Parking

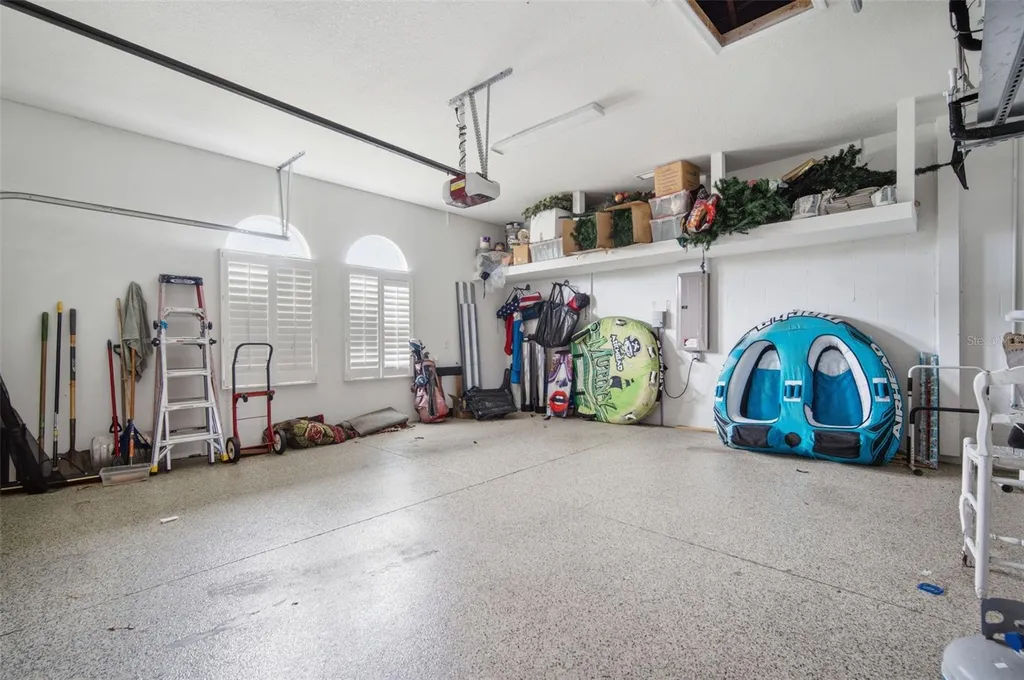
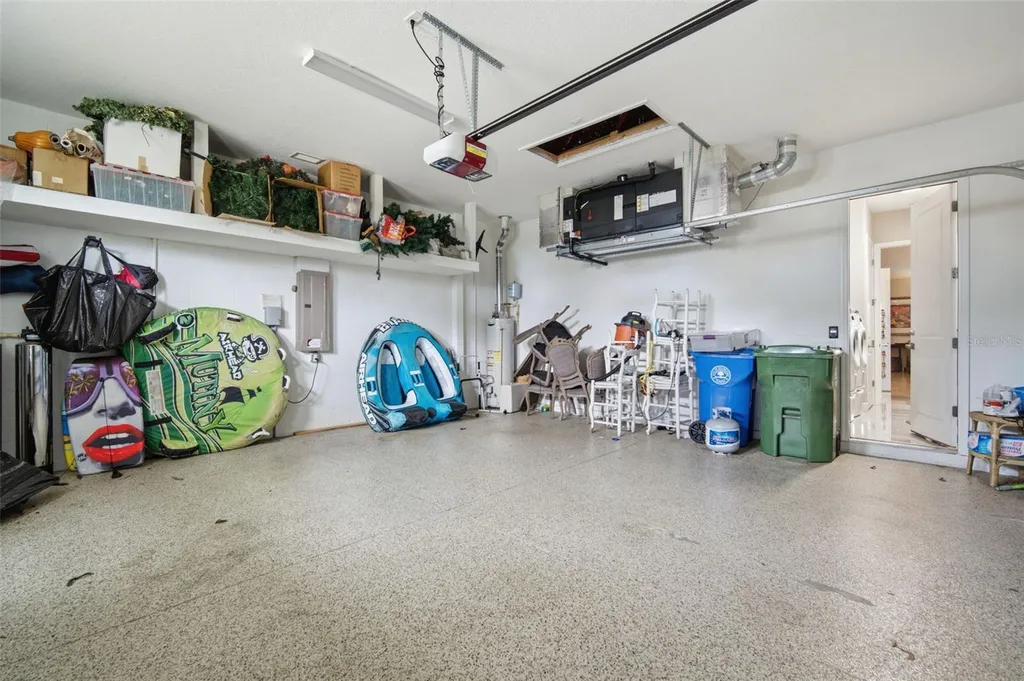
  • Parking Features
    • Driveway
    • Garage Door Opener
    • Garage Faces Side
    • Golf Cart Parking
    • Oversized
    • Parking Pad

Rooms

  • Bedrooms3
  • Full Bath3
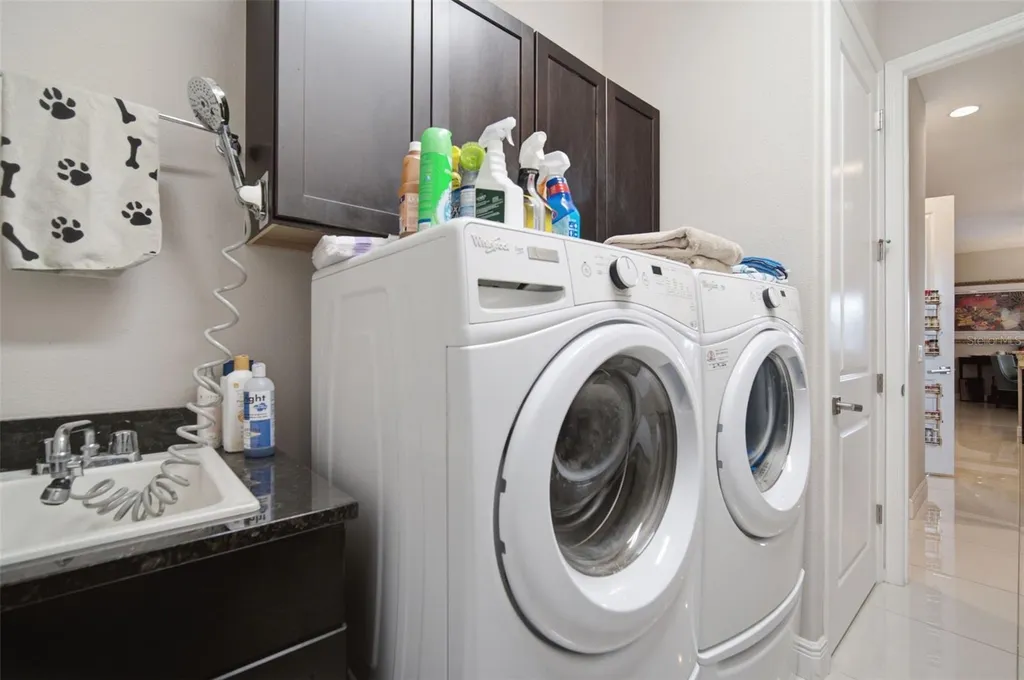
  • MFR Additional Rooms Attic, Bonus Room, Den/Library/Office, Family Room, Formal Dining Room Separate, Formal Living Room Separate, Great Room, Inside Utility

Building

  • Bathroom3
  • Construction Materials Block, Stucco
  • FireplaceElectric, Family Room
  • Fireplace YN Yes
  • Foundation Details Slab
  • GarageYes
  • Garage Spaces3
  • Levels One
  • Patio And Porch Features Covered, Rear Porch, Screened
  • Property StyleCoastal
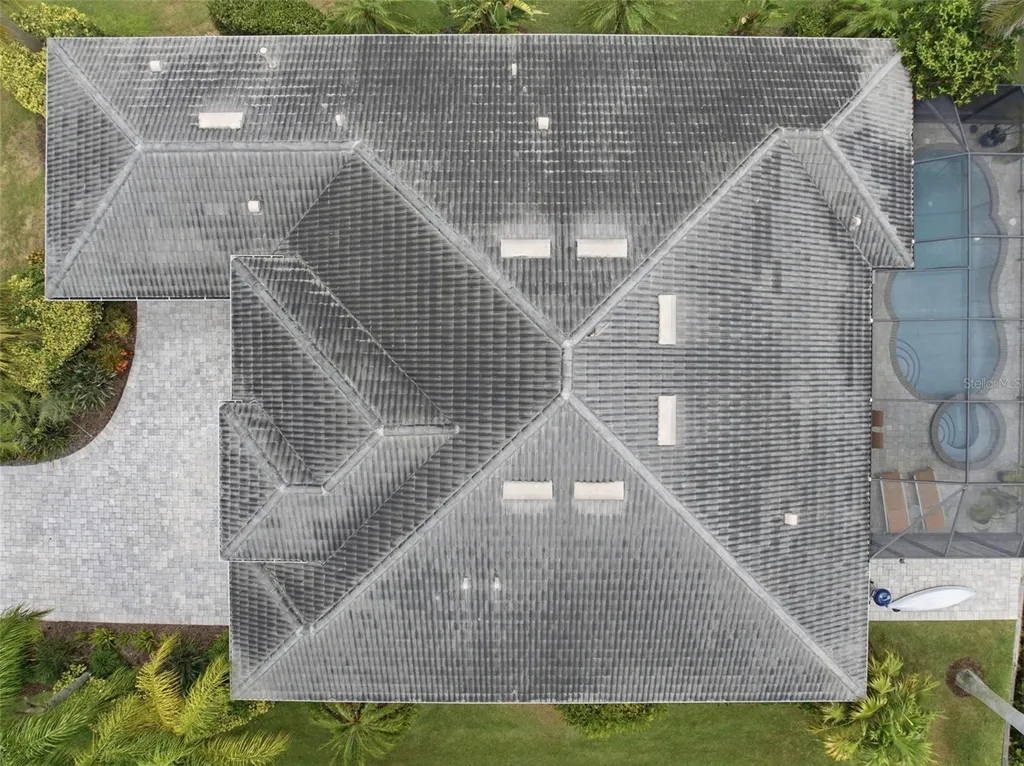
  • RoofTile
  • Rooms14
  • Window Features Blinds
  • Year Built2015

Amenities

  • Appliances IncludedBuilt-In Oven, Convection Oven, Cooktop, Dishwasher, Disposal, Exhaust Fan, Gas Water Heater, Other, Range, Refrigerator
  • Association Amenities Fence Restrictions, Gated, Park, Playground, Tennis Court(s)
  • Association Fee Includes
    • Cable TV
    • Escrow Reserves Fund
    • Fidelity Bond
    • Internet
    • Maintenance Grounds
    • Management
    • Other
    • Private Road
    • Security
  • Association YN Yes
  • Community Features
    • Deed Restrictions
    • Gated Community - Guard
    • Park
    • Playground
    • Sidewalks
    • Street Lights
    • Tennis Court(s)
  • MFR Number Of Pets 2
  • MFR Pet Restrictions See HOA and County Ordinances for pet restrictions, if any.
  • MFR Pet Size Large (61-100 Lbs.)
  • Other Amenities
    • Dock
    • Fireplace
    • Pool
    • Tennis
    • Water View
    • Waterfront
  • Other Equipment Irrigation Equipment, Private Entrance
  • PetsYes
  • Pool Features Gunite, In Ground, Other, Outside Bath Access, Screen Enclosure
  • Security Features
    • Gated Community
    • Secured Garage/Parking
    • Security Fencing/Lighting/Alarms
    • Security Gate
    • Security Lights
    • Smoke Detector(s)
  • Spa Features Heated, In Ground

Basic Information

  • List Price$1,450,000
  • ListingContractDate2026-07-10
  • MLS NumberTB8527905
  • Mls Status Active
  • OriginalListPrice1450000
  • PostalCodePlus48438
  • PublicSurveyRange18
  • StatusACT

Basic Information

  • Property SubTypeSingle Family Residence
  • Property TypeResidential
  • Virtual TourView Tour

Property

  • ZoningPDP

Interior

  • Flooring Tile
  • Furnished Unfurnished

Utilities

  • Cooling Central Air
  • Heating Central, Electric
  • Laundry Features Electric Dryer Hookup, Inside, Laundry Room, Washer Hookup
  • Sewer Public Sewer
  • Utilities
    • BB/HS Internet Available
    • Cable Available
    • Electricity Connected
    • Fire Hydrant
    • Natural Gas Connected
    • Phone Available
    • Public
    • Sewer Connected
    • Sprinkler Meter
    • Water Connected
  • Water Source Public

Water Body

  • MFR Water Access YN Yes
  • MFR Water Frontage Feet Canal Brackish 80
  • MFR Waterfront Feet Total 80
  • Pool Private YN Yes
  • Water Access
    • Canal - Brackish
    • Canal - Saltwater
    • Gulf/Ocean
    • Gulf/Ocean to Bay
    • Intracoastal Waterway
    • River
  • Water Body Name MANATEE RIVER
  • Water FeaturesCanal - Brackish
  • Water ViewYes
  • WaterfrontYes

Other

  • Building Area Source Public Records
  • Date Listed07/10/2026
  • MFR Additional Lease Restrictions See HOA and County Ordinances for lease restrictions, if any.
  • MFR Exist Lse Tenant YN No
  • MFR Flood Zone Code X
  • MFR Flood Zone Date 2021-08-10
  • MFR Minimum Lease 7 Months
  • Status Change Timestamp2026-07-10T13:03:44
  • Vegetation Mature Landscaping
  • View Pool, Water

Tax Information

  • Association Fee $1,050
  • Association Fee Frequency Semi-Annually
  • Fees$4,000
  • MFR Association Fee Requirement Required
  • Monthly HOA Amount $175
  • Tax Year 2025
  • Taxes$24,136
  • Total Monthly Fees $333

Location

  • Address621 Regatta Way
  • AreaBradenton/Braden River
  • CountyManatee
  • Exterior Features
    • Hurricane Shutters
    • Lighting
    • Other
    • Outdoor Grill
    • Outdoor Kitchen
    • Private Entrance
    • Rain Gutters
    • Sidewalk
    • Sliding Doors
    • Sprinkler Metered
  • MFR Water View Canal
  • StateFL
  • SubdivisionRiverdale Rev
  • TownBradenton
  • Township 34
  • Zip34208

Property Information

  • Acreage0.28
  • Attached Garage YN Yes
  • Building Area Total 3,817
  • BuildingAreaUnitsSquare Feet
  • Fencing Other
  • LivingAreaUnitsSquare Feet
  • Lot Description
    • In County
    • Near Golf Course
    • Near Marina
    • Private
    • Sidewalk
    • Street Dead-End
  • Lot Size Square Feet 12,057
  • MFR Living Area Meters 245
  • MFR Lot Size Square Meters 1120
  • MFR Total Acreage 1/4 to less than 1/2
  • MFR Water Extras Davits, Fishing Pier, Lift, No Wake Zone, Seawall - Other
  • Property Condition Completed
  • Square Feet2,640
Fusilier Realty Group
Office: 407-281-8455
10016 Wellness Way
Orlando, FL 32832

Listings courtesy of StellarMLS as distributed by MLS GRID. Based on information submitted to the MLS GRID as of July 11, 2026 8:01 AM UTC. All data is obtained from various sources and may not have been verified by broker or MLS GRID. Supplied Open House Information is subject to change without notice. All information should be independently reviewed and verified for accuracy. Properties may or may not be listed by the office/agent presenting the information. IDX information is provided exclusively for consumers’ personal noncommercial use and may not be used for any purpose other than to identify prospective properties consumers may be interested in purchasing. The data is deemed reliable but is not guaranteed by MLS GRID. The use of the MLS GRID Data may be subject to an end user license agreement.

Hi there! How can we help you?

Contact us using the form below or give us a call.

Send Us A Message:

I agree to receive marketing and customer service calls and text messages from Fusilier Realty Group. To opt out, you can reply 'stop' at any time or click the unsubscribe link in the emails. Consent is not a condition of purchase. Msg/data rates may apply. Msg frequency varies. Privacy Policy.

Do not fill in this field:

This site is protected by reCAPTCHA and the Google Privacy Policy and Terms of Service apply.

Hi there! How can we help you?

Contact us using the form below or give us a call.

Send Us A Message:

Do not fill in this field:

This site is protected by reCAPTCHA and the Google Privacy Policy and Terms of Service apply.

Hi there! How can we help you?

Contact us using the form below or give us a call.

Send Us A Message:

Do not fill in this field:

This site is protected by reCAPTCHA and the Google Privacy Policy and Terms of Service apply.

Do not fill in this field:

This site is protected by reCAPTCHA and the Google Privacy Policy and Terms of Service apply.

Do not fill in this field:

This site is protected by reCAPTCHA and the Google Privacy Policy and Terms of Service apply.

Do not fill in this field:

This site is protected by reCAPTCHA and the Google Privacy Policy and Terms of Service apply.

$

Do not fill in this field:

This site is protected by reCAPTCHA and the Google Privacy Policy and Terms of Service apply.