
11189 108th WayLargo, FL 33778Price: $379,700

  • Price: $379,700
  • Est. Mortgage of $/month
  • 1 Day on Market
$
$
%
$/month over payments
Federal 30-year interest rate: 6.49% last updated on Jul 9, 2026
* All Figures are estimates. Check with your bank or proposed mortgage company for actual interest rates.
This product uses the FRED® API but is not endorsed or certified by the Federal Reserve Bank of St. Louis.
Active
11189 108th Way Largo FL 3377811189 108th Way Largo FL 3377811189 108th Way Largo FL 3377811189 108th Way Largo FL 3377811189 108th Way Largo FL 3377811189 108th Way Largo FL 3377811189 108th Way Largo FL 3377811189 108th Way Largo FL 3377811189 108th Way Largo FL 3377811189 108th Way Largo FL 3377811189 108th Way Largo FL 3377811189 108th Way Largo FL 3377811189 108th Way Largo FL 3377811189 108th Way Largo FL 3377811189 108th Way Largo FL 3377811189 108th Way Largo FL 3377811189 108th Way Largo FL 3377811189 108th Way Largo FL 3377811189 108th Way Largo FL 3377811189 108th Way Largo FL 3377811189 108th Way Largo FL 3377811189 108th Way Largo FL 3377811189 108th Way Largo FL 3377811189 108th Way Largo FL 3377811189 108th Way Largo FL 3377811189 108th Way Largo FL 3377811189 108th Way Largo FL 33778
QR Code

Driving Directions

  • 3Bedrooms
  • 0.15Acreage
  • 2Bathrooms
  • 1961Year Built
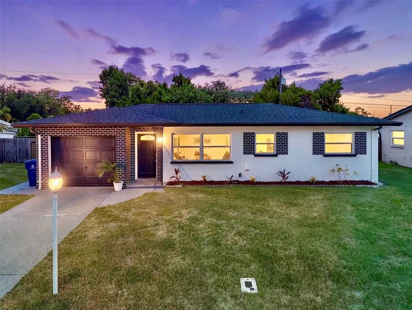
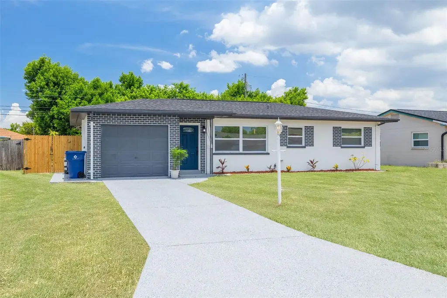
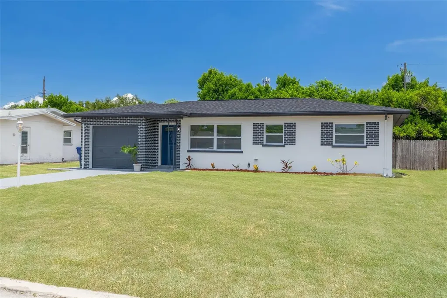
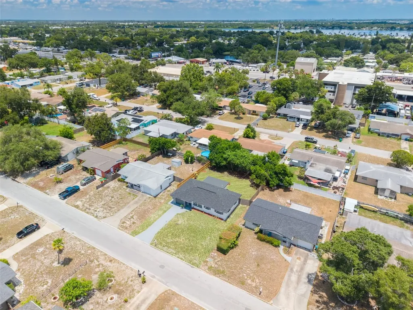
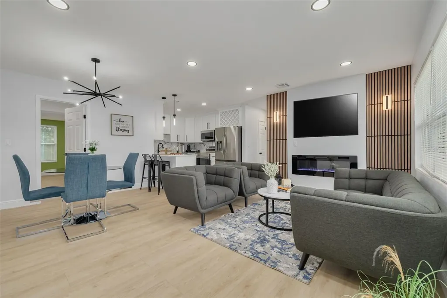
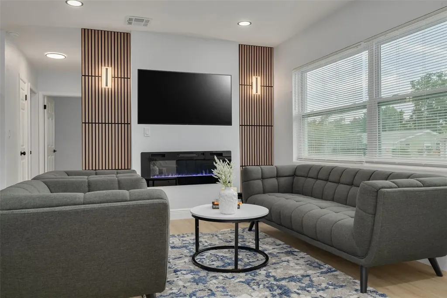
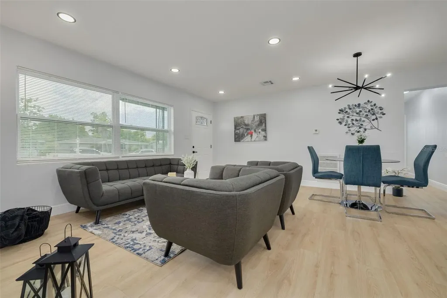
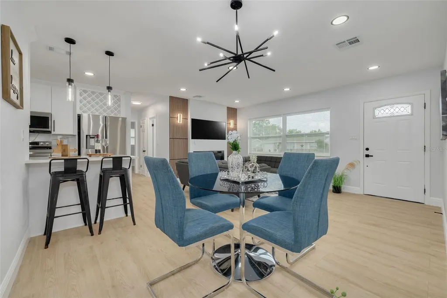
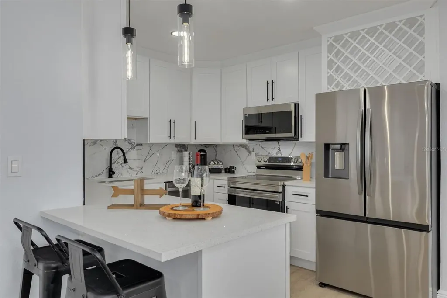
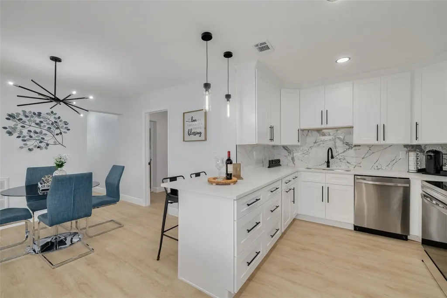
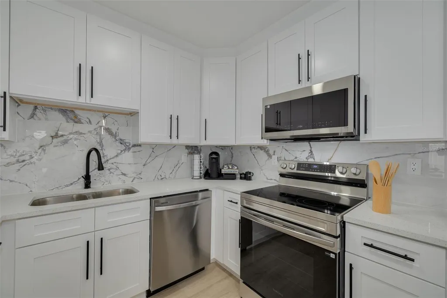
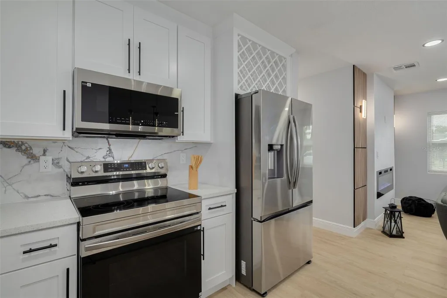
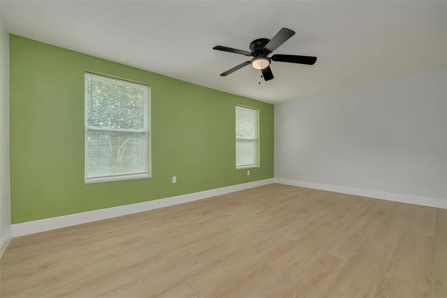
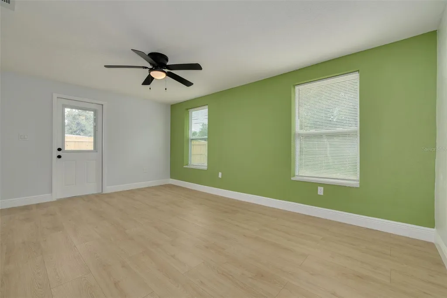
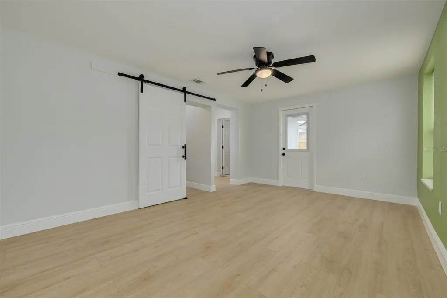
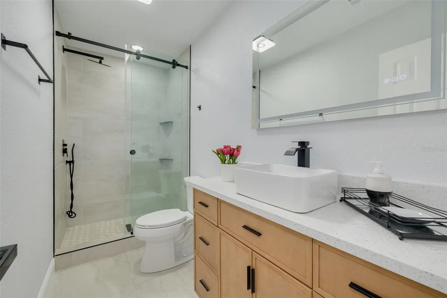
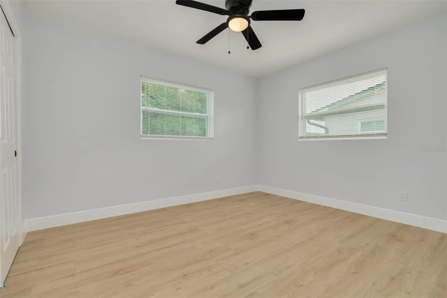
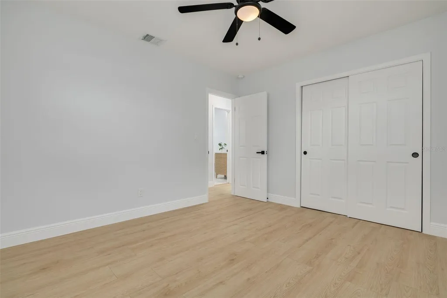
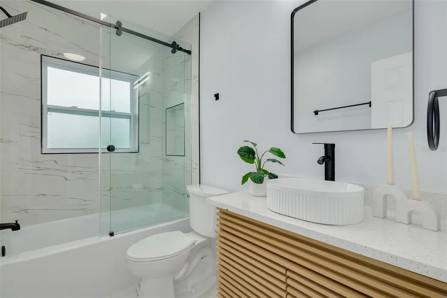
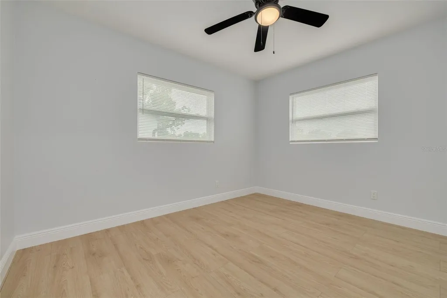
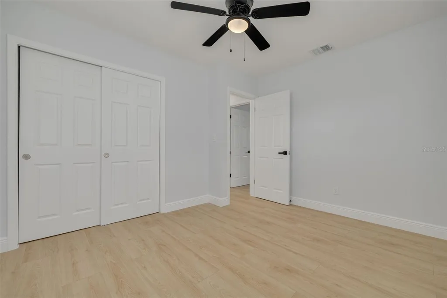
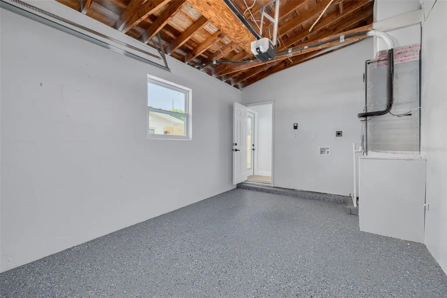
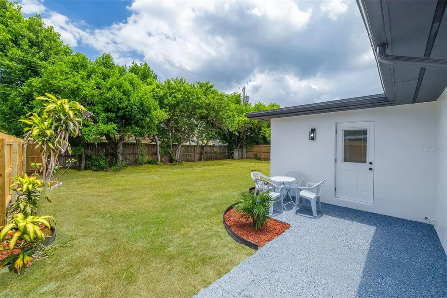
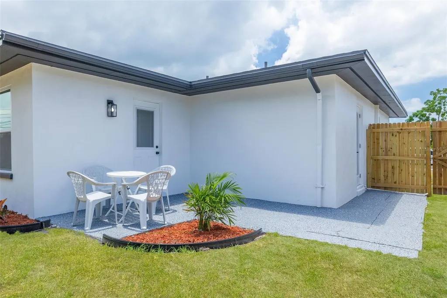
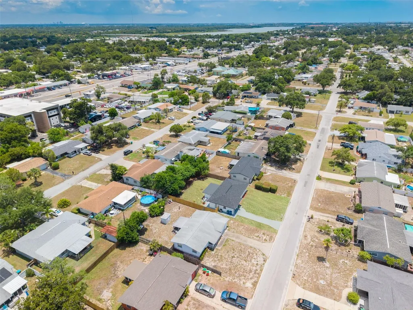
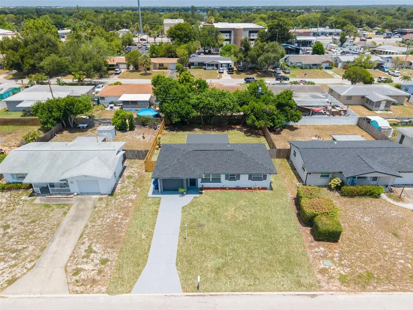
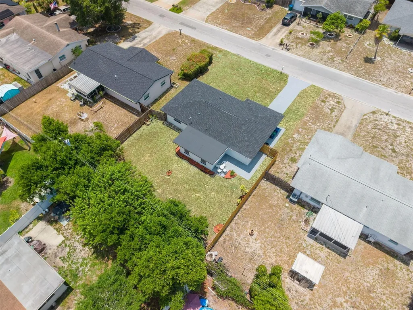
Meticulously Renovated Residence! Welcome to this stunning 3-bedroom, 2-bath, 1-car garage home, where modern sophistication meets relaxed charm. This redesigned residence offers a refined living experience that truly stands apart. Step inside to a bright, open-concept floor plan where the living, dining, and kitchen areas flow seamlessly-perfect for both everyday living and entertaining. Premium engineered wood plank flooring runs throughout, while a striking contemporary electric fireplace serves as an architectural focal point, adding warmth and style to the living space. The brand-new designer kitchen is a true showpiece, flooded with natural light and crafted for beauty and function. Features include quartz countertops, elegant 2ft x 4ft, huge Italian porcelain tile backsplash, custom soft-close shaker hardwood cabinetry, and a full suite of brand-new Samsung appliances, ideal for modern luxury living. The spacious primary suite is a serene retreat, complete with a spa-inspired en-suite bathroom featuring multiple shower heads, contemporary flooring, a sleek vanity, and upscale finishes. The guest bathroom echoes the same level of design and quality, offering both style and functionality. This home has been comprehensively upgraded with a New three dimensional Roof, new HVAC system, designer LED lighting, contemporary ceiling fans, refined knock-down interior texture, and nearly every major component updated, including the water heater and garage door, and just added a new high-efficiency attic insulation for enhanced comfort and energy efficiency. Fully fenced ?large backyard with a concrete patio-an entertainer's paradise ideal for relaxing, enjoying Gulf breezes, or hosting gatherings. There's plenty of room for kids and pets to play. It is a Commuter's delight, you're just a few minutes from the world's famous Gulf Beaches, being an Unincorporated property makes it also a great house for an Airbnb investment. Take your pick on which of our fabulous gulf beaches to frequent as Indian Rocks Beach and Madeira Beach are both just 5 short miles away. This home is centrally located near all that Seminole has to offer including Florida Botanical Gardens, Walsingham Park, multiple restaurants, schools, airports, parks, walking and bike trails, and water access for boating. A perfect home, in the perfect location that offers the BEST of Seminole living at its finest! High and dry, not evacuation zone. ALL YOU NEED TO DO IS MOVE IN AND ENJOY IT.
Listing Courtesy of CHARLES RUTENBERG REALTY INC

Ask A Question

Do not fill in this field:

I agree to receive marketing and customer service calls and text messages from Fusilier Realty Group. To opt out, you can reply 'stop' at any time or click the unsubscribe link in the emails. Consent is not a condition of purchase. Msg/data rates may apply. Msg frequency varies. Privacy Policy.

This site is protected by reCAPTCHA and the Google Privacy Policy and Terms of Service apply.

More Info

Location Information

  • Road Frontage DescriptionPaved

Rooms

  • Bedrooms3
  • Full Bath2
  • MFR Additional Rooms Great Room

Location

  • Address11189 108th Way
  • AreaLargo/Seminole
  • CountyPinellas
  • Exterior Features Rain Gutters
  • StateFL
  • SubdivisionOrange Manor 2nd Add
  • TownLargo
  • Township 30
  • Zip33778

Property Information

  • Acreage0.15
  • Attached Garage YN Yes
  • Building Area Total 1,467
  • BuildingAreaUnitsSquare Feet
  • LivingAreaUnitsSquare Feet
  • Lot Size Dimensions 65x103
  • Lot Size Square Feet 6,660
  • MFR Garage Dimensions 28x12
  • MFR Living Area Meters 103
  • MFR Lot Size Square Meters 619
  • MFR Total Acreage 0 to less than 1/4
  • Square Feet1,116

Basic Information

  • List Price$379,700
  • ListingContractDate2026-07-09
  • MLS NumberTB8527672
  • Mls Status Active
  • OriginalListPrice379700
  • PostalCodePlus43321
  • PublicSurveyRange15
  • StatusACT

Property

  • ZoningR-3

Interior

  • Flooring Hardwood, Tile
  • Furnished Negotiable

Utilities

  • Cooling Central Air
  • Heating Central, Electric
  • Laundry Features Electric Dryer Hookup, Washer Hookup
  • Sewer Public Sewer
  • Utilities Electricity Connected, Public, Sewer Connected, Water Connected
  • Water Source Public

Water Body

  • MFR Water Access YN No
  • Water ViewNo

Tax Information

  • Tax Year 2025
  • Taxes$4,304

Basic Information

  • Property SubTypeSingle Family Residence
  • Property TypeResidential
  • Virtual TourView Tour

Building

  • Bathroom2
  • Construction Materials Stucco
  • FireplaceElectric, Living Room
  • Fireplace YN Yes
  • Foundation Details Other
  • GarageYes
  • Garage Spaces1
  • Levels One
  • RoofShingle
  • Rooms4
  • Stories1
  • Window Features Double Pane Windows
  • Year Built1961

Amenities

  • Appliances IncludedDishwasher, Disposal, Electric Water Heater, Microwave, Range, Refrigerator
  • Other AmenitiesFireplace, Garden

Other

  • Building Area Source Public Records
  • Date Listed07/09/2026
  • MFR Additional Lease Restrictions Buyer to verify lease restrictions with the local municipality.
  • MFR Exist Lse Tenant YN No
  • MFR Flood Zone Code X
  • MFR Minimum Lease No Minimum
  • Status Change Timestamp2026-07-09T17:46:15
Fusilier Realty Group
Office: 407-281-8455
10016 Wellness Way
Orlando, FL 32832

Listings courtesy of StellarMLS as distributed by MLS GRID. Based on information submitted to the MLS GRID as of July 10, 2026 6:31 AM UTC. All data is obtained from various sources and may not have been verified by broker or MLS GRID. Supplied Open House Information is subject to change without notice. All information should be independently reviewed and verified for accuracy. Properties may or may not be listed by the office/agent presenting the information. IDX information is provided exclusively for consumers’ personal noncommercial use and may not be used for any purpose other than to identify prospective properties consumers may be interested in purchasing. The data is deemed reliable but is not guaranteed by MLS GRID. The use of the MLS GRID Data may be subject to an end user license agreement.

Hi there! How can we help you?

Contact us using the form below or give us a call.

Send Us A Message:

I agree to receive marketing and customer service calls and text messages from Fusilier Realty Group. To opt out, you can reply 'stop' at any time or click the unsubscribe link in the emails. Consent is not a condition of purchase. Msg/data rates may apply. Msg frequency varies. Privacy Policy.

Do not fill in this field:

This site is protected by reCAPTCHA and the Google Privacy Policy and Terms of Service apply.

Hi there! How can we help you?

Contact us using the form below or give us a call.

Send Us A Message:

Do not fill in this field:

This site is protected by reCAPTCHA and the Google Privacy Policy and Terms of Service apply.

Hi there! How can we help you?

Contact us using the form below or give us a call.

Send Us A Message:

Do not fill in this field:

This site is protected by reCAPTCHA and the Google Privacy Policy and Terms of Service apply.

Do not fill in this field:

This site is protected by reCAPTCHA and the Google Privacy Policy and Terms of Service apply.

Do not fill in this field:

This site is protected by reCAPTCHA and the Google Privacy Policy and Terms of Service apply.

Do not fill in this field:

This site is protected by reCAPTCHA and the Google Privacy Policy and Terms of Service apply.

$

Do not fill in this field:

This site is protected by reCAPTCHA and the Google Privacy Policy and Terms of Service apply.