226 Poinciana LaneLargo, FL 33770Price: $4,690,000

  • Price: $4,690,000
  • Est. Mortgage of $/month
  • 2 Days on Market
$
$
%
$/month over payments
Federal 30-year interest rate: 6.43% last updated on Jul 2, 2026
* All Figures are estimates. Check with your bank or proposed mortgage company for actual interest rates.
This product uses the FRED® API but is not endorsed or certified by the Federal Reserve Bank of St. Louis.
Active
226 Poinciana Lane Largo FL 33770226 Poinciana Lane Largo FL 33770226 Poinciana Lane Largo FL 33770226 Poinciana Lane Largo FL 33770226 Poinciana Lane Largo FL 33770226 Poinciana Lane Largo FL 33770226 Poinciana Lane Largo FL 33770226 Poinciana Lane Largo FL 33770226 Poinciana Lane Largo FL 33770226 Poinciana Lane Largo FL 33770226 Poinciana Lane Largo FL 33770226 Poinciana Lane Largo FL 33770226 Poinciana Lane Largo FL 33770226 Poinciana Lane Largo FL 33770226 Poinciana Lane Largo FL 33770226 Poinciana Lane Largo FL 33770226 Poinciana Lane Largo FL 33770226 Poinciana Lane Largo FL 33770226 Poinciana Lane Largo FL 33770226 Poinciana Lane Largo FL 33770226 Poinciana Lane Largo FL 33770226 Poinciana Lane Largo FL 33770226 Poinciana Lane Largo FL 33770226 Poinciana Lane Largo FL 33770226 Poinciana Lane Largo FL 33770226 Poinciana Lane Largo FL 33770226 Poinciana Lane Largo FL 33770226 Poinciana Lane Largo FL 33770226 Poinciana Lane Largo FL 33770226 Poinciana Lane Largo FL 33770226 Poinciana Lane Largo FL 33770226 Poinciana Lane Largo FL 33770226 Poinciana Lane Largo FL 33770226 Poinciana Lane Largo FL 33770226 Poinciana Lane Largo FL 33770226 Poinciana Lane Largo FL 33770226 Poinciana Lane Largo FL 33770226 Poinciana Lane Largo FL 33770226 Poinciana Lane Largo FL 33770226 Poinciana Lane Largo FL 33770226 Poinciana Lane Largo FL 33770226 Poinciana Lane Largo FL 33770226 Poinciana Lane Largo FL 33770226 Poinciana Lane Largo FL 33770226 Poinciana Lane Largo FL 33770226 Poinciana Lane Largo FL 33770226 Poinciana Lane Largo FL 33770226 Poinciana Lane Largo FL 33770226 Poinciana Lane Largo FL 33770226 Poinciana Lane Largo FL 33770226 Poinciana Lane Largo FL 33770226 Poinciana Lane Largo FL 33770226 Poinciana Lane Largo FL 33770226 Poinciana Lane Largo FL 33770226 Poinciana Lane Largo FL 33770226 Poinciana Lane Largo FL 33770226 Poinciana Lane Largo FL 33770226 Poinciana Lane Largo FL 33770226 Poinciana Lane Largo FL 33770226 Poinciana Lane Largo FL 33770226 Poinciana Lane Largo FL 33770226 Poinciana Lane Largo FL 33770226 Poinciana Lane Largo FL 33770226 Poinciana Lane Largo FL 33770226 Poinciana Lane Largo FL 33770226 Poinciana Lane Largo FL 33770226 Poinciana Lane Largo FL 33770226 Poinciana Lane Largo FL 33770226 Poinciana Lane Largo FL 33770226 Poinciana Lane Largo FL 33770226 Poinciana Lane Largo FL 33770226 Poinciana Lane Largo FL 33770226 Poinciana Lane Largo FL 33770226 Poinciana Lane Largo FL 33770226 Poinciana Lane Largo FL 33770226 Poinciana Lane Largo FL 33770226 Poinciana Lane Largo FL 33770226 Poinciana Lane Largo FL 33770226 Poinciana Lane Largo FL 33770226 Poinciana Lane Largo FL 33770226 Poinciana Lane Largo FL 33770226 Poinciana Lane Largo FL 33770226 Poinciana Lane Largo FL 33770226 Poinciana Lane Largo FL 33770226 Poinciana Lane Largo FL 33770
QR Code

Driving Directions

  • 4Bedrooms
  • 0.32Acreage
  • 5Bathrooms
  • 2001Year Built
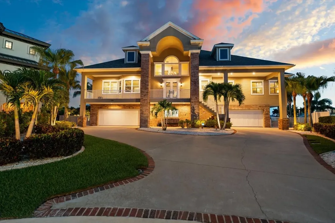
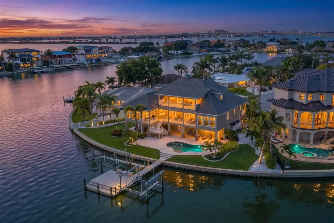
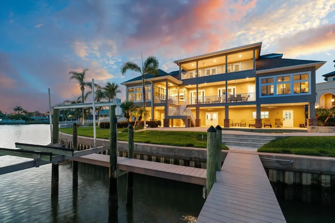
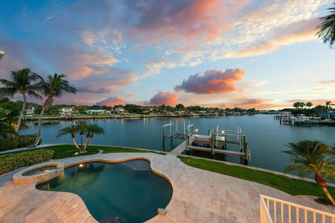
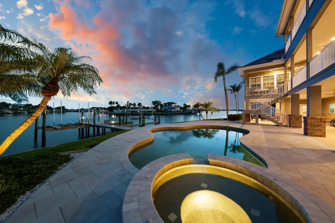
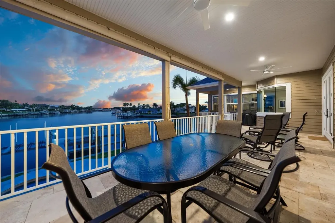
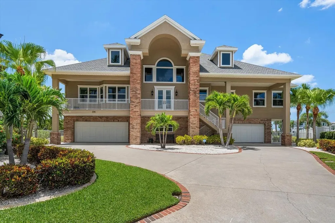
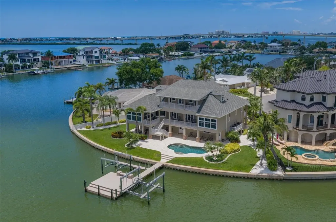
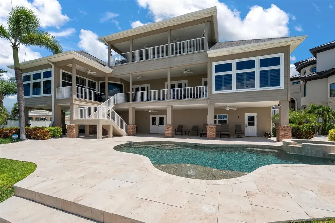
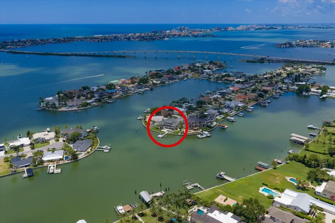
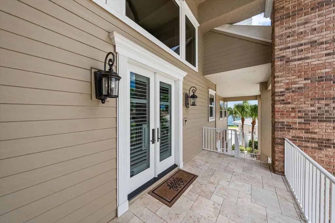
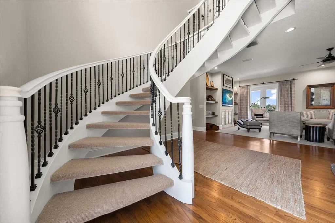
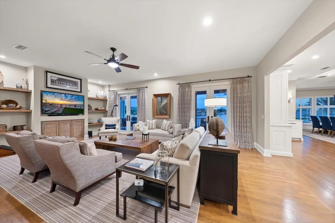
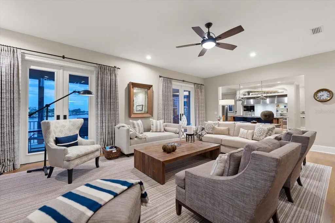
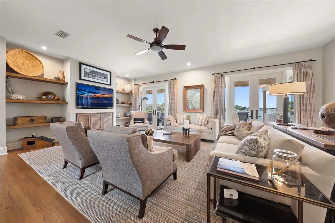
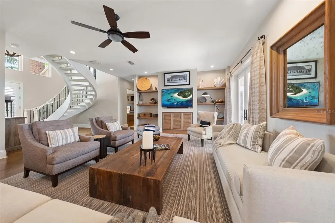
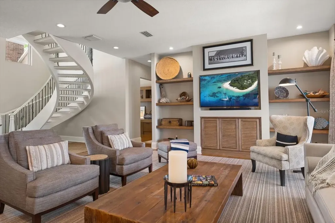
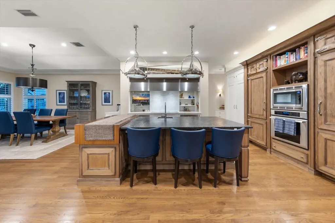
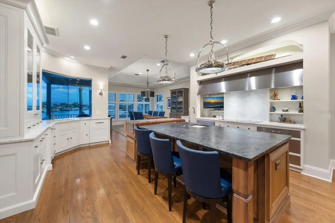
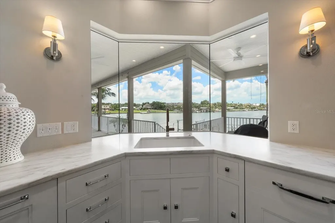
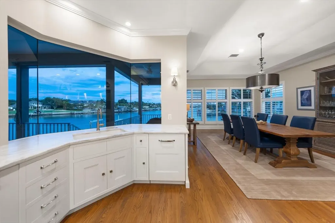
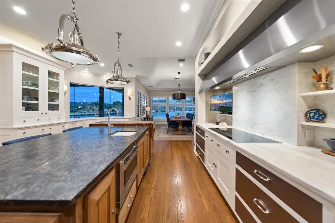
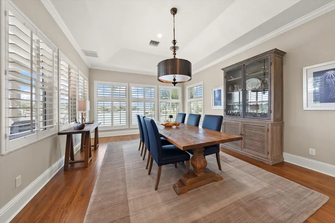
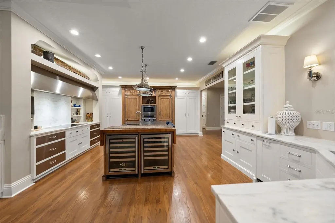
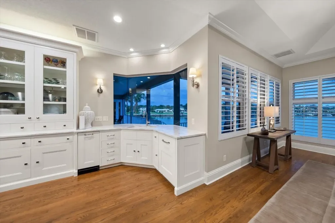
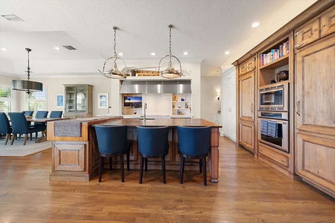
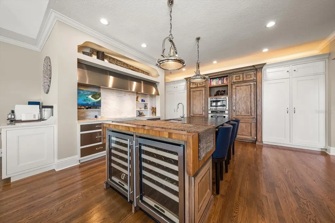
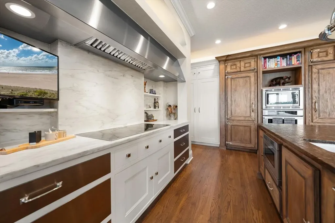
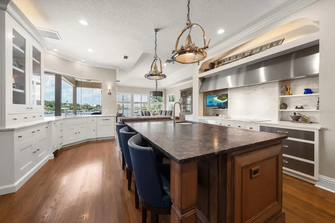
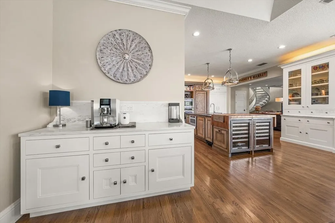
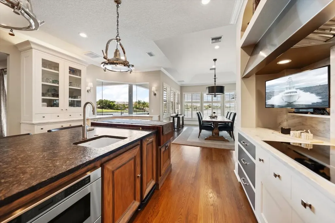
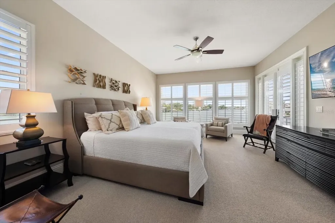
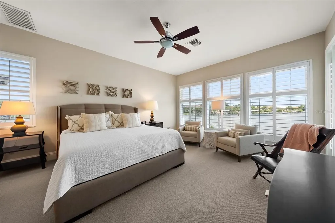
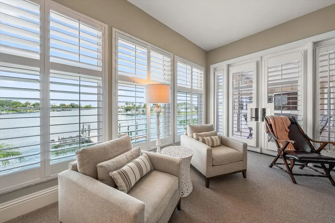
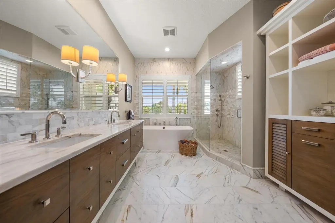
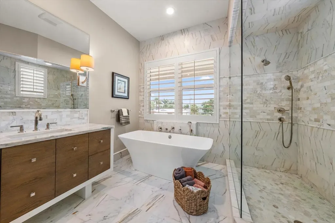
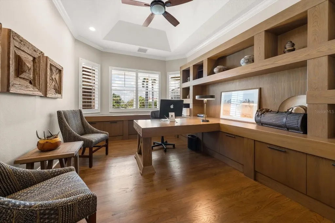
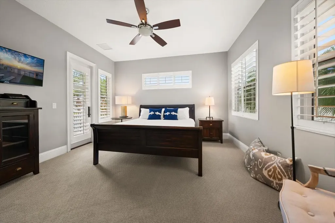
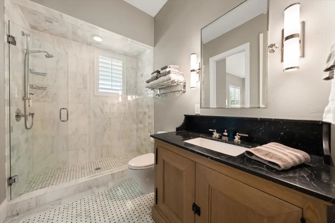
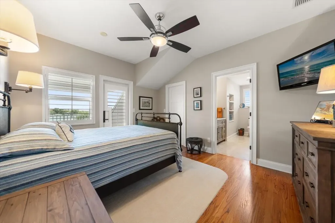
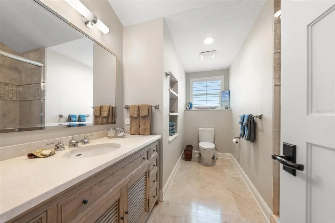
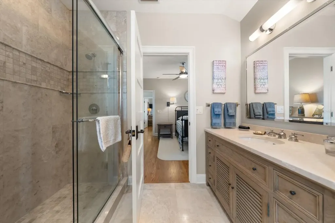
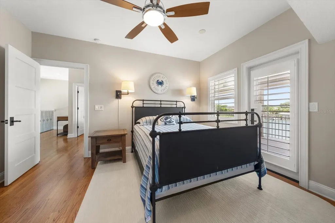
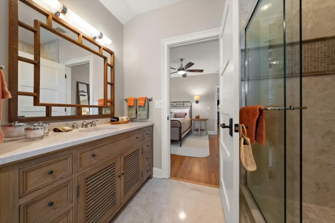
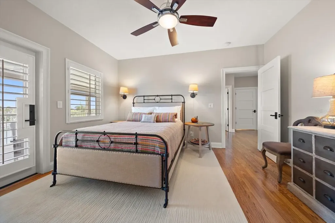
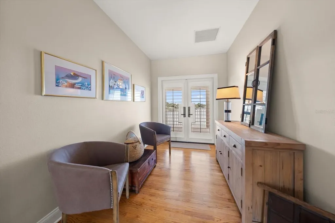
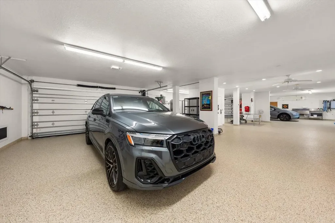
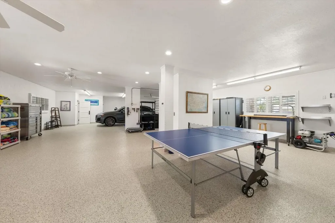
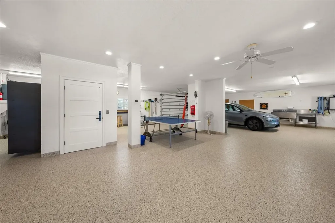
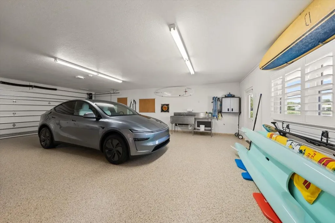
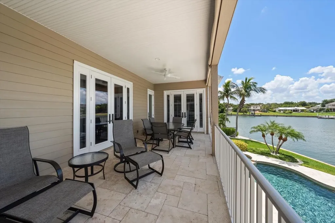
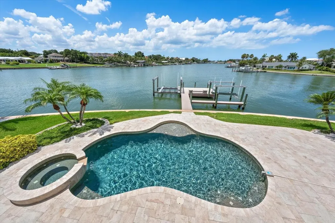
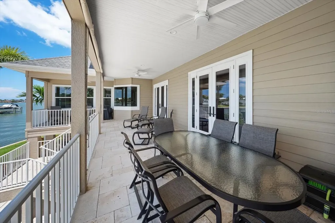
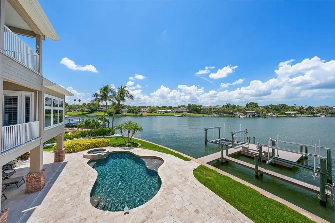
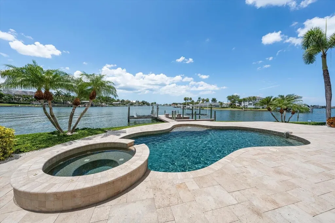
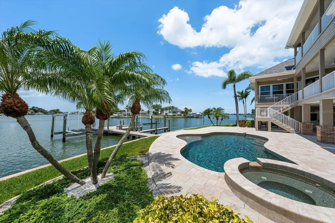
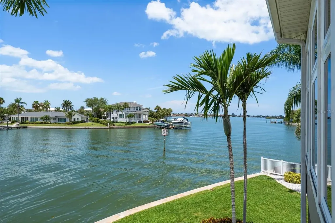
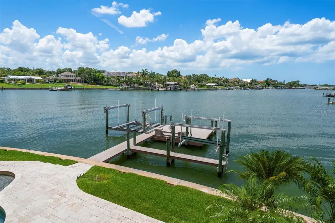
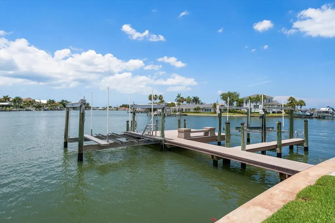
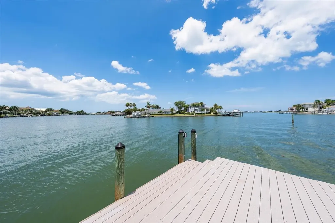
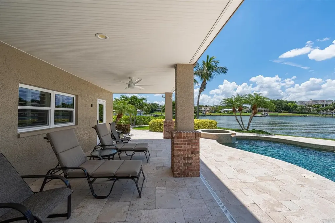
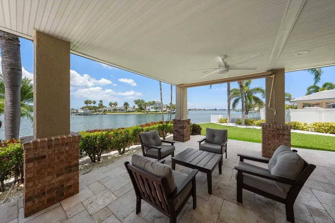
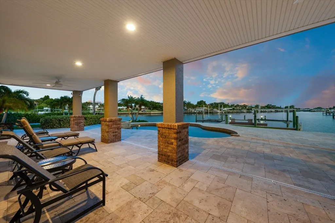
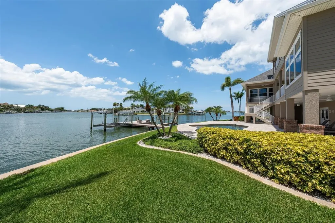
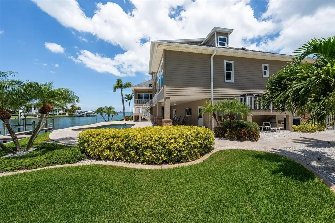
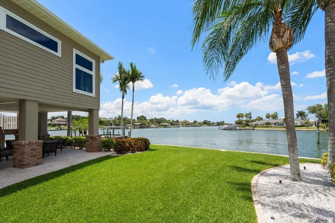
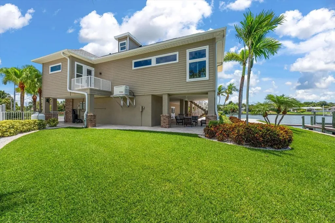
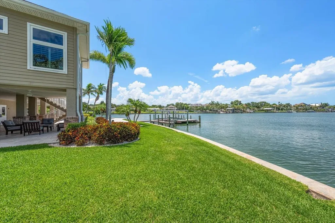
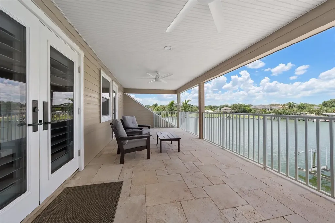
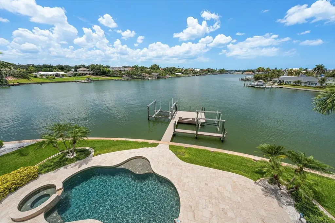
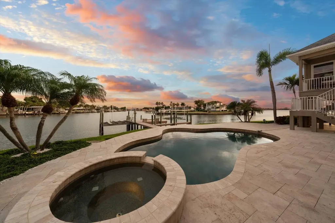
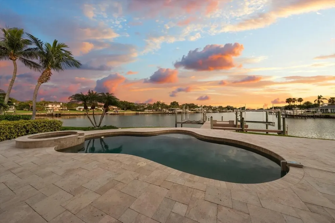
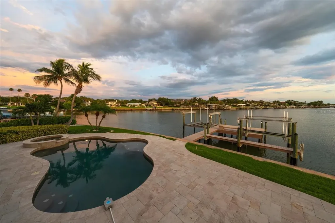
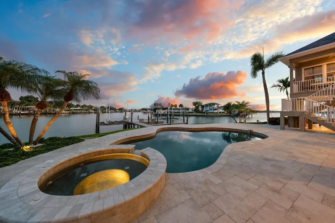
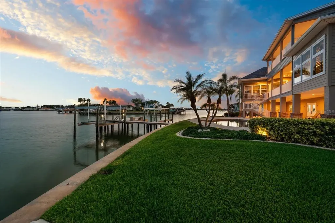
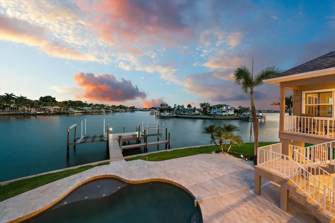
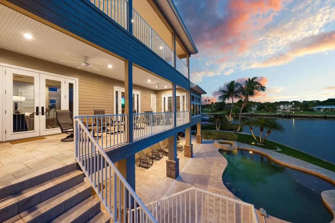
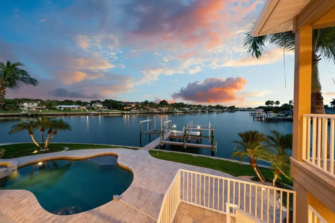
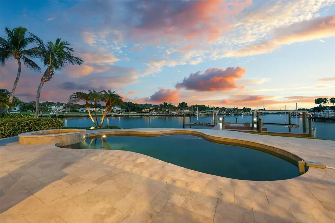
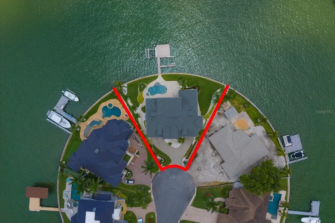
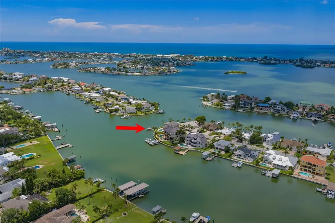
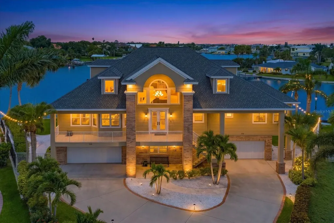
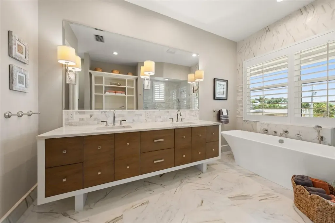
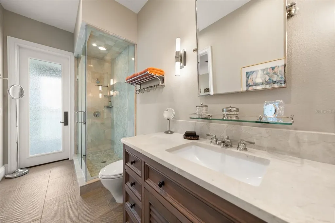
Perfectly positioned at the end of a quiet cul-de-sac, this extraordinary fully furnished waterfront estate boasts an impressive 175 feet of south-facing waterfront, offering panoramic views, abundant natural light, and deep-water boating access to the Intracoastal Waterway and the Gulf. Beautifully updated with today's luxury lifestyle in mind, this exceptional residence features 4 bedrooms, 4 bathrooms, a private office, and an oversized 6-car garage, delivering an unmatched combination of architectural elegance and modern convenience. A dramatic double-door entry opens to a grand foyer highlighted by a custom sweeping staircase and light-filled interiors with breathtaking waterfront views from nearly every room. Rich hardwood floors, exquisite custom millwork, and refined designer finishes create an atmosphere of timeless sophistication, while the open-concept floor plan is perfectly designed for both everyday living and elegant entertaining. At the heart of the home is a spectacular chef's kitchen featuring a large center island, professional-grade appliances, abundant custom cabinetry, a walk-in pantry, and handcrafted designer lighting. The kitchen flows effortlessly into the spacious family room, creating seamless indoor-outdoor living and entertaining. The luxurious primary suite is a true waterfront sanctuary, offering spectacular water views and dual primary baths. One spa-inspired marble bath with dual vanities, a soaking tub, and an oversized walk-in shower. The other custom bath features a glass-enclosed shower and designer vanity. The additional 3 bedrooms with en-suite are generously sized and beautifully appointed. Designed to embrace the very best of Florida waterfront living, the outdoor spaces are truly exceptional. Multiple terraces provide the perfect setting for entertaining or relaxing while enjoying spectacular sunsets. The resort-style pool features an AquaLink-controlled spa and bubblers, complemented by a newer seawall and a Trex dock equipped with 16,000lbs & 4500lbs boat lifts, providing effortless access to the Intracoastal Waterway and the Gulf in just minutes. Recent improvements include a whole-house generator, hurricane-impact windows (2017), new garage doors (2024), Trane HVAC systems (2022), new pool equipment (2024), and new outdoor ceiling fans (2026), offering peace of mind and modern efficiency. With its premier location, expansive waterfront, luxury finishes, exceptional boating facilities, and resort-style amenities, this one-of-a-kind home represents a rare opportunity to own one of the Gulf Coast's finest waterfront residences. Harbor Bluffs is minutes from Belleair Bluffs, Belleair, golf, beaches, parks, and dining.
Listing Courtesy of ENGEL & VOLKERS BELLEAIR

Ask A Question

Do not fill in this field:

I agree to receive marketing and customer service calls and text messages from Fusilier Realty Group. To opt out, you can reply 'stop' at any time or click the unsubscribe link in the emails. Consent is not a condition of purchase. Msg/data rates may apply. Msg frequency varies. Privacy Policy.

This site is protected by reCAPTCHA and the Google Privacy Policy and Terms of Service apply.

More Info

Location Information

  • Road Frontage DescriptionAsphalt

Parking

  • Parking Features Electric Vehicle Charging Station(s), Golf Cart Garage, Golf Cart Parking, Oversized

Rooms

  • Bedrooms4
  • Full Bath5
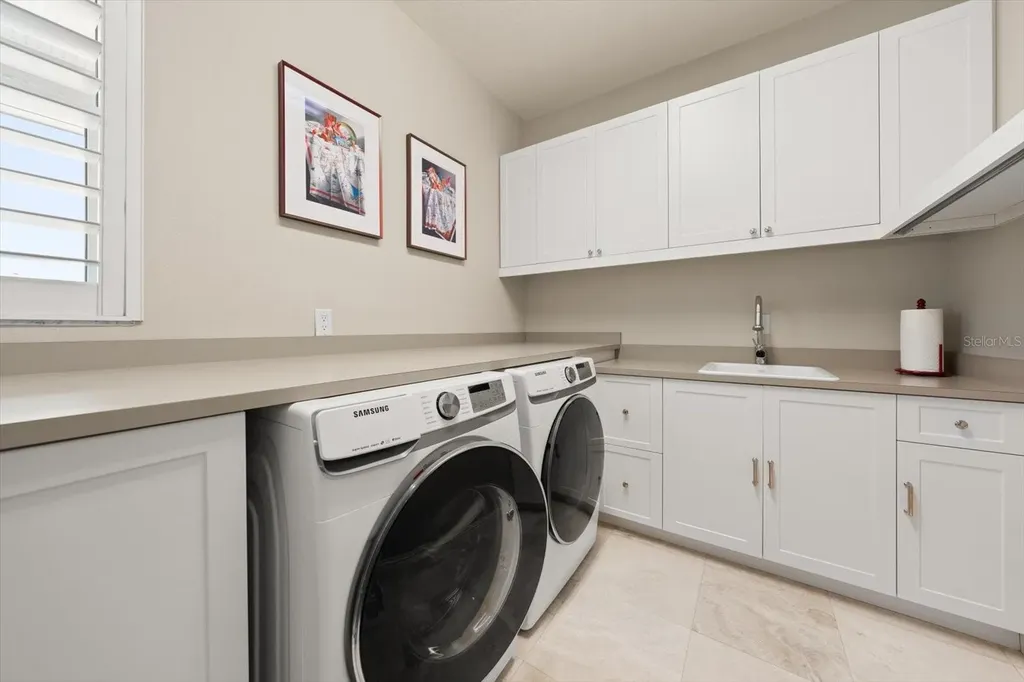
  • MFR Additional Rooms Den/Library/Office, Great Room, Inside Utility

Building

  • Bathroom5
  • Construction Materials Block, HardiPlank Type, Stucco, Frame
  • Foundation Details Slab
  • GarageYes
  • Garage Spaces6
  • Levels Three Or More
  • MFR Building Elevator YN Yes
  • Patio And Porch Features Covered, Front Porch, Porch, Rear Porch
  • Property StyleCoastal
  • RoofShingle
  • Rooms5
  • Stories3
  • Window Features Storm Window(s)
  • Year Built2001

Amenities

  • Appliances IncludedBuilt-In Oven, Dishwasher, Disposal, Dryer, Exhaust Fan, Refrigerator, Washer, Wine Refrigerator
  • Association YN Yes
  • Community Features Golf Carts OK, Park
  • Other AmenitiesPool, Golf, Waterfront, Water View, Dock
  • Other Equipment Irrigation Equipment
  • PetsYes
  • Pool Features Gunite, In Ground, Lighting, Salt Water
  • Spa Features Heated, In Ground

Basic Information

  • List Price$4,690,000
  • ListingContractDate2026-07-06
  • MLS NumberTB8526205
  • Mls Status Active
  • OriginalListPrice4690000
  • PostalCodePlus42615
  • PublicSurveyRange15
  • StatusACT

Basic Information

  • Property SubTypeSingle Family Residence
  • Property TypeResidential
  • Virtual TourView Tour

Property

  • ZoningR-2

Interior

  • Flooring Ceramic Tile, Tile, Wood
  • Furnished Furnished

Utilities

  • Cooling Central Air
  • Heating Central, Zoned
  • Laundry Features Inside, Laundry Room
  • Sewer Public Sewer
  • Utilities
    • BB/HS Internet Available
    • Cable Available
    • Electricity Available
    • Phone Available
    • Sewer Available
    • Water Available
  • Water Source Public

Water Body

  • MFR Water Access YN Yes
  • MFR Water Frontage Feet Bay Harbor 175
  • MFR Waterfront Feet Total 175
  • Pool Private YN Yes
  • Water AccessBay/Harbor, Intracoastal Waterway
  • Water FeaturesBay/Harbor
  • Water ViewYes
  • WaterfrontYes

Other

  • Building Area Source Public Records
  • Date Listed07/06/2026
  • MFR Additional Lease Restrictions Buyer to verify lease restrictions with HOA
  • MFR Exist Lse Tenant YN No
  • MFR Flood Zone Code AE
  • MFR Flood Zone Date 2021-08-24
  • MFR Minimum Lease 1-2 Years
  • Status Change Timestamp2026-07-06T17:57:41
  • Vegetation Mature Landscaping, Trees/Landscaped
  • View Water

Tax Information

  • Association Fee $420
  • Association Fee Frequency Annually
  • Fees$420
  • MFR Association Fee Requirement Required
  • Monthly HOA Amount $35
  • Tax Year 2025
  • Taxes$22,685
  • Total Monthly Fees $35

Location

  • Address226 Poinciana Lane
  • AreaLargo/Belleair Bluffs
  • CountyPinellas
  • Exterior Features Balcony, Lighting
  • MFR Water View Bay/Harbor - Full, Intracoastal Waterway
  • StateFL
  • SubdivisionHarbor Bluffs Sec 5
  • TownLargo
  • Township 29
  • Zip33770

Property Information

  • Acreage0.32
  • Attached Garage YN Yes
  • Building Area Total 9,469
  • BuildingAreaUnitsSquare Feet
  • Fencing Vinyl
  • LivingAreaUnitsSquare Feet
  • Lot DescriptionCul-De-Sac, FloodZone, Near Marina, Street Dead-End, Tip Lot
  • Lot Size Dimensions 128x125
  • Lot Size Square Feet 14,044
  • MFR Garage Dimensions 69X32
  • MFR Living Area Meters 369
  • MFR Lot Size Square Meters 1305
  • MFR Total Acreage 1/4 to less than 1/2
  • MFR Water Extras Lift, No Wake Zone, Sailboat Water, Seawall - Concrete
  • Square Feet3,978
Fusilier Realty Group
Office: 407-281-8455
10016 Wellness Way
Orlando, FL 32832

Listings courtesy of StellarMLS as distributed by MLS GRID. Based on information submitted to the MLS GRID as of July 7, 2026 8:33 AM UTC. All data is obtained from various sources and may not have been verified by broker or MLS GRID. Supplied Open House Information is subject to change without notice. All information should be independently reviewed and verified for accuracy. Properties may or may not be listed by the office/agent presenting the information. IDX information is provided exclusively for consumers’ personal noncommercial use and may not be used for any purpose other than to identify prospective properties consumers may be interested in purchasing. The data is deemed reliable but is not guaranteed by MLS GRID. The use of the MLS GRID Data may be subject to an end user license agreement.
Hi there! How can we help you?

Contact us using the form below or give us a call.

Send Us A Message:

I agree to receive marketing and customer service calls and text messages from Fusilier Realty Group. To opt out, you can reply 'stop' at any time or click the unsubscribe link in the emails. Consent is not a condition of purchase. Msg/data rates may apply. Msg frequency varies. Privacy Policy.

Do not fill in this field:

This site is protected by reCAPTCHA and the Google Privacy Policy and Terms of Service apply.

Hi there! How can we help you?

Contact us using the form below or give us a call.

Send Us A Message:

Do not fill in this field:

This site is protected by reCAPTCHA and the Google Privacy Policy and Terms of Service apply.

Hi there! How can we help you?

Contact us using the form below or give us a call.

Send Us A Message:

Do not fill in this field:

This site is protected by reCAPTCHA and the Google Privacy Policy and Terms of Service apply.

Do not fill in this field:

This site is protected by reCAPTCHA and the Google Privacy Policy and Terms of Service apply.

Do not fill in this field:

This site is protected by reCAPTCHA and the Google Privacy Policy and Terms of Service apply.

Do not fill in this field:

This site is protected by reCAPTCHA and the Google Privacy Policy and Terms of Service apply.

$

Do not fill in this field:

This site is protected by reCAPTCHA and the Google Privacy Policy and Terms of Service apply.