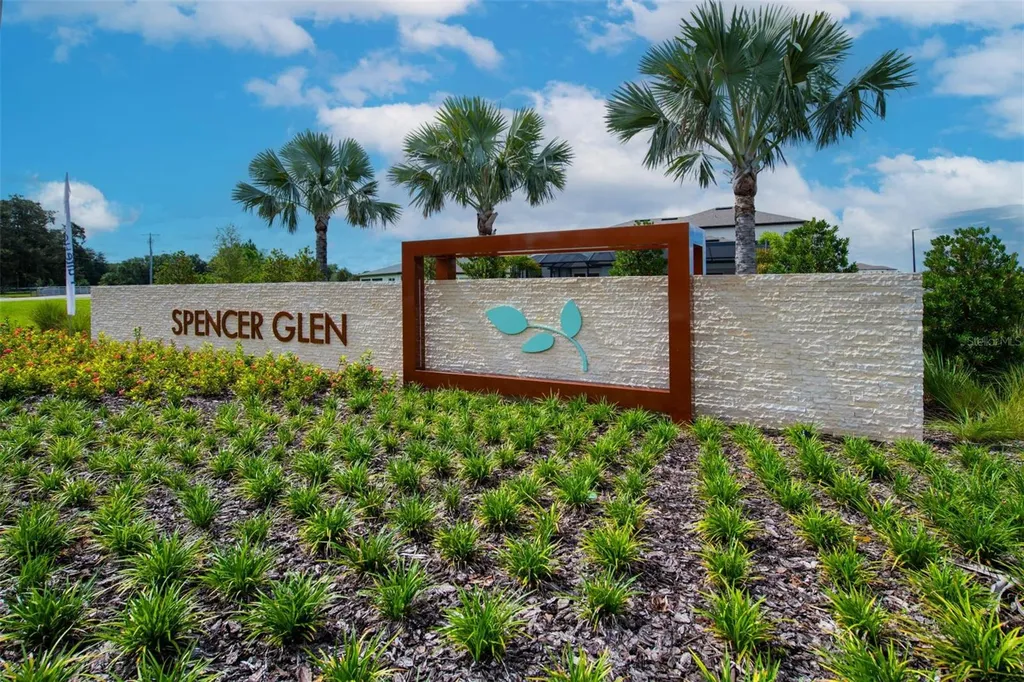

13814 Sunlight Meadow DriveRiverview, FL 33578Price: $518,780

  • Price: $518,780
  • Est. Mortgage of $/month
  • 1 Day on Market
$
$
%
$/month over payments
Federal 30-year interest rate: 6.49% last updated on Jul 9, 2026
* All Figures are estimates. Check with your bank or proposed mortgage company for actual interest rates.
This product uses the FRED® API but is not endorsed or certified by the Federal Reserve Bank of St. Louis.
Active
13814 Sunlight Meadow Drive Riverview FL 3357813814 Sunlight Meadow Drive Riverview FL 3357813814 Sunlight Meadow Drive Riverview FL 3357813814 Sunlight Meadow Drive Riverview FL 3357813814 Sunlight Meadow Drive Riverview FL 3357813814 Sunlight Meadow Drive Riverview FL 3357813814 Sunlight Meadow Drive Riverview FL 3357813814 Sunlight Meadow Drive Riverview FL 3357813814 Sunlight Meadow Drive Riverview FL 3357813814 Sunlight Meadow Drive Riverview FL 3357813814 Sunlight Meadow Drive Riverview FL 3357813814 Sunlight Meadow Drive Riverview FL 3357813814 Sunlight Meadow Drive Riverview FL 3357813814 Sunlight Meadow Drive Riverview FL 3357813814 Sunlight Meadow Drive Riverview FL 3357813814 Sunlight Meadow Drive Riverview FL 3357813814 Sunlight Meadow Drive Riverview FL 3357813814 Sunlight Meadow Drive Riverview FL 3357813814 Sunlight Meadow Drive Riverview FL 3357813814 Sunlight Meadow Drive Riverview FL 3357813814 Sunlight Meadow Drive Riverview FL 3357813814 Sunlight Meadow Drive Riverview FL 3357813814 Sunlight Meadow Drive Riverview FL 3357813814 Sunlight Meadow Drive Riverview FL 3357813814 Sunlight Meadow Drive Riverview FL 3357813814 Sunlight Meadow Drive Riverview FL 3357813814 Sunlight Meadow Drive Riverview FL 3357813814 Sunlight Meadow Drive Riverview FL 3357813814 Sunlight Meadow Drive Riverview FL 33578
QR Code

Driving Directions

  • 3Bedrooms
  • 0.15Acreage
  • 3Bathrooms
  • 2026Year Built
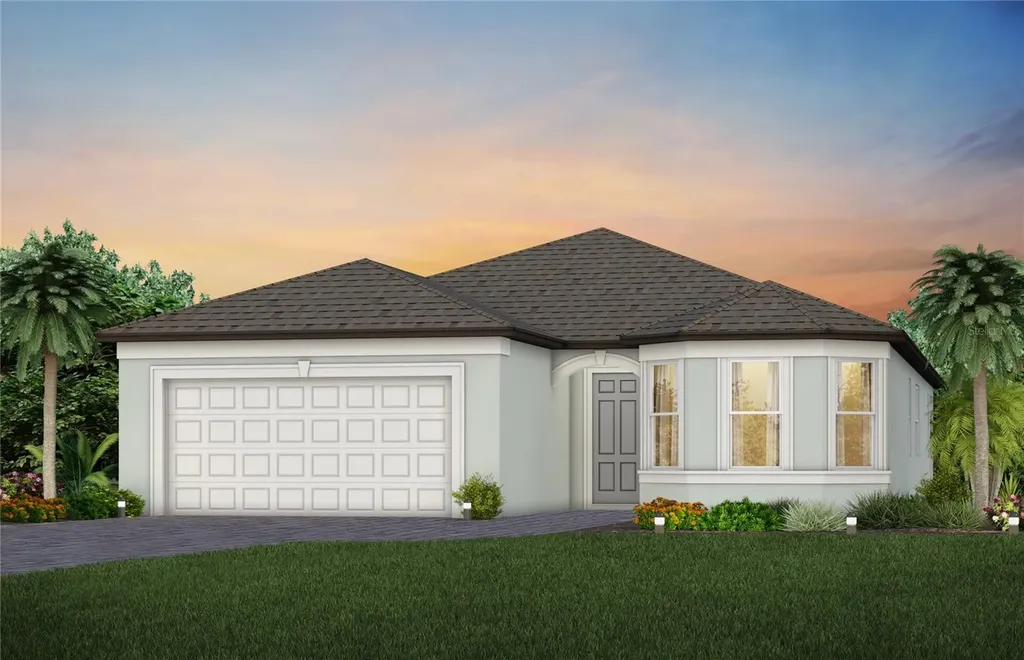
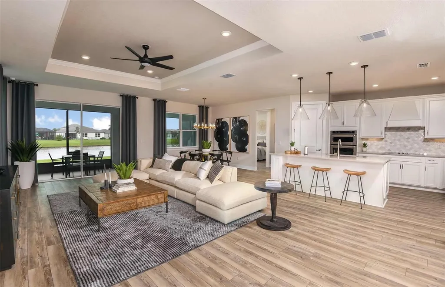
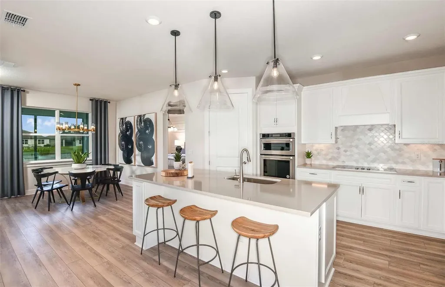
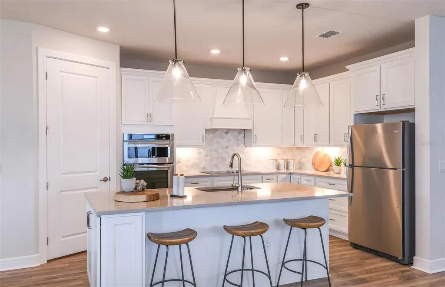
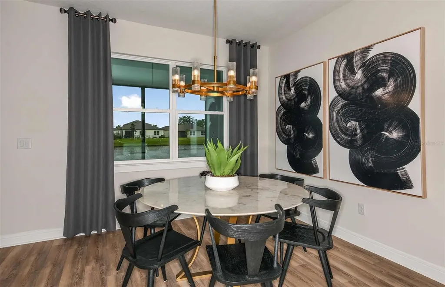
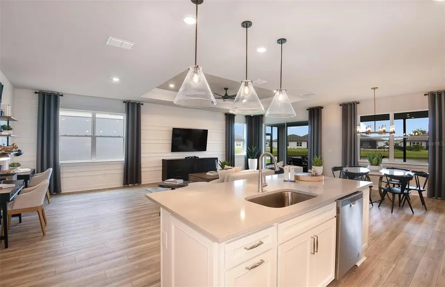
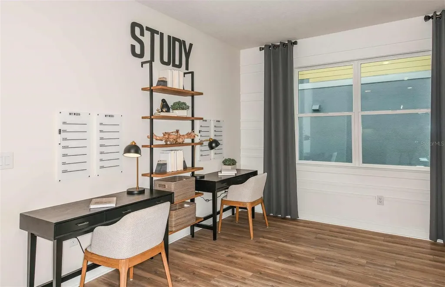
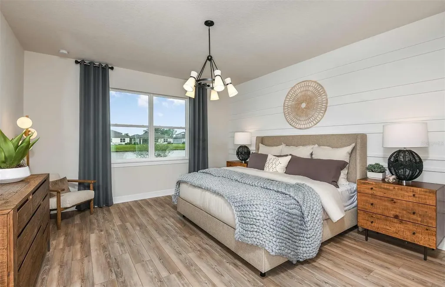
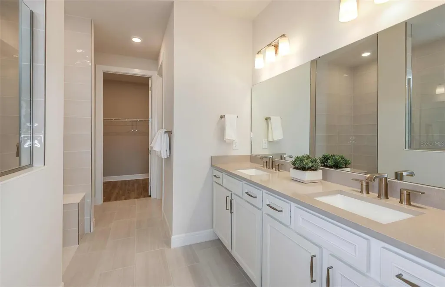
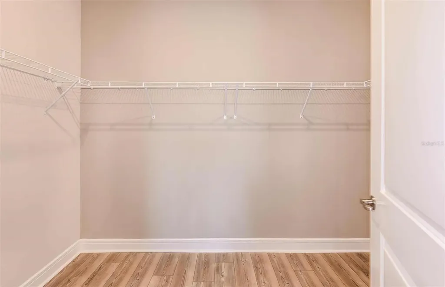
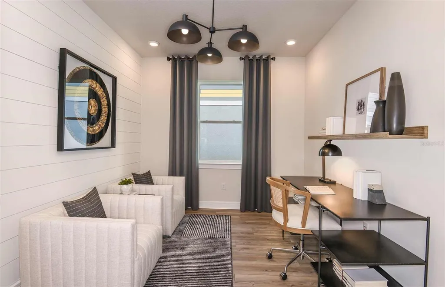
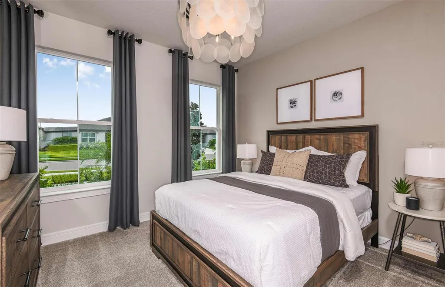
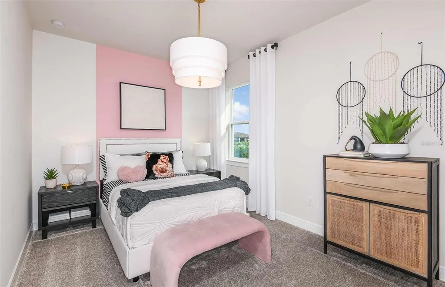
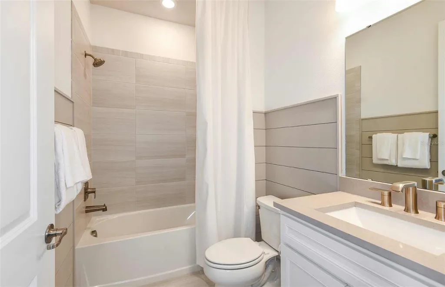
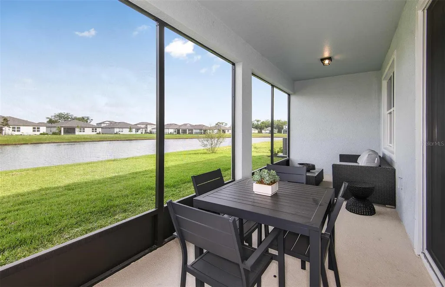
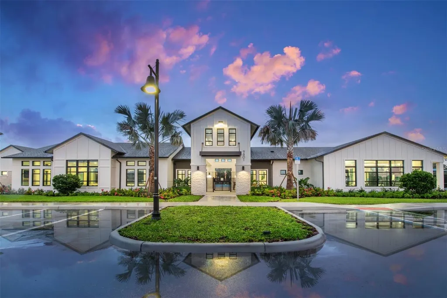
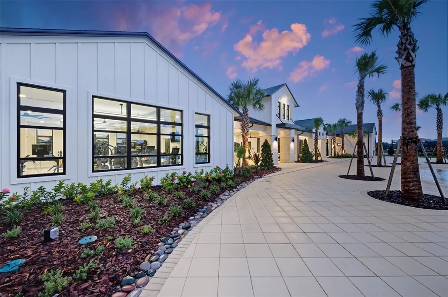
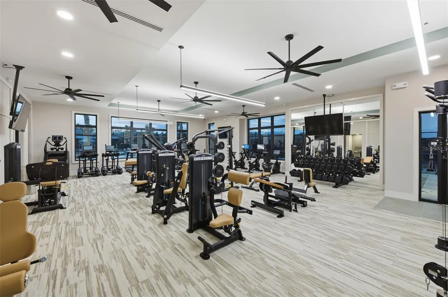
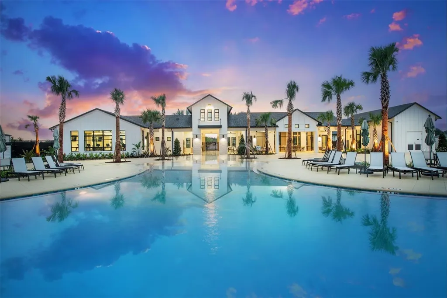
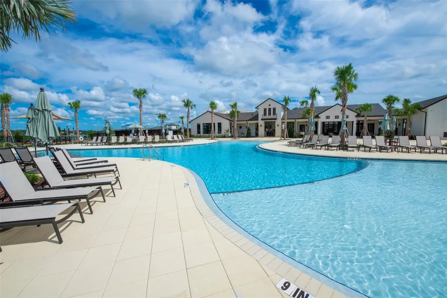
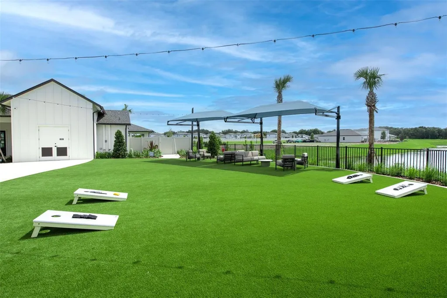
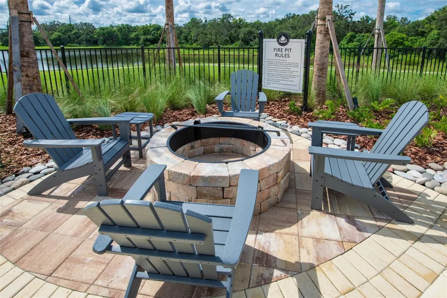
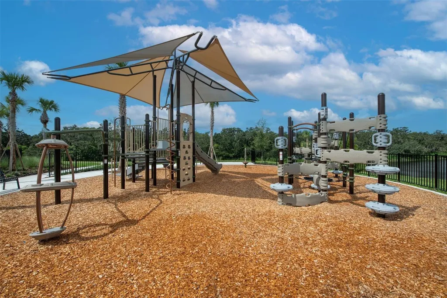
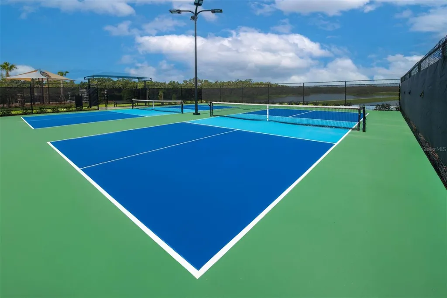
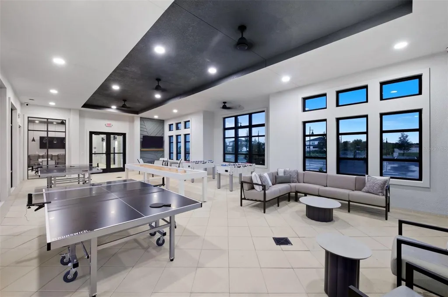
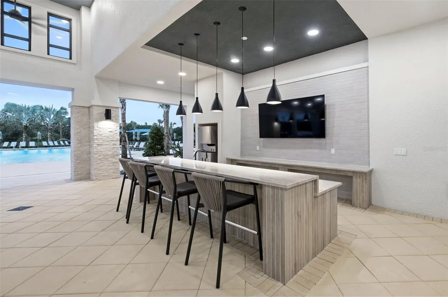
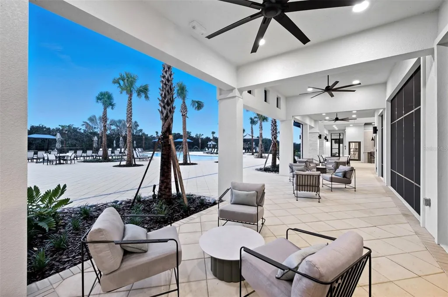
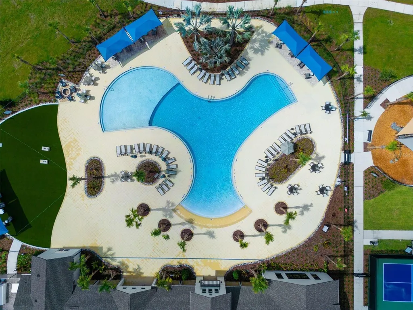
Under Construction. Pulte Homes is Selling in Spencer Glen in Riverview, FL! These new homes offer an unparalleled living experience for families seeking the perfect blend of modern comfort and Florida's natural beauty. This new community will feature a resort-style pool with an open cabana, a clubhouse, sports courts, dog park, playground and much more! With its prime location within one mile from the I-75/Big Bend interchange and HWY 301, Spencer Glen provides easy access to commuting corridors, entertainment, and shopping. Featuring the popular Mystique floor plan with an open-concept home design, this home has all the upgraded finishes you've been looking for. The stylish kitchen showcases a center island with single bowl granite sink, upgraded faucet, 3cm quartz countertops with 4”x12” tiled backsplash, frost cabinets, a spacious pantry, and Whirlpool stainless steel appliances including built-in oven and microwave, dishwasher, and stovetop with range hood. The bathrooms have frost cabinets and 3cm quartz countertops, dual sinks in the Owner's bath and a walk-in shower. There is luxury vinyl plank flooring in the main living area, 12”x24” tile floor in the bathrooms and laundry room and stain resistant carpet in the bedrooms for added comfort. This home makes great use of space with an enclosed flex room, a convenient laundry room, a covered lanai and a 2-car garage. Additional upgrades and features include LED downlights and floor outlet in gathering room, 8' interior doors, brushed nickel lighting and hardware, paver driveway and a Smart Home technology package with a video doorbell. Enjoy peace of mind with Pulte's transferable, 10-year Limited Structural Warranty that covers materials and workmanship in the 1st year, workability of plumbing, electrical, HVAC, and other mechanical systems through the 2nd year, various types of water infiltration and internal leaks through the 5th year, and the structural integrity of the home through the 10th year. Plus, we're currently offering limited-time incentives and below-market rates!
Listing Courtesy of PULTE REALTY OF WEST FLORIDA LLC

Ask A Question

Do not fill in this field:

I agree to receive marketing and customer service calls and text messages from Fusilier Realty Group. To opt out, you can reply 'stop' at any time or click the unsubscribe link in the emails. Consent is not a condition of purchase. Msg/data rates may apply. Msg frequency varies. Privacy Policy.

This site is protected by reCAPTCHA and the Google Privacy Policy and Terms of Service apply.

More Info

Location Information

  • Road Frontage DescriptionAsphalt

School Information

  • Elementary SchoolDoby Elementary-HB
  • High SchoolSumner High School
  • Junior HighEisenhower-HB

Parking

  • Parking Features Driveway, Garage Door Opener

Basic Information

  • Property SubTypeSingle Family Residence
  • Property TypeResidential
  • Virtual TourView Tour

Property

  • Builder Name PULTE HOME COMPANY, LLC
  • ZoningPD

Interior

  • Flooring Carpet, Luxury Vinyl, Tile
  • Furnished Unfurnished

Property Information

  • Acreage0.15
  • Attached Garage YN Yes
  • Building Area Total 2,845
  • BuildingAreaUnitsSquare Feet
  • LivingAreaUnitsSquare Feet
  • Lot DescriptionLandscaped, Sidewalk, Paved
  • Lot Size Square Feet 6,534
  • MFR Living Area Meters 209
  • MFR Lot Size Square Meters 607
  • MFR Total Acreage 0 to less than 1/4
  • Property Condition Under Construction
  • Square Feet2,257

Other

  • Building Area Source Builder
  • Date Listed07/09/2026
  • MFR Additional Lease Restrictions Contact HOA manager at pdooley@homeriver.com for more details.
  • MFR Exist Lse Tenant YN No
  • MFR Flood Zone Code X
  • MFR Minimum Lease 6 Months
  • Status Change Timestamp2026-07-09T20:40:14

Basic Information

  • List Price$518,780
  • ListingContractDate2026-07-09
  • MLS NumberTB8522275
  • Mls Status Active
  • OriginalListPrice518780
  • PublicSurveyRange20
  • StatusACT

Rooms

  • Bedrooms3
  • Full Bath3
  • MFR Additional Rooms Den/Library/Office

Building

  • Bathroom3
  • Builder Model MYSTIQUE
  • Construction Materials Block, Stucco
  • Foundation Details Slab
  • GarageYes
  • Garage Spaces2
  • Levels One
  • MFR Complex Community Name NCCB Spencer Glen
  • New Construction YN Yes
  • Patio And Porch Features Covered, Rear Porch
  • Property StyleFlorida
  • RoofShingle
  • Rooms8
  • Stories1
  • Window Features Low-Emissivity Windows, Storm Window(s)
  • Year Built2026

Water Body

  • MFR Water Access YN No
  • Water ViewNo

Tax Information

  • Association Fee $90
  • Association Fee Frequency Monthly
  • Fees$1,090
  • MFR Association Fee Requirement Required
  • Monthly HOA Amount $90
  • Tax Other Annual Assessment Amount $2,576
  • Tax Year 2025
  • Taxes$2,691
  • Total Monthly Fees $90

Location

  • Address13814 Sunlight Meadow Drive
  • AreaRiverview
  • CountyHillsborough
  • Exterior Features Sidewalk, Sliding Doors
  • StateFL
  • SubdivisionSpencer Glen North
  • TownRiverview
  • Township 31
  • Zip33578

Utilities

  • Cooling Central Air
  • Heating Electric
  • Laundry Features Inside, Laundry Room
  • Sewer Public Sewer
  • Utilities
    • Cable Available
    • Electricity Connected
    • Phone Available
    • Public
    • Sewer Connected
    • Underground Utilities
    • Water Connected
  • Water Source Public

Amenities

  • Appliances IncludedBuilt-In Oven, Cooktop, Dishwasher, Disposal, Gas Water Heater, Microwave, Range Hood
  • Association Amenities
    • Cable TV
    • Clubhouse
    • Fence Restrictions
    • Fitness Center
    • Maintenance
    • Pickleball Court(s)
    • Playground
    • Pool
    • Recreation Facilities
    • Trail(s)
  • Association Fee Includes Cable TV, Maintenance Grounds, Pool, Recreational Facilities
  • Association YN Yes
  • Community Features
    • Clubhouse
    • Community Mailbox
    • Deed Restrictions
    • Fitness Center
    • Playground
    • Pool
    • Sidewalks
  • MFR Number Of Pets 3
  • MFR Pet Restrictions No breed restrictions; max of three pets per household. Contact HOA manager at 813-993-4000, Ext. 134 for details.
  • Other AmenitiesPool
  • Other Equipment Irrigation Equipment
  • PetsNumber Limit, Yes
Fusilier Realty Group
Office: 407-281-8455
10016 Wellness Way
Orlando, FL 32832

Listings courtesy of StellarMLS as distributed by MLS GRID. Based on information submitted to the MLS GRID as of July 10, 2026 7:03 AM UTC. All data is obtained from various sources and may not have been verified by broker or MLS GRID. Supplied Open House Information is subject to change without notice. All information should be independently reviewed and verified for accuracy. Properties may or may not be listed by the office/agent presenting the information. IDX information is provided exclusively for consumers’ personal noncommercial use and may not be used for any purpose other than to identify prospective properties consumers may be interested in purchasing. The data is deemed reliable but is not guaranteed by MLS GRID. The use of the MLS GRID Data may be subject to an end user license agreement.

Hi there! How can we help you?

Contact us using the form below or give us a call.

Send Us A Message:

I agree to receive marketing and customer service calls and text messages from Fusilier Realty Group. To opt out, you can reply 'stop' at any time or click the unsubscribe link in the emails. Consent is not a condition of purchase. Msg/data rates may apply. Msg frequency varies. Privacy Policy.

Do not fill in this field:

This site is protected by reCAPTCHA and the Google Privacy Policy and Terms of Service apply.

Hi there! How can we help you?

Contact us using the form below or give us a call.

Send Us A Message:

Do not fill in this field:

This site is protected by reCAPTCHA and the Google Privacy Policy and Terms of Service apply.

Hi there! How can we help you?

Contact us using the form below or give us a call.

Send Us A Message:

Do not fill in this field:

This site is protected by reCAPTCHA and the Google Privacy Policy and Terms of Service apply.

Do not fill in this field:

This site is protected by reCAPTCHA and the Google Privacy Policy and Terms of Service apply.

Do not fill in this field:

This site is protected by reCAPTCHA and the Google Privacy Policy and Terms of Service apply.

Do not fill in this field:

This site is protected by reCAPTCHA and the Google Privacy Policy and Terms of Service apply.

$

Do not fill in this field:

This site is protected by reCAPTCHA and the Google Privacy Policy and Terms of Service apply.