11832 Clare Hill AvenueRiverview, FL 33579Price: $399,999

  • Price: $399,999
  • Est. Mortgage of $/month
  • 1 Day on Market
$
$
%
$/month over payments
Federal 30-year interest rate: 6.53% last updated on May 28, 2026
* All Figures are estimates. Check with your bank or proposed mortgage company for actual interest rates.
This product uses the FRED® API but is not endorsed or certified by the Federal Reserve Bank of St. Louis.
Active
11832 Clare Hill Avenue Riverview FL 3357911832 Clare Hill Avenue Riverview FL 3357911832 Clare Hill Avenue Riverview FL 3357911832 Clare Hill Avenue Riverview FL 3357911832 Clare Hill Avenue Riverview FL 3357911832 Clare Hill Avenue Riverview FL 3357911832 Clare Hill Avenue Riverview FL 3357911832 Clare Hill Avenue Riverview FL 3357911832 Clare Hill Avenue Riverview FL 3357911832 Clare Hill Avenue Riverview FL 3357911832 Clare Hill Avenue Riverview FL 3357911832 Clare Hill Avenue Riverview FL 3357911832 Clare Hill Avenue Riverview FL 3357911832 Clare Hill Avenue Riverview FL 3357911832 Clare Hill Avenue Riverview FL 3357911832 Clare Hill Avenue Riverview FL 3357911832 Clare Hill Avenue Riverview FL 3357911832 Clare Hill Avenue Riverview FL 3357911832 Clare Hill Avenue Riverview FL 3357911832 Clare Hill Avenue Riverview FL 3357911832 Clare Hill Avenue Riverview FL 3357911832 Clare Hill Avenue Riverview FL 3357911832 Clare Hill Avenue Riverview FL 3357911832 Clare Hill Avenue Riverview FL 3357911832 Clare Hill Avenue Riverview FL 3357911832 Clare Hill Avenue Riverview FL 3357911832 Clare Hill Avenue Riverview FL 3357911832 Clare Hill Avenue Riverview FL 3357911832 Clare Hill Avenue Riverview FL 3357911832 Clare Hill Avenue Riverview FL 3357911832 Clare Hill Avenue Riverview FL 3357911832 Clare Hill Avenue Riverview FL 3357911832 Clare Hill Avenue Riverview FL 3357911832 Clare Hill Avenue Riverview FL 3357911832 Clare Hill Avenue Riverview FL 3357911832 Clare Hill Avenue Riverview FL 3357911832 Clare Hill Avenue Riverview FL 3357911832 Clare Hill Avenue Riverview FL 3357911832 Clare Hill Avenue Riverview FL 3357911832 Clare Hill Avenue Riverview FL 3357911832 Clare Hill Avenue Riverview FL 3357911832 Clare Hill Avenue Riverview FL 3357911832 Clare Hill Avenue Riverview FL 3357911832 Clare Hill Avenue Riverview FL 3357911832 Clare Hill Avenue Riverview FL 3357911832 Clare Hill Avenue Riverview FL 3357911832 Clare Hill Avenue Riverview FL 3357911832 Clare Hill Avenue Riverview FL 3357911832 Clare Hill Avenue Riverview FL 3357911832 Clare Hill Avenue Riverview FL 3357911832 Clare Hill Avenue Riverview FL 3357911832 Clare Hill Avenue Riverview FL 3357911832 Clare Hill Avenue Riverview FL 3357911832 Clare Hill Avenue Riverview FL 3357911832 Clare Hill Avenue Riverview FL 33579
QR Code

Driving Directions

  • 4Bedrooms
  • 0.14Acreage
  • 2Bathrooms
  • 2020Year Built
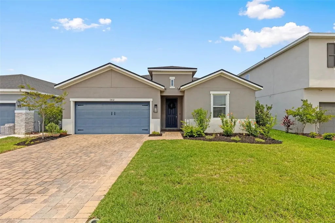
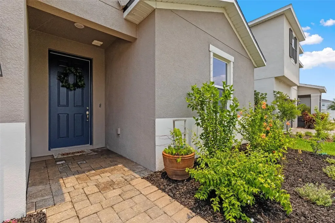
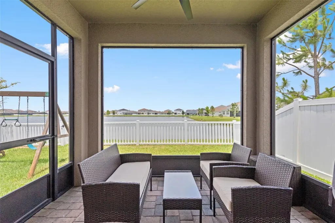
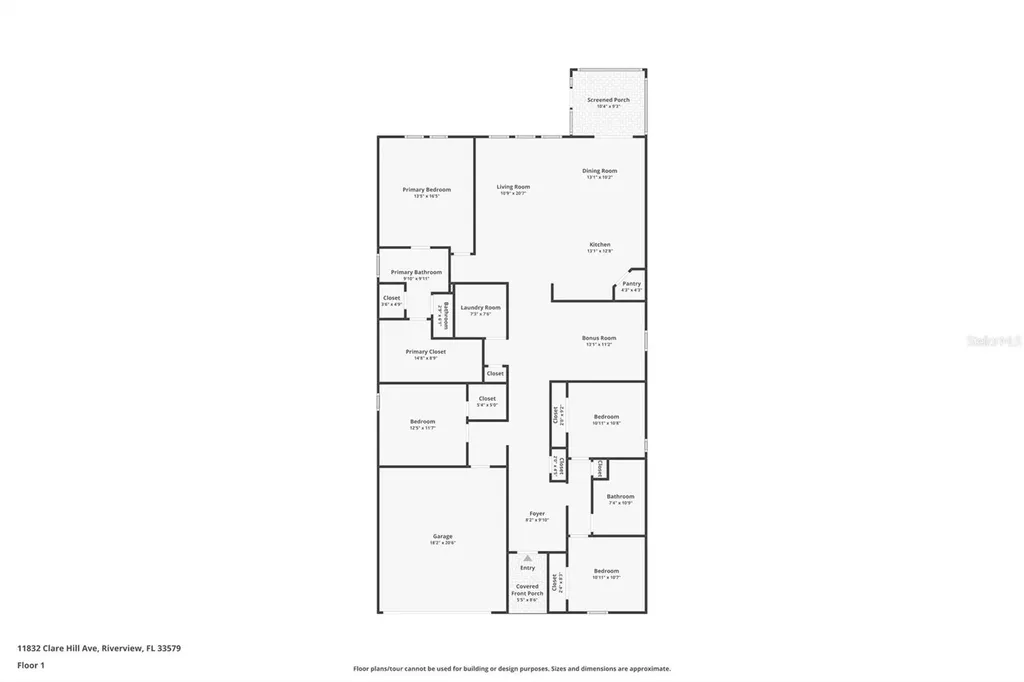
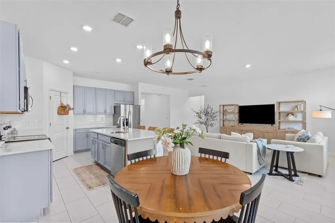
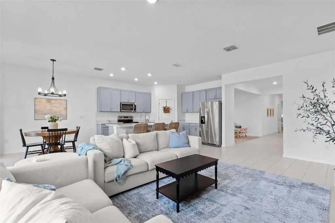
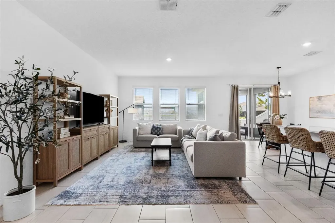
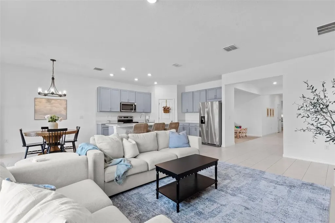
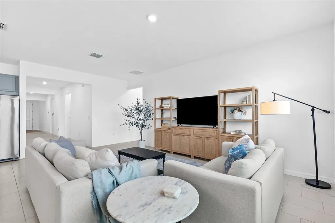
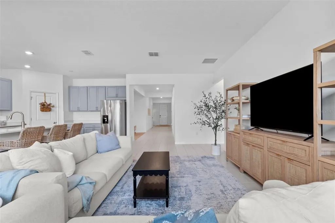
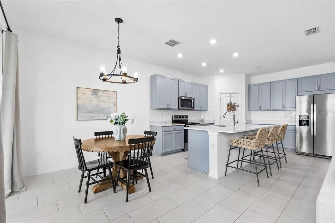
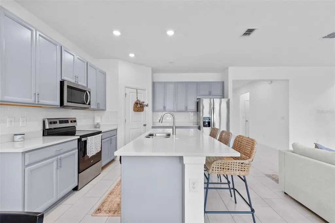
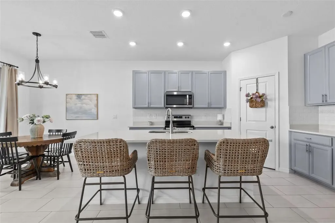
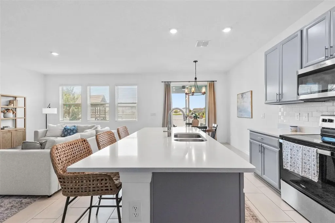
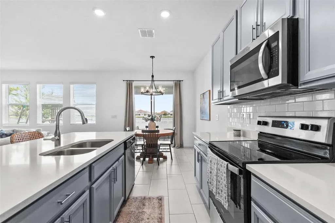
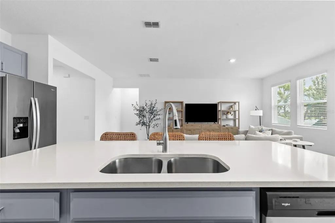
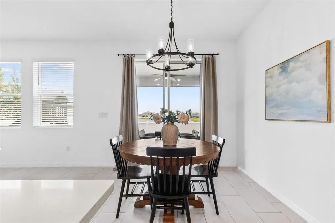
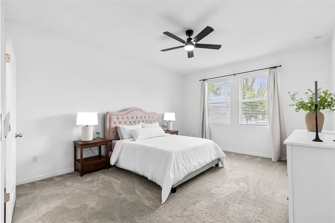
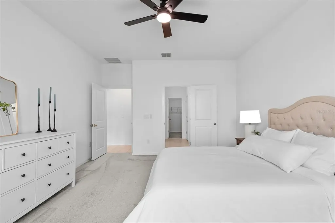
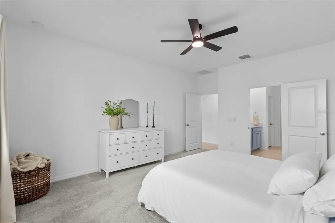
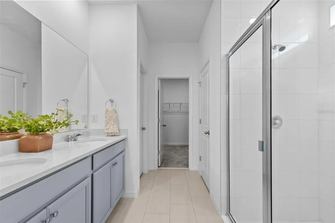
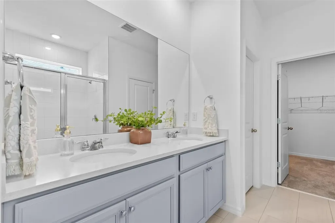
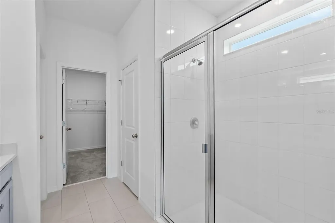
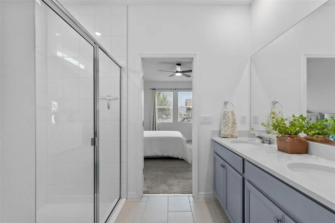
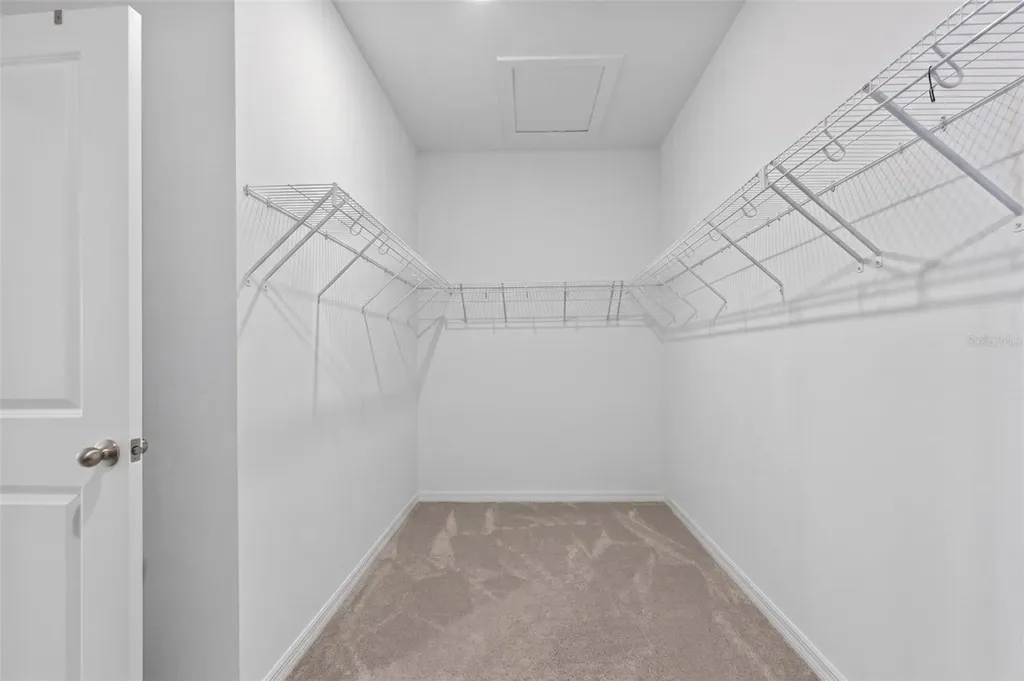
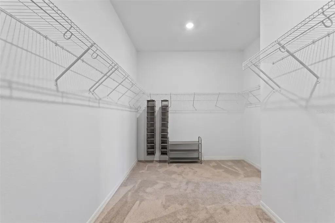
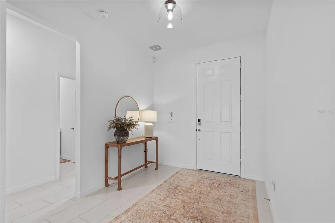
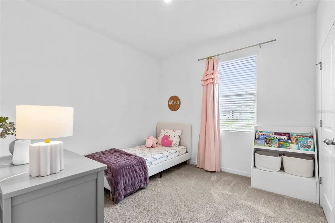
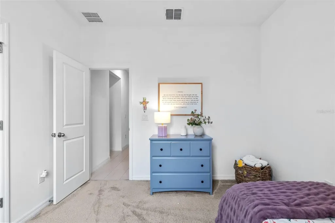
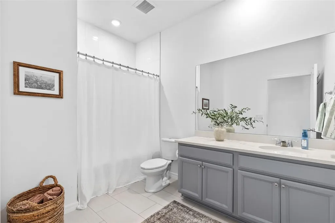
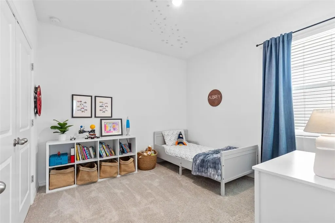
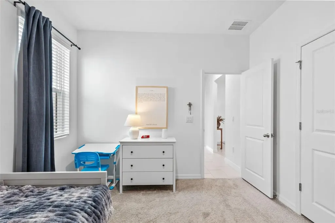
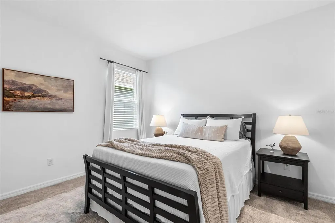
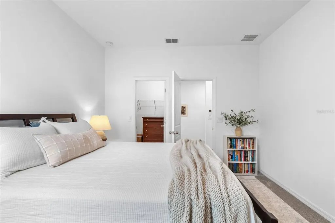
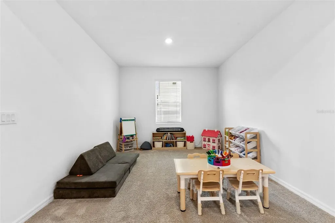
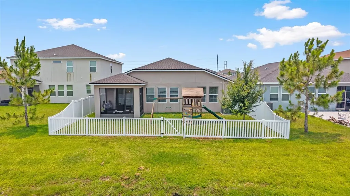
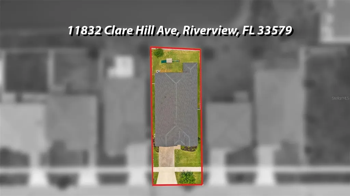
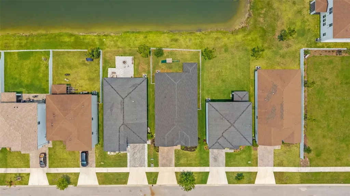
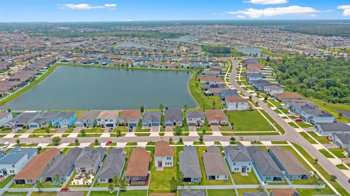
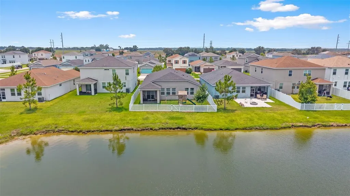
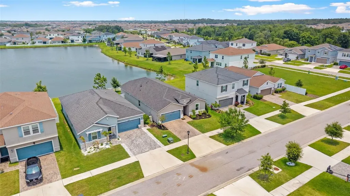
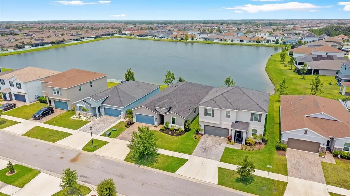
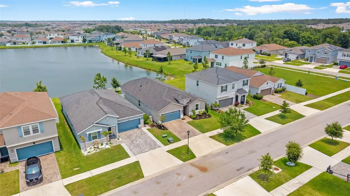
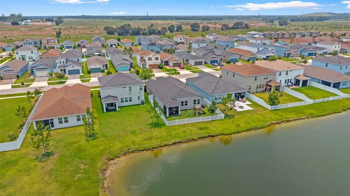
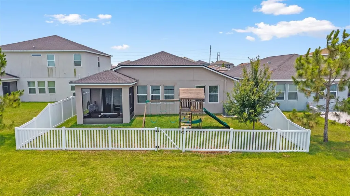
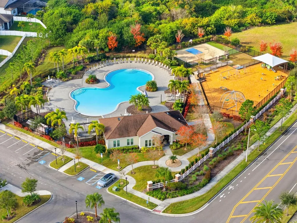
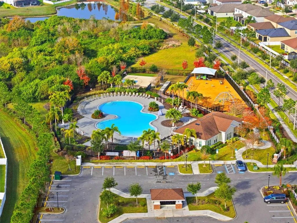
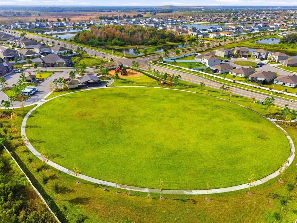
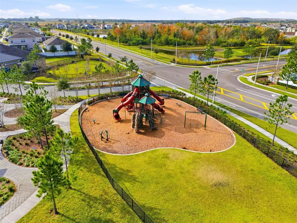
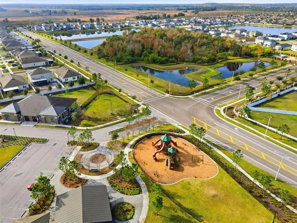
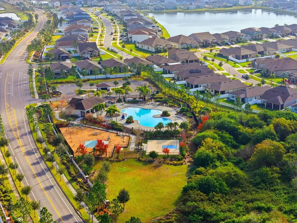
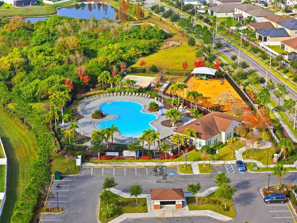
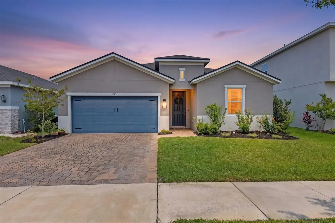
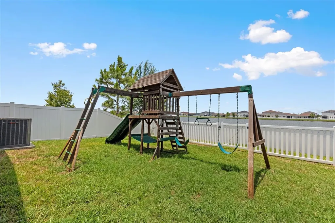
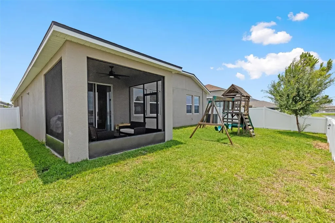
Welcome to this beautifully upgraded waterfront home in the highly sought-after Southfork community of Riverview, where style, space, and comfort come together effortlessly. Built in 2020 and offering over 2,300 square feet of thoughtfully designed living space, this move-in ready 4-bedroom, 2-bathroom home with an oversized flex room features peaceful pond views, a FULLY FENCED backyard, and a layout designed for both everyday living and effortless entertaining. From the moment you step inside, you'll appreciate the home's bright, open-concept design, soaring ceilings, abundant natural light, and stylish neutral finishes that create a warm, inviting atmosphere with a modern feel. Beautiful wood-look plank ceramic tile flooring flows throughout the main living areas. At the heart of the home is an impressive oversized kitchen designed for those who love to cook, gather, and entertain. Featuring a massive quartz island with seating, extensive counter space, abundant cabinetry, subway tile backsplash, pantry storage, this kitchen offers exceptional functionality without sacrificing style. The soft grayish cabinetry paired with crisp white quartz countertops creates a clean, timeless aesthetic buyers love. The spacious open layout seamlessly connects the kitchen, dining, and living spaces, creating an airy feel that makes the home feel even larger than expected. Whether entertaining guests or enjoying a quiet evening at home, the layout is both practical and inviting. One of the standout features of this floorplan is the oversized bonus/flex room, offering endless possibilities as a home office, gym, playroom, media room, homeschool space, or second living area, perfectly adaptable to fit your lifestyle. The generously sized primary suite is a true retreat, offering plenty of room to unwind and featuring a spa-inspired ensuite bathroom with dual vanities, stone countertops, walk-in shower, private water closet, and an oversized walk-in closet with exceptional storage space. Step outside and enjoy Florida living at its best from the covered screened lanai overlooking tranquil pond views, while enjoying the privacy and convenience of a fully fenced backyard with plenty of space for pets, play, entertaining, or simply relaxing outdoors. Adding even more value and peace of mind is a BRAND-NEW ROOF (2025)! The beautifully maintained exterior features professional landscaping, a paver driveway and a playground set in your backyard. Residents of Southfork enjoy resort-style amenities including a community pool, clubhouse, parks, playgrounds, and scenic sidewalks throughout the neighborhood. Step outside to the covered patio and expansive backyard, where tranquil pond views invite morning coffee, evening unwinding, or quiet moments surrounded by nature. Conveniently located near shopping, dining, hospitals, a new VA clinic, and with easy access to I-75 and US-301, this home offers the rare balance of comfort, convenience, and peaceful surroundings. Home comes equipped with Hurricane Shutters. Schedule your private showing and experience it for yourself. Bright, spacious, stylish, and truly turnkey, this waterfront beauty offers the perfect blend of modern living, flexible space, and effortless Florida lifestyle.
Listing Courtesy of FUTURE HOME REALTY INC

Ask A Question

Do not fill in this field:

I agree to receive marketing and customer service calls and text messages from Fusilier Realty Group. To opt out, you can reply 'stop' at any time or click the unsubscribe link in the emails. Consent is not a condition of purchase. Msg/data rates may apply. Msg frequency varies. Privacy Policy.
This site is protected by reCAPTCHA and the Google Privacy Policy and Terms of Service apply.

More Info

Location Information

  • Road Frontage DescriptionPaved

School Information

  • Elementary SchoolSummerfield Crossing Elementary
  • High SchoolSumner High School
  • Junior HighEisenhower-HB

Rooms

  • Bedrooms4
  • Full Bath2
  • MFR Additional Rooms Den/Library/Office, Great Room, Inside Utility

Building

  • Bathroom2
  • Builder Model Meritage Homes
  • Construction Materials Block, Stucco
  • Foundation Details Slab
  • GarageYes
  • Garage Spaces2
  • Levels One
  • MFR Floor Number 1
  • New Construction YN Yes
  • RoofShingle
  • Rooms11
  • Stories1
  • Window Features Blinds, Rods
  • Year Built2020

Amenities

  • Appliances IncludedCooktop, Dishwasher, Disposal, Dryer, Electric Water Heater, Exhaust Fan, Kitchen Reverse Osmosis System, Microwave, Range, Refrigerator, Washer
  • Association Amenities Clubhouse, Fence Restrictions, Playground, Pool
  • Association Fee Includes Pool
  • Association YN Yes
  • Community Features
    • Clubhouse
    • Community Mailbox
    • Deed Restrictions
    • Park
    • Playground
    • Pool
    • Sidewalks
    • Street Lights
  • MFR Pet Restrictions Buyer to verify all information with the HOA
  • Other AmenitiesPool, Waterfront, Water View
  • Other Equipment Irrigation Equipment
  • PetsCats OK, Dogs OK
  • Security Features Smoke Detector(s)

Basic Information

  • List Price$399,999
  • ListingContractDate2026-05-29
  • MLS NumberTB8513881
  • Mls Status Active
  • OriginalListPrice399999
  • PostalCodePlus42151
  • PublicSurveyRange20
  • StatusACT

Basic Information

  • Property SubTypeSingle Family Residence
  • Property TypeResidential
  • Virtual TourView Tour
  • Virtual Tour URL Branded Click Here

Property

  • ZoningRES

Interior

  • Flooring Carpet, Ceramic Tile
  • Furnished Unfurnished

Property Information

  • Acreage0.14
  • Attached Garage YN Yes
  • Building Area Total 2,910
  • BuildingAreaUnitsSquare Feet
  • LivingAreaUnitsSquare Feet
  • Lot Size Dimensions 50x120
  • Lot Size Square Feet 6,000
  • MFR Living Area Meters 217
  • MFR Lot Size Square Meters 557
  • MFR Total Acreage 0 to less than 1/4
  • Property Condition Completed
  • Square Feet2,340

Tax Information

  • Association Fee $150
  • Association Fee Frequency Annually
  • Fees$150
  • MFR Association Fee Requirement Required
  • Monthly HOA Amount $12
  • Tax Other Annual Assessment Amount $2,645
  • Tax Year 2025
  • Taxes$8,991
  • Total Monthly Fees $12

Location

  • Address11832 Clare Hill Avenue
  • AreaRiverview
  • CountyHillsborough
  • Exterior Features Lighting
  • MFR Water View Pond
  • StateFL
  • SubdivisionSouth Fork S & Tract T
  • TownRiverview
  • Township 31
  • Zip33579

Utilities

  • Cooling Central Air
  • Heating Central
  • Laundry Features Inside, Laundry Room
  • Sewer Public Sewer
  • Utilities
    • Cable Connected
    • Electricity Connected
    • Fiber Optics
    • Public
    • Sewer Connected
    • Sprinkler Meter
    • Underground Utilities
    • Water Connected
  • Water Source Public

Water Body

  • MFR Water Access YN No
  • MFR Water Frontage Feet Pond 50
  • MFR Waterfront Feet Total 50
  • Water Body Name COMMUNITY POND
  • Water FeaturesPond
  • Water ViewYes
  • WaterfrontYes

Other

  • Building Area Source Public Records
  • Date Listed05/30/2026
  • MFR Additional Lease Restrictions Buyer to verify all information with the HOA
  • MFR Exist Lse Tenant YN No
  • MFR Flood Zone Code X
  • MFR Minimum Lease 1-2 Years
  • Status Change Timestamp2026-05-30T14:26:09
Fusilier Realty Group
Office: 407-281-8455
10016 Wellness Way
Orlando, FL 32832

Listings courtesy of StellarMLS as distributed by MLS GRID. Based on information submitted to the MLS GRID as of May 31, 2026 6:30 AM EDT. All data is obtained from various sources and may not have been verified by broker or MLS GRID. Supplied Open House Information is subject to change without notice. All information should be independently reviewed and verified for accuracy. Properties may or may not be listed by the office/agent presenting the information. IDX information is provided exclusively for consumers’ personal noncommercial use and may not be used for any purpose other than to identify prospective properties consumers may be interested in purchasing. The data is deemed reliable but is not guaranteed by MLS GRID. The use of the MLS GRID Data may be subject to an end user license agreement.

Hi there! How can we help you?

Contact us using the form below or give us a call.

Send Us A Message:

I agree to receive marketing and customer service calls and text messages from Fusilier Realty Group. To opt out, you can reply 'stop' at any time or click the unsubscribe link in the emails. Consent is not a condition of purchase. Msg/data rates may apply. Msg frequency varies. Privacy Policy.

Do not fill in this field:

This site is protected by reCAPTCHA and the Google Privacy Policy and Terms of Service apply.

Hi there! How can we help you?

Contact us using the form below or give us a call.

Send Us A Message:

Do not fill in this field:

This site is protected by reCAPTCHA and the Google Privacy Policy and Terms of Service apply.

Hi there! How can we help you?

Contact us using the form below or give us a call.

Send Us A Message:

Do not fill in this field:

This site is protected by reCAPTCHA and the Google Privacy Policy and Terms of Service apply.

Do not fill in this field:

This site is protected by reCAPTCHA and the Google Privacy Policy and Terms of Service apply.

Do not fill in this field:

This site is protected by reCAPTCHA and the Google Privacy Policy and Terms of Service apply.

Do not fill in this field:

This site is protected by reCAPTCHA and the Google Privacy Policy and Terms of Service apply.

$

Do not fill in this field:

This site is protected by reCAPTCHA and the Google Privacy Policy and Terms of Service apply.