55 Palm Forest DriveLargo, FL 33770Price: $98,500

  • Price: $98,500
  • Est. Mortgage of $/month
  • 1 Day on Market
$
$
%
$/month over payments
Federal 30-year interest rate: 6.51% last updated on May 21, 2026
* All Figures are estimates. Check with your bank or proposed mortgage company for actual interest rates.
This product uses the FRED® API but is not endorsed or certified by the Federal Reserve Bank of St. Louis.
Active
55 Palm Forest Drive Largo FL 3377055 Palm Forest Drive Largo FL 3377055 Palm Forest Drive Largo FL 3377055 Palm Forest Drive Largo FL 3377055 Palm Forest Drive Largo FL 3377055 Palm Forest Drive Largo FL 3377055 Palm Forest Drive Largo FL 3377055 Palm Forest Drive Largo FL 3377055 Palm Forest Drive Largo FL 3377055 Palm Forest Drive Largo FL 3377055 Palm Forest Drive Largo FL 3377055 Palm Forest Drive Largo FL 3377055 Palm Forest Drive Largo FL 3377055 Palm Forest Drive Largo FL 3377055 Palm Forest Drive Largo FL 3377055 Palm Forest Drive Largo FL 3377055 Palm Forest Drive Largo FL 3377055 Palm Forest Drive Largo FL 3377055 Palm Forest Drive Largo FL 3377055 Palm Forest Drive Largo FL 3377055 Palm Forest Drive Largo FL 3377055 Palm Forest Drive Largo FL 3377055 Palm Forest Drive Largo FL 3377055 Palm Forest Drive Largo FL 3377055 Palm Forest Drive Largo FL 33770
QR Code

Driving Directions

  • 2Bedrooms
  • 2Bathrooms
  • 1981Year Built
  • 984Square Feet
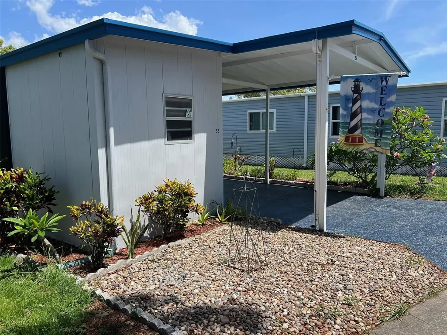
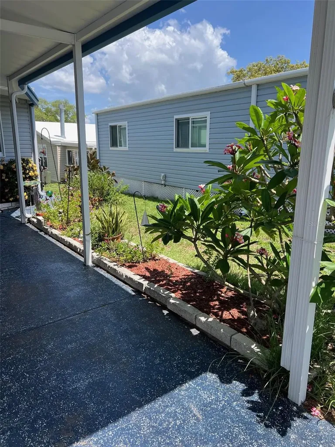
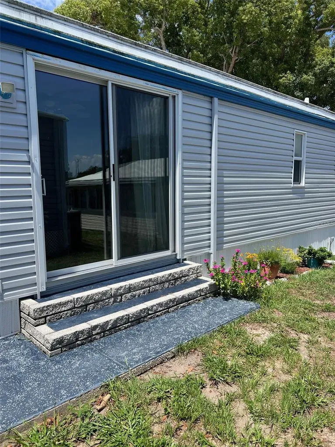
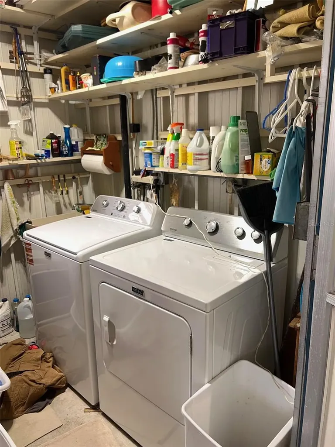
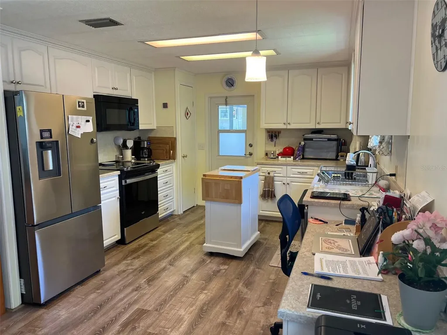
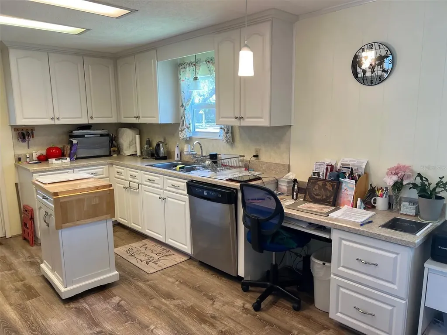
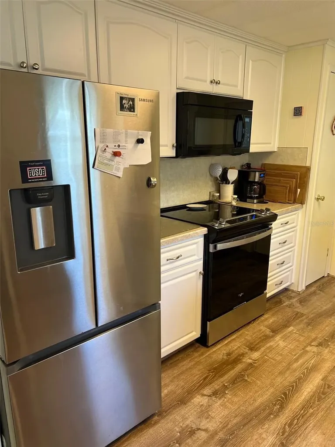
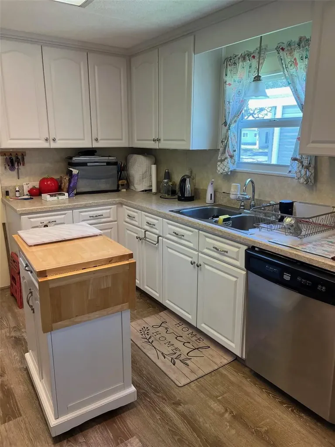
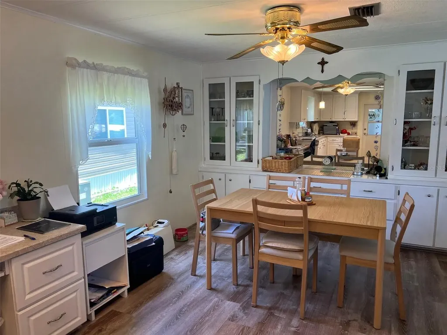
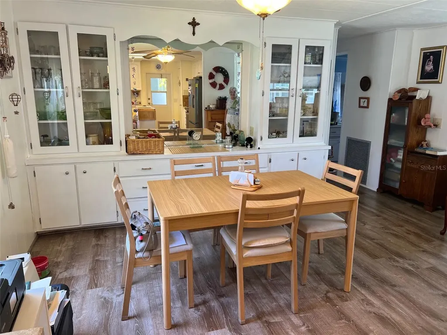
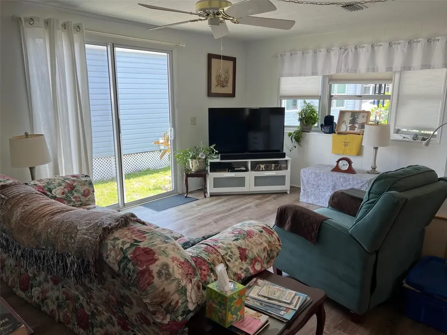
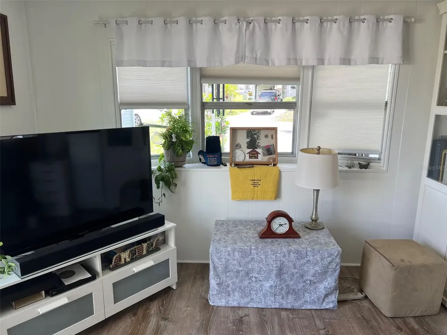
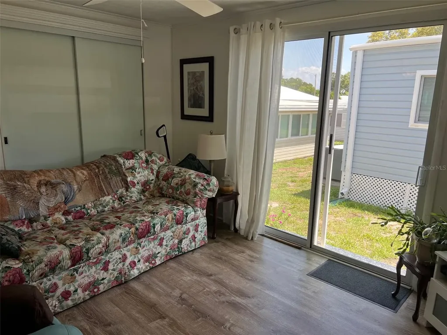
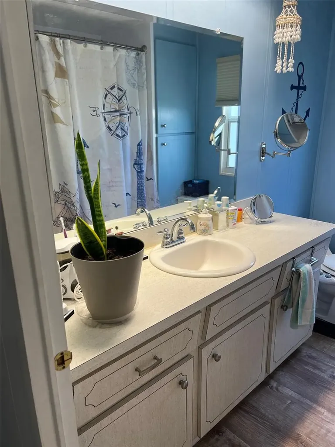
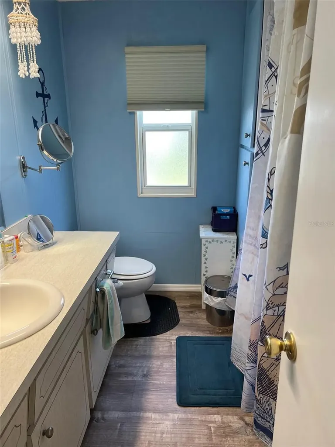
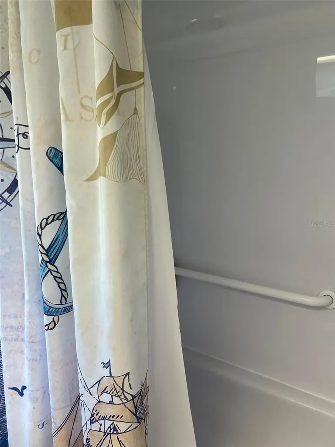
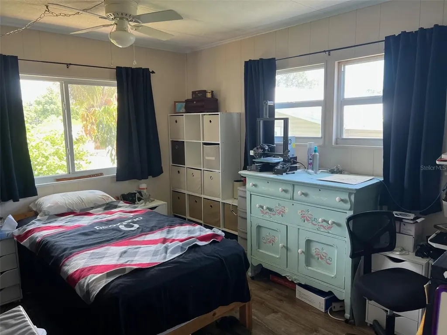
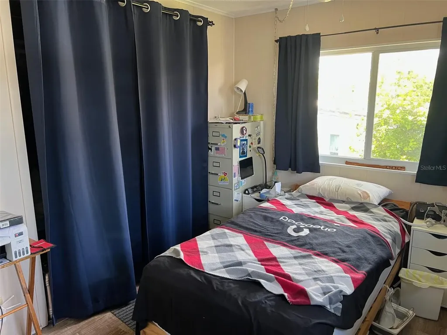
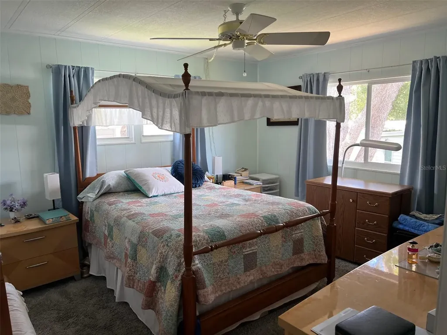
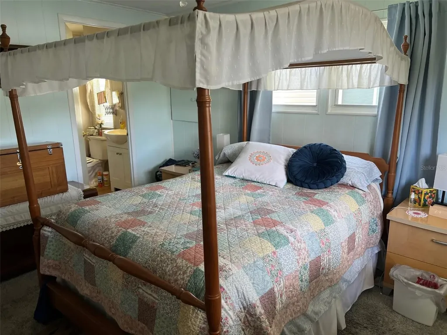
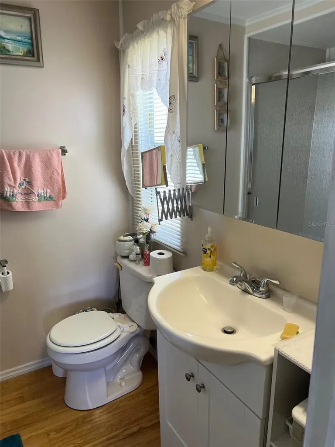
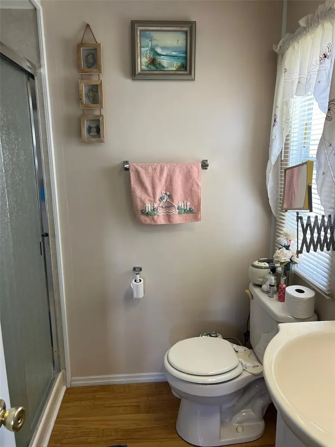
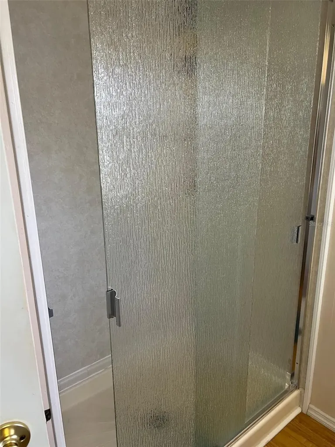
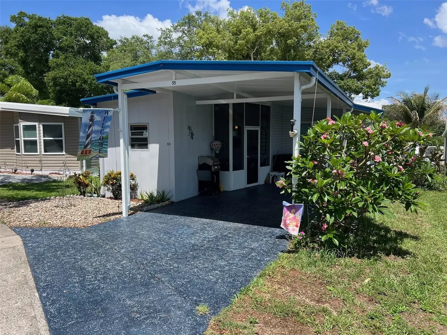
Discover the good life at Palm Hill Country Club, a premier 5-star 55+ community located right in the heart of Tampa Bay! This fantastic new listing features a well-maintained 1981 home with 2 bedrooms and 2 bathrooms, designed for total comfort and easy living. Here, you will feel like you are on vacation every single day with amenities galore, including a 9-hole golf course, two active clubhouses, sparkling swimming pools, relaxing jacuzzis, tennis courts, two bocce courts, shuffleboard, billiards, a horseshoes pit, and a pickleball court. But wait, there's more!-for a low monthly maintenance fee of just $595.00, you will roll your water, sewer, garbage, lawn care, cable, and internet all into one easy bill. This is your chance to skip the utility headaches, enjoy effortless living, and start experiencing the vibrant resort lifestyle you deserve! INTERIOR: Prepare to fall in love… inside this cute home, you'll immediately feel how light and bright it is, featuring updated windows, paneled walls, and brand-new floors and subfloors installed in 2023, with beautiful laminate throughout. Year-round comfort is guaranteed with central heating and air conditioning updated in 2022, complete with ceiling ducts and refreshing ceiling fans. At the heart of the home is an updated, open kitchen equipped with a stainless steel refrigerator (2024) with an ice maker, a range and oven (2026), a movable island, a stainless steel dishwasher, microwave, a disposal, and a convenient built-in desk that serves as the perfect spot to draft shopping lists or to meal plan. The kitchen flows seamlessly into the dining room, which is flooded with natural light and showcases a large built-in buffet with a hutch that provides plenty of cabinets and drawers for serving, storage, or display. From there, enter the charming living room, perfectly comfortable for movie nights or entertaining friends. Also featured is an ample closet, great for storage, and a newer sliding glass door leading out to the side of the home to the lovely garden. Visitors will love the full guest bath, which shows off a new tub/shower combo and a single-sink vanity with lots of counter space and cabinets below for towels and toiletries. Nearby, the guest bedroom features a sizeable closet and offers a flexible layout that could be used for visitors or changed up to an office, exercise space, or reading room-your imagination is the limit! Finally, the pleasant primary bedroom serves as a private sanctuary, complete with a walk-in closet, cozy carpet installed in 2023, and an en-suite bath that boasts a walk-in shower with brand-new shower doors. EXTERIOR: Outside, you will immediately notice the neat, clean look of this home, showcasing tidy landscaping, a durable roof-over completed in 2022, and brand-new vinyl siding installed in 2025. You will have plenty of space with the accessible 2-car carport, along with a handy storage shed that houses the washer(2026) and dryer to keep your main living areas clutter-free. Step into the lowered screened room, which offers the perfect setup to relax and experience seamless indoor/outdoor Florida living. Best of all, this incredible property is priced at just $98,500-and that includes the share, making it an unbeatable value for effortless resort living! Schedule your private showing today to experience this lovely home and vibrant community firsthand!
Listing Courtesy of SELECT REAL ESTATE OF PINELLAS

Ask A Question

Do not fill in this field:

I agree to receive marketing and customer service calls and text messages from Fusilier Realty Group. To opt out, you can reply 'stop' at any time or click the unsubscribe link in the emails. Consent is not a condition of purchase. Msg/data rates may apply. Msg frequency varies. Privacy Policy.

This site is protected by reCAPTCHA and the Google Privacy Policy and Terms of Service apply.

More Info

Location Information

  • Road Frontage DescriptionAsphalt

Parking

  • Carport Spaces 2
  • Carport YN Yes

Rooms

  • Bedrooms2
  • Full Bath2

Basic Information

  • Property SubTypeManufactured Home
  • Property TypeResidential
  • Virtual TourView Tour

Interior

  • Flooring Laminate
  • Furnished Partially

Utilities

  • Cooling Central Air
  • Heating Central
  • Laundry Features Other
  • Sewer Public Sewer
  • Utilities
    • BB/HS Internet Available
    • Cable Available
    • Cable Connected
    • Electricity Available
    • Electricity Connected
    • Sewer Available
    • Sewer Connected
    • Water Available
    • Water Connected
  • Water Source Public

Water Body

  • MFR Water Access YN No
  • Water ViewNo

Basic Information

  • List Price$98,500
  • ListingContractDate2026-05-28
  • MLS NumberTB8513462
  • Mls Status Active
  • OriginalListPrice98500
  • PostalCodePlus47411
  • PublicSurveyRange15
  • StatusACT

Building

  • Bathroom2
  • Construction Materials Vinyl Siding
  • Foundation Details Crawlspace
  • Levels One
  • Patio And Porch Features Screened
  • RoofRoof Over
  • Rooms3
  • Stories1
  • Window Features Double Pane Windows, Window Treatments
  • Year Built1981

Amenities

  • Appliances IncludedDishwasher, Disposal, Dryer, Electric Water Heater, Microwave, Range, Refrigerator, Washer
  • Association Amenities
    • Cable TV
    • Clubhouse
    • Golf Course
    • Laundry
    • Pickleball Court(s)
    • Pool
    • Recreation Facilities
    • Shuffleboard Court
    • Spa/Hot Tub
    • Tennis Court(s)
  • Association Fee Includes
    • Cable TV
    • Escrow Reserves Fund
    • Internet
    • Maintenance Grounds
    • Management
    • Pool
    • Recreational Facilities
    • Sewer
    • Trash
    • Water
  • Association YN Yes
  • Community Features
    • Association Recreation - Owned
    • Buyer Approval Required
    • Clubhouse
    • Community Mailbox
    • Golf
    • Golf Carts OK
    • Pool
    • Sidewalks
    • Tennis Court(s)
  • MFR Amenities Additional Fees Golf
  • Other AmenitiesGarden, Pool, Golf, Tennis
  • PetsNo

Tax Information

  • Association Fee $595
  • Association Fee Frequency Monthly
  • Fees$7,140
  • MFR Association Fee Requirement Required
  • Monthly HOA Amount $595
  • Tax Year 2025
  • Total Monthly Fees $595

Location

  • Address55 Palm Forest Drive
  • AreaLargo/Belleair Bluffs
  • CountyPinellas
  • Exterior Features Sidewalk
  • StateFL
  • SubdivisionPalm Hill Mobile Home Park Unrec
  • TownLargo
  • Township 30
  • Zip33770

Property Information

  • Building Area Total 1,448
  • BuildingAreaUnitsSquare Feet
  • LivingAreaUnitsSquare Feet
  • Lot DescriptionCul-De-Sac, Landscaped, Sidewalk, Paved
  • MFR Living Area Meters 91
  • MFR Property Description In M/H Community
  • MFR Total Acreage Non-Applicable
  • Other Structures Shed(s)
  • Square Feet984

Other

  • Building Area Source Public Records
  • Date Listed05/29/2026
  • MFR Additional Lease Restrictions Must be 55+ and pass a background check. You may only lease for 3-7 months for the first two years of ownership.
  • MFR Exist Lse Tenant YN No
  • MFR Flood Zone Code X
  • MFR Flood Zone Date 2021-08-24
  • MFR Minimum Lease 3 Months
  • Status Change Timestamp2026-05-29T05:07:09
  • Vegetation Trees/Landscaped
Fusilier Realty Group
Office: 407-281-8455
10016 Wellness Way
Orlando, FL 32832

Listings courtesy of StellarMLS as distributed by MLS GRID. Based on information submitted to the MLS GRID as of May 29, 2026 2:33 PM EDT. All data is obtained from various sources and may not have been verified by broker or MLS GRID. Supplied Open House Information is subject to change without notice. All information should be independently reviewed and verified for accuracy. Properties may or may not be listed by the office/agent presenting the information. IDX information is provided exclusively for consumers’ personal noncommercial use and may not be used for any purpose other than to identify prospective properties consumers may be interested in purchasing. The data is deemed reliable but is not guaranteed by MLS GRID. The use of the MLS GRID Data may be subject to an end user license agreement.

Hi there! How can we help you?

Contact us using the form below or give us a call.

Send Us A Message:

I agree to receive marketing and customer service calls and text messages from Fusilier Realty Group. To opt out, you can reply 'stop' at any time or click the unsubscribe link in the emails. Consent is not a condition of purchase. Msg/data rates may apply. Msg frequency varies. Privacy Policy.

Do not fill in this field:

This site is protected by reCAPTCHA and the Google Privacy Policy and Terms of Service apply.

Hi there! How can we help you?

Contact us using the form below or give us a call.

Send Us A Message:

Do not fill in this field:

This site is protected by reCAPTCHA and the Google Privacy Policy and Terms of Service apply.

Hi there! How can we help you?

Contact us using the form below or give us a call.

Send Us A Message:

Do not fill in this field:

This site is protected by reCAPTCHA and the Google Privacy Policy and Terms of Service apply.

Do not fill in this field:

This site is protected by reCAPTCHA and the Google Privacy Policy and Terms of Service apply.

Do not fill in this field:

This site is protected by reCAPTCHA and the Google Privacy Policy and Terms of Service apply.

Do not fill in this field:

This site is protected by reCAPTCHA and the Google Privacy Policy and Terms of Service apply.

$

Do not fill in this field:

This site is protected by reCAPTCHA and the Google Privacy Policy and Terms of Service apply.