
10506 Alcon Blue DriveRiverview, FL 33578Price: $899,000

  • Price: $899,000
  • Est. Mortgage of $/month
  • 2 Days on Market
$
$
%
$/month over payments
Federal 30-year interest rate: 6.51% last updated on May 21, 2026
* All Figures are estimates. Check with your bank or proposed mortgage company for actual interest rates.
This product uses the FRED® API but is not endorsed or certified by the Federal Reserve Bank of St. Louis.
Open House
10506 Alcon Blue Drive Riverview FL 3357810506 Alcon Blue Drive Riverview FL 3357810506 Alcon Blue Drive Riverview FL 3357810506 Alcon Blue Drive Riverview FL 3357810506 Alcon Blue Drive Riverview FL 3357810506 Alcon Blue Drive Riverview FL 3357810506 Alcon Blue Drive Riverview FL 3357810506 Alcon Blue Drive Riverview FL 3357810506 Alcon Blue Drive Riverview FL 3357810506 Alcon Blue Drive Riverview FL 3357810506 Alcon Blue Drive Riverview FL 3357810506 Alcon Blue Drive Riverview FL 3357810506 Alcon Blue Drive Riverview FL 3357810506 Alcon Blue Drive Riverview FL 3357810506 Alcon Blue Drive Riverview FL 3357810506 Alcon Blue Drive Riverview FL 3357810506 Alcon Blue Drive Riverview FL 3357810506 Alcon Blue Drive Riverview FL 3357810506 Alcon Blue Drive Riverview FL 3357810506 Alcon Blue Drive Riverview FL 3357810506 Alcon Blue Drive Riverview FL 3357810506 Alcon Blue Drive Riverview FL 3357810506 Alcon Blue Drive Riverview FL 3357810506 Alcon Blue Drive Riverview FL 3357810506 Alcon Blue Drive Riverview FL 3357810506 Alcon Blue Drive Riverview FL 3357810506 Alcon Blue Drive Riverview FL 3357810506 Alcon Blue Drive Riverview FL 3357810506 Alcon Blue Drive Riverview FL 3357810506 Alcon Blue Drive Riverview FL 3357810506 Alcon Blue Drive Riverview FL 3357810506 Alcon Blue Drive Riverview FL 3357810506 Alcon Blue Drive Riverview FL 3357810506 Alcon Blue Drive Riverview FL 3357810506 Alcon Blue Drive Riverview FL 3357810506 Alcon Blue Drive Riverview FL 3357810506 Alcon Blue Drive Riverview FL 3357810506 Alcon Blue Drive Riverview FL 3357810506 Alcon Blue Drive Riverview FL 3357810506 Alcon Blue Drive Riverview FL 3357810506 Alcon Blue Drive Riverview FL 3357810506 Alcon Blue Drive Riverview FL 3357810506 Alcon Blue Drive Riverview FL 3357810506 Alcon Blue Drive Riverview FL 3357810506 Alcon Blue Drive Riverview FL 3357810506 Alcon Blue Drive Riverview FL 3357810506 Alcon Blue Drive Riverview FL 3357810506 Alcon Blue Drive Riverview FL 3357810506 Alcon Blue Drive Riverview FL 3357810506 Alcon Blue Drive Riverview FL 3357810506 Alcon Blue Drive Riverview FL 3357810506 Alcon Blue Drive Riverview FL 3357810506 Alcon Blue Drive Riverview FL 3357810506 Alcon Blue Drive Riverview FL 3357810506 Alcon Blue Drive Riverview FL 3357810506 Alcon Blue Drive Riverview FL 3357810506 Alcon Blue Drive Riverview FL 3357810506 Alcon Blue Drive Riverview FL 3357810506 Alcon Blue Drive Riverview FL 3357810506 Alcon Blue Drive Riverview FL 33578
QR Code

Driving Directions

  • 5Bedrooms
  • 0.23Acreage
  • 4Bathrooms
  • 2018Year Built
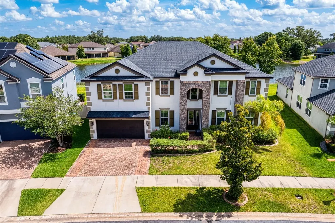
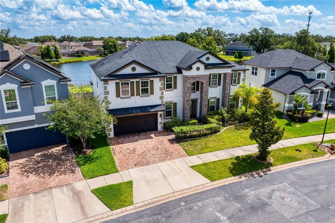
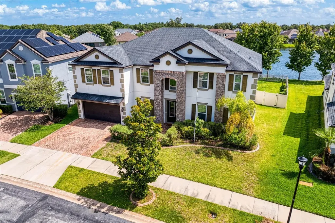
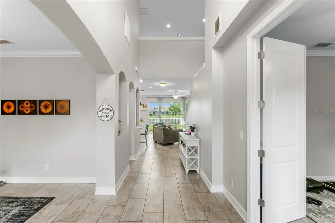
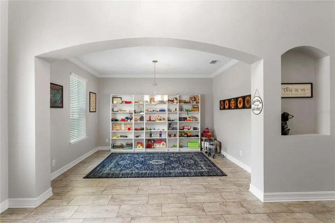
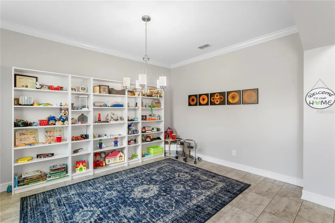
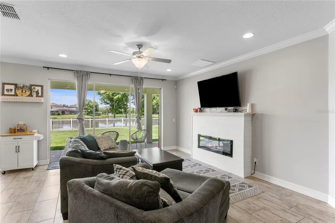
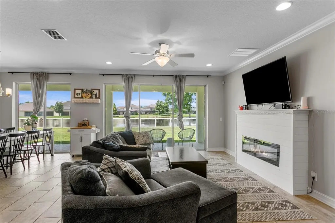
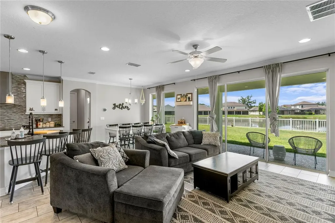
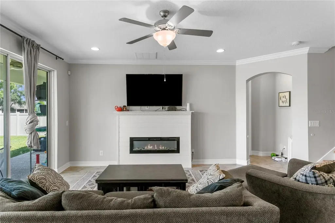
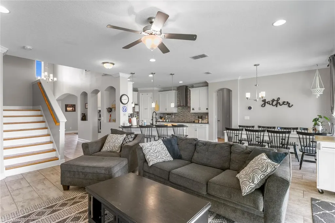
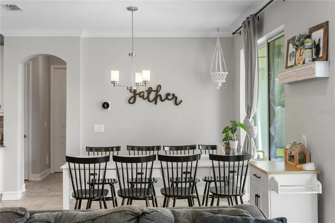
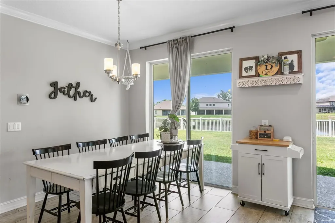
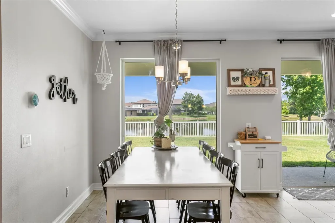
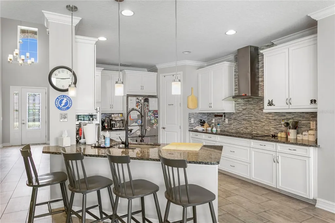
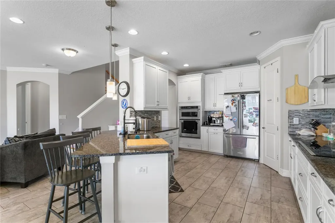
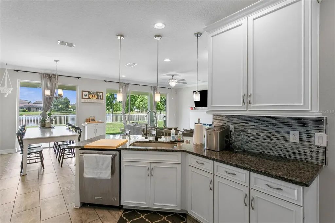
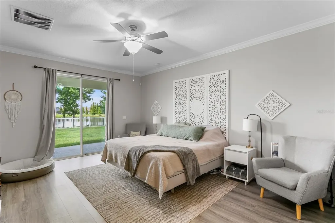
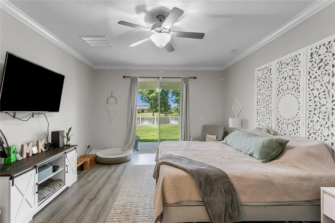
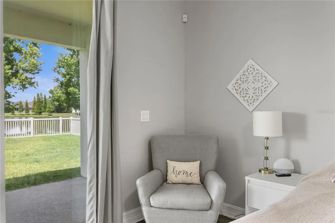
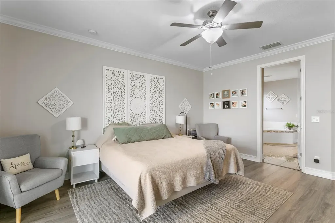
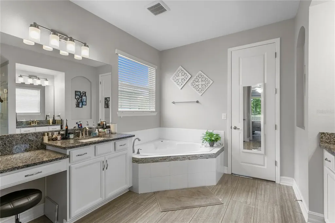
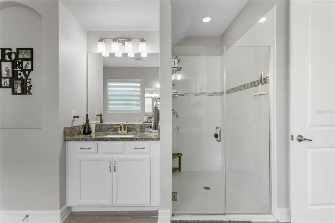
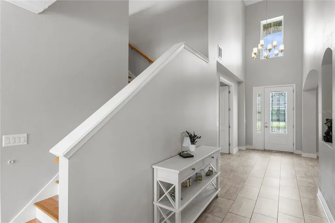
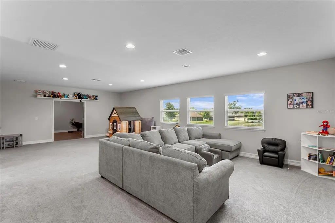
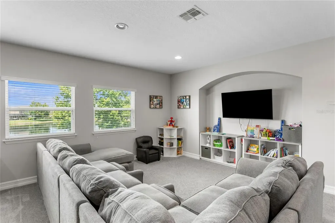
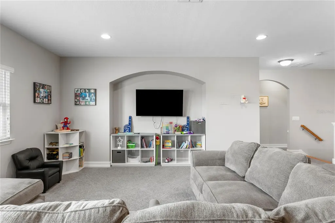
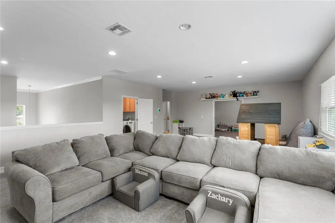
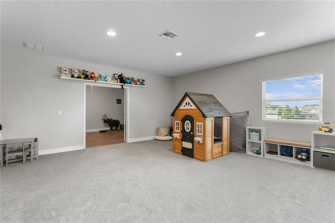
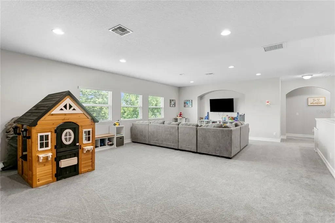
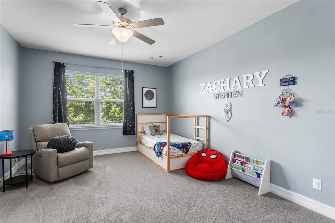
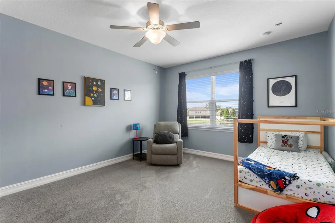
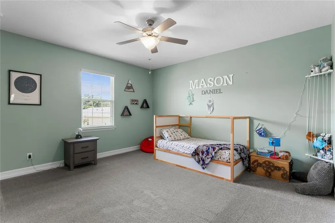
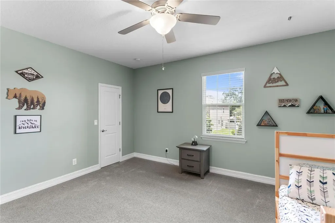
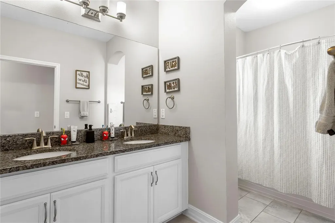
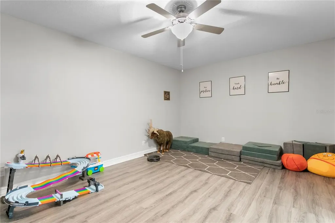
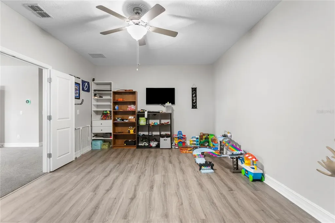
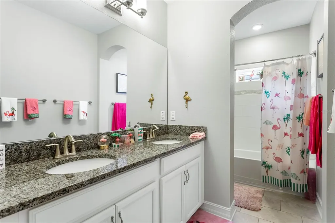
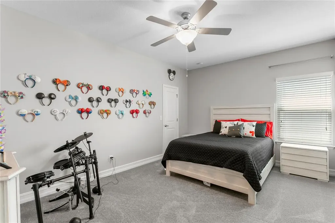
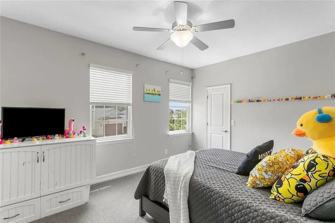
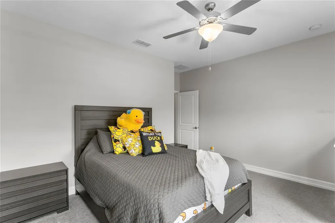
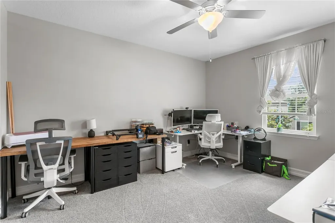
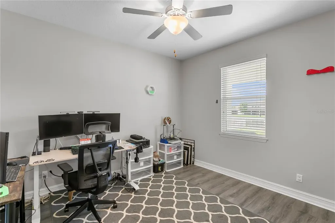
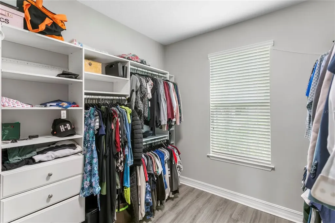
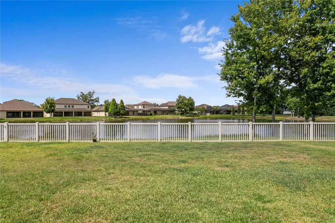
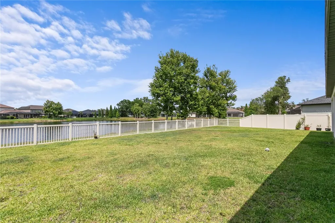
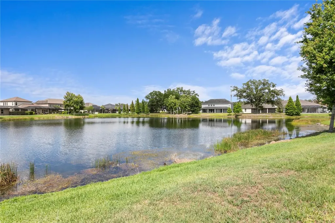
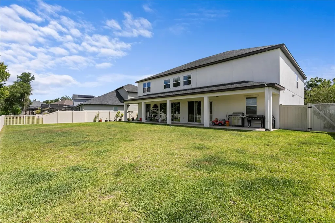
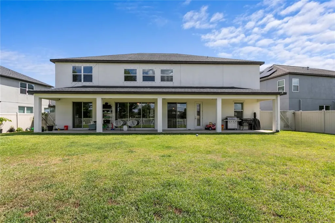
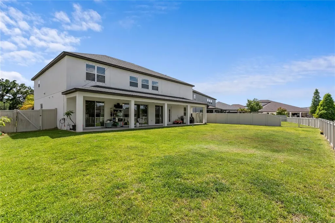
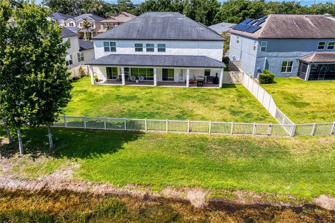
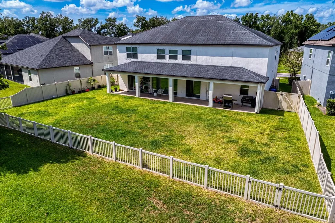
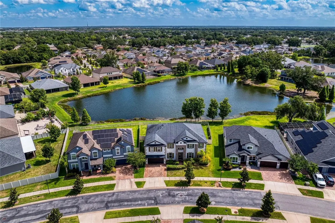
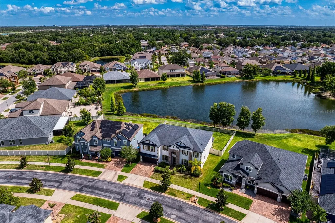
Poised within the highly desirable and gated Mariposa enclave of Riverview, this masterfully designed 5-bedroom, 4-bathroom (PLUS 2 OFFICES, DEN, AND THEATER ROOM) contemporary estate stands as a distinguished sanctuary of scale and sophistication. The striking architectural facade-defined by high-gabled rooflines, smooth alabaster stucco, and a grand stacked-stone arched entryway-complements an oversized and spacious 2-car garage and a meticulously landscaped waterfront homesite. Upon entry, a cinematic gallery foyer leads past a quiet executive workspace adorned with crown molding, elegant horizontal blinds, and grey wood-look tiled flooring, as well as a custom arched flex salon highlighted by integrated architectural shelving. At the heart of the main level, a luminous open-concept great room showcases a modern shiplap feature wall with an integrated linear electric fireplace, flowing seamlessly into an elegant dining space defined by a modern pendant light. The adjoining culinary stage is an epicurean masterpiece, anchored by a multi-purpose peninsula island with a breakfast bar, premium stainless steel appliances, pristine white shaker cabinetry, an optimized work triangle, a dedicated walk-in pantry, and a bespoke coffee bar. Completing this level is the private primary sanctuary, a tranquil haven featuring textured wood backdrops and sliding glass doors that open directly onto the waterfront lawn. The spa-inspired ensuite bath delivers an unparalleled wellness experience with its dual vanities, dedicated lower-profile makeup station, deep corner soaking tub, and a frameless glass shower adorned with decorative mosaic tile. The residential luxury ascends to the second level, where a highly versatile floor plan reveals beautifully appointed bedrooms, a secondary laundry suite for ultimate convenience, and an expansive central recreational lounge designed for effortless leisure and organization. Each private bedroom throughout the estate is equipped with integrated ceiling fans, ensuring climate-controlled comfort and high-efficiency utility on both levels of the home. The seamless integration of indoor and outdoor living is realized through grand sliding glass doors that lead to a deep, wide covered patio supported by stately white pillars-an ideal setting for open-air dining and serene relaxation. Framed by an expansive backyard and tranquil water views, this high-performance residence effortlessly balances architectural grandeur with modern utility and strategic metropolitan connectivity. This extraordinary Mariposa estate delivers an unparalleled, move-in-ready lifestyle of coastal-inspired refinement without concession. UPGRADES INCLUDE: NEW CARPET (2024) THROUGHOUT UPSTAIRS, INTERIOR PAINTING (2024), NEW AC UPSTAIRS (MAY 2025), NEW AC DOWNSTAIRS (OCTOBER 2025), NEW HOT WATER HEATERS (APRIL 2026), AND A NEW ELECTRIC FIREPLACE (2025).

Open Houses

May 30th
Starts: 11:00am
Ends: 1:00pm
May 31st
Starts: 11:00am
Ends: 1:00pm
Listing Courtesy of COMPASS FLORIDA LLC

Ask A Question

Do not fill in this field:

I agree to receive marketing and customer service calls and text messages from Fusilier Realty Group. To opt out, you can reply 'stop' at any time or click the unsubscribe link in the emails. Consent is not a condition of purchase. Msg/data rates may apply. Msg frequency varies. Privacy Policy.

This site is protected by reCAPTCHA and the Google Privacy Policy and Terms of Service apply.

More Info

Location Information

  • Road Frontage DescriptionPaved

School Information

  • Elementary SchoolSymmes-HB
  • High SchoolSpoto High-HB
  • Junior HighGiunta Middle-HB

Rooms

  • Bedrooms5
  • Full Bath4
  • MFR Additional Rooms Den/Library/Office, Family Room, Media Room

Building

  • Bathroom4
  • Construction Materials Stucco
  • Foundation Details Slab
  • GarageYes
  • Garage Spaces2
  • Levels Two
  • RoofShingle
  • Rooms11
  • Stories2
  • Window Features Insulated Windows
  • Year Built2018

Amenities

  • Appliances IncludedBuilt-In Oven, Convection Oven, Cooktop, Dishwasher, Disposal, Dryer, Electric Water Heater, Microwave, Range Hood, Refrigerator, Washer, Water Filtration System, Water Softener
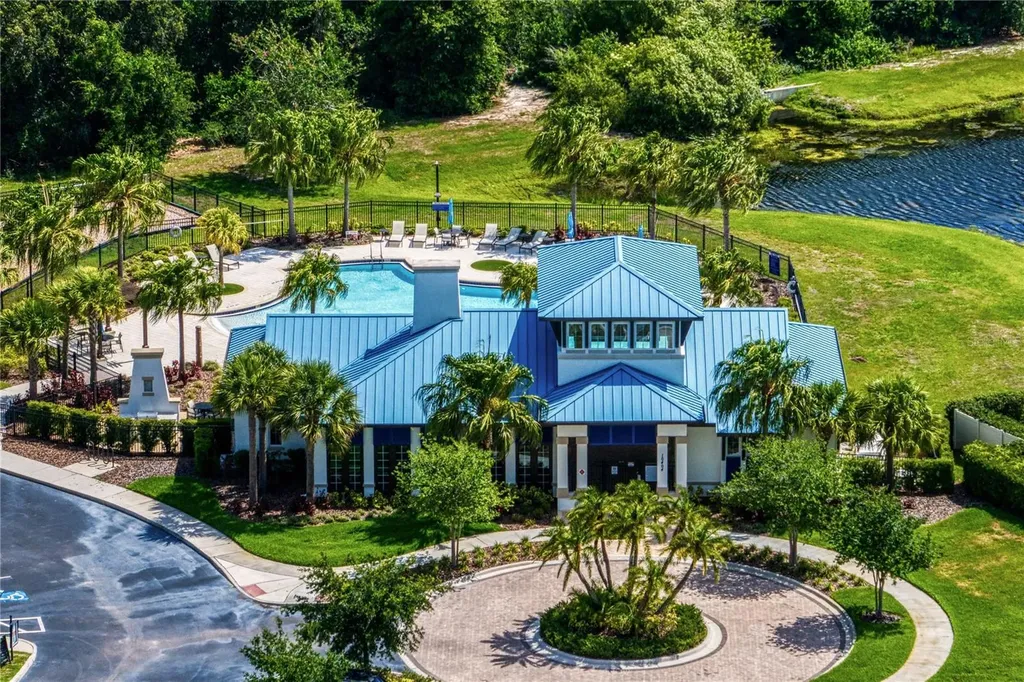
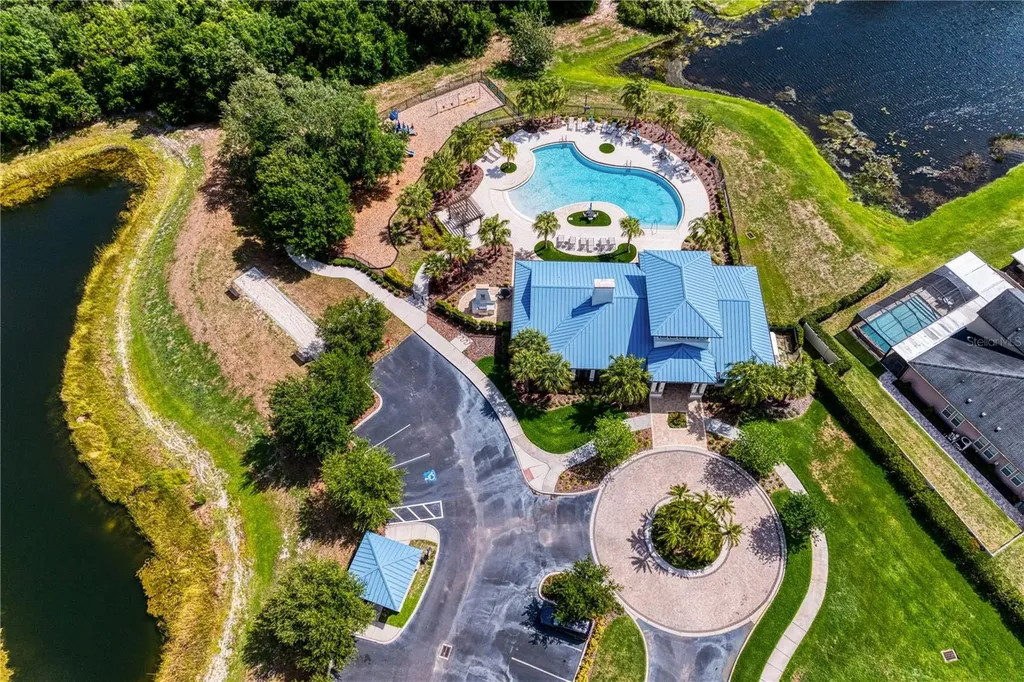
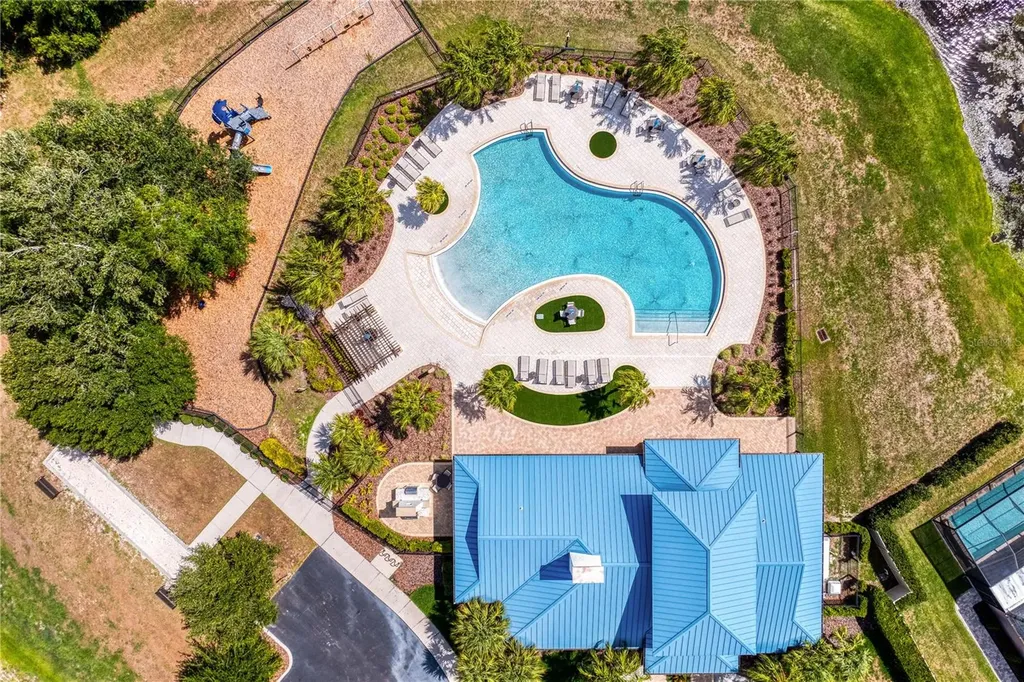
  • Association Amenities Gated, Pool
  • Association Fee Includes Common Area Taxes, Pool, Escrow Reserves Fund, Maintenance Grounds, Management
  • Association YN Yes
  • Community Features Pool, Street Lights
  • MFR Pet Restrictions Contact the HOA to check for additional pet restrictions.
  • Other AmenitiesPool, Waterfront, Water View
  • Other Equipment Private Yard
  • PetsYes

Other

  • Building Area Source Public Records
  • Date Listed05/28/2026
  • MFR Additional Lease Restrictions Buyer is responsible for verifying any and all lease restrictions.
  • MFR Exist Lse Tenant YN No
  • MFR Flood Zone Code X
  • MFR Flood Zone Date 2021-10-07
  • MFR Minimum Lease No Minimum
  • Status Change Timestamp2026-05-28T20:35:33
  • View Water

Basic Information

  • List Price$899,000
  • ListingContractDate2026-05-27
  • MLS NumberTB8512598
  • Mls Status Active
  • OriginalListPrice899000
  • PostalCodePlus44116
  • PublicSurveyRange20
  • StatusACT

Basic Information

  • Property SubTypeSingle Family Residence
  • Property TypeResidential
  • Virtual TourView Tour

Property

  • Builder Name Heritage
  • ZoningPD

Interior

  • Flooring Carpet, Epoxy, Laminate, Tile
  • Furnished Unfurnished

Property Information

  • Acreage0.23
  • Attached Garage YN Yes
  • Building Area Total 5,896
  • BuildingAreaUnitsSquare Feet
  • LivingAreaUnitsSquare Feet
  • Lot Size Square Feet 10,019
  • MFR Garage Dimensions 19x35
  • MFR Living Area Meters 441
  • MFR Lot Size Square Meters 931
  • MFR Total Acreage 0 to less than 1/4
  • Square Feet4,750

Tax Information

  • Association Fee $575
  • Association Fee Frequency Quarterly
  • Fees$2,300
  • MFR Association Fee Requirement Required
  • Monthly HOA Amount $191
  • Tax Year 2025
  • Taxes$12,494
  • Total Monthly Fees $191

Location

  • Address10506 Alcon Blue Drive
  • AreaRiverview
  • CountyHillsborough
  • Exterior Features Private Yard
  • MFR Water View Pond
  • StateFL
  • SubdivisionMariposa Ph 2a & 2b
  • TownRiverview
  • Township 30
  • Zip33578

Utilities

  • Cooling Central Air
  • Heating Central
  • Laundry Features Electric Dryer Hookup, Laundry Room, Upper Level, Washer Hookup
  • Sewer Public Sewer
  • Utilities
    • BB/HS Internet Available
    • Cable Available
    • Cable Connected
    • Electricity Available
    • Electricity Connected
    • Fiber Optics
    • Sewer Connected
    • Sprinkler Meter
    • Underground Utilities
    • Water Available
    • Water Connected
  • Water Source Public

Water Body

  • MFR Water Access YN Yes
  • MFR Water Frontage Feet Pond 94
  • MFR Waterfront Feet Total 94
  • Water AccessPond
  • Water FeaturesPond
  • Water ViewYes
  • WaterfrontYes
Fusilier Realty Group
Office: 407-281-8455
10016 Wellness Way
Orlando, FL 32832

Listings courtesy of StellarMLS as distributed by MLS GRID. Based on information submitted to the MLS GRID as of May 29, 2026 2:33 PM EDT. All data is obtained from various sources and may not have been verified by broker or MLS GRID. Supplied Open House Information is subject to change without notice. All information should be independently reviewed and verified for accuracy. Properties may or may not be listed by the office/agent presenting the information. IDX information is provided exclusively for consumers’ personal noncommercial use and may not be used for any purpose other than to identify prospective properties consumers may be interested in purchasing. The data is deemed reliable but is not guaranteed by MLS GRID. The use of the MLS GRID Data may be subject to an end user license agreement.

Hi there! How can we help you?

Contact us using the form below or give us a call.

Send Us A Message:

I agree to receive marketing and customer service calls and text messages from Fusilier Realty Group. To opt out, you can reply 'stop' at any time or click the unsubscribe link in the emails. Consent is not a condition of purchase. Msg/data rates may apply. Msg frequency varies. Privacy Policy.

Do not fill in this field:

This site is protected by reCAPTCHA and the Google Privacy Policy and Terms of Service apply.

Hi there! How can we help you?

Contact us using the form below or give us a call.

Send Us A Message:

Do not fill in this field:

This site is protected by reCAPTCHA and the Google Privacy Policy and Terms of Service apply.

Hi there! How can we help you?

Contact us using the form below or give us a call.

Send Us A Message:

Do not fill in this field:

This site is protected by reCAPTCHA and the Google Privacy Policy and Terms of Service apply.

Do not fill in this field:

This site is protected by reCAPTCHA and the Google Privacy Policy and Terms of Service apply.

Do not fill in this field:

This site is protected by reCAPTCHA and the Google Privacy Policy and Terms of Service apply.

Do not fill in this field:

This site is protected by reCAPTCHA and the Google Privacy Policy and Terms of Service apply.

$

Do not fill in this field:

This site is protected by reCAPTCHA and the Google Privacy Policy and Terms of Service apply.