12640 Longcrest DriveRiverview, FL 33579Price: $399,900

  • Price: $399,900
  • Est. Mortgage of $/month
  • 2 Days on Market
$
$
%
$/month over payments
Federal 30-year interest rate: 6.51% last updated on May 21, 2026
* All Figures are estimates. Check with your bank or proposed mortgage company for actual interest rates.
This product uses the FRED® API but is not endorsed or certified by the Federal Reserve Bank of St. Louis.
Active
12640 Longcrest Drive Riverview FL 3357912640 Longcrest Drive Riverview FL 3357912640 Longcrest Drive Riverview FL 3357912640 Longcrest Drive Riverview FL 3357912640 Longcrest Drive Riverview FL 3357912640 Longcrest Drive Riverview FL 3357912640 Longcrest Drive Riverview FL 3357912640 Longcrest Drive Riverview FL 3357912640 Longcrest Drive Riverview FL 3357912640 Longcrest Drive Riverview FL 3357912640 Longcrest Drive Riverview FL 3357912640 Longcrest Drive Riverview FL 3357912640 Longcrest Drive Riverview FL 3357912640 Longcrest Drive Riverview FL 3357912640 Longcrest Drive Riverview FL 3357912640 Longcrest Drive Riverview FL 3357912640 Longcrest Drive Riverview FL 3357912640 Longcrest Drive Riverview FL 3357912640 Longcrest Drive Riverview FL 3357912640 Longcrest Drive Riverview FL 3357912640 Longcrest Drive Riverview FL 3357912640 Longcrest Drive Riverview FL 3357912640 Longcrest Drive Riverview FL 3357912640 Longcrest Drive Riverview FL 3357912640 Longcrest Drive Riverview FL 3357912640 Longcrest Drive Riverview FL 3357912640 Longcrest Drive Riverview FL 3357912640 Longcrest Drive Riverview FL 3357912640 Longcrest Drive Riverview FL 33579
QR Code

Driving Directions

  • 3Bedrooms
  • 0.14Acreage
  • 3Bathrooms
  • 2001Year Built
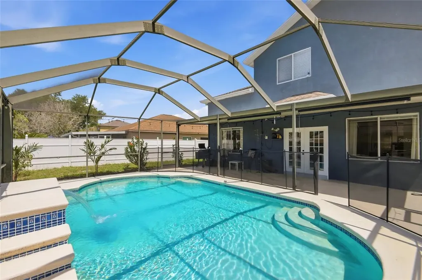
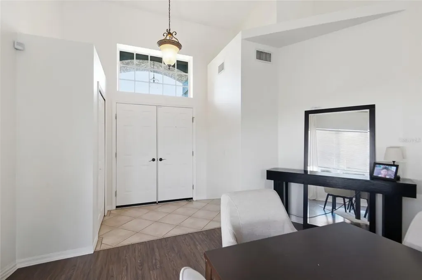
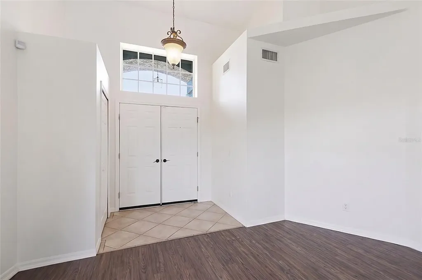
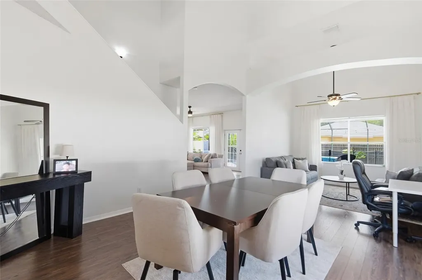
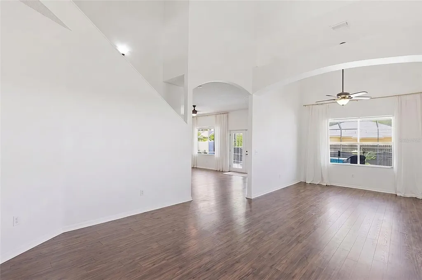
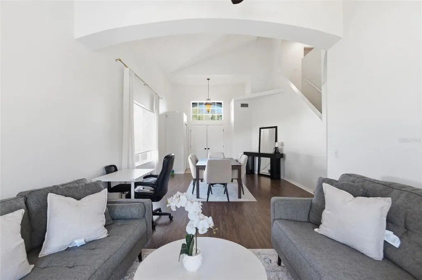
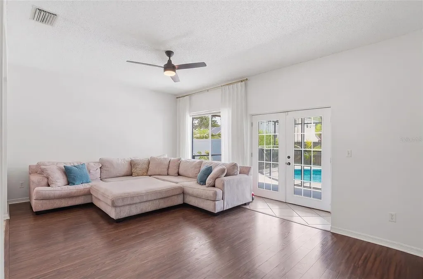
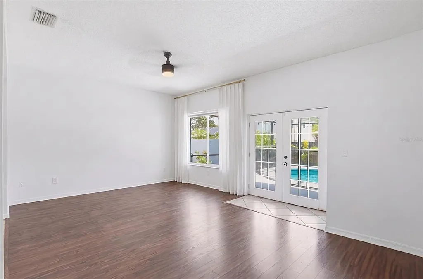
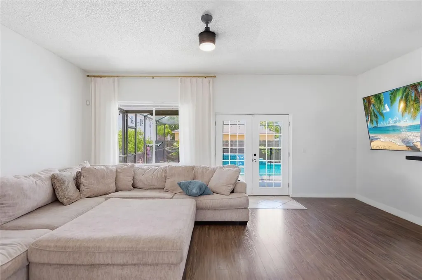
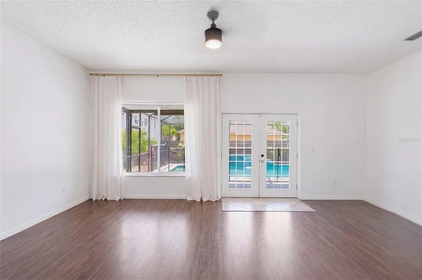
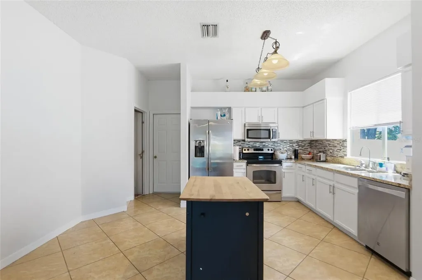
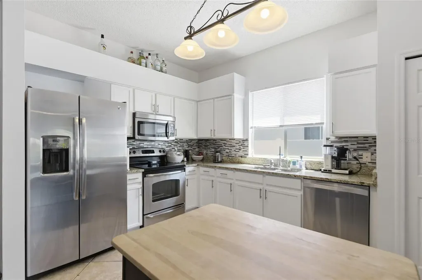
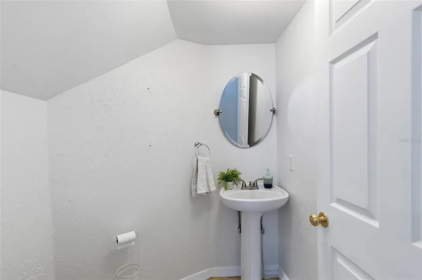
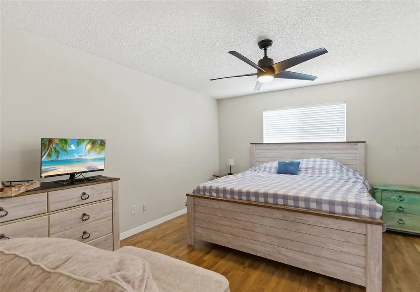
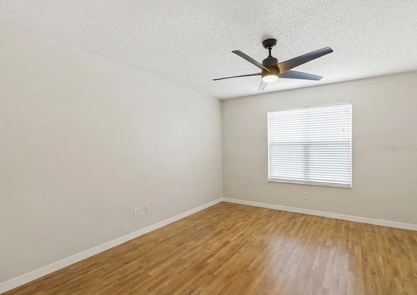
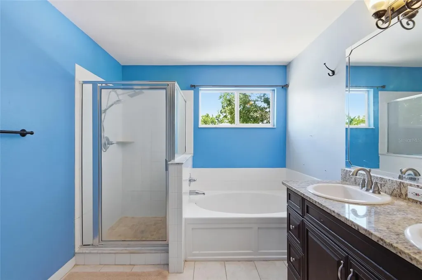
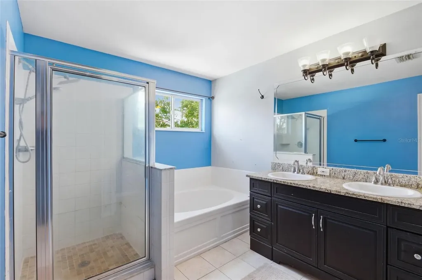
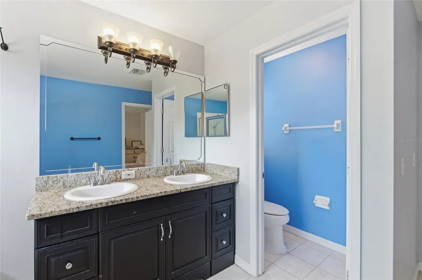
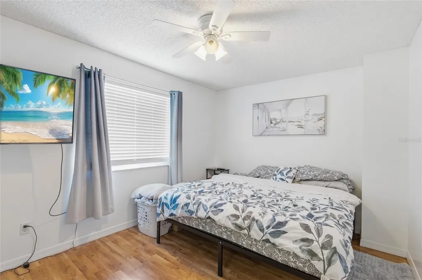
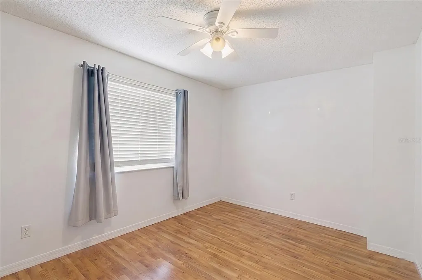
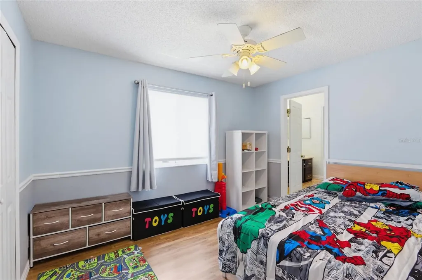
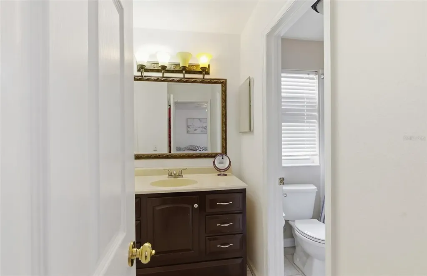
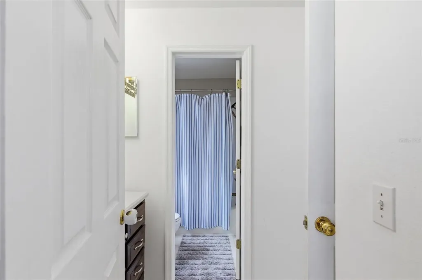
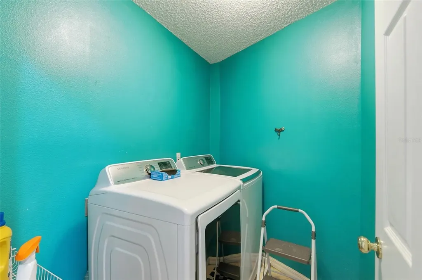
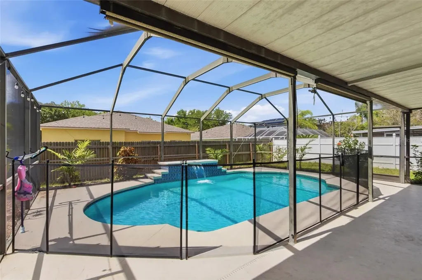
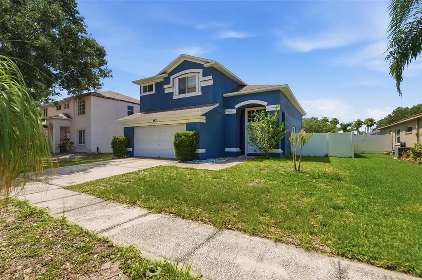
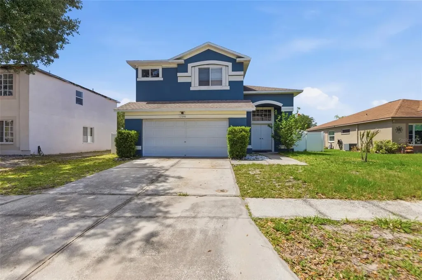
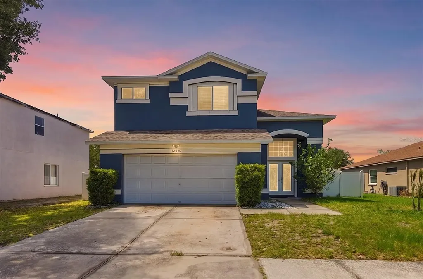
One or more photo(s) has been virtually staged. 12640 Longcrest Drive in Riverview, Florida, a three-bedroom, two-and-a-half-bathroom single family pool home with 2,014 square feet of living space in the established and highly searched 33579 zip code of Hillsborough County. This Riverview residence delivers an attractive combination of recent owner updates, a private in-ground pool, durable concrete block construction, and a sought-after location within convenient reach of the greater Tampa metropolitan area, creating a compelling opportunity for owner-occupants seeking a move-in-ready pool home or investors evaluating value-add and resale potential in one of South Hillsborough County's fastest-growing residential corridors. The home was originally built in 2001 with durable concrete block construction, a building method valued throughout Central Florida for storm resilience, pest resistance, and lower long-term maintenance demands compared with frame inventory. Inside, the home has been thoughtfully refreshed with a series of meaningful updates: the kitchen has been modernized with a bright updated finish, new flooring has been installed throughout the upstairs, new carpeting has been added to the staircase, and the entire interior has been freshly painted, presenting a clean, well-maintained home that minimizes the cosmetic work a new owner would otherwise face. The floor plan includes three bedrooms and two full bathrooms upstairs, with a convenient half bathroom downstairs, providing practical separation between the main living areas and the private sleeping quarters and supporting flexible use for a primary suite, dedicated home office, guest accommodations, or media space depending on lifestyle preference. From a systems standpoint, a new water heater has been installed, the central air conditioning system remains fully functional through Florida's long cooling season, and the roof remains in good working condition. The electrical and plumbing systems have both been reported in good condition with no known issues, reducing near-term major repair exposure for the next owner. The defining feature of the property is the private in-ground pool, measuring approximately 15 by 30 feet and roughly 5.5 feet deep, complete with a functioning waterfall system, providing a clean, ready-to-enjoy outdoor recreation and entertaining space that commands a meaningful premium in the Riverview market and supports the indoor-outdoor Florida lifestyle that continues to attract buyers to the area. The property is connected to public sewer and city water service, and the community carries a low quarterly HOA of $140, keeping ongoing carrying costs manageable. The 33579 location places residents within convenient reach of US-301, Big Bend Road, I-75, regional shopping and dining destinations, medical facilities including nearby hospital access, major employment centers, and the broader Brandon, Apollo Beach, and Tampa metropolitan markets, with accessible commutes toward downtown Tampa, MacDill Air Force Base, and the Gulf beaches that continue to drive housing demand across South Hillsborough County. For owner-occupants seeking a move-in-ready three-bedroom pool home with an updated kitchen and fresh interior, or for investors evaluating a well-maintained Riverview property with strong resale fundamentals in a growing Tampa-area corridor, 12640 Longcrest Drive merits serious consideration at current market value.
Listing Courtesy of SILVER DOOR REALTY LLC

Ask A Question

Do not fill in this field:

I agree to receive marketing and customer service calls and text messages from Fusilier Realty Group. To opt out, you can reply 'stop' at any time or click the unsubscribe link in the emails. Consent is not a condition of purchase. Msg/data rates may apply. Msg frequency varies. Privacy Policy.

This site is protected by reCAPTCHA and the Google Privacy Policy and Terms of Service apply.

More Info

Location Information

  • Road Frontage DescriptionOther

School Information

  • Elementary SchoolSummerfield-HB
  • High SchoolEast Bay-HB
  • Junior HighEisenhower-HB

Parking

  • Parking Features Driveway

Rooms

  • Bedrooms3
  • Full Bath2
  • Half Baths1

Building

  • Bathroom3
  • Construction Materials Stucco
  • Foundation Details Slab
  • GarageYes
  • Garage Spaces2
  • Levels Two
  • Patio And Porch Features Enclosed, Front Porch, Patio
  • RoofShingle
  • Rooms7
  • Stories2
  • Year Built2001

Amenities

  • Appliances IncludedDishwasher, Disposal, Microwave, Refrigerator
  • Association YN Yes
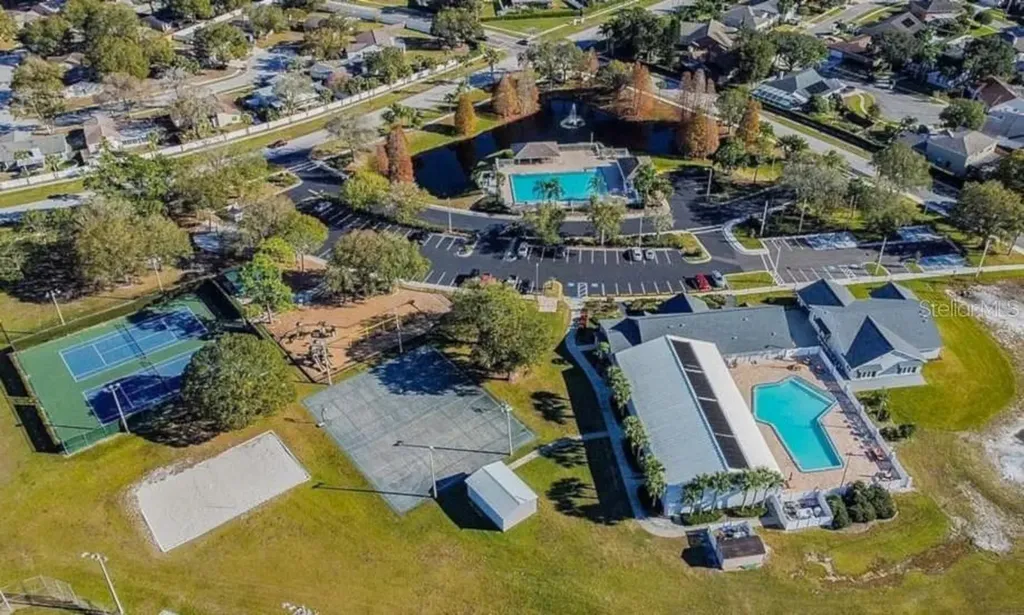
  • Community Features
    • Deed Restrictions
    • Park
    • Playground
    • Pool
    • Special Community Restrictions
    • Tennis Court(s)
  • Other AmenitiesPool, Tennis
  • PetsYes
  • Pool Features In Ground

Other

  • Building Area Source Public Records
  • Date Listed05/27/2026
  • MFR Exist Lse Tenant YN No
  • MFR Flood Zone Code X
  • MFR Flood Zone Date 2008-08-28
  • Status Change Timestamp2026-05-27T17:20:08

Basic Information

  • List Price$399,900
  • ListingContractDate2026-05-27
  • MLS NumberTB8512582
  • Mls Status Active
  • OriginalListPrice399900
  • PostalCodePlus44000
  • PublicSurveyRange20
  • StatusACT

Basic Information

  • Property SubTypeSingle Family Residence
  • Property TypeResidential
  • Virtual TourView Tour

Property

  • ZoningPD

Interior

  • Flooring Tile, Wood
  • Furnished Furnished

Property Information

  • Acreage0.14
  • Attached Garage YN Yes
  • Building Area Total 2,014
  • BuildingAreaUnitsSquare Feet
  • Fencing Vinyl
  • LivingAreaUnitsSquare Feet
  • Lot Size Dimensions 60x105
  • Lot Size Square Feet 6,300
  • MFR Living Area Meters 187
  • MFR Lot Size Square Meters 585
  • MFR Total Acreage 0 to less than 1/4
  • Square Feet2,014

Tax Information

  • Association Fee $140
  • Association Fee Frequency Quarterly
  • Fees$560
  • MFR Association Fee Requirement Required
  • Monthly HOA Amount $46
  • Tax Year 2025
  • Taxes$4,296
  • Total Monthly Fees $46

Location

  • Address12640 Longcrest Drive
  • AreaRiverview
  • CountyHillsborough
  • Exterior Features French Doors, Sidewalk
  • StateFL
  • SubdivisionSummerfield Village 1 Tr 28
  • TownRiverview
  • Township 31
  • Zip33579

Utilities

  • Cooling Central Air
  • Heating Central
  • Laundry Features Laundry Room
  • Sewer Public Sewer
  • Utilities Other
  • Water Source Public

Water Body

  • MFR Water Access YN No
  • Water ViewNo
Fusilier Realty Group
Office: 407-281-8455
10016 Wellness Way
Orlando, FL 32832

Listings courtesy of StellarMLS as distributed by MLS GRID. Based on information submitted to the MLS GRID as of May 28, 2026 3:33 PM EDT. All data is obtained from various sources and may not have been verified by broker or MLS GRID. Supplied Open House Information is subject to change without notice. All information should be independently reviewed and verified for accuracy. Properties may or may not be listed by the office/agent presenting the information. IDX information is provided exclusively for consumers’ personal noncommercial use and may not be used for any purpose other than to identify prospective properties consumers may be interested in purchasing. The data is deemed reliable but is not guaranteed by MLS GRID. The use of the MLS GRID Data may be subject to an end user license agreement.

Hi there! How can we help you?

Contact us using the form below or give us a call.

Send Us A Message:

I agree to receive marketing and customer service calls and text messages from Fusilier Realty Group. To opt out, you can reply 'stop' at any time or click the unsubscribe link in the emails. Consent is not a condition of purchase. Msg/data rates may apply. Msg frequency varies. Privacy Policy.

Do not fill in this field:

This site is protected by reCAPTCHA and the Google Privacy Policy and Terms of Service apply.

Hi there! How can we help you?

Contact us using the form below or give us a call.

Send Us A Message:

Do not fill in this field:

This site is protected by reCAPTCHA and the Google Privacy Policy and Terms of Service apply.

Hi there! How can we help you?

Contact us using the form below or give us a call.

Send Us A Message:

Do not fill in this field:

This site is protected by reCAPTCHA and the Google Privacy Policy and Terms of Service apply.

Do not fill in this field:

This site is protected by reCAPTCHA and the Google Privacy Policy and Terms of Service apply.

Do not fill in this field:

This site is protected by reCAPTCHA and the Google Privacy Policy and Terms of Service apply.

Do not fill in this field:

This site is protected by reCAPTCHA and the Google Privacy Policy and Terms of Service apply.

$

Do not fill in this field:

This site is protected by reCAPTCHA and the Google Privacy Policy and Terms of Service apply.