1100 Belcher Road S, Unit 772Largo, FL 33771Price: $199,900

  • Price: $199,900
  • Est. Mortgage of $/month
  • 1 Day on Market
$
$
%
$/month over payments
Federal 30-year interest rate: 6.51% last updated on May 21, 2026
* All Figures are estimates. Check with your bank or proposed mortgage company for actual interest rates.
This product uses the FRED® API but is not endorsed or certified by the Federal Reserve Bank of St. Louis.
Active
1100 Belcher Road S Largo FL 337711100 Belcher Road S Largo FL 337711100 Belcher Road S Largo FL 337711100 Belcher Road S Largo FL 337711100 Belcher Road S Largo FL 337711100 Belcher Road S Largo FL 337711100 Belcher Road S Largo FL 337711100 Belcher Road S Largo FL 337711100 Belcher Road S Largo FL 337711100 Belcher Road S Largo FL 337711100 Belcher Road S Largo FL 337711100 Belcher Road S Largo FL 337711100 Belcher Road S Largo FL 337711100 Belcher Road S Largo FL 337711100 Belcher Road S Largo FL 337711100 Belcher Road S Largo FL 337711100 Belcher Road S Largo FL 337711100 Belcher Road S Largo FL 337711100 Belcher Road S Largo FL 337711100 Belcher Road S Largo FL 337711100 Belcher Road S Largo FL 337711100 Belcher Road S Largo FL 337711100 Belcher Road S Largo FL 337711100 Belcher Road S Largo FL 337711100 Belcher Road S Largo FL 337711100 Belcher Road S Largo FL 337711100 Belcher Road S Largo FL 337711100 Belcher Road S Largo FL 337711100 Belcher Road S Largo FL 337711100 Belcher Road S Largo FL 337711100 Belcher Road S Largo FL 337711100 Belcher Road S Largo FL 337711100 Belcher Road S Largo FL 337711100 Belcher Road S Largo FL 337711100 Belcher Road S Largo FL 337711100 Belcher Road S Largo FL 337711100 Belcher Road S Largo FL 337711100 Belcher Road S Largo FL 337711100 Belcher Road S Largo FL 337711100 Belcher Road S Largo FL 337711100 Belcher Road S Largo FL 337711100 Belcher Road S Largo FL 337711100 Belcher Road S Largo FL 337711100 Belcher Road S Largo FL 337711100 Belcher Road S Largo FL 337711100 Belcher Road S Largo FL 337711100 Belcher Road S Largo FL 337711100 Belcher Road S Largo FL 337711100 Belcher Road S Largo FL 337711100 Belcher Road S Largo FL 337711100 Belcher Road S Largo FL 337711100 Belcher Road S Largo FL 337711100 Belcher Road S Largo FL 337711100 Belcher Road S Largo FL 337711100 Belcher Road S Largo FL 337711100 Belcher Road S Largo FL 337711100 Belcher Road S Largo FL 337711100 Belcher Road S Largo FL 337711100 Belcher Road S Largo FL 337711100 Belcher Road S Largo FL 337711100 Belcher Road S Largo FL 337711100 Belcher Road S Largo FL 337711100 Belcher Road S Largo FL 337711100 Belcher Road S Largo FL 337711100 Belcher Road S Largo FL 337711100 Belcher Road S Largo FL 337711100 Belcher Road S Largo FL 337711100 Belcher Road S Largo FL 337711100 Belcher Road S Largo FL 337711100 Belcher Road S Largo FL 337711100 Belcher Road S Largo FL 337711100 Belcher Road S Largo FL 337711100 Belcher Road S Largo FL 337711100 Belcher Road S Largo FL 337711100 Belcher Road S Largo FL 337711100 Belcher Road S Largo FL 337711100 Belcher Road S Largo FL 337711100 Belcher Road S Largo FL 337711100 Belcher Road S Largo FL 337711100 Belcher Road S Largo FL 337711100 Belcher Road S Largo FL 337711100 Belcher Road S Largo FL 337711100 Belcher Road S Largo FL 337711100 Belcher Road S Largo FL 33771
QR Code

Driving Directions

  • 2Bedrooms
  • 2Bathrooms
  • 1977Year Built
  • 1,208Square Feet
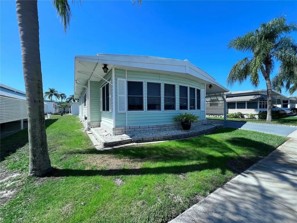
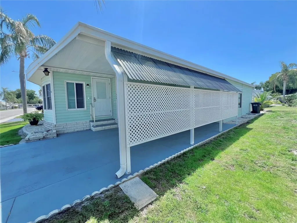
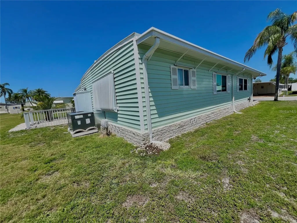
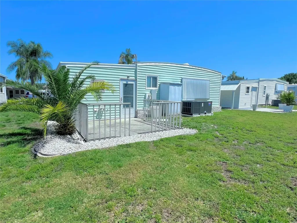
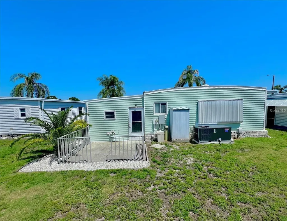
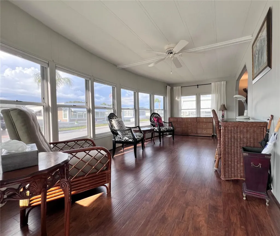
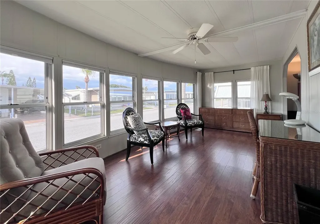
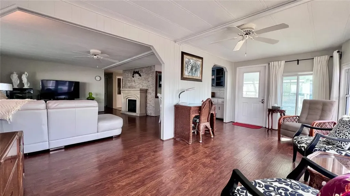
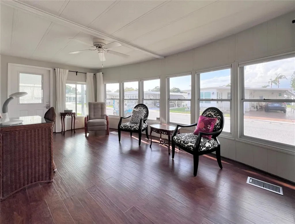
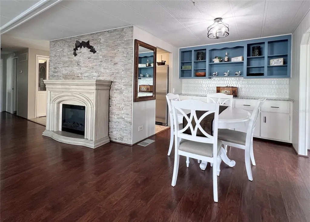
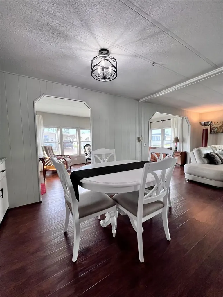
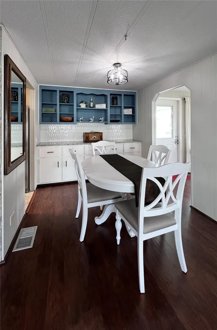
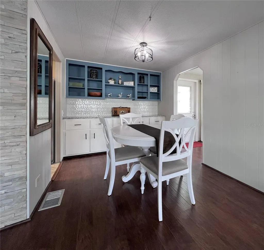
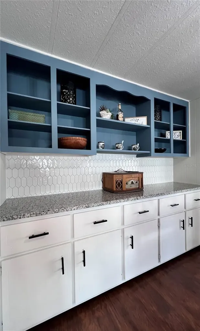
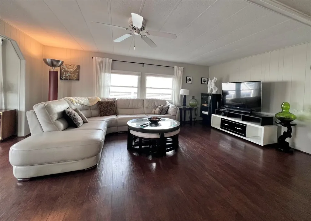
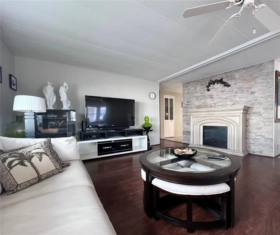
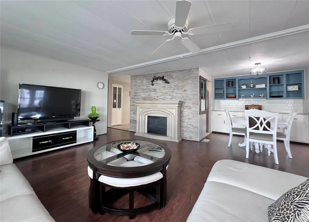
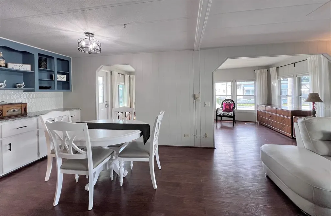
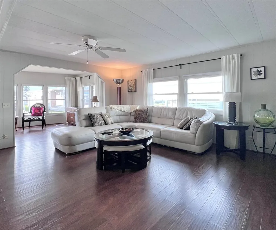
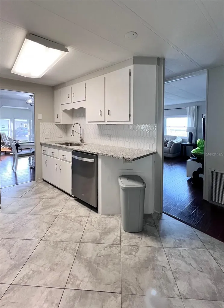
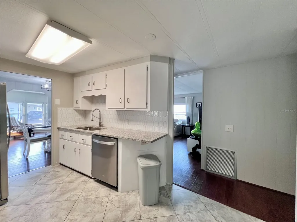
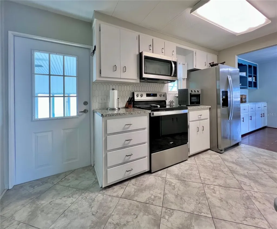
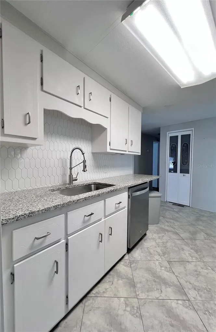
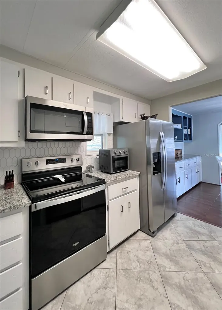
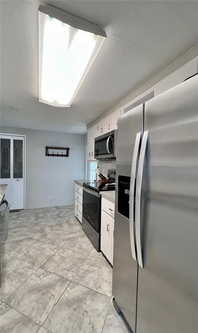
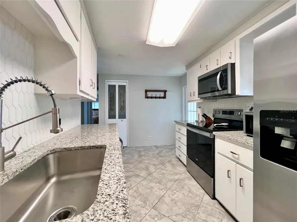
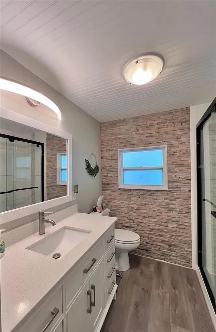
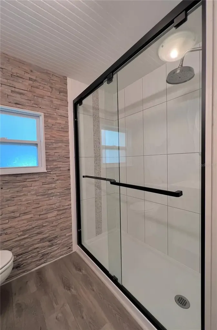
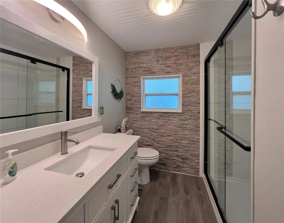
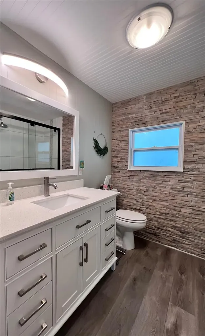
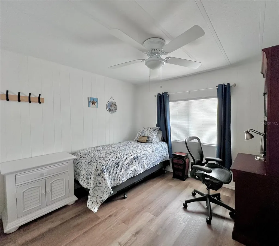
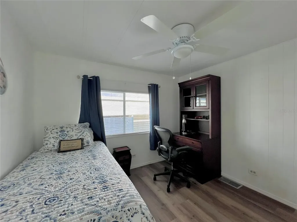
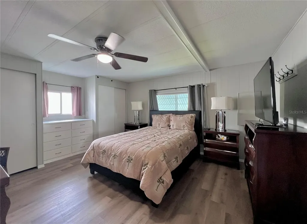
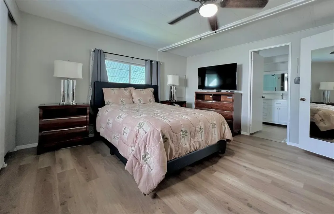
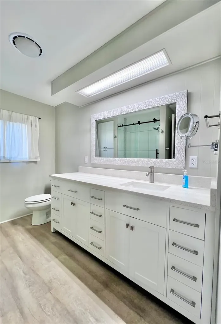
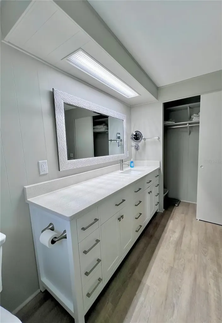
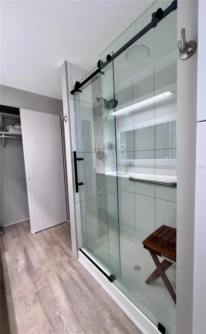
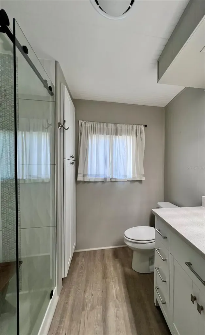
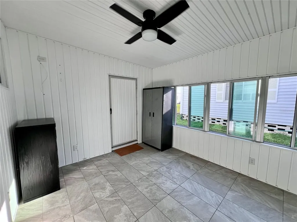
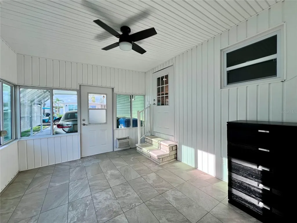
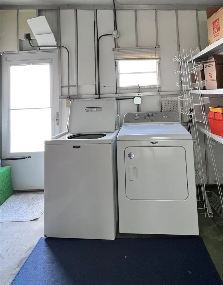
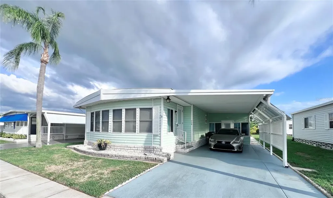
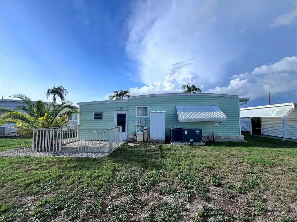
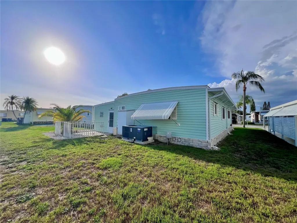
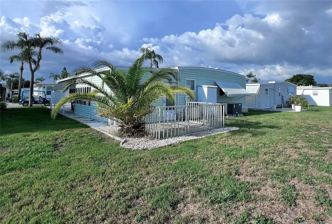
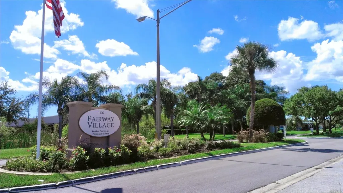
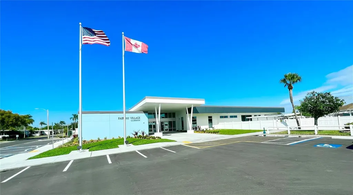
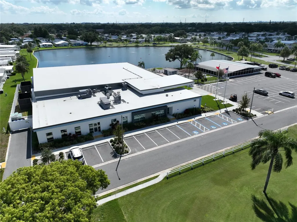
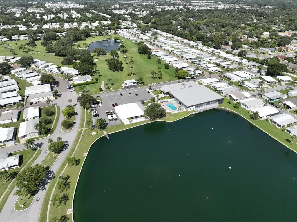
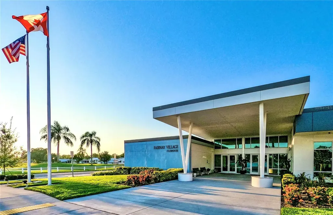
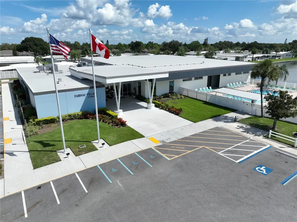
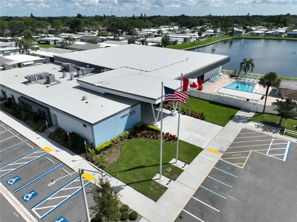
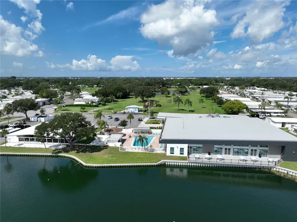
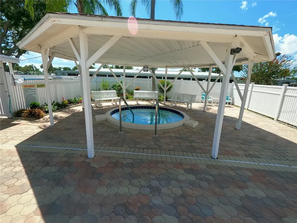
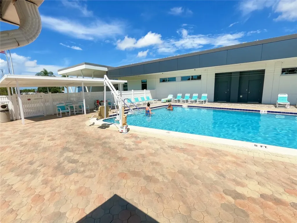
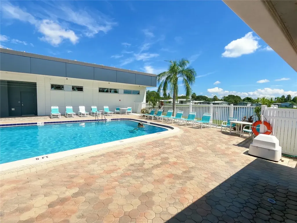
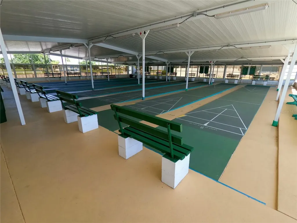
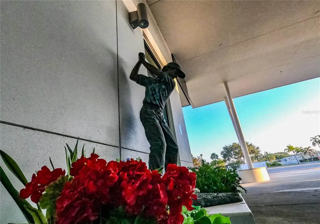
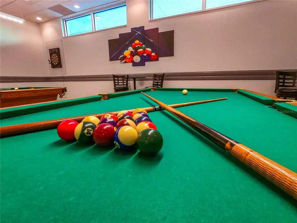
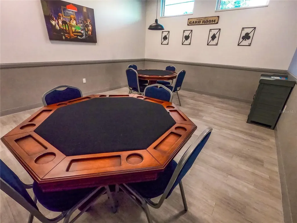
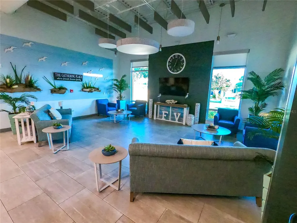
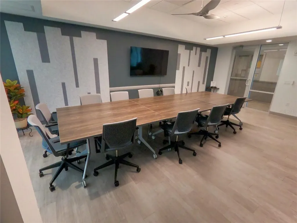
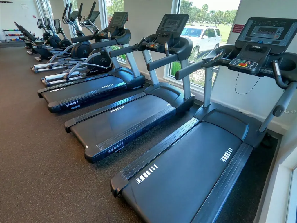
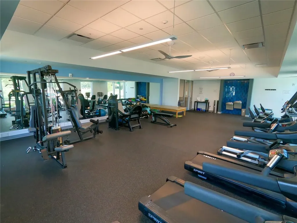
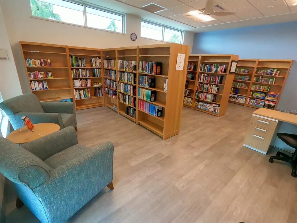
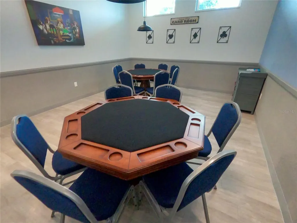
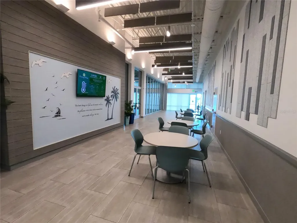
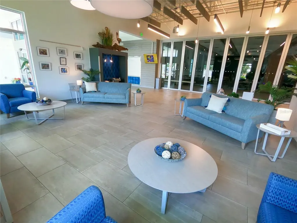
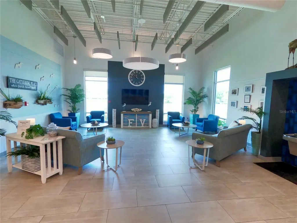
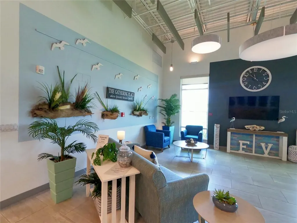
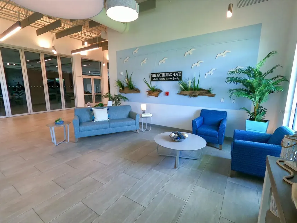
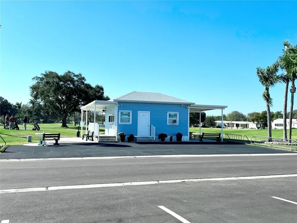
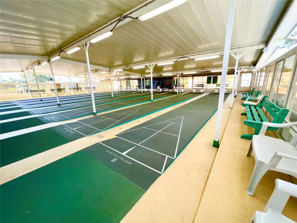
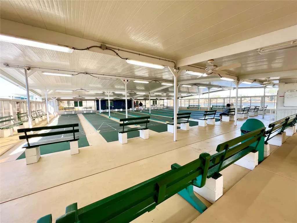
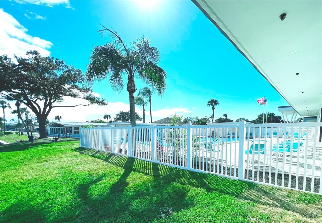
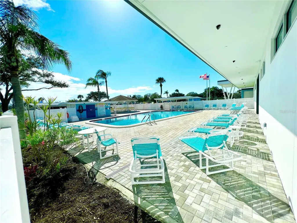
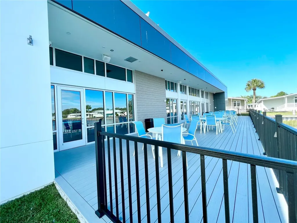
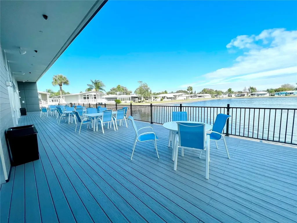
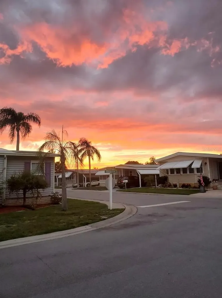
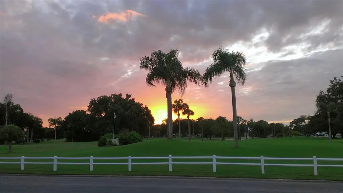
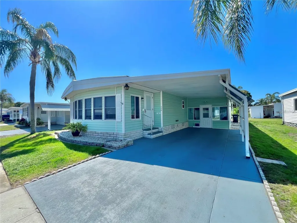
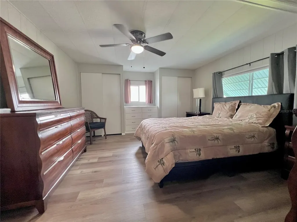
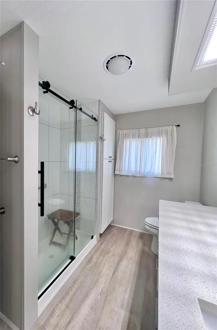
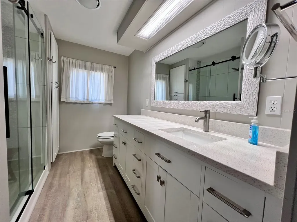
Welcome to your new Florida home in the highly sought-after community of Fairway Village - where every detail of this beautifully maintained home has already been thoughtfully completed for you. FULLY FURNISHED and MOVE-IN READY, this exceptional residence offers immediate occupancy and includes ALL furniture shown in the photos, making your transition into the Florida lifestyle effortless and exciting. From the moment you arrive, the pride of ownership is undeniable. Meticulously maintained inside and out, the property features attractive brick skirting with decorative block accents designed to keep unwanted critters away, along with a NEW double vapor barrier installed just four years ago for added peace of mind. The exterior boasts beautiful vinyl siding, upgraded windows, a NEW A/C unit in 2024, and an extended two-car covered parking area with awning protection from the Florida sun. A whole-house water softener (unplugged and "AS IS") and inviting rear patio create the perfect setting for outdoor relaxation and entertaining. The enclosed sunroom beneath the carport is truly a standout feature, offering a bright and welcoming space with glass windows that allow year-round enjoyment. The spacious shed area provides front and rear access and includes a newer washer and dryer that will remain with the home. Step inside and prepare to be impressed. The kitchen is both elegant and functional, showcasing stunning quartz countertops, newer matching stainless steel appliances, a garbage disposal, and custom decorative pantry doors designed specifically for the space. The kitchen reflects cleanliness, quality, and thoughtful design. The dining area shines with its built-in hutch, colorful shelving, and beautiful tile backsplash. The front Florida room has been seamlessly opened into the main living area, filling the home with abundant natural light through oversized windows. Both bathrooms have been tastefully remodeled with spacious walk-in showers, modern quartz vanities, and updated finishes. In April 2022, both bedroom floors were completely rebuilt with new subfloors, insulation, plywood, and luxury vinyl flooring - providing comfort, durability, and long-term value. The decorative feature wall between the living room and kitchen is highlighted by a freestanding electric fireplace that also remains with the home, adding warmth and charm to the living space. If you have been searching for a home in Fairway Village where absolutely nothing needs to be done, your search ends here. The Co-Op land share is included in the list price and transfers with the sale. Life in Fairway Village is truly resort-style living at its finest. This premier 55+ resident-owned manufactured home community features 751 homes and is Located just 15 minutes from St. Pete-Clearwater International Airport and only 20 minutes from Clearwater Beach. The stunning 19,000-square-foot clubhouse, opened in January 2022, offers endless opportunities for socializing and recreation, including dances, bingo, card games, fitness facilities, billiards, meeting rooms, a library, and a fully equipped kitchen. Residents also enjoy two pools with jacuzzis, eight covered shuffleboard courts, and a beautiful 9-hole par-3 golf course available for residents and guests to enjoy for a minimal fee. Low monthly maintenance fees of just $420, which include water, sewer, twice-weekly curbside garbage pickup, lawn maintenance, basic cable, and internet service.
Listing Courtesy of RE/MAX ACTION FIRST OF FLORIDA

Ask A Question

Do not fill in this field:

I agree to receive marketing and customer service calls and text messages from Fusilier Realty Group. To opt out, you can reply 'stop' at any time or click the unsubscribe link in the emails. Consent is not a condition of purchase. Msg/data rates may apply. Msg frequency varies. Privacy Policy.

This site is protected by reCAPTCHA and the Google Privacy Policy and Terms of Service apply.

More Info

Location Information

  • Road Frontage DescriptionAsphalt, Paved

Parking

  • Carport Spaces 2
  • Carport YN Yes
  • Parking Features Covered, Golf Cart Parking, Oversized

Rooms

  • Bedrooms2
  • Full Bath2
  • MFR Additional Rooms Florida Room

Building

  • Bathroom2
  • Construction Materials Metal Frame, Vinyl Siding, Frame
  • FireplaceDecorative, Electric, Living Room
  • Fireplace YN Yes
  • Foundation Details Crawlspace
  • Levels One
  • MFR Building Elevator YN No
  • MFR Floor Number 1
  • Patio And Porch Features
    • Covered
    • Deck
    • Enclosed
    • Patio
    • Porch
    • Rear Porch
    • Screened
    • Side Porch
  • Property StyleTraditional
  • RoofRoof Over
  • Rooms6
  • Stories1
  • Window Features Blinds, Drapes, Window Treatments
  • Year Built1977

Water Body

  • MFR Water Access YN No
  • Water ViewNo

Basic Information

  • List Price$199,900
  • ListingContractDate2026-05-20
  • MLS NumberTB8512132
  • Mls Status Active
  • OriginalListPrice199900
  • PostalCodePlus43439
  • PublicSurveyRange15
  • StatusACT

Basic Information

  • Property SubTypeManufactured Home
  • Property TypeResidential
  • Unit Number772
  • Virtual TourView Tour

Property

  • ZoningRES

Interior

  • Flooring Ceramic Tile, Luxury Vinyl, Tile, Vinyl
  • Furnished Furnished

Property Information

  • Building Area Total 1,854
  • BuildingAreaUnitsSquare Feet
  • LivingAreaUnitsSquare Feet
  • Lot DescriptionCity Limits, Near Golf Course, Near Public Transit, Sidewalk, Paved
  • MFR Living Area Meters 112
  • MFR Property Description In M/H Community
  • MFR Total Acreage Non-Applicable
  • Number Of Lots 751
  • Other Structures Shed(s)
  • Square Feet1,208

Other

  • Building Area Source Public Records
  • Date Listed05/25/2026
  • MFR Additional Lease Restrictions BACK GROUND CHECK AT THE OFFICE OF FAIRWAY VILLAGE, $100.00 APP FEE PER PERSON One person living in the home MUST be over 55 years old. Only 2 residents may occupy the home. The second person may be 50 years of age or older.
  • MFR Exist Lse Tenant YN No
  • MFR Flood Zone Code X
  • MFR Flood Zone Date 2005-05-17
  • MFR Minimum Lease 3 Months
  • Status Change Timestamp2026-05-26T03:52:56
  • Vegetation Mature Landscaping

Tax Information

  • Association Fee $420
  • Association Fee Frequency Monthly
  • Fees$5,040
  • MFR Association Fee Requirement Required
  • Monthly HOA Amount $420
  • Tax Year 2025
  • Taxes$849
  • Total Monthly Fees $420

Location

  • Address1100 Belcher Road S
  • AreaLargo
  • CountyPinellas
  • Exterior Features Awning(s), Private Mailbox, Rain Gutters, Sidewalk
  • StateFL
  • SubdivisionFairway Village Mobile Home Park Unrec
  • TownLargo
  • Township 30
  • Zip33771

Utilities

  • Cooling Central Air
  • Heating Central, Electric
  • Laundry Features Laundry Room
  • Sewer Public Sewer
  • Utilities
    • Cable Connected
    • Electricity Connected
    • Fire Hydrant
    • Public
    • Sewer Connected
    • Underground Utilities
  • Water Source Public

Amenities

  • Appliances IncludedDishwasher, Disposal, Dryer, Electric Water Heater, Microwave, Range, Refrigerator, Washer, Water Softener
  • Association Amenities
    • Cable TV
    • Clubhouse
    • Fence Restrictions
    • Fitness Center
    • Gated
    • Golf Course
    • Maintenance
    • Pool
    • Recreation Facilities
    • Security
    • Shuffleboard Court
    • Spa/Hot Tub
  • Association Fee Includes
    • Cable TV
    • Common Area Taxes
    • Escrow Reserves Fund
    • Internet
    • Maintenance Grounds
    • Management
    • Pool
    • Private Road
    • Recreational Facilities
    • Sewer
    • Trash
    • Water
  • Association YN Yes
  • Community Features
    • Association Recreation - Owned
    • Buyer Approval Required
    • Clubhouse
    • Deed Restrictions
    • Fitness Center
    • Golf
    • Golf Carts OK
    • Irrigation-Reclaimed Water
    • Pool
    • Sidewalks
    • Special Community Restrictions
    • Street Lights
  • MFR Amenities Additional Fees Golfing optional
  • MFR Green Landscaping Xeriscape
  • Other AmenitiesFireplace, Pool, Golf
  • Other Equipment Irrigation Equipment
  • PetsNo
  • Pool Features Child Safety Fence, Gunite, Heated, In Ground
  • Security Features Smoke Detector(s)
  • Spa Features Heated, In Ground
Fusilier Realty Group
Office: 407-281-8455
10016 Wellness Way
Orlando, FL 32832

Listings courtesy of StellarMLS as distributed by MLS GRID. Based on information submitted to the MLS GRID as of May 26, 2026 8:34 AM EDT. All data is obtained from various sources and may not have been verified by broker or MLS GRID. Supplied Open House Information is subject to change without notice. All information should be independently reviewed and verified for accuracy. Properties may or may not be listed by the office/agent presenting the information. IDX information is provided exclusively for consumers’ personal noncommercial use and may not be used for any purpose other than to identify prospective properties consumers may be interested in purchasing. The data is deemed reliable but is not guaranteed by MLS GRID. The use of the MLS GRID Data may be subject to an end user license agreement.
Hi there! How can we help you?

Contact us using the form below or give us a call.

Send Us A Message:

I agree to receive marketing and customer service calls and text messages from Fusilier Realty Group. To opt out, you can reply 'stop' at any time or click the unsubscribe link in the emails. Consent is not a condition of purchase. Msg/data rates may apply. Msg frequency varies. Privacy Policy.
Do not fill in this field:

This site is protected by reCAPTCHA and the Google Privacy Policy and Terms of Service apply.

Hi there! How can we help you?

Contact us using the form below or give us a call.

Send Us A Message:

Do not fill in this field:

This site is protected by reCAPTCHA and the Google Privacy Policy and Terms of Service apply.

Hi there! How can we help you?

Contact us using the form below or give us a call.

Send Us A Message:

Do not fill in this field:

This site is protected by reCAPTCHA and the Google Privacy Policy and Terms of Service apply.

Do not fill in this field:

This site is protected by reCAPTCHA and the Google Privacy Policy and Terms of Service apply.

Do not fill in this field:

This site is protected by reCAPTCHA and the Google Privacy Policy and Terms of Service apply.

Do not fill in this field:

This site is protected by reCAPTCHA and the Google Privacy Policy and Terms of Service apply.

$

Do not fill in this field:

This site is protected by reCAPTCHA and the Google Privacy Policy and Terms of Service apply.