
328 Vail DriveWinter Haven, FL 33884Price: $325,000

  • Price: $325,000
  • Est. Mortgage of $/month
  • 47 Days on Market
$
$
%
$/month over payments
Federal 30-year interest rate: 6.43% last updated on Jul 2, 2026
* All Figures are estimates. Check with your bank or proposed mortgage company for actual interest rates.
This product uses the FRED® API but is not endorsed or certified by the Federal Reserve Bank of St. Louis.
Open House
328 Vail Drive Winter Haven FL 33884328 Vail Drive Winter Haven FL 33884328 Vail Drive Winter Haven FL 33884328 Vail Drive Winter Haven FL 33884328 Vail Drive Winter Haven FL 33884328 Vail Drive Winter Haven FL 33884328 Vail Drive Winter Haven FL 33884328 Vail Drive Winter Haven FL 33884328 Vail Drive Winter Haven FL 33884328 Vail Drive Winter Haven FL 33884328 Vail Drive Winter Haven FL 33884328 Vail Drive Winter Haven FL 33884328 Vail Drive Winter Haven FL 33884328 Vail Drive Winter Haven FL 33884328 Vail Drive Winter Haven FL 33884328 Vail Drive Winter Haven FL 33884328 Vail Drive Winter Haven FL 33884328 Vail Drive Winter Haven FL 33884328 Vail Drive Winter Haven FL 33884328 Vail Drive Winter Haven FL 33884328 Vail Drive Winter Haven FL 33884328 Vail Drive Winter Haven FL 33884328 Vail Drive Winter Haven FL 33884328 Vail Drive Winter Haven FL 33884328 Vail Drive Winter Haven FL 33884328 Vail Drive Winter Haven FL 33884328 Vail Drive Winter Haven FL 33884328 Vail Drive Winter Haven FL 33884328 Vail Drive Winter Haven FL 33884328 Vail Drive Winter Haven FL 33884328 Vail Drive Winter Haven FL 33884328 Vail Drive Winter Haven FL 33884328 Vail Drive Winter Haven FL 33884328 Vail Drive Winter Haven FL 33884328 Vail Drive Winter Haven FL 33884328 Vail Drive Winter Haven FL 33884328 Vail Drive Winter Haven FL 33884328 Vail Drive Winter Haven FL 33884328 Vail Drive Winter Haven FL 33884328 Vail Drive Winter Haven FL 33884328 Vail Drive Winter Haven FL 33884328 Vail Drive Winter Haven FL 33884328 Vail Drive Winter Haven FL 33884328 Vail Drive Winter Haven FL 33884328 Vail Drive Winter Haven FL 33884328 Vail Drive Winter Haven FL 33884328 Vail Drive Winter Haven FL 33884328 Vail Drive Winter Haven FL 33884328 Vail Drive Winter Haven FL 33884328 Vail Drive Winter Haven FL 33884328 Vail Drive Winter Haven FL 33884328 Vail Drive Winter Haven FL 33884328 Vail Drive Winter Haven FL 33884328 Vail Drive Winter Haven FL 33884328 Vail Drive Winter Haven FL 33884328 Vail Drive Winter Haven FL 33884328 Vail Drive Winter Haven FL 33884328 Vail Drive Winter Haven FL 33884
QR Code

Driving Directions

  • 3Bedrooms
  • 0.27Acreage
  • 2Bathrooms
  • 1984Year Built
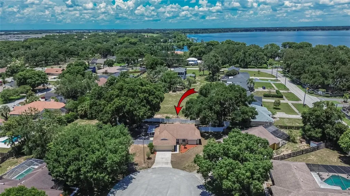
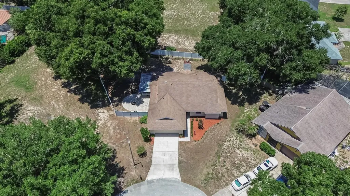
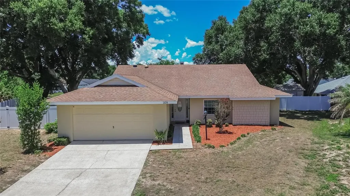
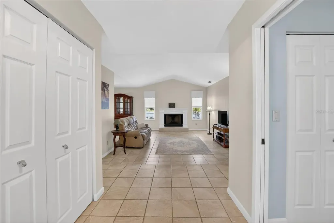
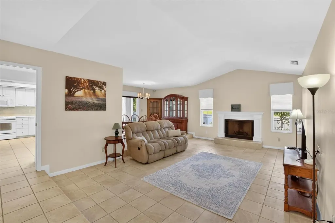
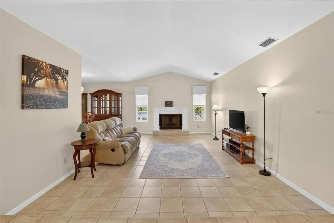
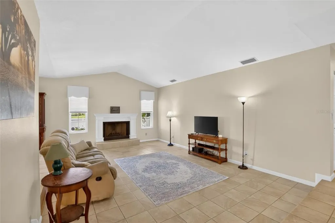
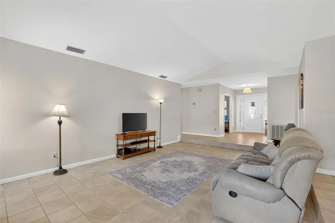
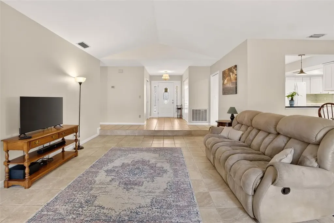
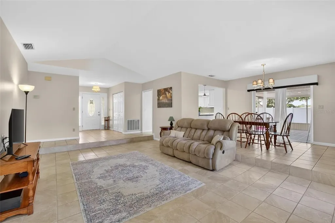
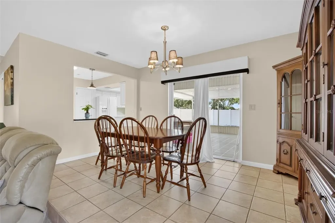
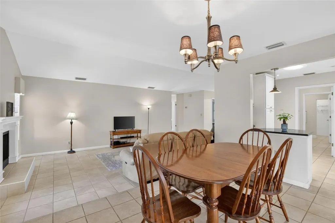
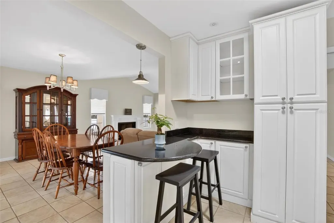
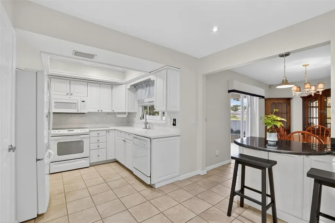
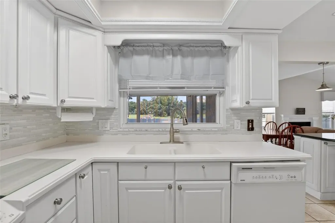
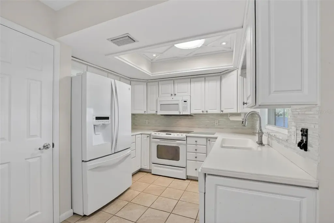
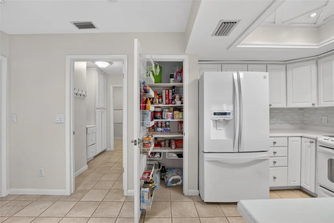
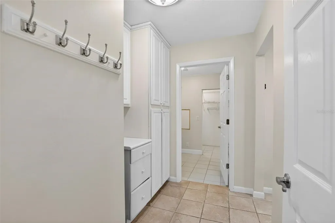
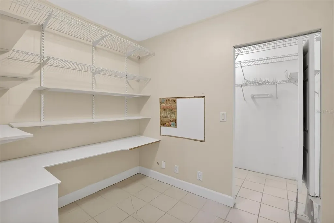
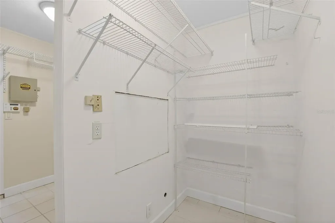
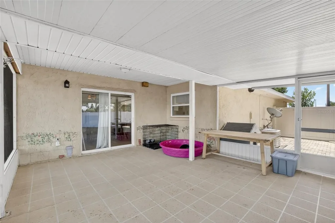
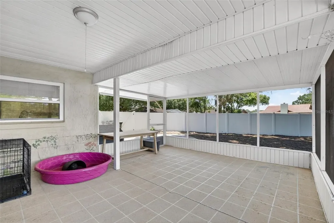
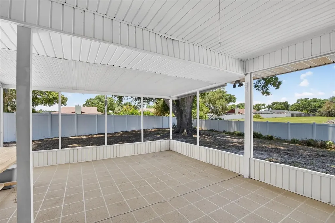
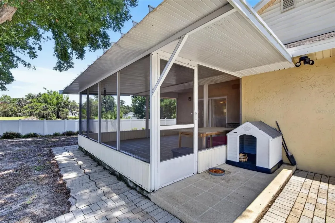
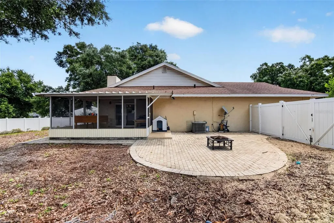
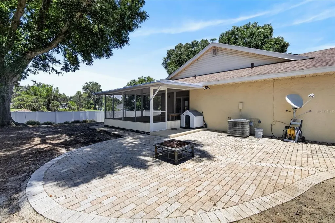
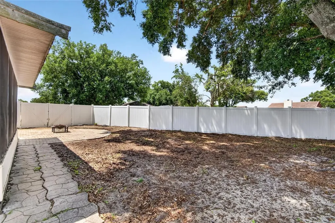
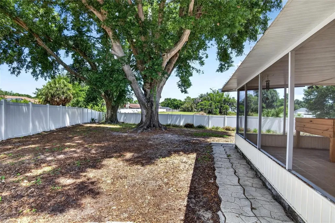
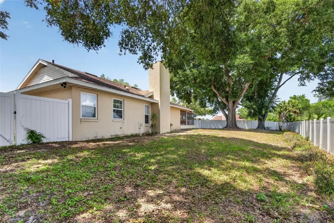
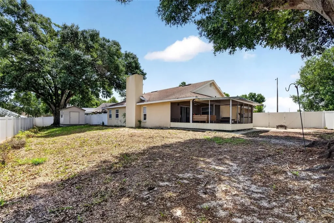
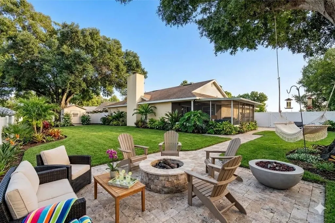
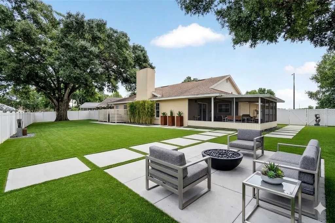
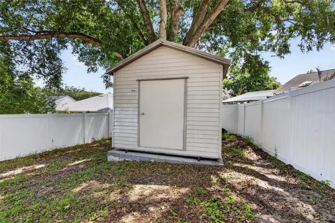
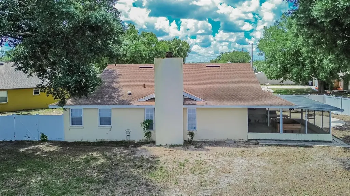
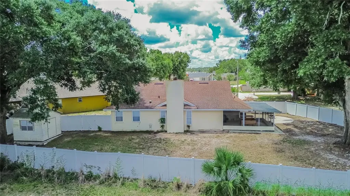
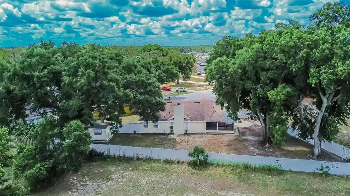
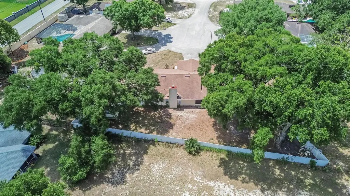
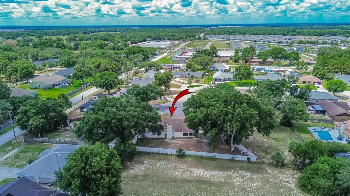
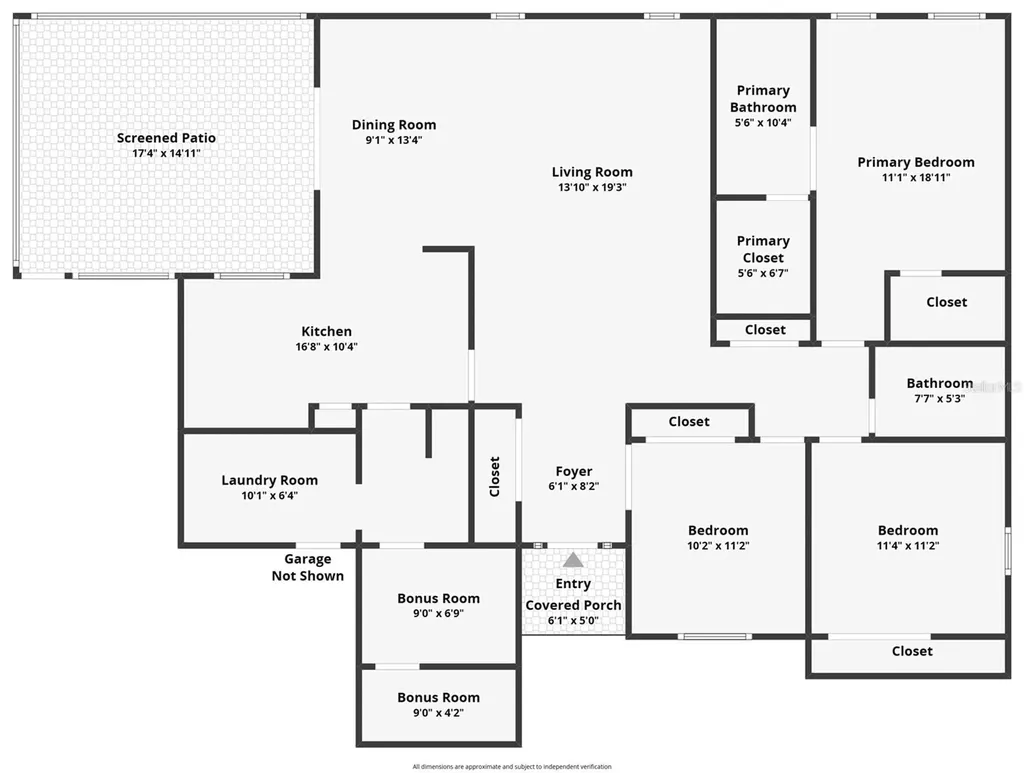
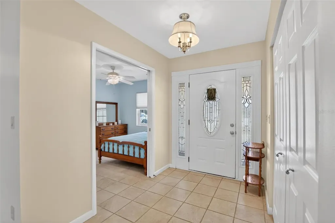
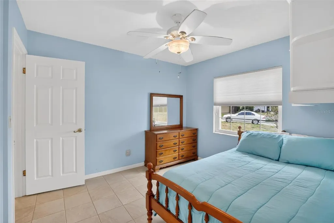
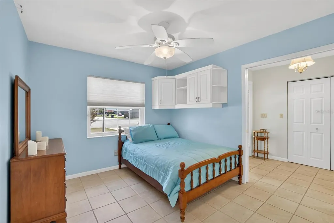
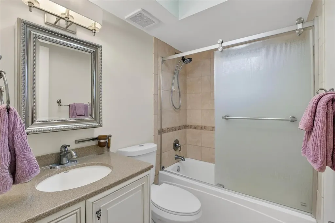
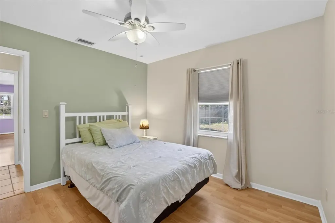
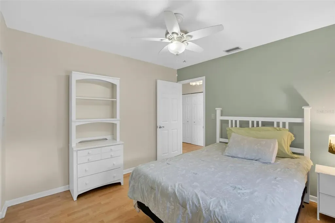
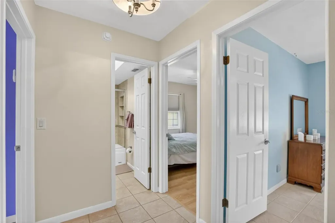
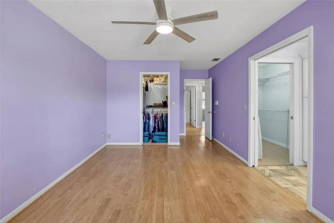
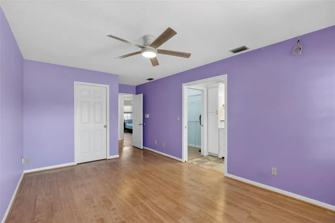
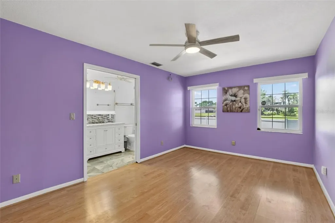
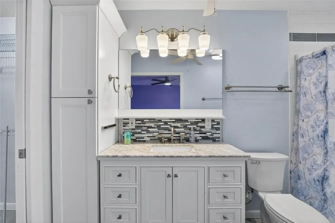
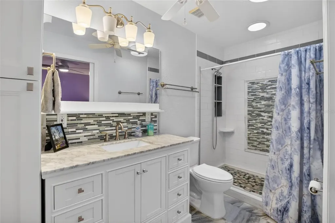
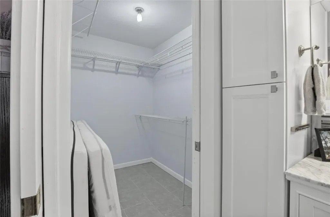
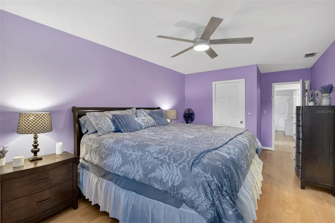
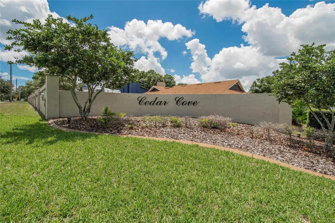
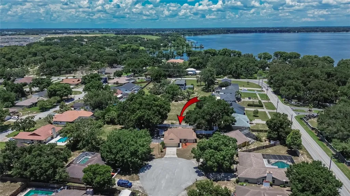
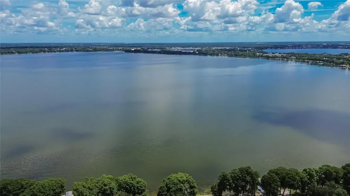
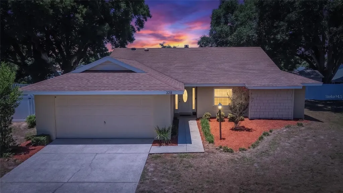
Tucked away on a low-traffic cul-de-sac in Cedar Cove, this well-maintained home offers something increasingly difficult to find in today's market: space, privacy, mature shade trees, and room to enjoy the Florida lifestyle. Situated on an oversized 11,835 sq ft fenced homesite (more than a quarter acre) the property stands apart with a peaceful setting and a spacious backyard shaded by towering oak trees that provide character and beauty years in the making. Whether entertaining, gardening, relaxing, or simply enjoying extra outdoor space, this property offers flexibility that is becoming harder to find. VALUE, CONFIDENCE, AND PEACE OF MIND ARE BUILT IN. With an acceptable offer, the seller will provide a NEW ROOF prior to closing, and a NEW WATER HEATER has already been installed. A Wood Destroying Organism (WDO) report, Four-Point Inspection, and Wind Mitigation Report are also available for buyer review. Conveniently located near shopping, dining, medical facilities, schools, LEGOLAND Florida Resort, and major routes connecting Tampa and Orlando, this home offers an exceptional combination of convenience, outdoor living, and everyday comfort. Homes offering this combination of outdoor space, mature landscaping, important updates, and convenient access to Winter Haven's Chain of Lakes are becoming increasingly difficult to find. Schedule your private showing today. Inside, natural light pours through the large sliding glass door, skylights, and surrounding windows, highlighting soaring ceilings and creating an open, airy feel throughout the main living areas. The living room is anchored by a fireplace that adds warmth and charm while enhancing everyday living and entertaining. The split-bedroom floor plan balances comfort and functionality. The spacious primary suite features dual closets, motorized blackout blinds, and an updated bathroom with a tiled walk-in shower and modern finishes. Secondary bedrooms offer flexibility for guests, hobbies, a home office, or changing lifestyle needs. Designed for daily living and entertaining, the kitchen offers abundant cabinetry, generous prep space, ample storage, and an oversized pantry rarely found in homes of this size. Fresh interior paint and durable hard-surface flooring throughout much of the home contribute to its move-in-ready appeal. One of the home's standout features is the expansive screened lanai measuring approximately 17' x 15' and overlooking the fenced backyard. A brick paver patio, detached storage shed, and double-gate access add even more functionality and convenience, creating outdoor space that can be enjoyed year-round. Adding even more appeal, the home is located minutes from public boat ramps serving Lake Eloise and Winter Haven's renowned Chain of Lakes, offering convenient access to boating, fishing, watersports, and outdoor recreation.

Open Houses

July 11th
Starts: 11:00am
Ends: 1:00pm
July 12th
Starts: 11:00am
Ends: 2:00pm
July 18th
Starts: 11:00am
Ends: 1:00pm
July 19th
Starts: 11:00am
Ends: 2:00pm
Listing Courtesy of CENTURY 21 BE3

Ask A Question

Do not fill in this field:

I agree to receive marketing and customer service calls and text messages from Fusilier Realty Group. To opt out, you can reply 'stop' at any time or click the unsubscribe link in the emails. Consent is not a condition of purchase. Msg/data rates may apply. Msg frequency varies. Privacy Policy.

This site is protected by reCAPTCHA and the Google Privacy Policy and Terms of Service apply.

More Info

Location Information

  • Road Frontage DescriptionAsphalt

School Information

  • Elementary SchoolPinewood Elem
  • High SchoolLake Region High
  • Junior HighDenison Middle

Parking

  • Parking Features Driveway, On Street

Basic Information

  • Property SubTypeSingle Family Residence
  • Property TypeResidential
  • Virtual TourView Tour

Interior

  • Flooring Laminate, Tile
  • Furnished Unfurnished

Utilities

  • Cooling Central Air
  • Heating Central
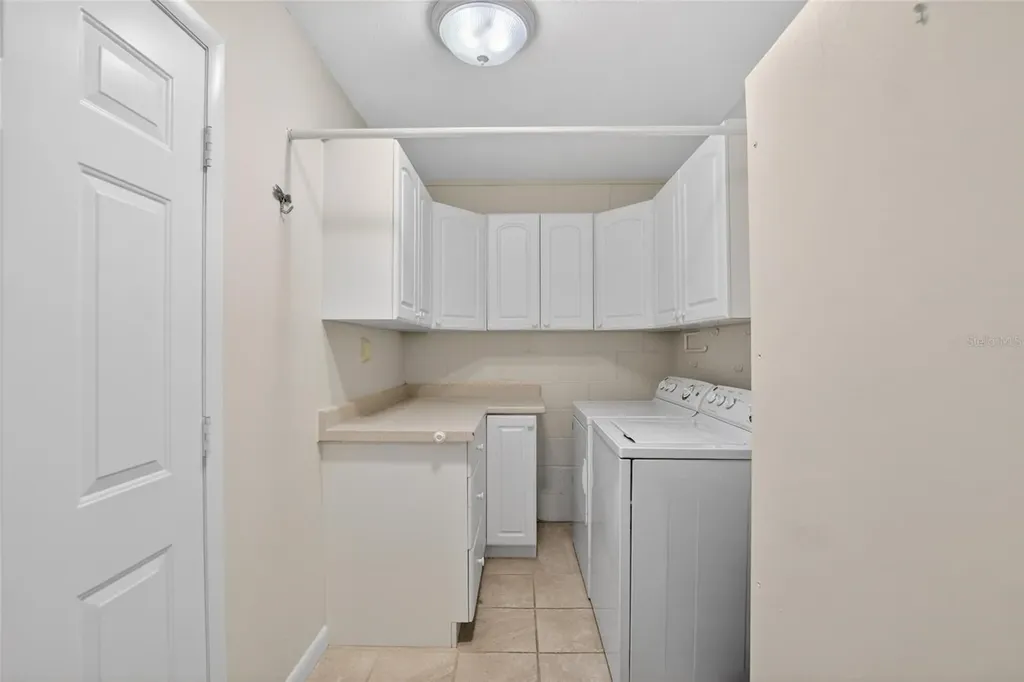
  • Laundry Features Inside, Laundry Room
  • Sewer Septic Tank
  • Utilities Public
  • Water Source Public

Amenities

  • Appliances IncludedDishwasher, Dryer, Microwave, Range, Refrigerator, Washer
  • Association YN Yes
  • Other AmenitiesFireplace, Garden
  • PetsYes

Other

  • Building Area Source Public Records
  • Date Listed05/23/2026
  • MFR Exist Lse Tenant YN No
  • MFR Flood Zone Code X
  • MFR Flood Zone Date 2016-12-22
  • MFR Minimum Lease No Minimum
  • Status Change Timestamp2026-05-24T01:14:05
  • Vegetation Mature Landscaping
  • View Count1

Basic Information

  • List Price$325,000
  • ListingContractDate2026-05-23
  • MLS NumberTB8511866
  • Mls Status Active
  • OriginalListPrice345000
  • PublicSurveyRange26
  • StatusACT

Rooms

  • Bedrooms3
  • Full Bath2

Building

  • Bathroom2
  • Construction Materials Block, Stucco
  • FireplaceLiving Room, Wood Burning
  • Fireplace YN Yes
  • Foundation Details Slab
  • GarageYes
  • Garage Spaces1
  • Levels One
  • Patio And Porch Features Covered, Rear Porch, Screened
  • Property StyleTraditional
  • RoofShingle
  • Rooms7
  • Window Features Skylight(s)
  • Year Built1984

Water Body

  • MFR Water Access YN No
  • Water ViewNo

Tax Information

  • Association Fee $150
  • Association Fee Frequency Annually
  • Fees$150
  • MFR Association Fee Requirement Required
  • Monthly HOA Amount $12
  • Tax Year 2025
  • Taxes$3,387
  • Total Monthly Fees $12

Location

  • Address328 Vail Drive
  • AreaWinter Haven / Cypress Gardens
  • CountyPolk
  • Exterior Features Other
  • StateFL
  • SubdivisionCedar Cove Ph 01
  • TownWinter Haven
  • Township 29
  • Zip33884

Property Information

  • Acreage0.27
  • Attached Garage YN Yes
  • Building Area Total 2,411
  • BuildingAreaUnitsSquare Feet
  • Fencing Chain Link
  • LivingAreaUnitsSquare Feet
  • Lot DescriptionSidewalk, Paved
  • Lot Size Dimensions 112x125
  • Lot Size Square Feet 11,835
  • MFR Living Area Meters 159
  • MFR Lot Size Square Meters 1100
  • MFR Total Acreage 1/4 to less than 1/2
  • Other Structures Shed(s)
  • Property Condition Completed
  • Square Feet1,712
Fusilier Realty Group
Office: 407-281-8455
10016 Wellness Way
Orlando, FL 32832

Listings courtesy of StellarMLS as distributed by MLS GRID. Based on information submitted to the MLS GRID as of July 8, 2026 6:10 PM UTC. All data is obtained from various sources and may not have been verified by broker or MLS GRID. Supplied Open House Information is subject to change without notice. All information should be independently reviewed and verified for accuracy. Properties may or may not be listed by the office/agent presenting the information. IDX information is provided exclusively for consumers’ personal noncommercial use and may not be used for any purpose other than to identify prospective properties consumers may be interested in purchasing. The data is deemed reliable but is not guaranteed by MLS GRID. The use of the MLS GRID Data may be subject to an end user license agreement.

Hi there! How can we help you?

Contact us using the form below or give us a call.

Send Us A Message:

I agree to receive marketing and customer service calls and text messages from Fusilier Realty Group. To opt out, you can reply 'stop' at any time or click the unsubscribe link in the emails. Consent is not a condition of purchase. Msg/data rates may apply. Msg frequency varies. Privacy Policy.

Do not fill in this field:

This site is protected by reCAPTCHA and the Google Privacy Policy and Terms of Service apply.

Hi there! How can we help you?

Contact us using the form below or give us a call.

Send Us A Message:

Do not fill in this field:

This site is protected by reCAPTCHA and the Google Privacy Policy and Terms of Service apply.

Hi there! How can we help you?

Contact us using the form below or give us a call.

Send Us A Message:

Do not fill in this field:

This site is protected by reCAPTCHA and the Google Privacy Policy and Terms of Service apply.

Do not fill in this field:

This site is protected by reCAPTCHA and the Google Privacy Policy and Terms of Service apply.

Do not fill in this field:

This site is protected by reCAPTCHA and the Google Privacy Policy and Terms of Service apply.

Do not fill in this field:

This site is protected by reCAPTCHA and the Google Privacy Policy and Terms of Service apply.

$

Do not fill in this field:

This site is protected by reCAPTCHA and the Google Privacy Policy and Terms of Service apply.