10606 Planer Picket DriveRiverview, FL 33569Price: $515,000

  • Price: $515,000
  • Est. Mortgage of $/month
  • 5 Days on Market
$
$
%
$/month over payments
Federal 30-year interest rate: 6.51% last updated on May 21, 2026
* All Figures are estimates. Check with your bank or proposed mortgage company for actual interest rates.
This product uses the FRED® API but is not endorsed or certified by the Federal Reserve Bank of St. Louis.
Open House
10606 Planer Picket Drive Riverview FL 3356910606 Planer Picket Drive Riverview FL 3356910606 Planer Picket Drive Riverview FL 3356910606 Planer Picket Drive Riverview FL 3356910606 Planer Picket Drive Riverview FL 3356910606 Planer Picket Drive Riverview FL 3356910606 Planer Picket Drive Riverview FL 3356910606 Planer Picket Drive Riverview FL 3356910606 Planer Picket Drive Riverview FL 3356910606 Planer Picket Drive Riverview FL 3356910606 Planer Picket Drive Riverview FL 3356910606 Planer Picket Drive Riverview FL 3356910606 Planer Picket Drive Riverview FL 3356910606 Planer Picket Drive Riverview FL 3356910606 Planer Picket Drive Riverview FL 3356910606 Planer Picket Drive Riverview FL 3356910606 Planer Picket Drive Riverview FL 3356910606 Planer Picket Drive Riverview FL 3356910606 Planer Picket Drive Riverview FL 3356910606 Planer Picket Drive Riverview FL 3356910606 Planer Picket Drive Riverview FL 3356910606 Planer Picket Drive Riverview FL 3356910606 Planer Picket Drive Riverview FL 3356910606 Planer Picket Drive Riverview FL 3356910606 Planer Picket Drive Riverview FL 3356910606 Planer Picket Drive Riverview FL 3356910606 Planer Picket Drive Riverview FL 3356910606 Planer Picket Drive Riverview FL 3356910606 Planer Picket Drive Riverview FL 3356910606 Planer Picket Drive Riverview FL 3356910606 Planer Picket Drive Riverview FL 3356910606 Planer Picket Drive Riverview FL 3356910606 Planer Picket Drive Riverview FL 3356910606 Planer Picket Drive Riverview FL 3356910606 Planer Picket Drive Riverview FL 3356910606 Planer Picket Drive Riverview FL 3356910606 Planer Picket Drive Riverview FL 3356910606 Planer Picket Drive Riverview FL 3356910606 Planer Picket Drive Riverview FL 3356910606 Planer Picket Drive Riverview FL 3356910606 Planer Picket Drive Riverview FL 3356910606 Planer Picket Drive Riverview FL 3356910606 Planer Picket Drive Riverview FL 3356910606 Planer Picket Drive Riverview FL 3356910606 Planer Picket Drive Riverview FL 3356910606 Planer Picket Drive Riverview FL 33569
QR Code

Driving Directions

  • 4Bedrooms
  • 0.28Acreage
  • 3Bathrooms
  • 2020Year Built
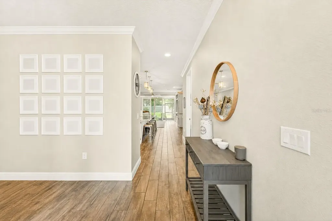
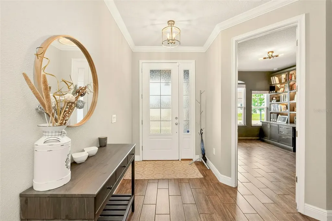
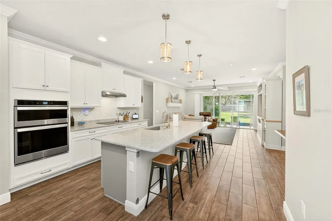
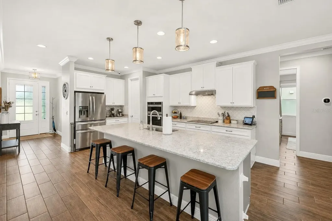
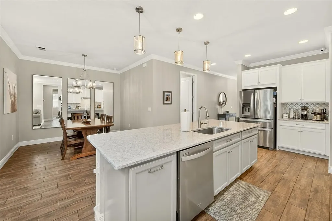
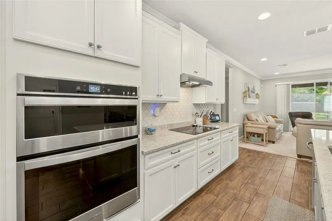
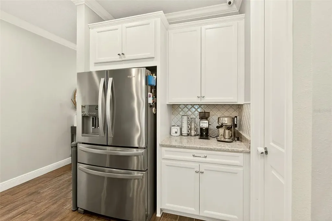
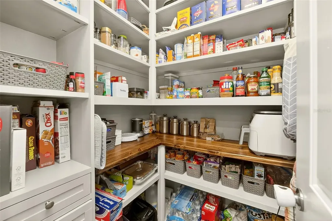
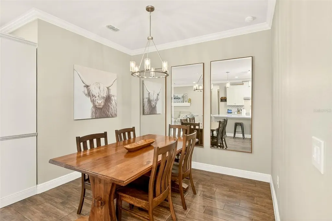
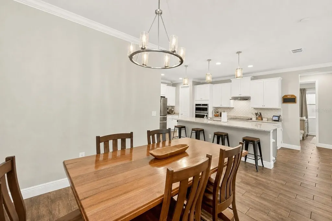
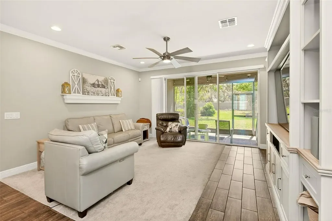
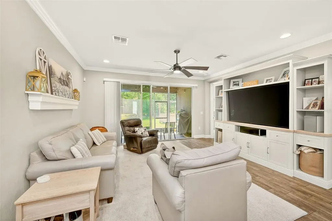
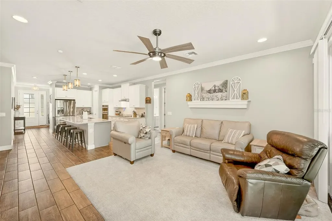
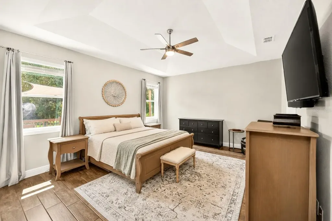
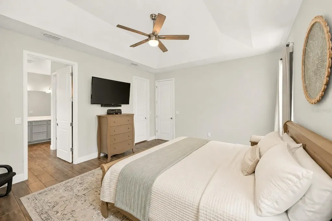
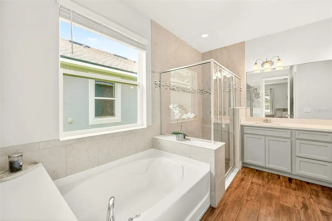
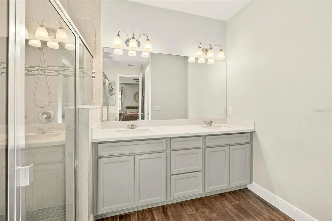
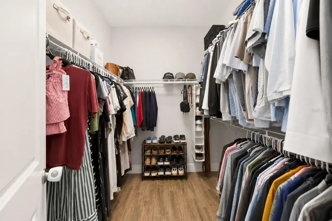
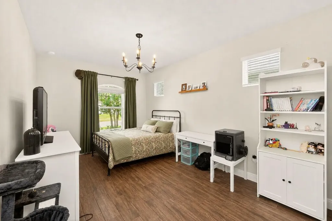
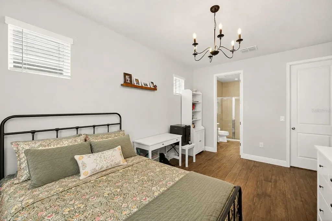
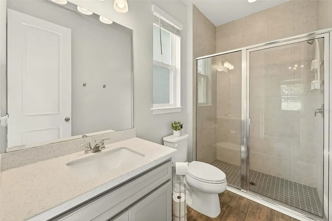
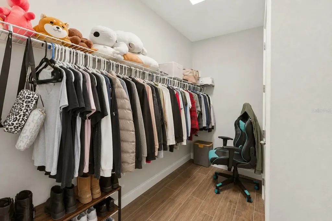
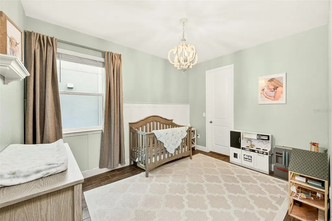
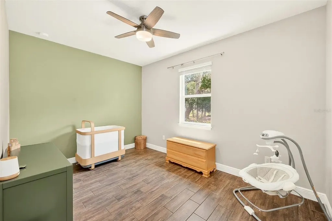
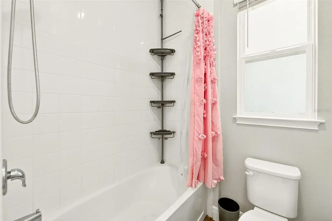
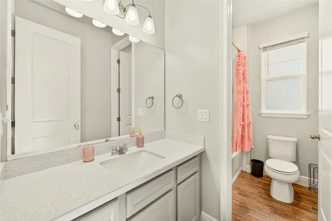
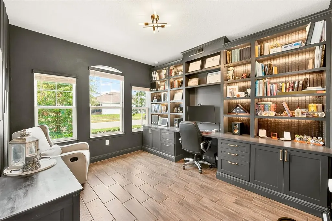
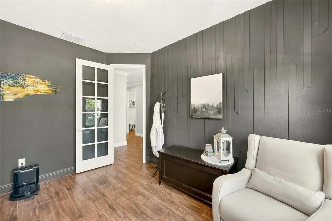
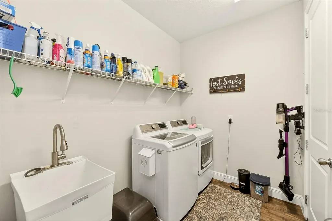
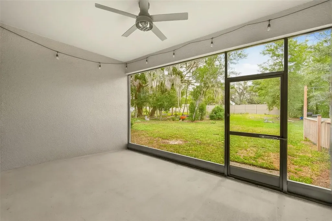
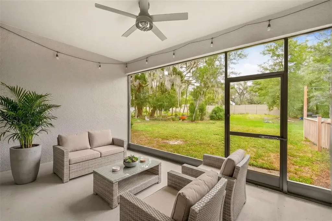
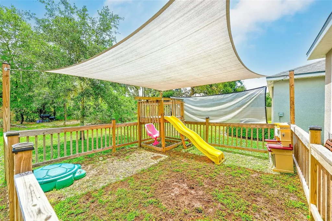
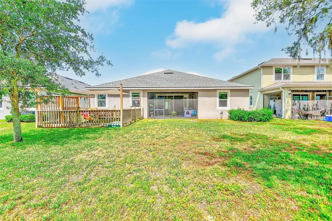
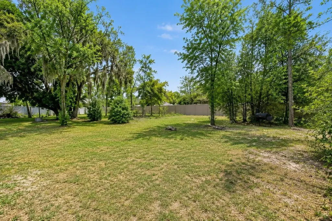
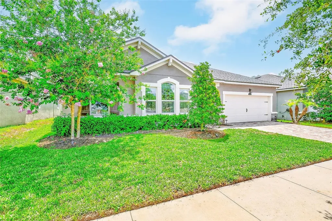
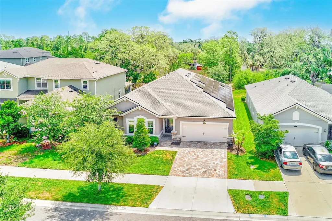
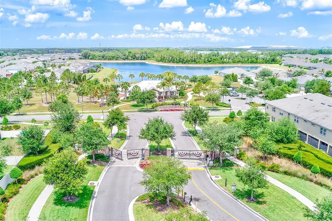
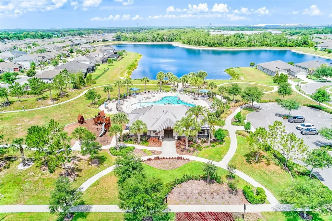
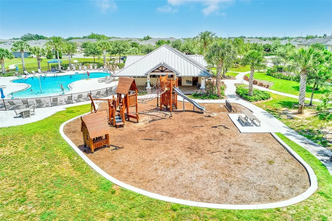
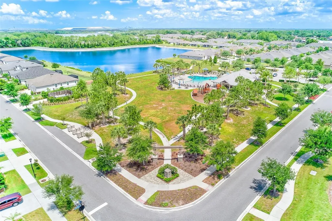
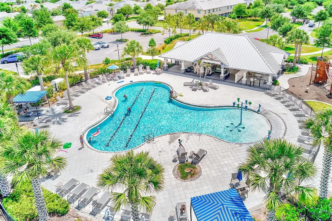
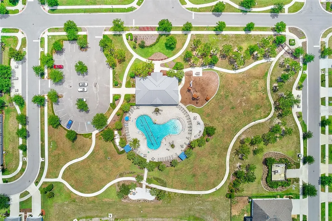
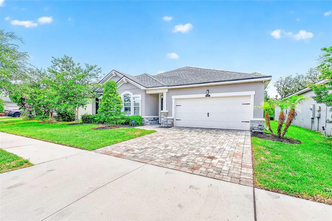
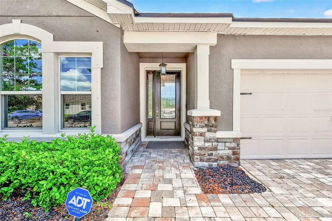
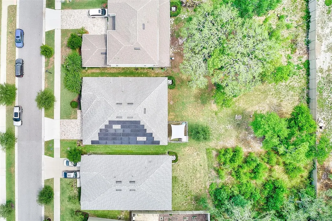
One or more photo(s) has been virtually staged. Step into a home where space, functionality, and Florida lifestyle come together effortlessly. This better-than-new 4 bedroom + bonus room/office, 3 bathroom, 3-car garage residence offers a thoughtfully designed split floor plan with elevated finishes and flexible living spaces throughout. The bright, open-concept design creates a seamless connection between the kitchen, dining, and living areas, enhanced by natural light from the large glass front door and expansive rear sliders. These sliders lead to a covered, screened-in lanai-perfect for year-round indoor-outdoor living-while flush-mount ceiling lighting and clean architectural lines add to the home's modern, inviting feel. The kitchen is a standout feature, designed with both style and function in mind. It includes quartz countertops, white soft-close cabinetry, stainless steel appliances, a Bianco Arabesque mosaic backsplash, an extended island with upgraded pendant lighting, and a spacious walk-in pantry-ideal for both everyday living and entertaining. The split-bedroom layout offers privacy and flexibility. The primary suite is privately positioned toward the back of the home, featuring a tray ceiling, a generous walk-in closet, and a spa-inspired bathroom with dual vanities, a soaking tub, a private water closet, and a floor-to-ceiling tiled walk-in shower with decorative inlay. A secondary en-suite bedroom provides an ideal space for guests or multi-generational living, complete with its own walk-in closet and private bath. Two additional bedrooms are well-sized and share a full bathroom with a tub/shower combination, conveniently located for both residents and guests. A dedicated bonus room/office with built-in cabinetry, a hideaway printer space, and dimmable lighting offers the perfect work-from-home setup or flex space to fit your needs. Thoughtful upgrades are found throughout the home, including wood plank matte porcelain tile flooring paired with 6-inch colonial baseboards, 10-foot ceilings, 8-foot doors, crown molding in the main living areas, upgraded lighting fixtures, ceiling fans throughout, and a statement chandelier in the dining area. Smart home features elevate the living experience with Alexa integration controlling lighting, electronics including TV and music, and customizable settings such as “all on,” “all off,” and “movie time.” Additional enhancements include Govee exterior lighting, an ADT security system and local monitoring security, and an HVAC scent system. The utility room is centrally located off the kitchen, offering a functional mudroom-style space with a utility sink, washer and dryer, and direct access to the garage. The tandem-style 3-car garage features an extended 34-foot depth on one side, ideal for larger vehicles, storage, or recreational equipment, while the paver driveway enhances curb appeal. Situated on a lot over a quarter acre, the property offers a spacious backyard with plenty of room to create your ideal outdoor retreat. The screened lanai overlooks a large yard, complete with a custom covered playground area that can remain or be easily converted into an outdoor seating or entertainment space. Located within a gated, resort-style community, residents enjoy access to a pool, splash pad, lap lane, fire pit, BBQ stations, lounge areas, playground, dog park, and maintained landscaping-all with low HOA dues. Solar panels and whole-home water softener are assumable or negotiable. Schedule your private showing today!
Open Houses

June 6th
Starts: 11:00am
Ends: 1:00pm
Listing Courtesy of TMWRK BROKERAGE LLC

Ask A Question

Do not fill in this field:

I agree to receive marketing and customer service calls and text messages from Fusilier Realty Group. To opt out, you can reply 'stop' at any time or click the unsubscribe link in the emails. Consent is not a condition of purchase. Msg/data rates may apply. Msg frequency varies. Privacy Policy.

This site is protected by reCAPTCHA and the Google Privacy Policy and Terms of Service apply.

More Info

Location Information

  • Road Frontage DescriptionAsphalt

School Information

  • Elementary SchoolBoyette Springs-HB
  • High SchoolRiverview-HB
  • Junior HighRodgers-HB

Parking

  • Parking Features Driveway, Garage Door Opener, Parking Pad, Tandem

Rooms

  • Bedrooms4
  • Full Bath3
  • MFR Additional Rooms Bonus Room, Den/Library/Office, Formal Dining Room Separate, Inside Utility

Property

  • Builder Name Mattamy Homes
  • ZoningPD

Interior

  • Flooring Tile
  • Furnished Negotiable

Utilities

  • Cooling Central Air
  • Heating Central
  • Laundry Features Inside, Laundry Room
  • Sewer Public Sewer
  • Utilities Cable Connected, Electricity Connected, Sewer Connected, Water Connected
  • Water Source Public

Water Body

  • MFR Water Access YN No
  • Water ViewNo

Other

  • Building Area Source Public Records
  • Date Listed05/25/2026
  • MFR Additional Lease Restrictions BUYER OR AGENT TO VERIFY ALL LEASE INFORMATION AND RESTRICTIONS WITH HOA
  • MFR Exist Lse Tenant YN No
  • MFR Flood Zone Code X
  • MFR Flood Zone Date 2021-10-07
  • MFR Minimum Lease 1-2 Years
  • Status Change Timestamp2026-05-25T13:35:59

Basic Information

  • List Price$515,000
  • ListingContractDate2026-05-24
  • MFR Disaster Mitigation Hurricane Shutters/Windows
  • MLS NumberTB8511387
  • Mls Status Active
  • OriginalListPrice515000
  • PostalCodePlus45617
  • PublicSurveyRange20
  • StatusACT

Location

  • Address10606 Planer Picket Drive
  • AreaRiverview
  • CountyHillsborough
  • Exterior Features Hurricane Shutters, Lighting, Playground, Sidewalk, Sliding Doors
  • StateFL
  • SubdivisionBoyette Park Ph 1/a 1/b 1/d
  • TownRiverview
  • Township 30
  • Zip33569

Property Information

  • Acreage0.28
  • Attached Garage YN Yes
  • Building Area Total 12,122
  • BuildingAreaUnitsSquare Feet
  • Fencing Vinyl
  • LivingAreaUnitsSquare Feet
  • Lot DescriptionOversized Lot, Sidewalk
  • Lot Size Dimensions 60x202.03
  • Lot Size Square Feet 12,122
  • MFR Living Area Meters 222
  • MFR Lot Size Square Meters 1126
  • MFR Total Acreage 1/4 to less than 1/2
  • Square Feet2,393

Tax Information

  • Association Fee $110
  • Association Fee Frequency Monthly
  • Fees$1,320
  • MFR Association Fee Requirement Required
  • Monthly HOA Amount $110
  • Tax Other Annual Assessment Amount $1,779
  • Tax Year 2025
  • Total Monthly Fees $110

Basic Information

  • Property SubTypeSingle Family Residence
  • Property TypeResidential

Building

  • Bathroom3
  • Builder Model Coquina
  • Construction Materials Block, Concrete, Stucco
  • Foundation Details Slab
  • GarageYes
  • Garage Spaces3
  • Levels One
  • Patio And Porch Features Covered, Enclosed
  • RoofShingle
  • Rooms11
  • Stories1
  • Year Built2020

Amenities

  • Appliances IncludedBuilt-In Oven, Cooktop, Dishwasher, Disposal, Dryer, Electric Water Heater, Microwave, Refrigerator, Washer
  • Association Amenities Clubhouse, Gated, Playground, Pool
  • Association Fee Includes Guard - 24 Hour, Common Area Taxes, Pool, Recreational Facilities, Security
  • Association YN Yes
  • Community Features
    • Clubhouse
    • Deed Restrictions
    • Dog Park
    • Gated Community - No Guard
    • Irrigation-Reclaimed Water
    • Playground
    • Pool
    • Sidewalks
  • Green Energy Generation Solar
  • MFR Pet Restrictions BUYER OR AGENT TO VERIFY ALL INFORMATION AND RESTRICTIONS WITH HOA
  • Other AmenitiesPool
  • Other Equipment Irrigation Equipment, Playground
  • PetsYes
  • Security Features Gated Community, Security System, Smoke Detector(s)
  • Solar Panel OwnershipLeased
Fusilier Realty Group
Office: 407-281-8455
10016 Wellness Way
Orlando, FL 32832

Listings courtesy of StellarMLS as distributed by MLS GRID. Based on information submitted to the MLS GRID as of May 29, 2026 2:33 PM EDT. All data is obtained from various sources and may not have been verified by broker or MLS GRID. Supplied Open House Information is subject to change without notice. All information should be independently reviewed and verified for accuracy. Properties may or may not be listed by the office/agent presenting the information. IDX information is provided exclusively for consumers’ personal noncommercial use and may not be used for any purpose other than to identify prospective properties consumers may be interested in purchasing. The data is deemed reliable but is not guaranteed by MLS GRID. The use of the MLS GRID Data may be subject to an end user license agreement.

Hi there! How can we help you?
Contact us using the form below or give us a call.

Send Us A Message:

I agree to receive marketing and customer service calls and text messages from Fusilier Realty Group. To opt out, you can reply 'stop' at any time or click the unsubscribe link in the emails. Consent is not a condition of purchase. Msg/data rates may apply. Msg frequency varies. Privacy Policy.

Do not fill in this field:

This site is protected by reCAPTCHA and the Google Privacy Policy and Terms of Service apply.

Hi there! How can we help you?

Contact us using the form below or give us a call.

Send Us A Message:

Do not fill in this field:

This site is protected by reCAPTCHA and the Google Privacy Policy and Terms of Service apply.

Hi there! How can we help you?

Contact us using the form below or give us a call.

Send Us A Message:

Do not fill in this field:

This site is protected by reCAPTCHA and the Google Privacy Policy and Terms of Service apply.

Do not fill in this field:

This site is protected by reCAPTCHA and the Google Privacy Policy and Terms of Service apply.

Do not fill in this field:

This site is protected by reCAPTCHA and the Google Privacy Policy and Terms of Service apply.

Do not fill in this field:

This site is protected by reCAPTCHA and the Google Privacy Policy and Terms of Service apply.

$

Do not fill in this field:

This site is protected by reCAPTCHA and the Google Privacy Policy and Terms of Service apply.