
1001 Starkey Rd. Lot 731 CuracaoLargo, FL 33771Price: $154,900

  • Price: $154,900
  • Est. Mortgage of $/month
  • 40 Days on Market
$
$
%
$/month over payments
Federal 30-year interest rate: 6.51% last updated on May 21, 2026
* All Figures are estimates. Check with your bank or proposed mortgage company for actual interest rates.
This product uses the FRED® API but is not endorsed or certified by the Federal Reserve Bank of St. Louis.
Open House
1001 Starkey Rd. Lot 731 Curacao Largo FL 337711001 Starkey Rd. Lot 731 Curacao Largo FL 337711001 Starkey Rd. Lot 731 Curacao Largo FL 337711001 Starkey Rd. Lot 731 Curacao Largo FL 337711001 Starkey Rd. Lot 731 Curacao Largo FL 337711001 Starkey Rd. Lot 731 Curacao Largo FL 337711001 Starkey Rd. Lot 731 Curacao Largo FL 337711001 Starkey Rd. Lot 731 Curacao Largo FL 337711001 Starkey Rd. Lot 731 Curacao Largo FL 337711001 Starkey Rd. Lot 731 Curacao Largo FL 337711001 Starkey Rd. Lot 731 Curacao Largo FL 337711001 Starkey Rd. Lot 731 Curacao Largo FL 337711001 Starkey Rd. Lot 731 Curacao Largo FL 337711001 Starkey Rd. Lot 731 Curacao Largo FL 337711001 Starkey Rd. Lot 731 Curacao Largo FL 337711001 Starkey Rd. Lot 731 Curacao Largo FL 337711001 Starkey Rd. Lot 731 Curacao Largo FL 337711001 Starkey Rd. Lot 731 Curacao Largo FL 337711001 Starkey Rd. Lot 731 Curacao Largo FL 337711001 Starkey Rd. Lot 731 Curacao Largo FL 337711001 Starkey Rd. Lot 731 Curacao Largo FL 337711001 Starkey Rd. Lot 731 Curacao Largo FL 337711001 Starkey Rd. Lot 731 Curacao Largo FL 337711001 Starkey Rd. Lot 731 Curacao Largo FL 337711001 Starkey Rd. Lot 731 Curacao Largo FL 337711001 Starkey Rd. Lot 731 Curacao Largo FL 337711001 Starkey Rd. Lot 731 Curacao Largo FL 337711001 Starkey Rd. Lot 731 Curacao Largo FL 33771
QR Code

Driving Directions

  • 2Bedrooms
  • 2Bathrooms
  • 1995Year Built
  • 1,294Square Feet
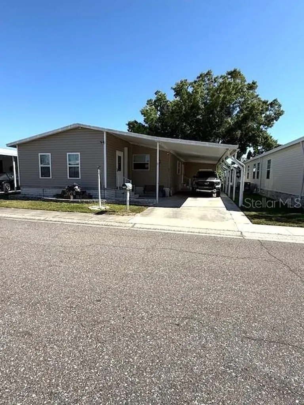
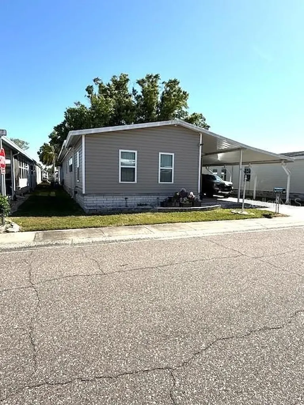
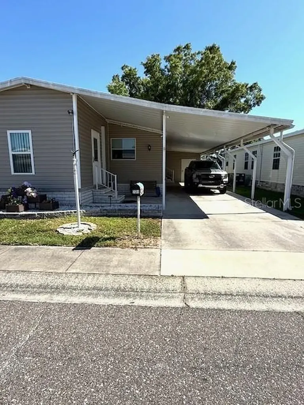
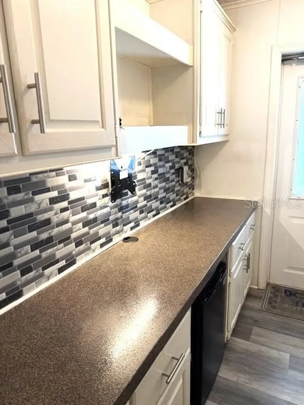
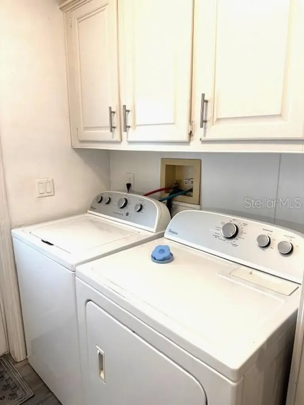
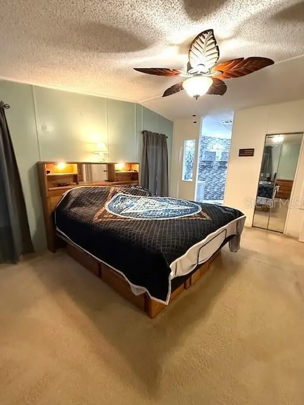
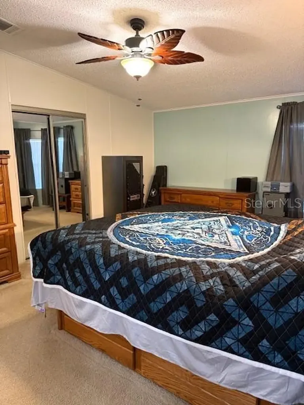
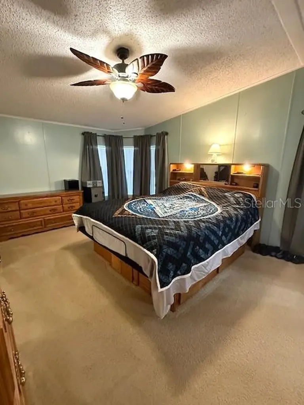
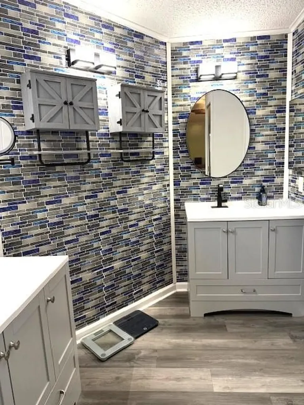
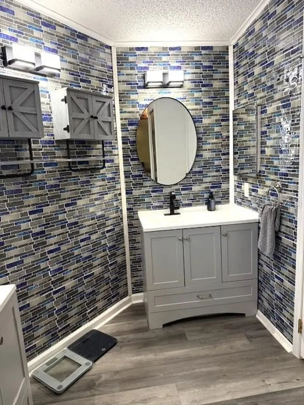
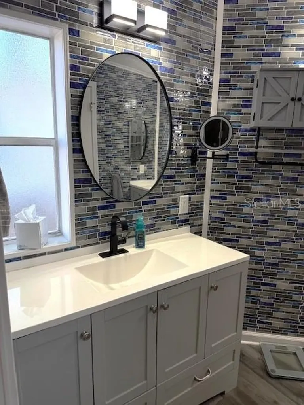
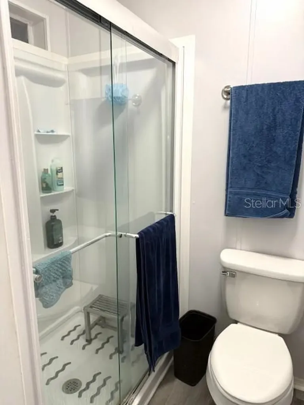
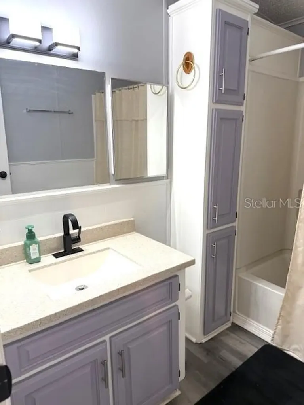
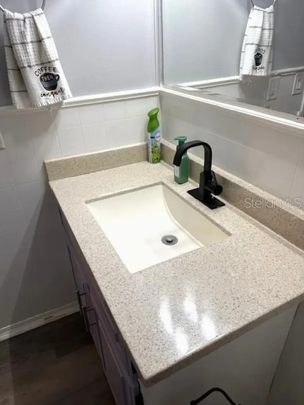
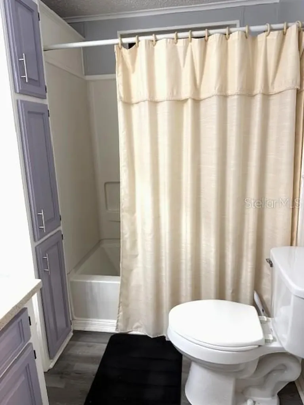
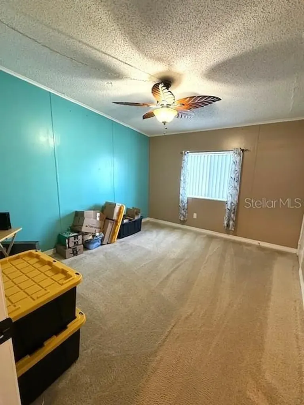
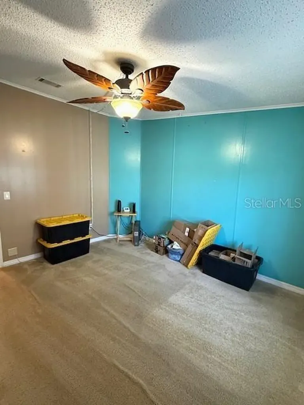
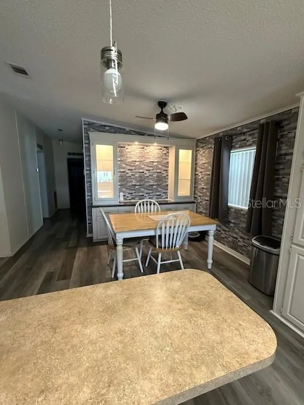
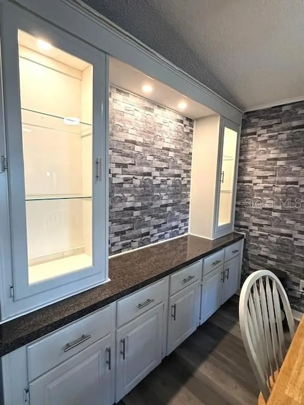
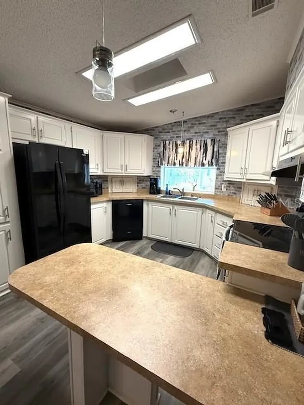
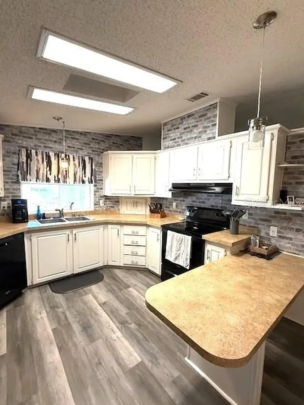
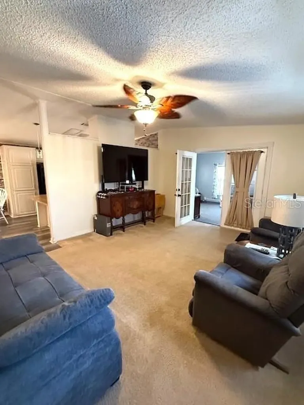
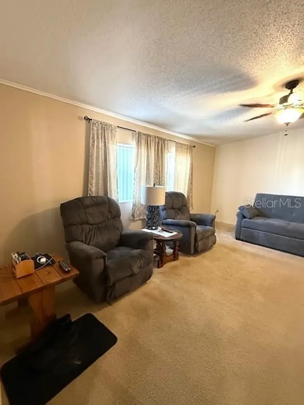
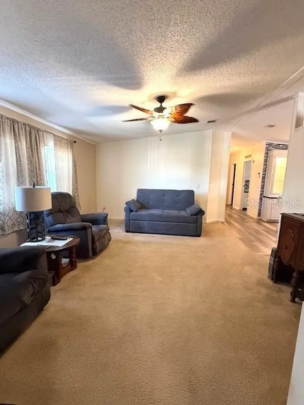
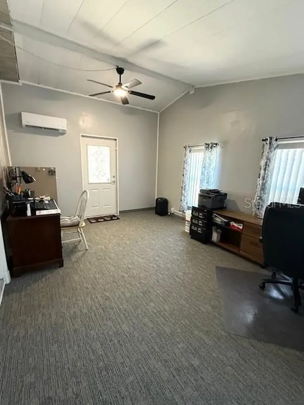
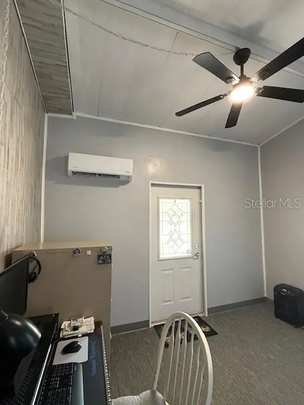
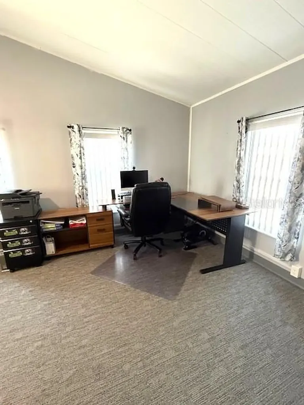
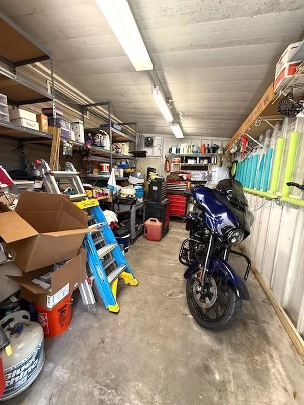
This 1,294 ft. Jacobsen, 2 bedroom, 2 bath home is in Paradise Island, one of the most sought-after parks in Largo. We are only 13 miles to the Gulf of Mexico. The COOP monthly fees of $461.40 will include: WATER, SEWER-2 TIMES WEEKLY GARBAGE PICKUP-POSTAL DELIVERY TO YOUR HOME-YARD MAINTENANCE-SPECTRUM CABLE & WIFI SERVICE-Heated pool, hot tub 7 days a week, Bocce Ball, Shuffleboard, and a plethora of clubs that you can join. This is a well-established and maintained park with wide streets, underground utilities and numerous scheduled events. This home has several upgrades that you have been asking for. Plumbing has been upgraded7-year-old Metal roof-Totally remodeled master bathroom-Updated interior and exterior Electrical panels-Newer flooring throughout the house-New ceiling fans and light fixtures 2020-Tiled kitchen walls-2 new entry doors- well maintained AC unit- extended long shed on extended carport. Most of the time you will be entering the home from the carport through the laundry room. The other access has a walkway at the front of the carport into the Florida room. As you enter the home, this laundry room has a built-in counter that can be used a multitude of ways. Home office computer area, drop zone, folding space for laundry plus plenty of storage. Then on the other side of the room is the washer and dryer. The living room is very spacious with the wall between the kitchen and living room would be a great space for the TV. There is also access to the dining room and at the other end of the room, access through the French doors into the Florida room. This u-shaped kitchen has everything at your disposal. Plenty of cabinets, a breakfast peninsula, 2 appliance closets on the counter and the walls in this space have the appearance of being tiled. The dining room has a built-in display cabinet with storage below and is connected to the kitchen and open to the living room. The guest bedroom is large enough for a Queen size bedroom set, ceiling fan, and it has a walk-in closet. Across the hallway is the guest bath with a tub-shower combo, linen storage, a tall toilet, and a modern vanity with a newer faucet. The primary suite is large enough for a King size bedroom set with a walk-in closet and is connected to the en-suite. What a gorgeous space. Totally remodeled from the floors all the way to the ceiling. It has Split single vanities, glassed door linen closet, new faucets, mirrors, lighting and flooring. The sellers also tiled the main space. The water closet has a new shower stall and a tall toilet. The French doors from the living room open into the updated raised Florida room. This space has been totally enclosed in 2024 with new walls, windows, door, flooring, and a mini split AC just for this room. Currently this room is being used as an office. You could make this a man cave, woman cave, extra sleeping for guests or just a space to relax. The carport has been extended for easier access in and out of your vehicles. The other plus for this area is the extended length of the storage shed with a wide opening door. It is one of the largest sheds in the park. As you can see it currently has storage and room for motorcycles. This home has been well maintained and is ready for new owners. Those owners could be you . ** The information provided herein is believed to be accurate, but is not guaranteed**

Open Houses

May 30th
Starts: 11:00am
Ends: 2:00pm
Listing Courtesy of FOREVER FLORIDA REAL ESTATE

Ask A Question

Do not fill in this field:

I agree to receive marketing and customer service calls and text messages from Fusilier Realty Group. To opt out, you can reply 'stop' at any time or click the unsubscribe link in the emails. Consent is not a condition of purchase. Msg/data rates may apply. Msg frequency varies. Privacy Policy.

This site is protected by reCAPTCHA and the Google Privacy Policy and Terms of Service apply.

More Info

Location Information

  • Road Frontage DescriptionAsphalt

Parking

  • Carport Spaces 2
  • Carport YN Yes

Rooms

  • Bedrooms2
  • Full Bath2

Basic Information

  • Property SubTypeManufactured Home
  • Property TypeResidential
  • Virtual TourView Tour

Interior

  • Flooring Carpet, Laminate
  • Furnished Unfurnished

Utilities

  • Cooling Central Air, Mini-Split Unit(s)
  • Heating Central, Electric, Exhaust Fan
  • Laundry Features Electric Dryer Hookup, Laundry Room
  • Sewer Public Sewer
  • Utilities
    • Cable Available
    • Cable Connected
    • Electricity Available
    • Electricity Connected
    • Fire Hydrant
    • Public
    • Sewer Available
    • Sewer Connected
    • Underground Utilities
    • Water Available
    • Water Connected
  • Water Source Canal/Lake For Irrigation, Public

Basic Information

  • List Price$154,900
  • ListingContractDate2026-04-16
  • MLS NumberTB8499503
  • Mls Status Active
  • OriginalListPrice154900
  • PublicSurveyRange15
  • StatusACT

Location

  • Address1001 Starkey Rd. Lot 731 Curacao
  • AreaLargo
  • CountyPinellas
  • Exterior Features French Doors, Rain Gutters, Sidewalk, Storage
  • StateFL
  • SubdivisionParadise Island Co-op Inc
  • TownLargo
  • Township 30
  • Zip33771

Amenities

  • Appliances IncludedDishwasher, Disposal, Dryer, Electric Water Heater, Exhaust Fan, Range, Range Hood, Refrigerator, Washer
  • Association Amenities
    • Cable TV
    • Clubhouse
    • Fence Restrictions
    • Handicap Modified
    • Lobby Key Required
    • Pool
    • Recreation Facilities
    • Shuffleboard Court
    • Vehicle Restrictions
    • Wheelchair Access
  • Association Fee Includes Cable TV, Pool, Maintenance Grounds, Recreational Facilities
  • Association YN Yes
  • Community Features
    • Buyer Approval Required
    • Clubhouse
    • Handicap Modified
    • Pool
    • Sidewalks
    • Street Lights
    • Wheelchair Access
  • MFR Amenities Additional Fees Amenities include water, sewer, garbage pickup, yard maintenance, Cable and WIFI
  • MFR Max Pet Weight 40
  • MFR Number Of Pets 2
  • MFR Pet Restrictions Dogs must be on a leash when being walked
  • MFR Pet Size Medium (36-60 Lbs.)
  • Other AmenitiesPool
  • PetsCats OK, Dogs OK

Tax Information

  • Association Fee $461
  • Association Fee Frequency Monthly
  • Fees$5,536
  • MFR Association Fee Requirement Required
  • Monthly HOA Amount $461
  • Tax Year 2024
  • Taxes$552
  • Total Monthly Fees $461

Building

  • Bathroom2
  • Construction Materials Vinyl Siding
  • Foundation Details Block, Crawlspace, Pillar/Post/Pier
  • Levels One
  • RoofRoof Over
  • Rooms9
  • Year Built1995

Property Information

  • Building Area Total 2,362
  • BuildingAreaUnitsSquare Feet
  • LivingAreaUnitsSquare Feet
  • MFR Living Area Meters 120
  • MFR Total Acreage Non-Applicable
  • Square Feet1,294

Water Body

  • MFR Water Access YN No
  • Water ViewNo

Other

  • Building Area Source Public Records
  • Date Listed04/20/2026
  • MFR Additional Lease Restrictions Must be 55+ with second person at least 45 Board approval.
  • MFR Exist Lse Tenant YN No
  • MFR Flood Zone Code x
  • MFR Minimum Lease 3 Months
  • Status Change Timestamp2026-04-20T13:47:43
  • View Count2
Fusilier Realty Group
Office: 407-281-8455
10016 Wellness Way
Orlando, FL 32832

Listings courtesy of StellarMLS as distributed by MLS GRID. Based on information submitted to the MLS GRID as of May 29, 2026 2:33 PM EDT. All data is obtained from various sources and may not have been verified by broker or MLS GRID. Supplied Open House Information is subject to change without notice. All information should be independently reviewed and verified for accuracy. Properties may or may not be listed by the office/agent presenting the information. IDX information is provided exclusively for consumers’ personal noncommercial use and may not be used for any purpose other than to identify prospective properties consumers may be interested in purchasing. The data is deemed reliable but is not guaranteed by MLS GRID. The use of the MLS GRID Data may be subject to an end user license agreement.

Hi there! How can we help you?

Contact us using the form below or give us a call.

Send Us A Message:

I agree to receive marketing and customer service calls and text messages from Fusilier Realty Group. To opt out, you can reply 'stop' at any time or click the unsubscribe link in the emails. Consent is not a condition of purchase. Msg/data rates may apply. Msg frequency varies. Privacy Policy.

Do not fill in this field:

This site is protected by reCAPTCHA and the Google Privacy Policy and Terms of Service apply.

Hi there! How can we help you?

Contact us using the form below or give us a call.

Send Us A Message:

Do not fill in this field:

This site is protected by reCAPTCHA and the Google Privacy Policy and Terms of Service apply.

Hi there! How can we help you?

Contact us using the form below or give us a call.

Send Us A Message:

Do not fill in this field:

This site is protected by reCAPTCHA and the Google Privacy Policy and Terms of Service apply.

Do not fill in this field:

This site is protected by reCAPTCHA and the Google Privacy Policy and Terms of Service apply.

Do not fill in this field:

This site is protected by reCAPTCHA and the Google Privacy Policy and Terms of Service apply.

Do not fill in this field:

This site is protected by reCAPTCHA and the Google Privacy Policy and Terms of Service apply.

$

Do not fill in this field:

This site is protected by reCAPTCHA and the Google Privacy Policy and Terms of Service apply.