
11310 Winthrop Lake DriveRiverview, FL 33578Price: $598,000

  • Price: $598,000
  • Est. Mortgage of $/month
  • 47 Days on Market
$
$
%
$/month over payments
Federal 30-year interest rate: 6.43% last updated on Jul 2, 2026
* All Figures are estimates. Check with your bank or proposed mortgage company for actual interest rates.
This product uses the FRED® API but is not endorsed or certified by the Federal Reserve Bank of St. Louis.
Pending
11310 Winthrop Lake Drive Riverview FL 3357811310 Winthrop Lake Drive Riverview FL 3357811310 Winthrop Lake Drive Riverview FL 3357811310 Winthrop Lake Drive Riverview FL 3357811310 Winthrop Lake Drive Riverview FL 3357811310 Winthrop Lake Drive Riverview FL 3357811310 Winthrop Lake Drive Riverview FL 3357811310 Winthrop Lake Drive Riverview FL 3357811310 Winthrop Lake Drive Riverview FL 3357811310 Winthrop Lake Drive Riverview FL 3357811310 Winthrop Lake Drive Riverview FL 3357811310 Winthrop Lake Drive Riverview FL 3357811310 Winthrop Lake Drive Riverview FL 3357811310 Winthrop Lake Drive Riverview FL 3357811310 Winthrop Lake Drive Riverview FL 3357811310 Winthrop Lake Drive Riverview FL 3357811310 Winthrop Lake Drive Riverview FL 3357811310 Winthrop Lake Drive Riverview FL 3357811310 Winthrop Lake Drive Riverview FL 3357811310 Winthrop Lake Drive Riverview FL 3357811310 Winthrop Lake Drive Riverview FL 3357811310 Winthrop Lake Drive Riverview FL 3357811310 Winthrop Lake Drive Riverview FL 3357811310 Winthrop Lake Drive Riverview FL 3357811310 Winthrop Lake Drive Riverview FL 3357811310 Winthrop Lake Drive Riverview FL 3357811310 Winthrop Lake Drive Riverview FL 3357811310 Winthrop Lake Drive Riverview FL 3357811310 Winthrop Lake Drive Riverview FL 3357811310 Winthrop Lake Drive Riverview FL 3357811310 Winthrop Lake Drive Riverview FL 3357811310 Winthrop Lake Drive Riverview FL 3357811310 Winthrop Lake Drive Riverview FL 3357811310 Winthrop Lake Drive Riverview FL 3357811310 Winthrop Lake Drive Riverview FL 3357811310 Winthrop Lake Drive Riverview FL 3357811310 Winthrop Lake Drive Riverview FL 3357811310 Winthrop Lake Drive Riverview FL 3357811310 Winthrop Lake Drive Riverview FL 3357811310 Winthrop Lake Drive Riverview FL 33578
QR Code

Driving Directions

  • 4Bedrooms
  • 0.12Acreage
  • 4Bathrooms
  • 2009Year Built
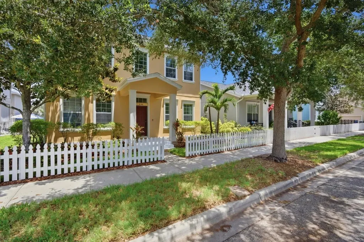
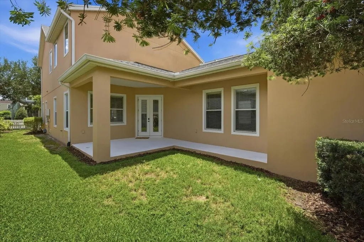
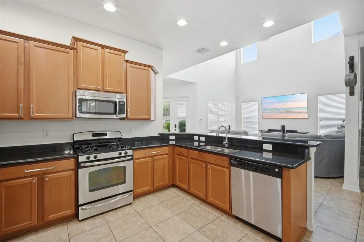
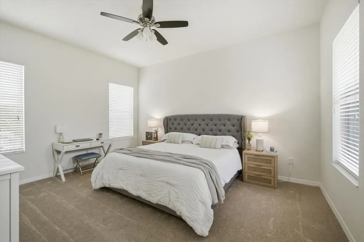
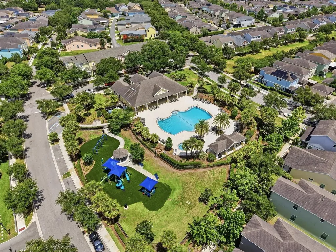
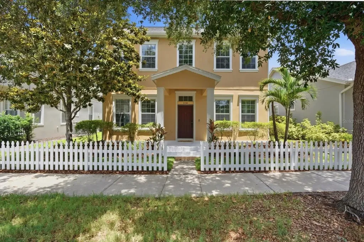
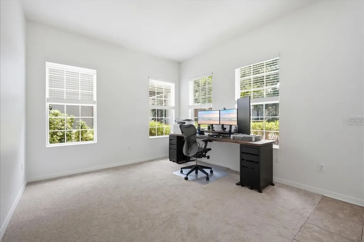
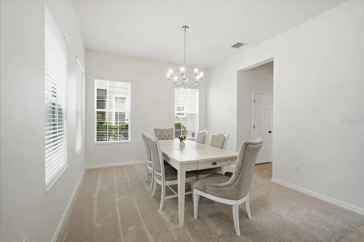
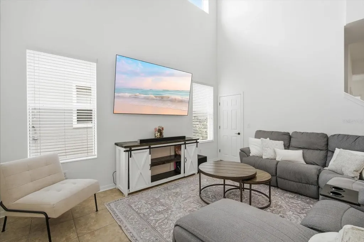
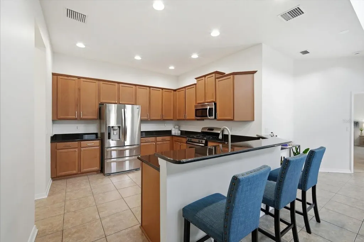
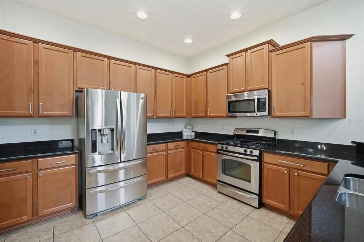
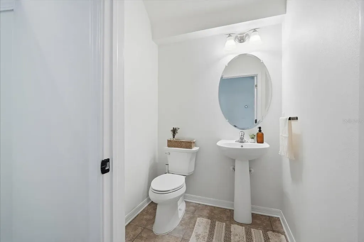
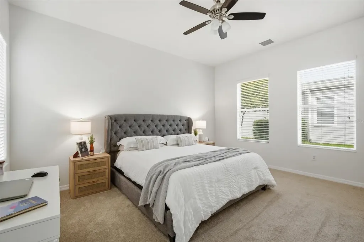
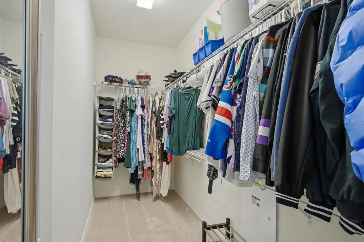
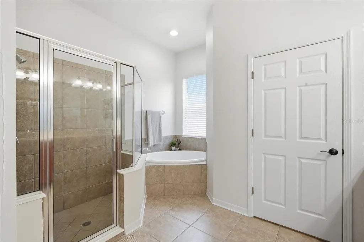
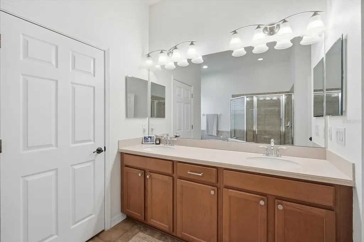
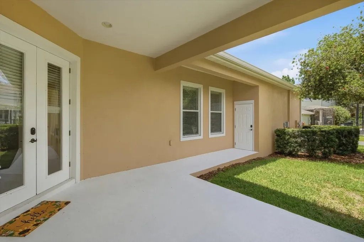
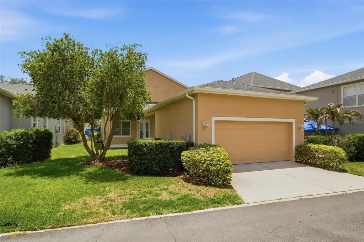
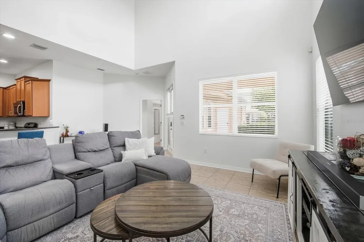
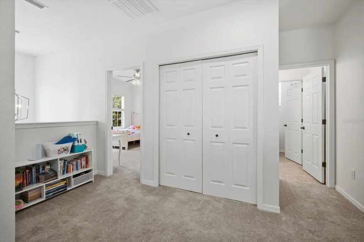
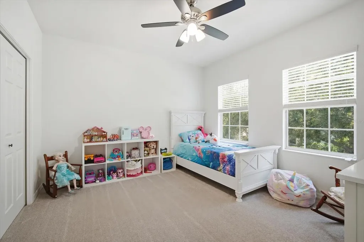
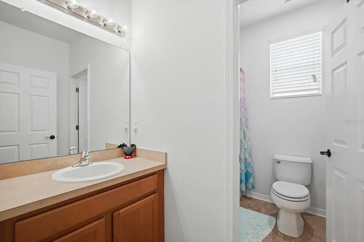
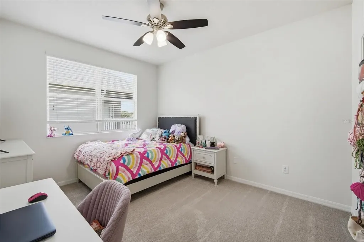
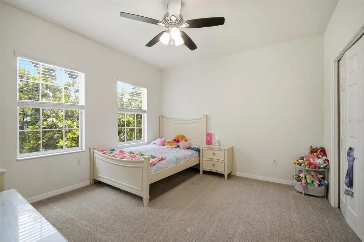
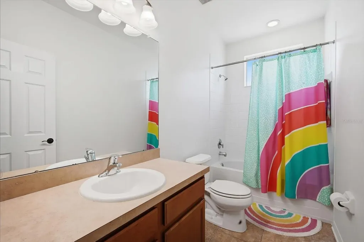
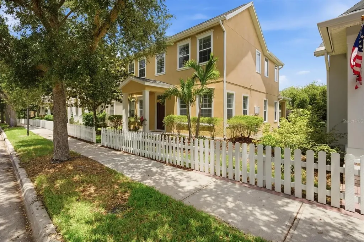
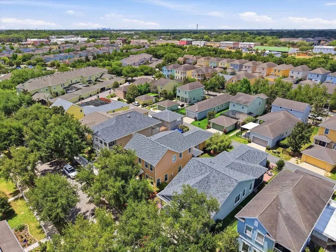
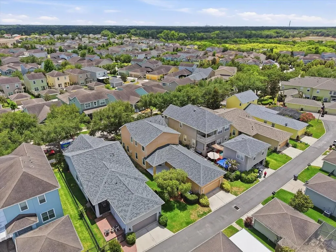
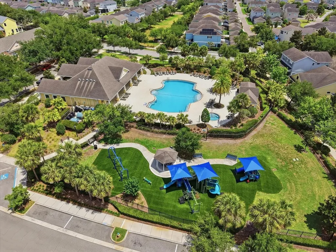
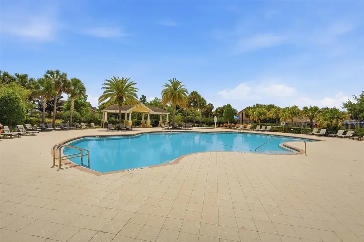
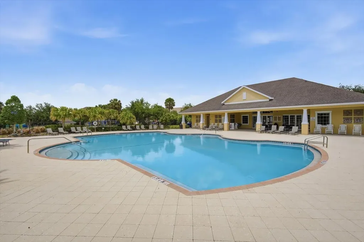
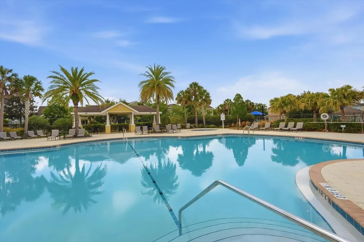
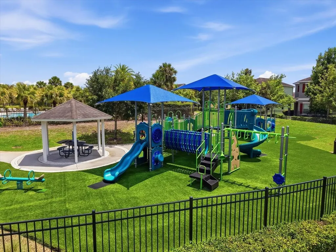
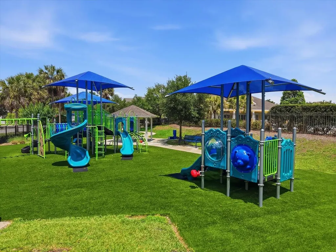
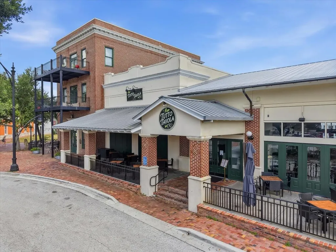
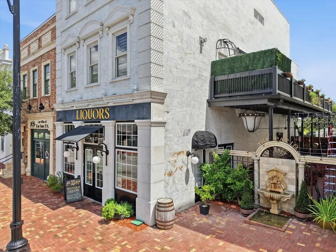
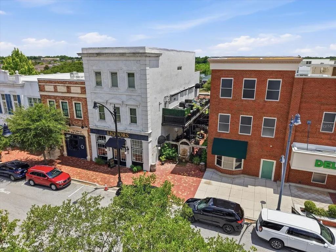
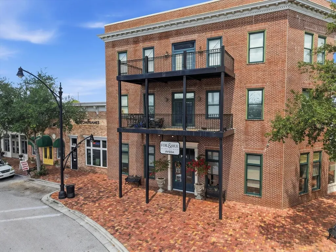
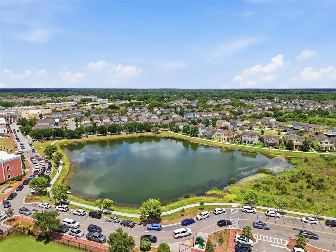
Under contract-accepting backup offers. **Preferred lender is offering 1 year of 1 percent lower interest rate paid by lender!** Pre-Inspected, Updated & Turn Key! Welcome to 11310 Winthrop Lake Dr, a 4-bedroom, 3.5-bath Spencer model in Riverview's Winthrop Village with 2,661 square feet, a downstairs primary suite, loft, dining room, flex room, and 2-car garage. Offered at $598,000, this home brings together the location, convenience and value buyers are often trying to find in one place. The two-story atrium entry sets the tone with natural light and a sense of openness from the moment you walk in. The main living area flows into a bright two story open great room where the kitchen, dining, and gathering spaces feel connected without losing function. The downstairs primary suite adds everyday ease, while the dining room, flex room, and upstairs loft give the home the extra spaces that make daily life work better. The home includes meaningful updates including a new roof (2025), fresh paint, new light fixtures and hardware, and overhead storage in the garage. 11310 Winthrop Lake Drive also has no CDD, no required flood insurance, and natural gas - details that equal huge savings! Winthrop Village is one of Tampa's most recognizable communities thanks to its neo traditional/new urban design and having Publix, Starbucks, Cali, shops, dining, and services right outside your door, giving the location a level of convenience and connectedness that is unmatched. Having everything you need within 2 square miles is amazing, but you're also located under 20 minutes to downtown Tampa and within 30 minutes of Wesley Chapel and Plant City making this one of the most centrally located communities in all of Tampa Bay. The $581 quarterly HOA includes access to the clubhouse, updated gym, heated pool and spa, dog park, and playground with turf. 11310 Winthrop Lake Dr is an incredible value for the community's most requested floor plan! Schedule your private tour today!
Listing Courtesy of RE/MAX REALTY UNLIMITED

Ask A Question

Do not fill in this field:

I agree to receive marketing and customer service calls and text messages from Fusilier Realty Group. To opt out, you can reply 'stop' at any time or click the unsubscribe link in the emails. Consent is not a condition of purchase. Msg/data rates may apply. Msg frequency varies. Privacy Policy.

This site is protected by reCAPTCHA and the Google Privacy Policy and Terms of Service apply.

More Info

Location Information

  • Road Frontage DescriptionAsphalt

School Information

  • Elementary SchoolSymmes-HB
  • High SchoolRiverview-HB
  • Junior HighGiunta Middle-HB

Parking

  • Parking Features Garage Door Opener, Garage Faces Rear

Rooms

  • Bedrooms4
  • Full Bath3
  • Half Baths1
  • MFR Additional Rooms Breakfast Room Separate, Formal Dining Room Separate, Formal Living Room Separate, Great Room, Inside Utility

Building

  • Bathroom4
  • Builder Model Spencer
  • Construction Materials Block, Stucco, Frame
  • Foundation Details Slab
  • GarageYes
  • Garage Spaces2
  • Levels Two
  • Patio And Porch Features Covered, Front Porch, Rear Porch
  • Property StyleCraftsman, Traditional
  • RoofShingle
  • Rooms8
  • Window Features Blinds
  • Year Built2009

Amenities

  • Appliances IncludedDishwasher, Disposal, Dryer, Exhaust Fan, Gas Water Heater, Microwave, Range, Refrigerator, Tankless Water Heater, Washer
  • Association Amenities
    • Clubhouse
    • Fence Restrictions
    • Fitness Center
    • Park
    • Playground
    • Pool
    • Recreation Facilities
    • Spa/Hot Tub
    • Trail(s)
    • Vehicle Restrictions
  • Association Fee Includes Escrow Reserves Fund, Management, Recreational Facilities
  • Association YN Yes
  • Community Features
    • Association Recreation - Owned
    • Clubhouse
    • Deed Restrictions
    • Dog Park
    • Fitness Center
    • Golf Carts OK
    • No Truck/RV/Motorcycle Parking
    • Park
    • Playground
    • Pool
    • Restaurant
    • Sidewalks
    • Special Community Restrictions
  • Green Energy Efficient Lighting, Roof, Thermostat, Water Heater
  • MFR Pet Restrictions Please confirm pet restrictions with Hillsborough County and HOA management.
  • Other AmenitiesPool
  • PetsYes

Basic Information

  • List Price$598,000
  • ListingContractDate2026-05-18
  • MFR Disaster Mitigation Above Flood Plain
  • MLS NumberTB8499421
  • Mls Status Pending
  • OriginalListPrice598000
  • PostalCodePlus44277
  • PublicSurveyRange20
  • StatusPEN

Location

  • Address11310 Winthrop Lake Drive
  • AreaRiverview
  • CountyHillsborough
  • Exterior Features Private Mailbox, Sidewalk
  • StateFL
  • SubdivisionWinthrop Village Ph One-b
  • TownRiverview
  • Township 30
  • Zip33578

Interior

  • Flooring Carpet, Tile
  • Furnished Unfurnished

Property Information

  • Acreage0.12
  • Attached Garage YN Yes
  • Building Area Total 3,436
  • BuildingAreaUnitsSquare Feet
  • LivingAreaUnitsSquare Feet
  • Lot Description
    • In County
    • Landscaped
    • Level
    • Near Public Transit
    • Paved
    • Private
    • Sidewalk
    • Unincorporated
  • Lot Size Dimensions 49x105
  • Lot Size Square Feet 5,145
  • MFR Living Area Meters 247
  • MFR Lot Size Square Meters 478
  • MFR Total Acreage 0 to less than 1/4
  • Square Feet2,661

Other

  • Building Area Source Public Records
  • Date Listed05/22/2026
  • MFR Additional Lease Restrictions Please confirm leasing restrictions with Hillsborough County and HOA management.
  • MFR Exist Lse Tenant YN No
  • MFR Flood Zone Code X
  • MFR Flood Zone Date 2021-10-07
  • MFR Minimum Lease 1-2 Years
  • Status Change Timestamp2026-06-30T16:27:33
  • Usm Previous StatusActive
  • Vegetation Mature Landscaping, Oak Trees, Trees/Landscaped
  • View Count1

Tax Information

  • Association Fee $581
  • Association Fee Frequency Quarterly
  • Fees$2,324
  • MFR Association Fee Requirement Required
  • Monthly HOA Amount $193
  • Tax Year 2025
  • Taxes$7,911
  • Total Monthly Fees $193

Basic Information

  • Property SubTypeSingle Family Residence
  • Property TypeResidential
  • Virtual TourView Tour
  • Virtual Tour URL Branded Click Here

Property

  • Builder Name Taylor Woodrow
  • ZoningPD

Utilities

  • Cooling Central Air
  • Green Water Conservation Drip Irrigation
  • Heating Central, Electric, Heat Pump
  • Laundry Features Electric Dryer Hookup, Gas Dryer Hookup, Laundry Closet, Upper Level, Washer Hookup
  • Sewer Public Sewer
  • Utilities
    • BB/HS Internet Available
    • Cable Available
    • Electricity Connected
    • Fiber Optics
    • Natural Gas Connected
    • Phone Available
    • Public
    • Sewer Connected
    • Underground Utilities
    • Water Connected
  • Water Source Public

Water Body

  • MFR Water Access YN No
  • Water ViewNo
Fusilier Realty Group
Office: 407-281-8455
10016 Wellness Way
Orlando, FL 32832

Listings courtesy of StellarMLS as distributed by MLS GRID. Based on information submitted to the MLS GRID as of July 7, 2026 5:08 PM UTC. All data is obtained from various sources and may not have been verified by broker or MLS GRID. Supplied Open House Information is subject to change without notice. All information should be independently reviewed and verified for accuracy. Properties may or may not be listed by the office/agent presenting the information. IDX information is provided exclusively for consumers’ personal noncommercial use and may not be used for any purpose other than to identify prospective properties consumers may be interested in purchasing. The data is deemed reliable but is not guaranteed by MLS GRID. The use of the MLS GRID Data may be subject to an end user license agreement.

Hi there! How can we help you?

Contact us using the form below or give us a call.

Send Us A Message:

I agree to receive marketing and customer service calls and text messages from Fusilier Realty Group. To opt out, you can reply 'stop' at any time or click the unsubscribe link in the emails. Consent is not a condition of purchase. Msg/data rates may apply. Msg frequency varies. Privacy Policy.

Do not fill in this field:

This site is protected by reCAPTCHA and the Google Privacy Policy and Terms of Service apply.

Hi there! How can we help you?

Contact us using the form below or give us a call.

Send Us A Message:

Do not fill in this field:

This site is protected by reCAPTCHA and the Google Privacy Policy and Terms of Service apply.

Hi there! How can we help you?

Contact us using the form below or give us a call.

Send Us A Message:

Do not fill in this field:

This site is protected by reCAPTCHA and the Google Privacy Policy and Terms of Service apply.

Do not fill in this field:

This site is protected by reCAPTCHA and the Google Privacy Policy and Terms of Service apply.

Do not fill in this field:

This site is protected by reCAPTCHA and the Google Privacy Policy and Terms of Service apply.

Do not fill in this field:

This site is protected by reCAPTCHA and the Google Privacy Policy and Terms of Service apply.

$

Do not fill in this field:

This site is protected by reCAPTCHA and the Google Privacy Policy and Terms of Service apply.