490 Disa DriveDavenport, FL 33837Price: $327,900

  • Price: $327,900
  • Est. Mortgage of $/month
  • 2 Days on Market
$
$
%
$/month over payments
Federal 30-year interest rate: 6.58% last updated on Jul 23, 2026
* All Figures are estimates. Check with your bank or proposed mortgage company for actual interest rates.
This product uses the FRED® API but is not endorsed or certified by the Federal Reserve Bank of St. Louis.
Active
490 Disa Drive Davenport FL 33837490 Disa Drive Davenport FL 33837490 Disa Drive Davenport FL 33837490 Disa Drive Davenport FL 33837490 Disa Drive Davenport FL 33837490 Disa Drive Davenport FL 33837490 Disa Drive Davenport FL 33837490 Disa Drive Davenport FL 33837490 Disa Drive Davenport FL 33837490 Disa Drive Davenport FL 33837490 Disa Drive Davenport FL 33837490 Disa Drive Davenport FL 33837490 Disa Drive Davenport FL 33837490 Disa Drive Davenport FL 33837490 Disa Drive Davenport FL 33837490 Disa Drive Davenport FL 33837490 Disa Drive Davenport FL 33837490 Disa Drive Davenport FL 33837490 Disa Drive Davenport FL 33837490 Disa Drive Davenport FL 33837490 Disa Drive Davenport FL 33837490 Disa Drive Davenport FL 33837490 Disa Drive Davenport FL 33837490 Disa Drive Davenport FL 33837490 Disa Drive Davenport FL 33837490 Disa Drive Davenport FL 33837490 Disa Drive Davenport FL 33837490 Disa Drive Davenport FL 33837490 Disa Drive Davenport FL 33837490 Disa Drive Davenport FL 33837490 Disa Drive Davenport FL 33837490 Disa Drive Davenport FL 33837490 Disa Drive Davenport FL 33837490 Disa Drive Davenport FL 33837490 Disa Drive Davenport FL 33837490 Disa Drive Davenport FL 33837490 Disa Drive Davenport FL 33837490 Disa Drive Davenport FL 33837490 Disa Drive Davenport FL 33837490 Disa Drive Davenport FL 33837490 Disa Drive Davenport FL 33837490 Disa Drive Davenport FL 33837490 Disa Drive Davenport FL 33837490 Disa Drive Davenport FL 33837490 Disa Drive Davenport FL 33837490 Disa Drive Davenport FL 33837
QR Code

Driving Directions

  • 4Bedrooms
  • 0.13Acreage
  • 2Bathrooms
  • 2019Year Built
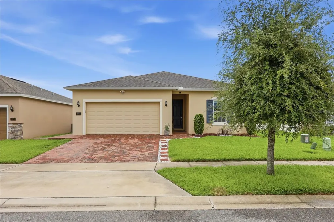
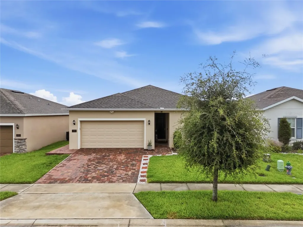
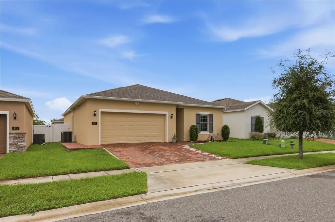
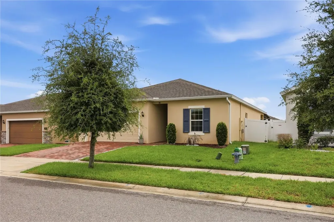
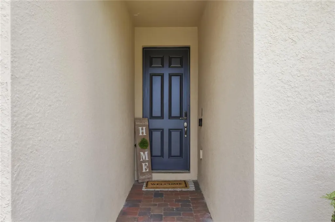
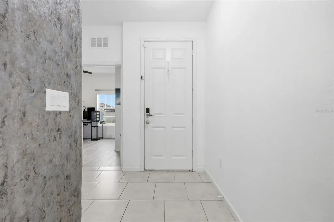
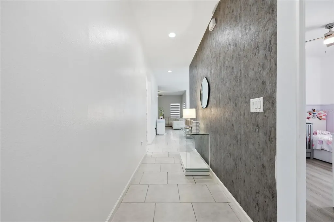
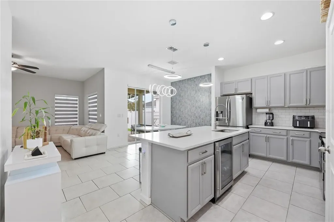
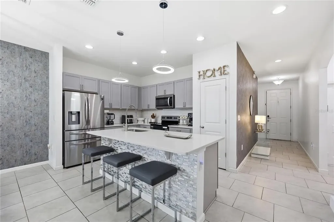
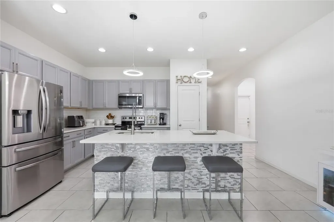
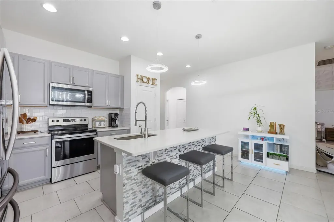
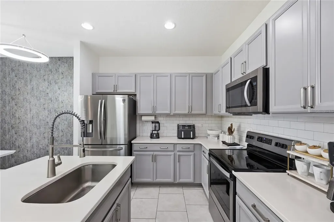
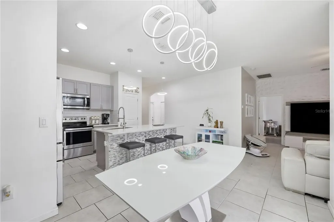
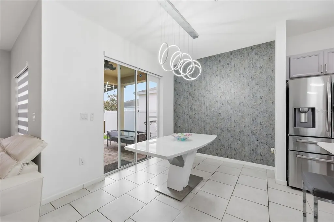
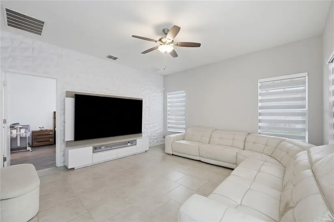
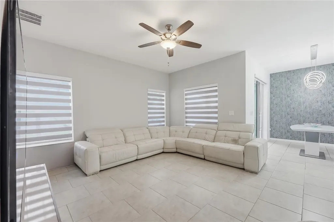
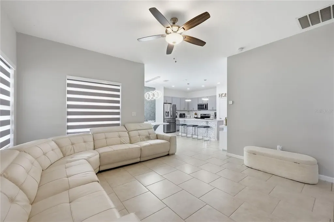
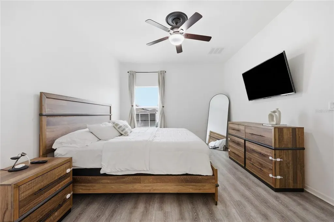
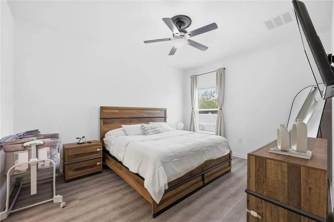
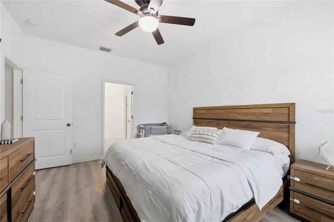
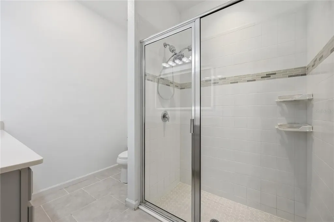
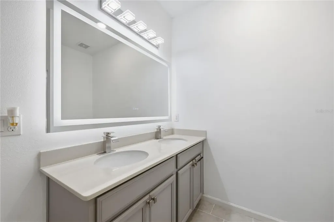
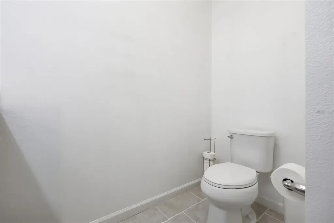
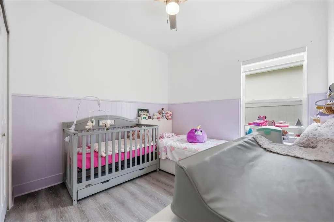
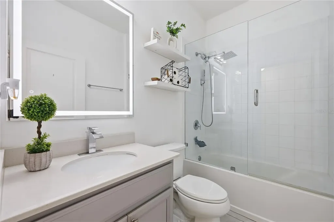
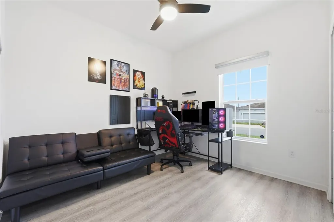
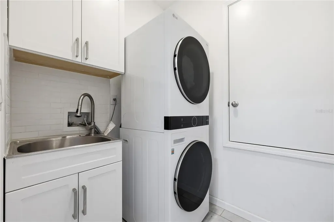
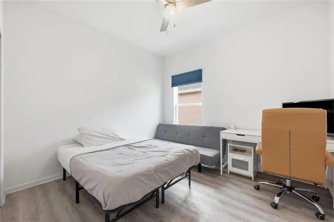
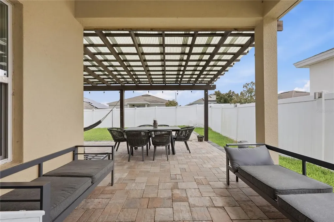
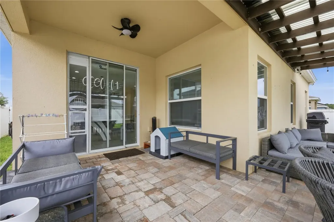
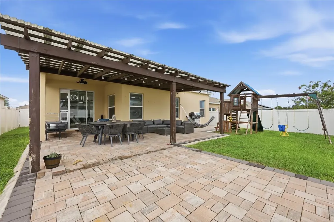
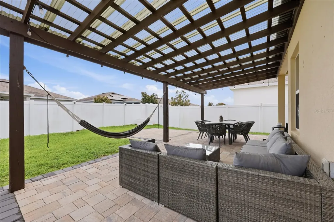
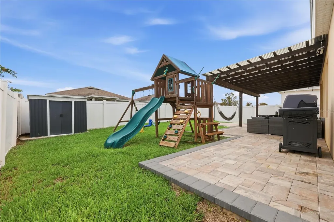
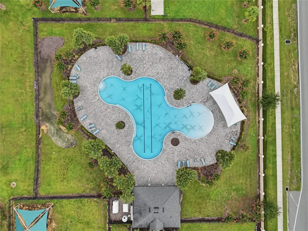
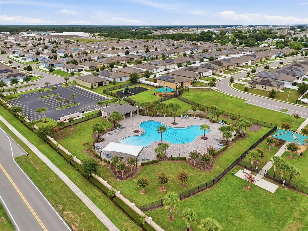
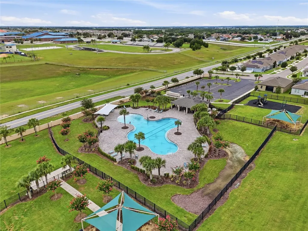
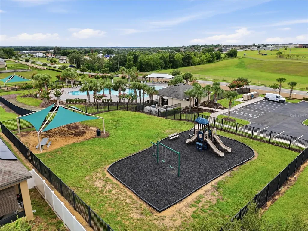
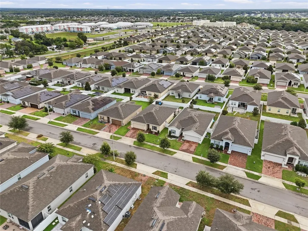
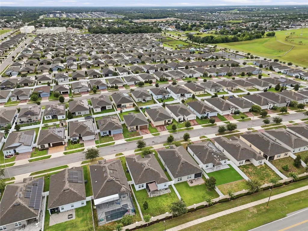
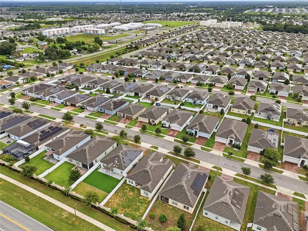
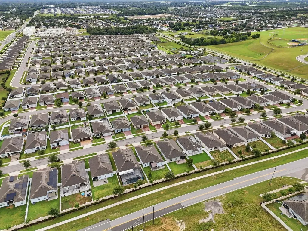
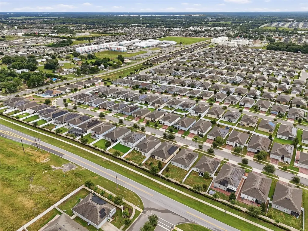
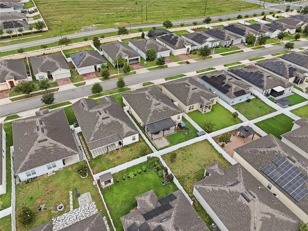
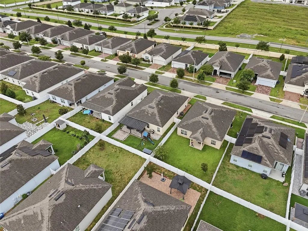
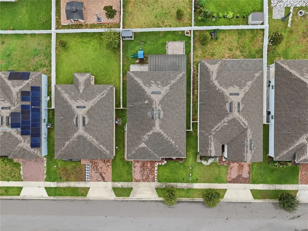
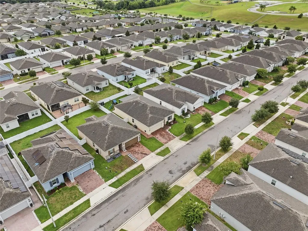
Why wait months for new construction and then spend thousands on upgrades when you can own a home that's already been thoughtfully improved? Welcome to 490 Disa Drive in Orchid Grove, a beautifully upgraded, move in ready home in Davenport, Florida offering features today's buyers are actively searching for. Located in the desirable Orchid Grove community, this home is just minutes from ChampionsGate, Posner Park, I 4, US 27, Walt Disney World, shopping, dining, and everyday conveniences. Whether you're commuting to Orlando, Kissimmee, or Lakeland, you'll appreciate the convenience of this Central Florida location. Inside, durable tile flooring flows throughout the main living areas, while luxury vinyl plank flooring has been installed in every bedroom, creating a completely carpet free home. Contemporary light fixtures throughout give the home a fresh, custom feel. The kitchen has been upgraded with a designer tile backsplash, tiled island, newer refrigerator, and built in beverage refrigerator, creating a stylish and functional gathering space. The primary bathroom features an upgraded vanity sink, while both bathrooms include premium anti fog mirrors. The secondary bathroom has been enhanced with a sleek tempered glass shower enclosure. The laundry room offers a newer stacked washer and dryer, additional storage, and a utility sink for added convenience. Step outside to a fully fenced backyard designed for entertaining, complete with an oversized paver patio, custom pergola, professionally installed LED fence lighting, a paver walkway, storage shed, and playground. Additional upgrades include a whole home water softener system and a Ring security system, both included with the home. An added bonus for qualified buyers is the opportunity to assume the seller's existing mortgage with an incredibly low 2.8% interest rate, offering significant potential monthly savings compared to today's market rates. As a resident of Orchid Grove, you'll also enjoy resort style amenities including a community pool, clubhouse, dog park, and playground. If you're searching for a move in ready home in Davenport with no carpet, designer upgrades, a fenced backyard, modern finishes, and exceptional value over new construction, 490 Disa Drive deserves a place at the top of your list. Every major improvement has already been completed, allowing you to move in and enjoy the home from day one without the added expense of builder upgrades.
Listing Courtesy of RE/MAX HERITAGE PROFESSIONALS

Ask A Question

Do not fill in this field:

I agree to receive marketing and customer service calls and text messages from Fusilier Realty Group. To opt out, you can reply 'stop' at any time or click the unsubscribe link in the emails. Consent is not a condition of purchase. Msg/data rates may apply. Msg frequency varies. Privacy Policy.

This site is protected by reCAPTCHA and the Google Privacy Policy and Terms of Service apply.

More Info

Location Information

  • Road Frontage DescriptionAsphalt

School Information

  • Elementary SchoolHorizons Elementary
  • High SchoolRidge Community Senior High
  • Junior HighBoone Middle

Parking

  • Parking Features Driveway, Garage Door Opener, Ground Level, Guest, On Street

Basic Information

  • Property SubTypeSingle Family Residence
  • Property TypeResidential
  • Virtual TourView Tour
  • Virtual Tour URL Branded Click Here

Property

  • Builder Name Dream Finders Homes
  • ZoningPD

Interior

  • Flooring Luxury Vinyl, Tile
  • Furnished Unfurnished

Property Information

  • Acreage0.13
  • Attached Garage YN Yes
  • Building Area Total 2,040
  • BuildingAreaUnitsSquare Feet
  • Fencing Vinyl
  • Green Indoor Air Quality No/Low VOC Cabinets/Counters, No/Low VOC Paint/Finish
  • LivingAreaUnitsSquare Feet
  • Lot Description
    • City Limits
    • In County
    • Level
    • Near Public Transit
    • Paved
    • Sidewalk
  • Lot Size Dimensions 50ft x 113ft
  • Lot Size Square Feet 5,663
  • MFR Garage Dimensions 21x20
  • MFR Living Area Meters 148
  • MFR Lot Size Square Meters 526
  • MFR Total Acreage 0 to less than 1/4
  • Other Structures Gazebo, Shed(s), Storage
  • Square Feet1,600

Basic Information

  • List Price$327,900
  • ListingContractDate2026-07-23
  • MLS NumberS5154194
  • Mls Status Active
  • OriginalListPrice327900
  • PostalCodePlus49026
  • PublicSurveyRange27 East
  • StatusACT

Rooms

  • Bedrooms4
  • Full Bath2
  • MFR Additional Rooms Attic, Great Room

Building

  • Bathroom2
  • Builder Model Bradley
  • Construction Materials Block, Concrete, Stucco
  • Foundation Details Slab
  • GarageYes
  • Garage Spaces2
  • Levels One
  • Patio And Porch Features Covered, Front Porch, Patio, Rear Porch
  • Property StyleContemporary, Ranch
  • RoofShingle
  • Rooms10
  • Window Features Blinds, Double Pane Windows, Insulated Windows, Low-Emissivity Windows, Shades
  • Year Built2019

Amenities

  • Appliances IncludedBar Fridge, Dishwasher, Disposal, Dryer, Electric Water Heater, Exhaust Fan, Microwave, Range, Range Hood, Refrigerator, Washer, Water Softener
  • Association Amenities Clubhouse, Park, Playground, Pool
  • Association Fee Includes Common Area Taxes, Pool, Recreational Facilities
  • Association YN Yes
  • Community Features
    • Clubhouse
    • Deed Restrictions
    • Dog Park
    • Park
    • Playground
    • Pool
  • Green Energy Efficient Appliances, Insulation, Windows
  • MFR Pet Restrictions Buyer and/or Buyer's agent responsible to check with HOA for and and all pet restrictions.
  • Other AmenitiesPool
  • Other Equipment Irrigation Equipment, Playground, Private Yard
  • PetsYes
  • Security Features Security System, Security System Owned, Smoke Detector(s)

Tax Information

  • Association Fee $120
  • Association Fee Frequency Annually
  • Fees$120
  • MFR Association Fee Requirement Required
  • Monthly HOA Amount $10
  • Tax Other Annual Assessment Amount $2,340
  • Tax Year 2025
  • Taxes$3,927
  • Total Monthly Fees $10

Location

  • Address490 Disa Drive
  • AreaDavenport
  • CountyPolk
  • Exterior Features
    • Lighting
    • Playground
    • Private Yard
    • Rain Gutters
    • Sidewalk
    • Sliding Doors
    • Storage
  • StateFL
  • SubdivisionOrchid Grove
  • TownDavenport
  • Township 27 South
  • Zip33837

Utilities

  • Cooling Central Air, Humidity Control, Attic Fan
  • Green Water Conservation Low-Flow Fixtures
  • Heating Central, Heat Pump
  • Laundry Features Electric Dryer Hookup, Inside, Laundry Room, Other, Washer Hookup
  • Sewer Public Sewer
  • Utilities
    • BB/HS Internet Available
    • Cable Available
    • Electricity Connected
    • Sewer Connected
    • Sprinkler Meter
    • Underground Utilities
    • Water Connected
  • Water Source Public

Water Body

  • MFR Water Access YN No
  • Water ViewNo

Other

  • Building Area Source Public Records
  • Date Listed07/23/2026
  • MFR Additional Lease Restrictions Buyer and/or Buyer's agent responsible to check with HOA for and and all lease restrictions.
  • MFR Exist Lse Tenant YN No
  • MFR Flood Zone Code X
  • MFR Flood Zone Date 2016-12-22
  • MFR Minimum Lease 8-12 Months
  • Status Change Timestamp2026-07-23T12:01:20
  • Vegetation Trees/Landscaped
Fusilier Realty Group
Office: 407-281-8455
10016 Wellness Way
Orlando, FL 32832

Listings courtesy of StellarMLS as distributed by MLS GRID. Based on information submitted to the MLS GRID as of July 24, 2026 8:03 AM UTC. All data is obtained from various sources and may not have been verified by broker or MLS GRID. Supplied Open House Information is subject to change without notice. All information should be independently reviewed and verified for accuracy. Properties may or may not be listed by the office/agent presenting the information. IDX information is provided exclusively for consumers’ personal noncommercial use and may not be used for any purpose other than to identify prospective properties consumers may be interested in purchasing. The data is deemed reliable but is not guaranteed by MLS GRID. The use of the MLS GRID Data may be subject to an end user license agreement.

Hi there! How can we help you?

Contact us using the form below or give us a call.

Send Us A Message:

I agree to receive marketing and customer service calls and text messages from Fusilier Realty Group. To opt out, you can reply 'stop' at any time or click the unsubscribe link in the emails. Consent is not a condition of purchase. Msg/data rates may apply. Msg frequency varies. Privacy Policy.

Do not fill in this field:

This site is protected by reCAPTCHA and the Google Privacy Policy and Terms of Service apply.

Hi there! How can we help you?

Contact us using the form below or give us a call.

Send Us A Message:

Do not fill in this field:

This site is protected by reCAPTCHA and the Google Privacy Policy and Terms of Service apply.

Hi there! How can we help you?

Contact us using the form below or give us a call.

Send Us A Message:

Do not fill in this field:

This site is protected by reCAPTCHA and the Google Privacy Policy and Terms of Service apply.

Do not fill in this field:

This site is protected by reCAPTCHA and the Google Privacy Policy and Terms of Service apply.

Do not fill in this field:

This site is protected by reCAPTCHA and the Google Privacy Policy and Terms of Service apply.

Do not fill in this field:

This site is protected by reCAPTCHA and the Google Privacy Policy and Terms of Service apply.

$

Do not fill in this field:

This site is protected by reCAPTCHA and the Google Privacy Policy and Terms of Service apply.