
1876 Summer DriveDavenport, FL 33897Price: $625,000

  • Price: $625,000
  • Est. Mortgage of $/month
  • 1 Day on Market
$
$
%
$/month over payments
Federal 30-year interest rate: 6.49% last updated on Jul 9, 2026
* All Figures are estimates. Check with your bank or proposed mortgage company for actual interest rates.
This product uses the FRED® API but is not endorsed or certified by the Federal Reserve Bank of St. Louis.
Active
1876 Summer Drive Davenport FL 338971876 Summer Drive Davenport FL 338971876 Summer Drive Davenport FL 338971876 Summer Drive Davenport FL 338971876 Summer Drive Davenport FL 338971876 Summer Drive Davenport FL 338971876 Summer Drive Davenport FL 338971876 Summer Drive Davenport FL 338971876 Summer Drive Davenport FL 338971876 Summer Drive Davenport FL 338971876 Summer Drive Davenport FL 338971876 Summer Drive Davenport FL 338971876 Summer Drive Davenport FL 338971876 Summer Drive Davenport FL 338971876 Summer Drive Davenport FL 338971876 Summer Drive Davenport FL 338971876 Summer Drive Davenport FL 338971876 Summer Drive Davenport FL 338971876 Summer Drive Davenport FL 338971876 Summer Drive Davenport FL 338971876 Summer Drive Davenport FL 338971876 Summer Drive Davenport FL 338971876 Summer Drive Davenport FL 338971876 Summer Drive Davenport FL 338971876 Summer Drive Davenport FL 338971876 Summer Drive Davenport FL 338971876 Summer Drive Davenport FL 338971876 Summer Drive Davenport FL 338971876 Summer Drive Davenport FL 338971876 Summer Drive Davenport FL 338971876 Summer Drive Davenport FL 338971876 Summer Drive Davenport FL 338971876 Summer Drive Davenport FL 338971876 Summer Drive Davenport FL 338971876 Summer Drive Davenport FL 338971876 Summer Drive Davenport FL 338971876 Summer Drive Davenport FL 338971876 Summer Drive Davenport FL 338971876 Summer Drive Davenport FL 338971876 Summer Drive Davenport FL 338971876 Summer Drive Davenport FL 338971876 Summer Drive Davenport FL 33897
QR Code

Driving Directions

  • 7Bedrooms
  • 0.11Acreage
  • 6Bathrooms
  • 2021Year Built
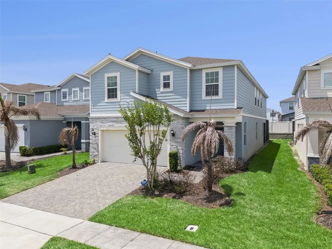
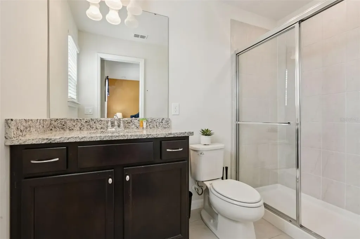
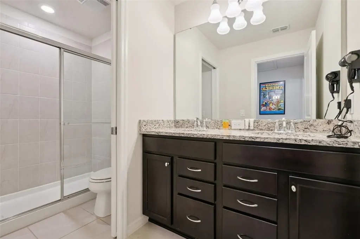
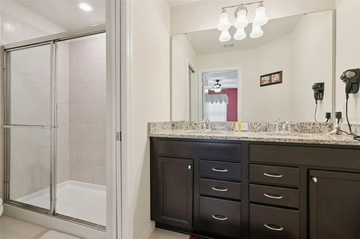
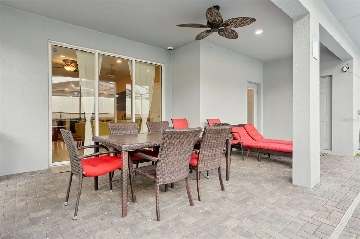
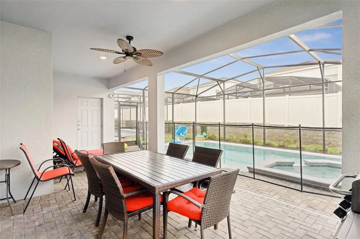
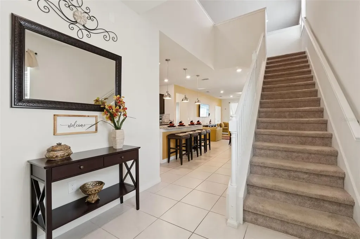
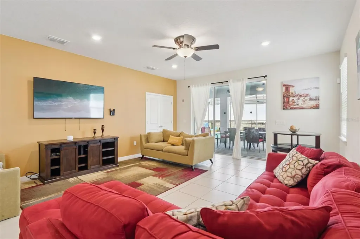
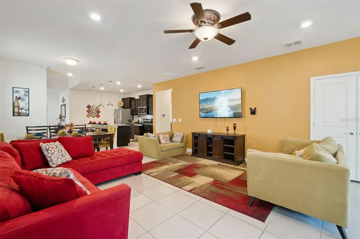
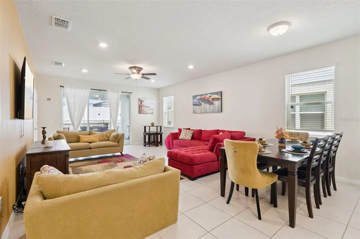
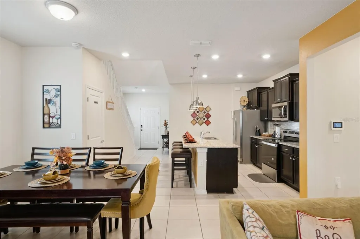
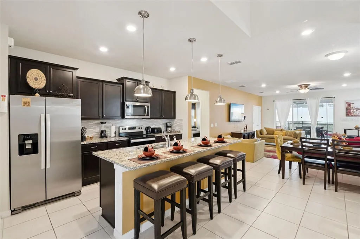
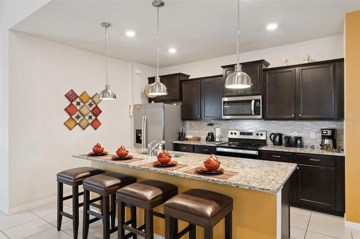
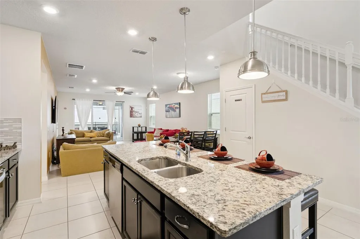
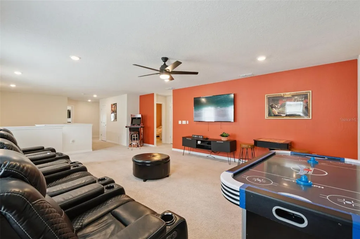
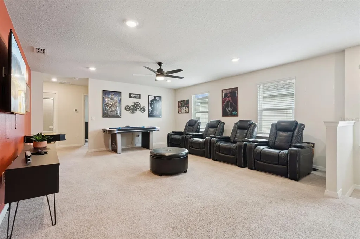
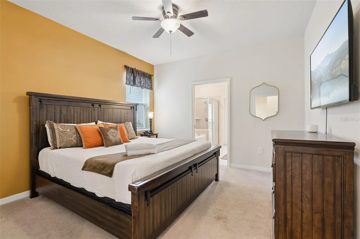
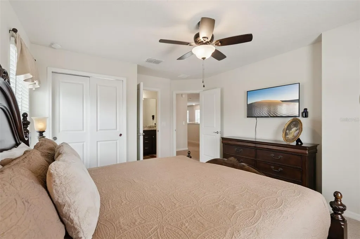
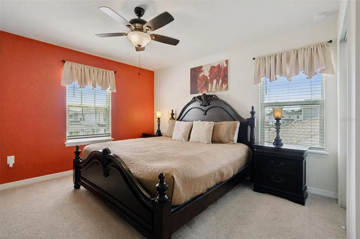
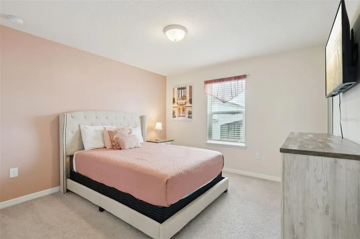
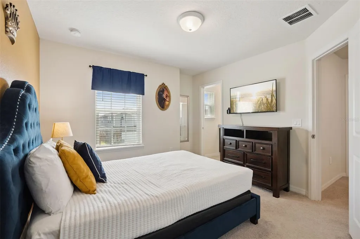
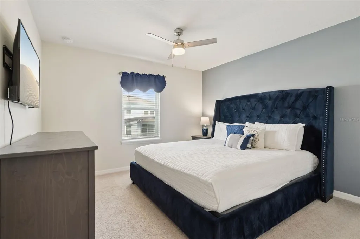
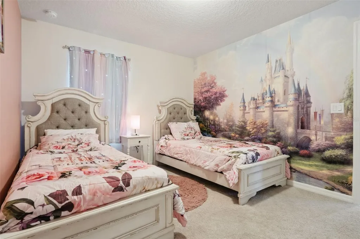
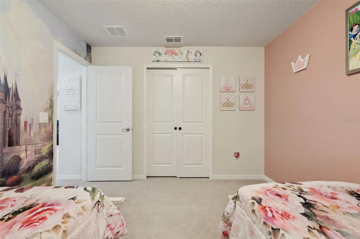
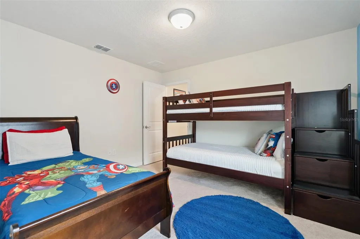
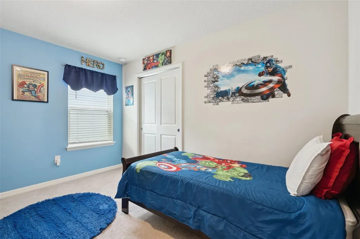
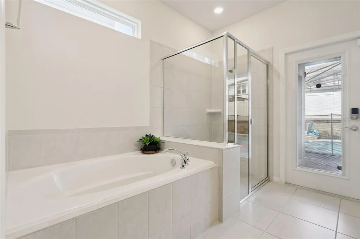
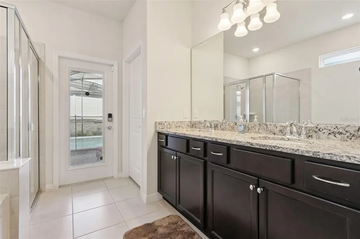
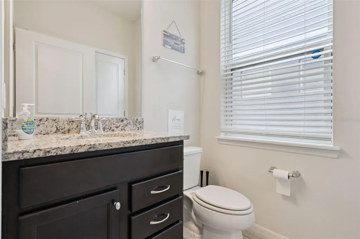
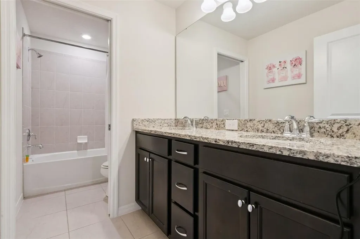
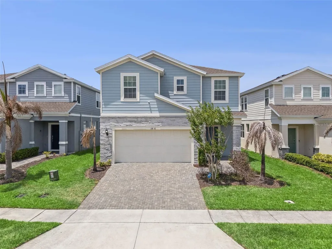
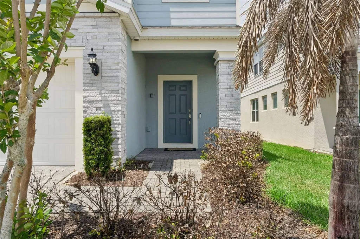
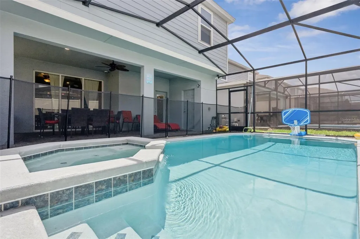
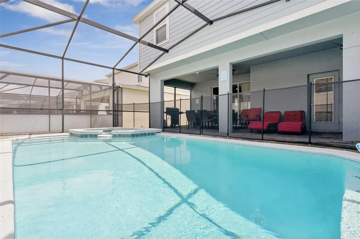
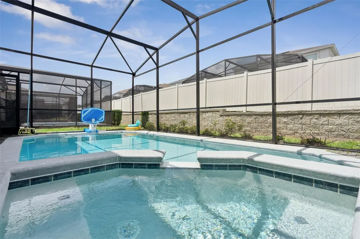
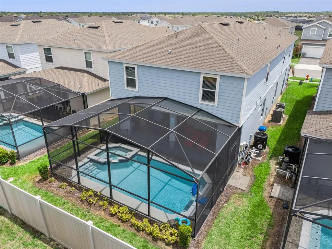
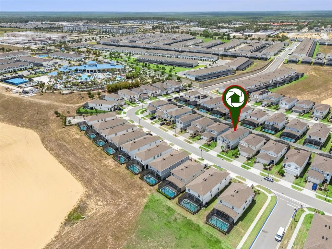
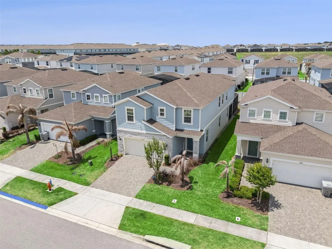
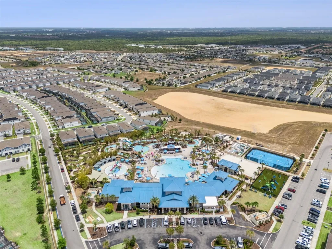
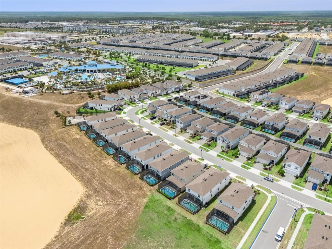
1876 Summer Drive at Windsor Island Resort is the turnkey, fully furnished vacation home investors and second-home buyers have been waiting for. Designed for both fun and function, this spacious property offers an open-concept layout, private screened pool, multiple ensuite-style bedroom options, themed rooms, and an entertainment-packed upstairs loft with theater seating, games, and air hockey. It has everything today's guests are looking for in a memorable Central Florida stay. From the moment you step inside, you're welcomed by a bright and spacious open-concept floor plan where the kitchen, dining area, and living room come together seamlessly, each with beautiful views of the private screened pool. The first-floor primary suite offers comfort and convenience, featuring an ensuite bathroom and direct pool access. The main level also includes a half bath and laundry room for added functionality. Upstairs, the fun continues with a spacious family room and game loft designed for entertainment. Whether enjoying movie night in theater-style seating, playing video games, challenging friends to chess or checkers, or enjoying a game of air hockey, this home is built for memory-making. The upstairs bedrooms are thoughtfully arranged in three separate sections, offering privacy and flexibility for owners and guests. At the front of the home, two bedrooms each feature their own private bathrooms. In the middle there is two additional bedrooms are positioned near the charming themed rooms, Princess and Captain America, adding a fun and memorable touch for younger guests. Toward the rear, two more bedrooms share a full bathroom, creating a layout that comfortably accommodates larger groups. With close proximity to Disney, Universal, SeaWorld, Orlando International Airport, and the resort-style amenities of Windsor Island, this beautifully furnished property is ready to deliver as a primary residence, second home, or short-term rental investment.
Listing Courtesy of RE/MAX HERITAGE

Ask A Question

Do not fill in this field:

I agree to receive marketing and customer service calls and text messages from Fusilier Realty Group. To opt out, you can reply 'stop' at any time or click the unsubscribe link in the emails. Consent is not a condition of purchase. Msg/data rates may apply. Msg frequency varies. Privacy Policy.

This site is protected by reCAPTCHA and the Google Privacy Policy and Terms of Service apply.

More Info

Location Information

  • Road Frontage DescriptionPaved

School Information

  • Elementary SchoolCitrus Ridge
  • Junior HighCitrus Ridge

Parking

  • Parking Features Driveway

Rooms

  • Bedrooms7
  • Full Bath5
  • Half Baths1
  • MFR Additional Rooms Bonus Room, Family Room, Inside Utility

Property

  • ZoningRL-1

Interior

  • Flooring Carpet, Ceramic Tile
  • Furnished Turnkey

Utilities

  • Cooling Central Air
  • Heating Heat Pump
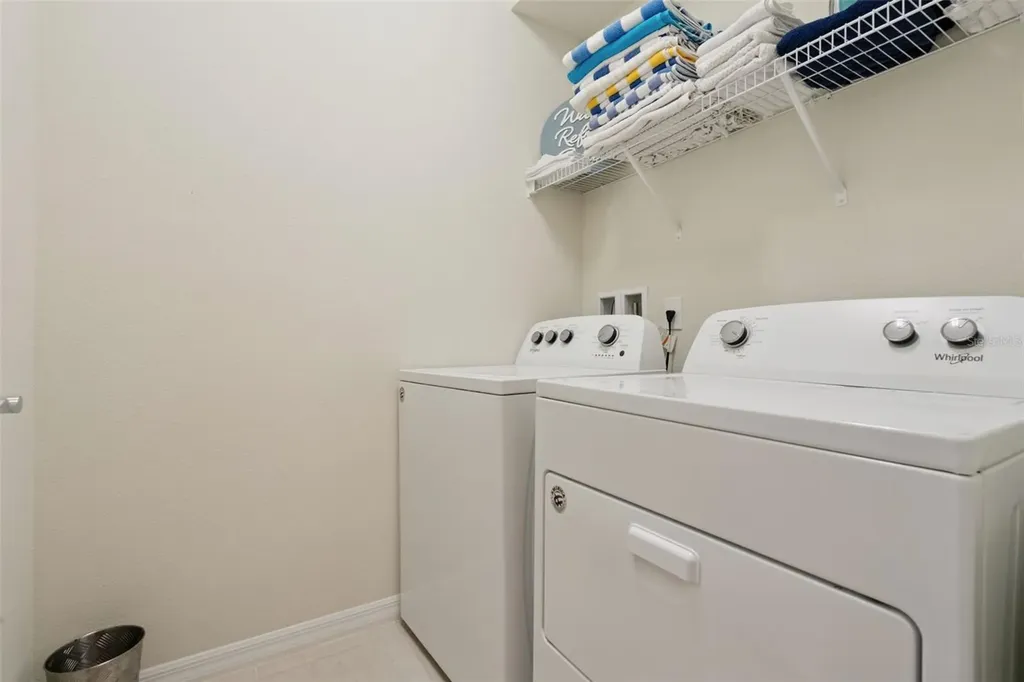
  • Laundry Features Electric Dryer Hookup, Inside, Laundry Room, Washer Hookup
  • Sewer Public Sewer
  • Utilities
    • Cable Available
    • Cable Connected
    • Electricity Available
    • Electricity Connected
    • Sewer Available
    • Sewer Connected
  • Water Source Public

Amenities

  • Appliances IncludedDishwasher, Disposal, Dryer, Electric Water Heater, Freezer, Microwave, Refrigerator, Washer
  • Association Fee Includes
    • Cable TV
    • Common Area Taxes
    • Guard - 24 Hour
    • Internet
    • Maintenance Grounds
    • Management
    • Pool
    • Recreational Facilities
    • Trash
  • Association YN Yes
  • Community Features
    • Clubhouse
    • Fitness Center
    • Gated Community - Guard
    • Playground
    • Pool
    • Restaurant
    • Sidewalks
  • MFR Max Pet Weight 35
  • MFR Number Of Pets 2
  • MFR Pet Restrictions A significant portion of homes are strictly pet free - please verify pet restrictions with HOA.
  • MFR Pet Size Small (16-35 Lbs.)
  • Other AmenitiesPool
  • PetsDogs OK, Yes
  • Pool Features
    • Child Safety Fence
    • Heated
    • In Ground
    • Lighting
    • Outside Bath Access
    • Screen Enclosure
  • Security Features Gated Community
  • Spa Features Heated, In Ground

Basic Information

  • List Price$625,000
  • ListingContractDate2026-07-08
  • MLS NumberS5153316
  • Mls Status Active
  • OriginalListPrice625000
  • PostalCodePlus43257
  • PublicSurveyRange26
  • StatusACT

Basic Information

  • Property SubTypeSingle Family Residence
  • Property TypeResidential

Building

  • Bathroom6
  • Construction Materials SIP (Structurally Insulated Panel)
  • Foundation Details Slab
  • GarageYes
  • Garage Spaces2
  • Levels Two
  • MFR Building Elevator YN No
  • Patio And Porch Features Enclosed, Patio, Rear Porch, Screened
  • Property StyleContemporary
  • RoofShingle
  • Rooms13
  • Window Features Blinds, Drapes
  • Year Built2021

Water Body

  • MFR Water Access YN No
  • Pool Private YN Yes
  • Water ViewNo

Tax Information

  • Association Fee $691
  • Association Fee Frequency Monthly
  • Fees$8,292
  • MFR Association Fee Requirement Required
  • Monthly HOA Amount $691
  • Tax Other Annual Assessment Amount $1,823
  • Tax Year 2025
  • Taxes$7,254
  • Total Monthly Fees $691

Location

  • Address1876 Summer Drive
  • AreaDavenport
  • CountyPolk
  • Exterior Features Rain Gutters, Sidewalk, Sliding Doors
  • StateFL
  • SubdivisionWindsor Island Residence
  • TownDavenport
  • Township 25
  • Zip33897

Property Information

  • Acreage0.11
  • Attached Garage YN Yes
  • Building Area Total 4,071
  • BuildingAreaUnitsSquare Feet
  • LivingAreaUnitsSquare Feet
  • Lot Size Dimensions 120 x 39
  • Lot Size Square Feet 4,957
  • MFR Garage Dimensions 21x21
  • MFR Living Area Meters 304
  • MFR Lot Size Square Meters 461
  • MFR Total Acreage 0 to less than 1/4
  • Square Feet3,282

Other

  • Building Area Source Public Records
  • Date Listed07/09/2026
  • MFR Additional Lease Restrictions Stays limited to 120 days in a single calendar year.
  • MFR Exist Lse Tenant YN No
  • MFR Flood Zone Code x
  • MFR Flood Zone Date 2016-12-22
  • MFR Minimum Lease 1-7 Days
  • Status Change Timestamp2026-07-09T16:26:34
Fusilier Realty Group
Office: 407-281-8455
10016 Wellness Way
Orlando, FL 32832

Listings courtesy of StellarMLS as distributed by MLS GRID. Based on information submitted to the MLS GRID as of July 10, 2026 6:31 AM UTC. All data is obtained from various sources and may not have been verified by broker or MLS GRID. Supplied Open House Information is subject to change without notice. All information should be independently reviewed and verified for accuracy. Properties may or may not be listed by the office/agent presenting the information. IDX information is provided exclusively for consumers’ personal noncommercial use and may not be used for any purpose other than to identify prospective properties consumers may be interested in purchasing. The data is deemed reliable but is not guaranteed by MLS GRID. The use of the MLS GRID Data may be subject to an end user license agreement.

Hi there! How can we help you?

Contact us using the form below or give us a call.

Send Us A Message:

I agree to receive marketing and customer service calls and text messages from Fusilier Realty Group. To opt out, you can reply 'stop' at any time or click the unsubscribe link in the emails. Consent is not a condition of purchase. Msg/data rates may apply. Msg frequency varies. Privacy Policy.

Do not fill in this field:

This site is protected by reCAPTCHA and the Google Privacy Policy and Terms of Service apply.

Hi there! How can we help you?

Contact us using the form below or give us a call.

Send Us A Message:

Do not fill in this field:

This site is protected by reCAPTCHA and the Google Privacy Policy and Terms of Service apply.

Hi there! How can we help you?

Contact us using the form below or give us a call.

Send Us A Message:

Do not fill in this field:

This site is protected by reCAPTCHA and the Google Privacy Policy and Terms of Service apply.

Do not fill in this field:

This site is protected by reCAPTCHA and the Google Privacy Policy and Terms of Service apply.

Do not fill in this field:

This site is protected by reCAPTCHA and the Google Privacy Policy and Terms of Service apply.

Do not fill in this field:

This site is protected by reCAPTCHA and the Google Privacy Policy and Terms of Service apply.

$

Do not fill in this field:

This site is protected by reCAPTCHA and the Google Privacy Policy and Terms of Service apply.