4421 Jim Branch RoadKissimmee, FL 34744Price: $849,900

  • Price: $849,900
  • Est. Mortgage of $/month
  • 2 Days on Market
$
$
%
$/month over payments
Federal 30-year interest rate: 6.43% last updated on Jul 2, 2026
* All Figures are estimates. Check with your bank or proposed mortgage company for actual interest rates.
This product uses the FRED® API but is not endorsed or certified by the Federal Reserve Bank of St. Louis.
Active
4421 Jim Branch Road Kissimmee FL 347444421 Jim Branch Road Kissimmee FL 347444421 Jim Branch Road Kissimmee FL 347444421 Jim Branch Road Kissimmee FL 347444421 Jim Branch Road Kissimmee FL 347444421 Jim Branch Road Kissimmee FL 347444421 Jim Branch Road Kissimmee FL 347444421 Jim Branch Road Kissimmee FL 347444421 Jim Branch Road Kissimmee FL 347444421 Jim Branch Road Kissimmee FL 347444421 Jim Branch Road Kissimmee FL 347444421 Jim Branch Road Kissimmee FL 347444421 Jim Branch Road Kissimmee FL 347444421 Jim Branch Road Kissimmee FL 347444421 Jim Branch Road Kissimmee FL 347444421 Jim Branch Road Kissimmee FL 347444421 Jim Branch Road Kissimmee FL 347444421 Jim Branch Road Kissimmee FL 347444421 Jim Branch Road Kissimmee FL 347444421 Jim Branch Road Kissimmee FL 347444421 Jim Branch Road Kissimmee FL 347444421 Jim Branch Road Kissimmee FL 347444421 Jim Branch Road Kissimmee FL 347444421 Jim Branch Road Kissimmee FL 347444421 Jim Branch Road Kissimmee FL 347444421 Jim Branch Road Kissimmee FL 347444421 Jim Branch Road Kissimmee FL 347444421 Jim Branch Road Kissimmee FL 347444421 Jim Branch Road Kissimmee FL 347444421 Jim Branch Road Kissimmee FL 347444421 Jim Branch Road Kissimmee FL 347444421 Jim Branch Road Kissimmee FL 347444421 Jim Branch Road Kissimmee FL 347444421 Jim Branch Road Kissimmee FL 347444421 Jim Branch Road Kissimmee FL 347444421 Jim Branch Road Kissimmee FL 347444421 Jim Branch Road Kissimmee FL 347444421 Jim Branch Road Kissimmee FL 347444421 Jim Branch Road Kissimmee FL 347444421 Jim Branch Road Kissimmee FL 347444421 Jim Branch Road Kissimmee FL 347444421 Jim Branch Road Kissimmee FL 347444421 Jim Branch Road Kissimmee FL 347444421 Jim Branch Road Kissimmee FL 347444421 Jim Branch Road Kissimmee FL 347444421 Jim Branch Road Kissimmee FL 34744
QR Code

Driving Directions

  • 3Bedrooms
  • 0.96Acreage
  • 2Bathrooms
  • 2020Year Built
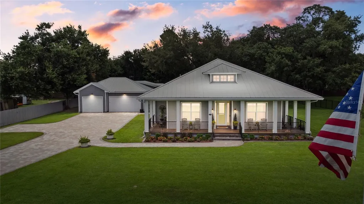
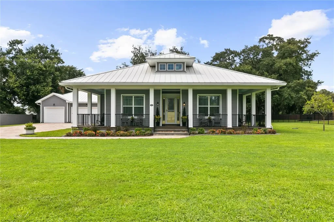
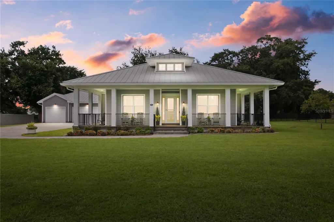
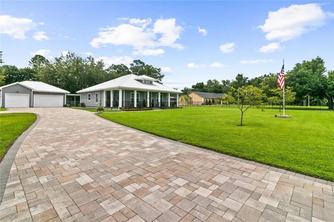
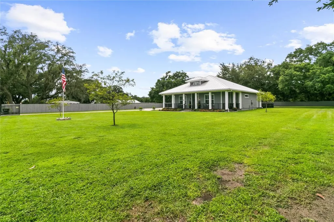
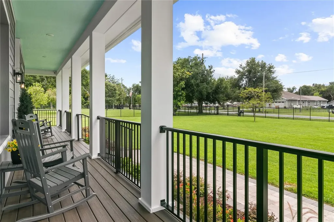
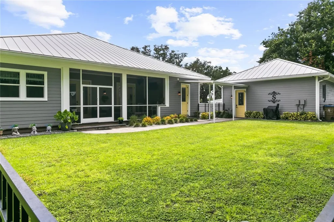
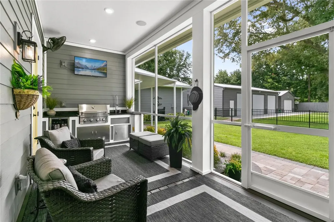
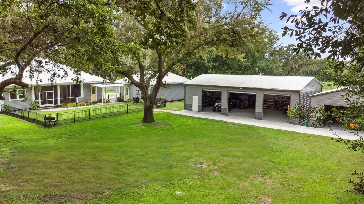
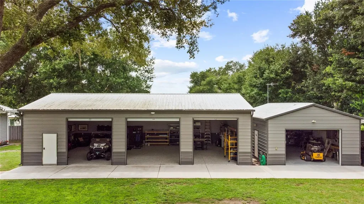
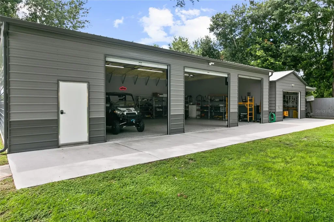
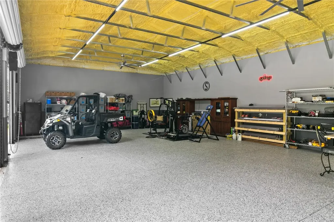
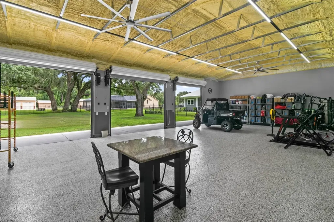
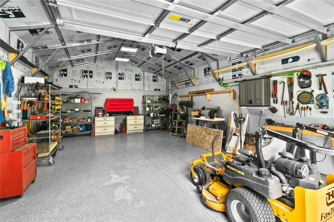
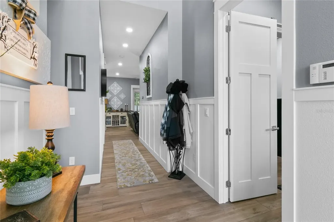
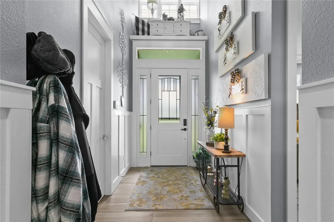
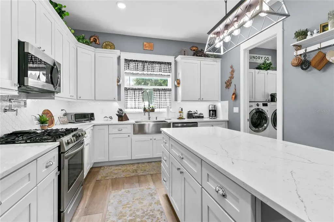
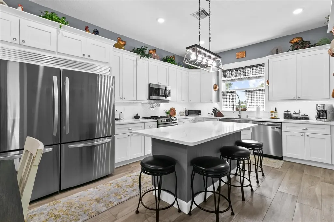
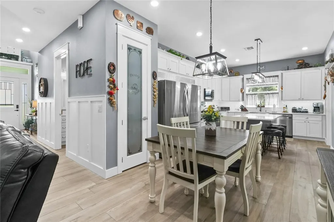
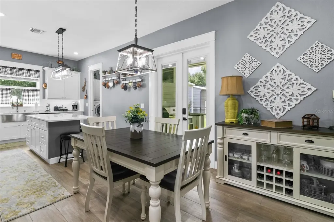
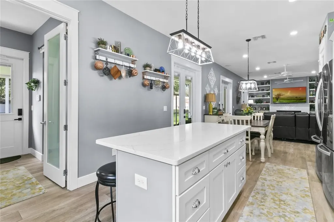
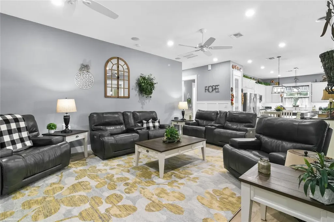
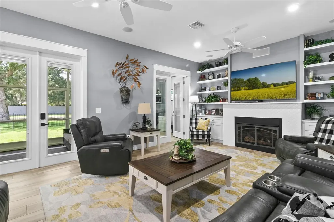
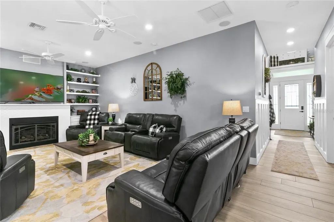
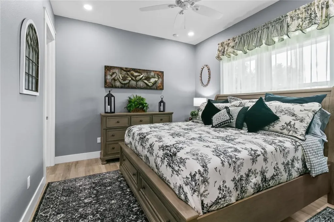
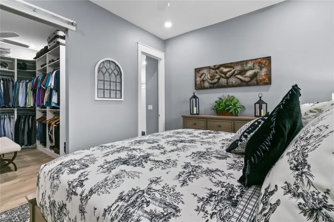
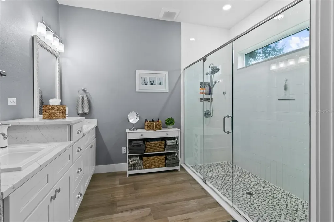
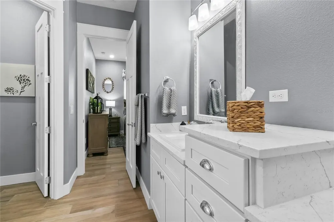
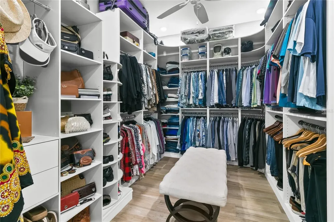
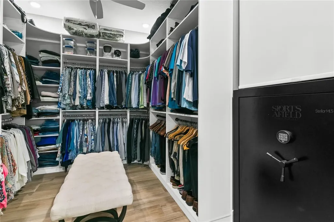
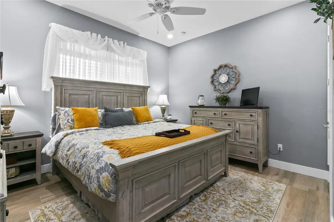
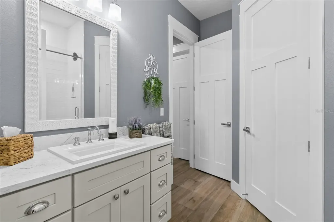
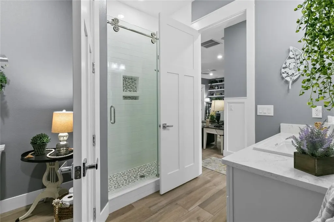
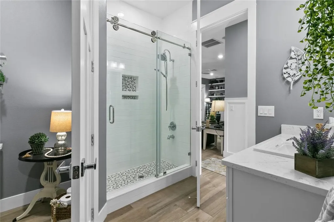
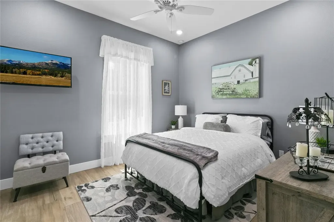
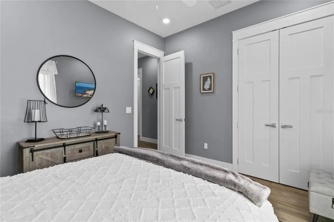
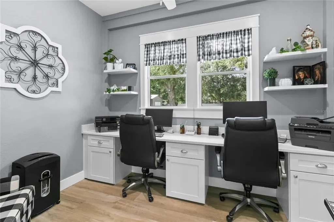
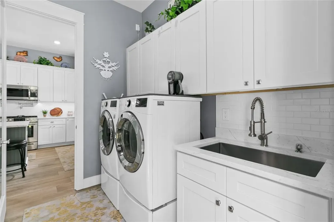
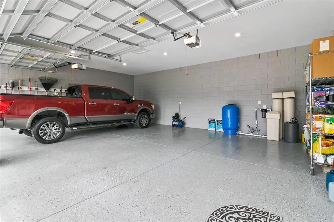
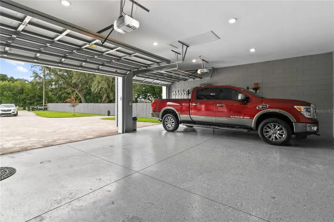
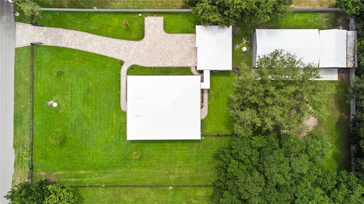
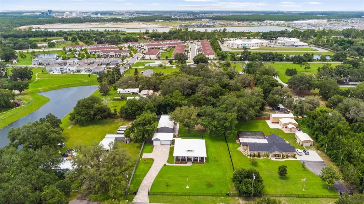
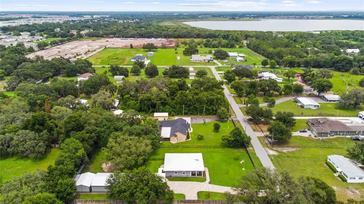
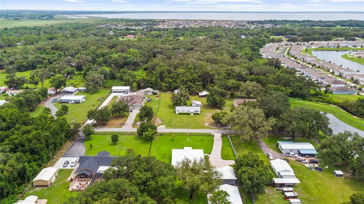
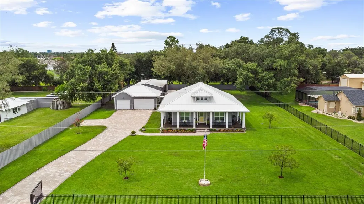
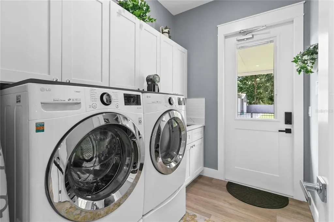
Luxury Custom Estate on 1 Acre with Detached 3-Car Garage & Two Metal Workshops. Welcome to this exceptional custom-built estate situated on a beautifully landscaped 1-acre homesite. Built in 2020 and meticulously maintained, this stunning 2,000 sq. ft. home offers 3 bedrooms, plus a dedicated office with custom built-ins, 2 luxurious bathrooms, an open-concept great room, dining area, laundry room, open wrap around front porch, and a screened rear porch designed for year-round Florida living. Located on a quiet dead-end paved road, you'll enjoy peaceful country living just minutes from major highways, Orlando International Airport, Lake Nona, and Saint Cloud. Inside, quality craftsmanship is evident throughout with 10-foot ceilings, 8-foot doors, porcelain tile flooring, custom wainscoting, Craftsman trim, 5½-inch baseboards, plantation blinds with programmable smart controls, and French doors with built-in blinds. Smart home features include Alexa-compatible lighting, Lutron controls, Nest thermostat, surround sound, security system, Ring doorbell, Wi-Fi connectivity, and custom lighting throughout. The gourmet kitchen features quartz countertops, an oversized island, dual built-in refrigerators (2025), gas range with pot filler, farmhouse sink, under-cabinet lighting, soft-close wood cabinetry, premium appliances, and two pantry areas. The office includes custom built-in desks and cabinetry with quartz work surfaces. A dedicated laundry/mudroom space with built-in cabinetry, quartz counters, front load washer and dryer on pedestals and sink makes chores a breeze. The spacious owner's suite offers a custom closet system and a spa-inspired bath with an oversized walk-in shower, dual rain and handheld shower heads, Kohler fixtures, and a private water closet. The guest bath features the same quality finishes. Enjoy Florida living from the Trex wraparound front porch or entertain on the screened rear porch complete with a summer kitchen featuring a KitchenAid gas grill, beverage refrigerator, sink with tankless water heater, surround sound, TV hookup, and ceiling fans. Built for efficiency and durability, the home includes concrete block construction with James Hardie siding, premium metal roof, spray foam insulation, double-pane windows, Rheem tankless gas water heater, whole-house water filtration system (2025), propane generator hookup, Lexan hurricane shutters, programmable irrigation, and extensive exterior lighting. The property also includes a detached 3-car garage connected by a covered walkway, plus two insulated metal workshops. The original 20' x 30' shop includes electricity, an automatic garage door, and a 10' x 30' lean-to. The newer 30' x 50' shop (2025) features drywall, custom paint, epoxy floors, electricity, and three Genie automatic garage doors. All garage and shop doors are MyQ smart enabled. Additional exterior features include two sets of double gates with Ghost gate openers, full perimeter fencing, dedicated dog run, paver driveway and walkways, mature oak trees, beautiful landscaping, multiple water spigots, holiday lighting outlets, security cameras, and flood lighting. This one-of-a-kind property combines luxury, functionality, privacy, and exceptional craftsmanship in a highly desirable Central Florida location. Schedule your private showing today!
Listing Courtesy of LA ROSA REALTY LLC

Ask A Question

Do not fill in this field:

I agree to receive marketing and customer service calls and text messages from Fusilier Realty Group. To opt out, you can reply 'stop' at any time or click the unsubscribe link in the emails. Consent is not a condition of purchase. Msg/data rates may apply. Msg frequency varies. Privacy Policy.

This site is protected by reCAPTCHA and the Google Privacy Policy and Terms of Service apply.

More Info

Location Information

  • Road Frontage DescriptionAsphalt

Rooms

  • Bedrooms3
  • Full Bath2

Location

  • Address4421 Jim Branch Road
  • AreaKissimmee
  • CountyOsceola
  • Exterior Features Dog Run, Outdoor Grill, Outdoor Kitchen, Rain Gutters, Storage
  • StateFL
  • SubdivisionN/a
  • TownKissimmee
  • Township 25S
  • Zip34744

Property Information

  • Acreage0.96
  • Building Area Total 3,482
  • BuildingAreaUnitsSquare Feet
  • LivingAreaUnitsSquare Feet
  • Lot Size Square Feet 41,818
  • MFR Living Area Meters 185
  • MFR Lot Size Square Meters 3885
  • MFR Total Acreage 1/2 to less than 1
  • Square Feet2,000

Basic Information

  • List Price$849,900
  • ListingContractDate2026-07-07
  • MLS NumberS5153225
  • Mls Status Active
  • OriginalListPrice849900
  • PostalCodePlus49202
  • PublicSurveyRange30E
  • StatusACT

Property

  • ZoningORMH

Interior

  • Flooring Tile
  • Furnished Unfurnished

Utilities

  • Cooling Central Air
  • Heating Central, Electric, Heat Pump
  • Laundry Features Electric Dryer Hookup, Inside, Laundry Room, Washer Hookup
  • Sewer Private Sewer, Septic Tank
  • Utilities
    • BB/HS Internet Available
    • Cable Available
    • Cable Connected
    • Electricity Available
    • Electricity Connected
    • Phone Available
    • Private
    • Sprinkler Well
  • Water Source Private, Well, Well Required

Water Body

  • MFR Water Access YN No
  • Water ViewNo

Other

  • Building Area Source Public Records
  • Date Listed07/07/2026
  • MFR Exist Lse Tenant YN No
  • MFR Flood Zone Code X
  • MFR Minimum Lease No Minimum
  • Status Change Timestamp2026-07-07T19:23:33

Tax Information

  • Tax Year 2025
  • Taxes$5,347

Basic Information

  • Property SubTypeSingle Family Residence
  • Property TypeResidential
  • Virtual TourView Tour

Building

  • Bathroom2
  • Construction Materials Block, HardiPlank Type
  • FireplaceGas, Living Room
  • Fireplace YN Yes
  • Foundation Details Slab
  • GarageYes
  • Garage Spaces3
  • Levels One
  • RoofMetal
  • Rooms5
  • Stories1
  • Window Features Double Pane Windows, Insulated Windows
  • Year Built2020

Amenities

  • Appliances IncludedDishwasher, Disposal, Dryer, Gas Water Heater, Microwave, Refrigerator
  • Other AmenitiesFireplace
  • Other Equipment Irrigation Equipment
  • Security Features
    • Fire Alarm
    • Secured Garage/Parking
    • Security Gate
    • Security System
    • Security System Owned
    • Smoke Detector(s)
Fusilier Realty Group
Office: 407-281-8455
10016 Wellness Way
Orlando, FL 32832

Listings courtesy of StellarMLS as distributed by MLS GRID. Based on information submitted to the MLS GRID as of July 8, 2026 8:33 AM UTC. All data is obtained from various sources and may not have been verified by broker or MLS GRID. Supplied Open House Information is subject to change without notice. All information should be independently reviewed and verified for accuracy. Properties may or may not be listed by the office/agent presenting the information. IDX information is provided exclusively for consumers’ personal noncommercial use and may not be used for any purpose other than to identify prospective properties consumers may be interested in purchasing. The data is deemed reliable but is not guaranteed by MLS GRID. The use of the MLS GRID Data may be subject to an end user license agreement.

Hi there! How can we help you?
Contact us using the form below or give us a call.

Send Us A Message:

I agree to receive marketing and customer service calls and text messages from Fusilier Realty Group. To opt out, you can reply 'stop' at any time or click the unsubscribe link in the emails. Consent is not a condition of purchase. Msg/data rates may apply. Msg frequency varies. Privacy Policy.

Do not fill in this field:

This site is protected by reCAPTCHA and the Google Privacy Policy and Terms of Service apply.

Hi there! How can we help you?

Contact us using the form below or give us a call.

Send Us A Message:

Do not fill in this field:

This site is protected by reCAPTCHA and the Google Privacy Policy and Terms of Service apply.

Hi there! How can we help you?

Contact us using the form below or give us a call.

Send Us A Message:

Do not fill in this field:

This site is protected by reCAPTCHA and the Google Privacy Policy and Terms of Service apply.

Do not fill in this field:

This site is protected by reCAPTCHA and the Google Privacy Policy and Terms of Service apply.

Do not fill in this field:

This site is protected by reCAPTCHA and the Google Privacy Policy and Terms of Service apply.

Do not fill in this field:

This site is protected by reCAPTCHA and the Google Privacy Policy and Terms of Service apply.

$

Do not fill in this field:

This site is protected by reCAPTCHA and the Google Privacy Policy and Terms of Service apply.