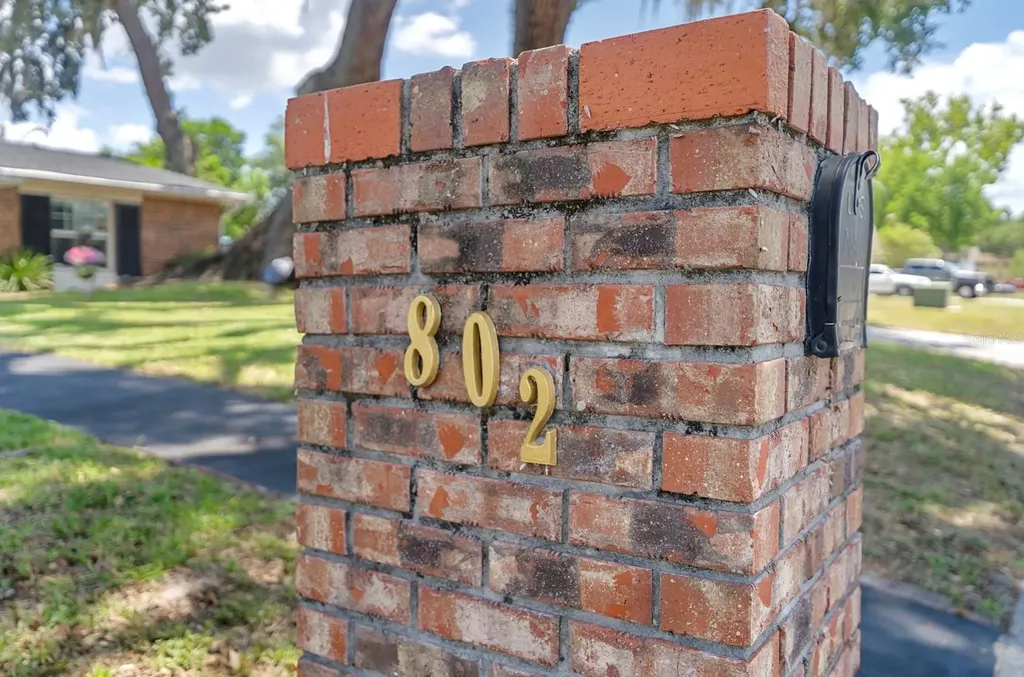
802 Hastings DriveKissimmee, FL 34744Price: $445,000

  • Price: $445,000
  • Est. Mortgage of $/month
  • 46 Days on Market
$
$
%
$/month over payments
Federal 30-year interest rate: 6.67% last updated on Aug 13, 2026
* All Figures are estimates. Check with your bank or proposed mortgage company for actual interest rates.
This product uses the FRED® API but is not endorsed or certified by the Federal Reserve Bank of St. Louis.
Open House
802 Hastings Drive Kissimmee FL 34744802 Hastings Drive Kissimmee FL 34744802 Hastings Drive Kissimmee FL 34744802 Hastings Drive Kissimmee FL 34744802 Hastings Drive Kissimmee FL 34744802 Hastings Drive Kissimmee FL 34744802 Hastings Drive Kissimmee FL 34744802 Hastings Drive Kissimmee FL 34744802 Hastings Drive Kissimmee FL 34744802 Hastings Drive Kissimmee FL 34744802 Hastings Drive Kissimmee FL 34744802 Hastings Drive Kissimmee FL 34744802 Hastings Drive Kissimmee FL 34744802 Hastings Drive Kissimmee FL 34744802 Hastings Drive Kissimmee FL 34744802 Hastings Drive Kissimmee FL 34744802 Hastings Drive Kissimmee FL 34744802 Hastings Drive Kissimmee FL 34744802 Hastings Drive Kissimmee FL 34744802 Hastings Drive Kissimmee FL 34744802 Hastings Drive Kissimmee FL 34744802 Hastings Drive Kissimmee FL 34744802 Hastings Drive Kissimmee FL 34744802 Hastings Drive Kissimmee FL 34744802 Hastings Drive Kissimmee FL 34744802 Hastings Drive Kissimmee FL 34744802 Hastings Drive Kissimmee FL 34744802 Hastings Drive Kissimmee FL 34744802 Hastings Drive Kissimmee FL 34744802 Hastings Drive Kissimmee FL 34744802 Hastings Drive Kissimmee FL 34744802 Hastings Drive Kissimmee FL 34744802 Hastings Drive Kissimmee FL 34744802 Hastings Drive Kissimmee FL 34744802 Hastings Drive Kissimmee FL 34744802 Hastings Drive Kissimmee FL 34744802 Hastings Drive Kissimmee FL 34744802 Hastings Drive Kissimmee FL 34744802 Hastings Drive Kissimmee FL 34744802 Hastings Drive Kissimmee FL 34744802 Hastings Drive Kissimmee FL 34744802 Hastings Drive Kissimmee FL 34744802 Hastings Drive Kissimmee FL 34744802 Hastings Drive Kissimmee FL 34744802 Hastings Drive Kissimmee FL 34744802 Hastings Drive Kissimmee FL 34744802 Hastings Drive Kissimmee FL 34744802 Hastings Drive Kissimmee FL 34744802 Hastings Drive Kissimmee FL 34744802 Hastings Drive Kissimmee FL 34744802 Hastings Drive Kissimmee FL 34744802 Hastings Drive Kissimmee FL 34744802 Hastings Drive Kissimmee FL 34744802 Hastings Drive Kissimmee FL 34744802 Hastings Drive Kissimmee FL 34744
QR Code

Driving Directions

  • 3Bedrooms
  • 0.25Acreage
  • 3Bathrooms
  • 1970Year Built
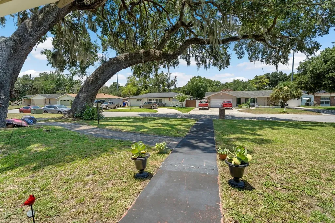
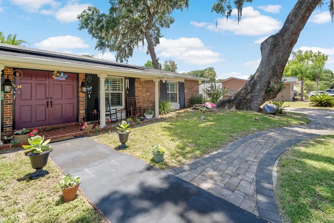
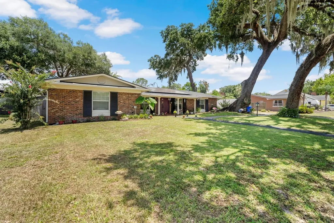
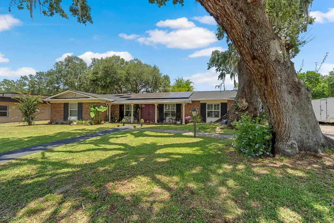
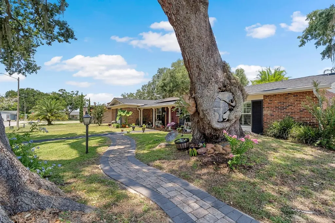
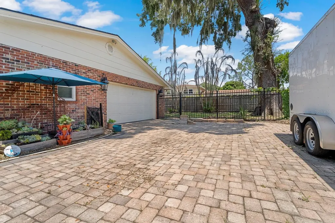
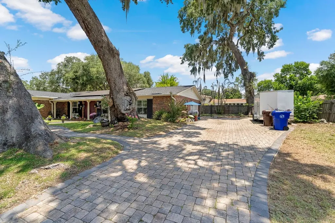
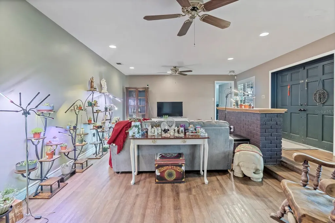
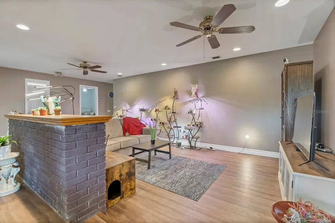
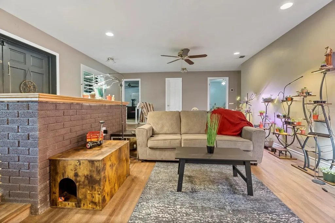
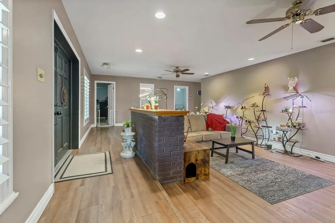
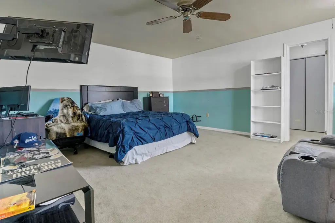
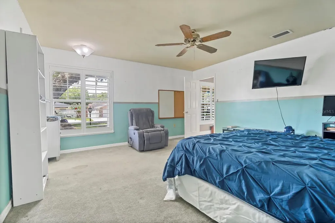
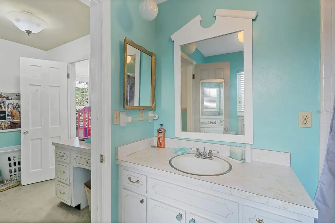
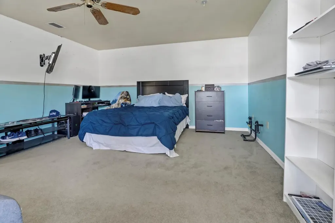
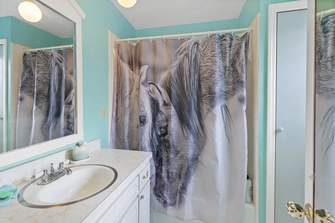
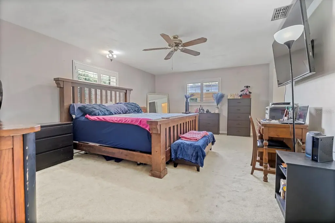
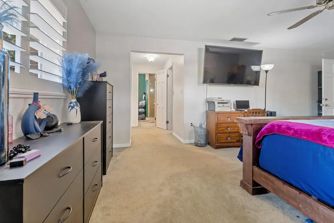
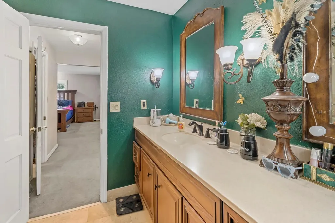
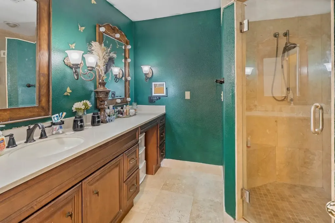
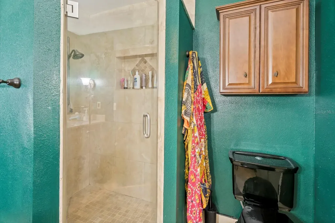
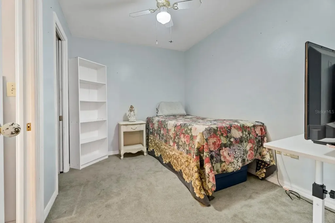
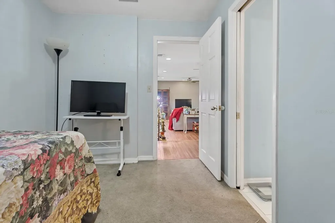
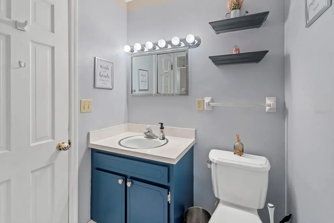
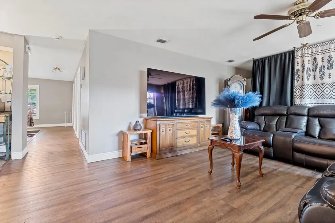
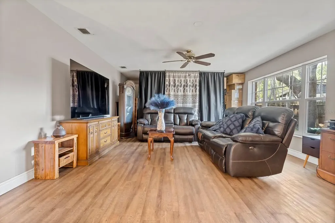
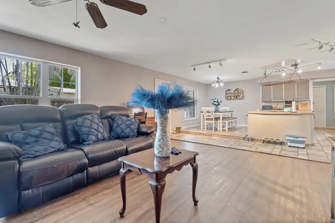
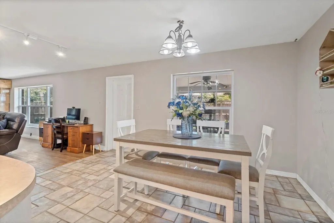
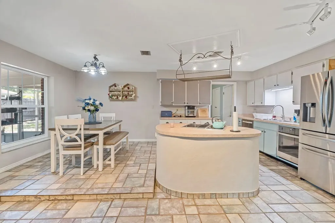
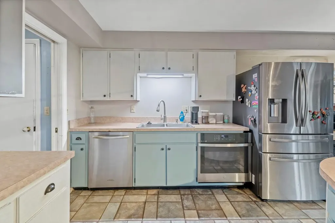
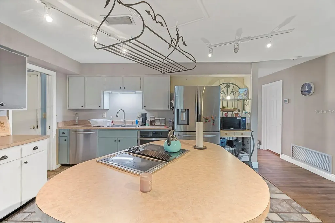
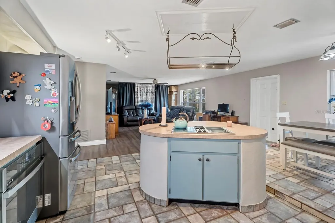
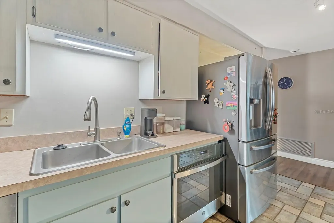
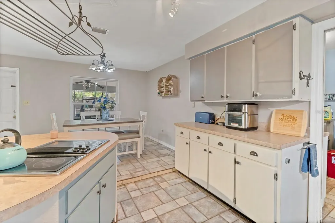
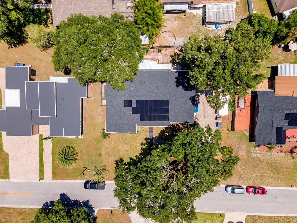
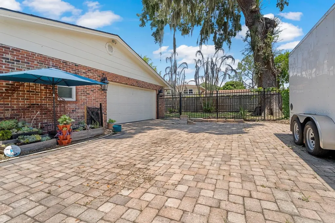
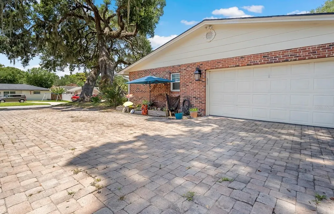
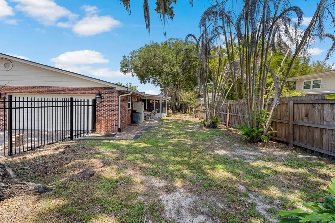
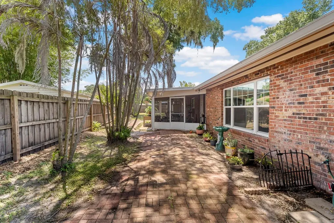
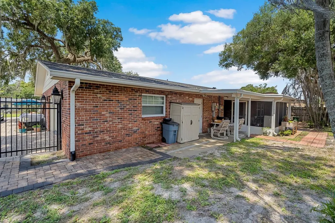
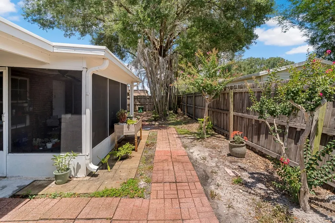
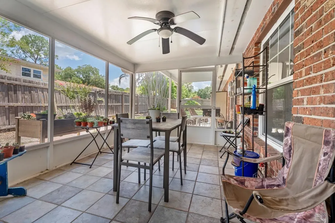
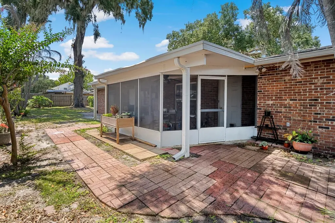
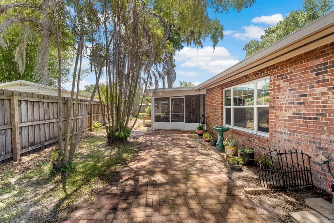
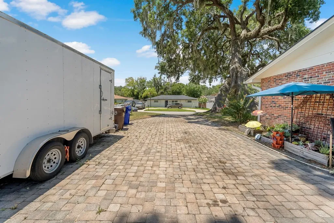
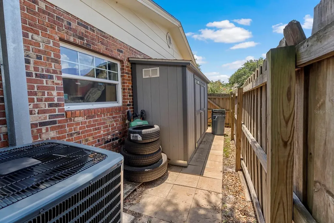
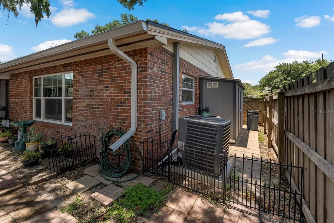
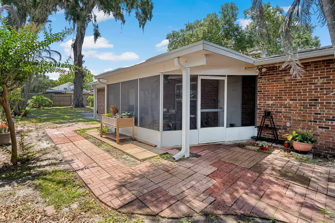
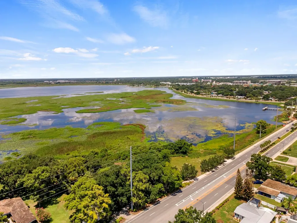
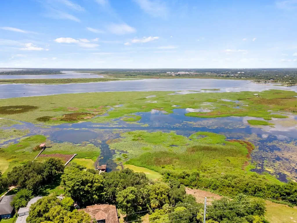
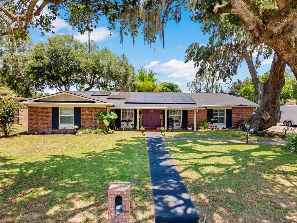
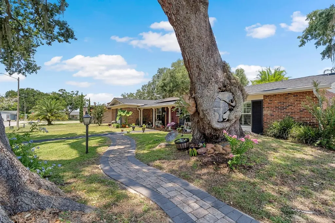
Motivated Sellers, come see beautifully maintained 3-bedroom, 3-bathroom home in the desirable Fairlawn Manor community of Kissimmee off close to Neptune Road no HOA NO CDD, where comfort, functionality, and convenience come together. From the moment you arrive, you'll appreciate the lush landscaping, majestic oak trees, mature foliage, and inviting curb appeal. Inside, you'll find a spacious, thoughtfully designed floor plan featuring a sunken family room that's perfect for relaxing or entertaining, along with an oversized living room that provides plenty of space for gatherings. The charming kitchen offers timeless appeal with antique-style tile flooring, abundant cabinetry, and generous counter space for meal preparation. A standout feature of this home is its two primary suites, making it an excellent choice for multigenerational living or hosting guests. The main primary suite includes a large walk-in closet and a unique ensuite bathroom, while the second bedroom also features its own private bath. The third bedroom offers flexibility as a guest room, home office, or hobby space and is conveniently located next to a full bathroom with separate guest and private access. Meticulously maintained, this home has been thoughtfully updated with custom 4-inch plantation shutters, double-pane windows, luxury vinyl flooring throughout the main living areas, attic insulation, an energy-efficient hot water heat pump, a whole-home water filtration system, solar panels, Leaf Filter gutters, iron fencing, professionally trimmed trees, a recently serviced A/C with duct cleaning, and a brand-new roof installed in 2026.The oversized two-car garage includes a dedicated workshop area, while the extended driveway provides ample parking for multiple vehicles, a boat, RV, or camper. Step outside to your own private Florida retreat. The screened lanai and expansive paver patio create the perfect setting for outdoor entertaining or quiet evenings at home. The fully fenced backyard offers privacy, mature landscaping, and a storage shed for added convenience. Best of all, this property has 26 Solar Panels offering greater freedom and lower monthly expenses also this location has no HOA nor CDD. Property Ideally located just minutes from Downtown Kissimmee's Lakefront Park, the growing Neo City technology district, shopping, dining, and the Florida Turnpike, this home is also approximately 35 minutes from Walt Disney World. This is a wonderful opportunity to enjoy the best of Central Florida living. THIS HOME FEATURES MANY UPGRADES: Newer Windows also beautiful Shutters in family room and two front bedrooms-2024 Vinyl Flooring-Water filter 2019-Leaf Gutters 2019-Iron Fencing 2019-New Shed 2022-New Roof replaced in 2026- Very Important Solar panels are financed and still have available balance of $44,000 buyers must apply for te balance in order for them to convey with the sale. If buyer declines owners will have them professionally removed. Don't Miss out on this HUGE PRICE REDUCTION!
Open Houses

August 16th
Starts: 2:00pm
Ends: 4:00pm
Listing Courtesy of LA ROSA REALTY LLC

Ask A Question

Do not fill in this field:

I agree to receive marketing and customer service calls and text messages from Fusilier Realty Group. To opt out, you can reply 'stop' at any time or click the unsubscribe link in the emails. Consent is not a condition of purchase. Msg/data rates may apply. Msg frequency varies. Privacy Policy.

This site is protected by reCAPTCHA and the Google Privacy Policy and Terms of Service apply.

More Info

Location Information

  • Road Frontage DescriptionGravel

School Information

  • Elementary SchoolPartin Settlement Elem
  • High SchoolTohopekaliga High School
  • Junior HighDenn John Middle

Basic Information

  • Property SubTypeSingle Family Residence
  • Property TypeResidential
  • Virtual TourView Tour

Property

  • ZoningKRA1

Interior

  • Flooring Carpet, Laminate, Tile
  • Furnished Unfurnished

Utilities

  • Cooling Central Air
  • Heating Central
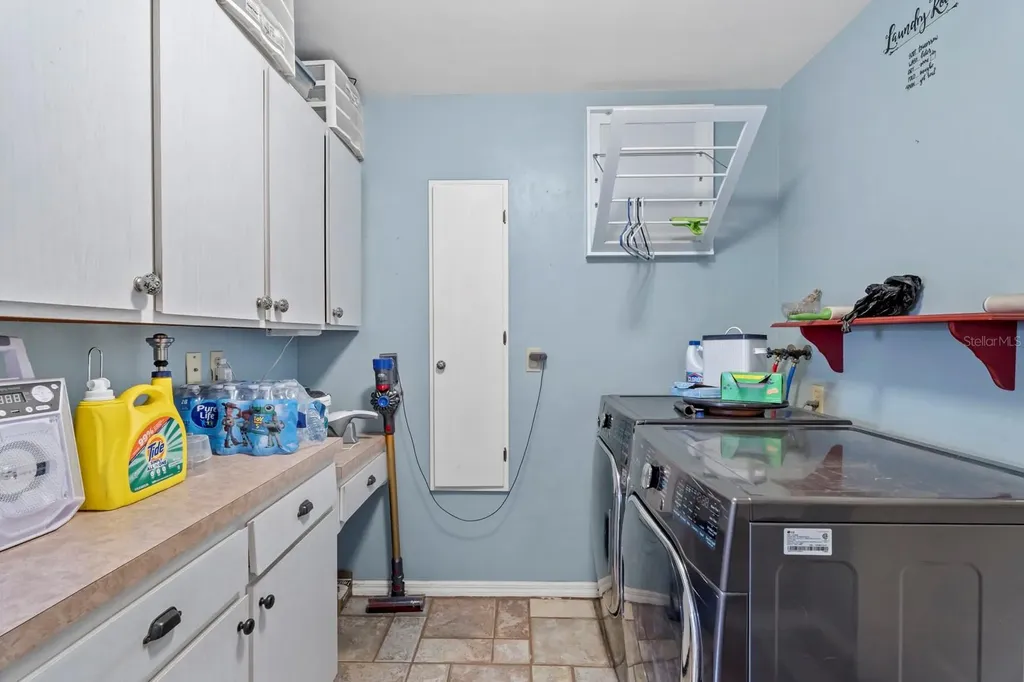
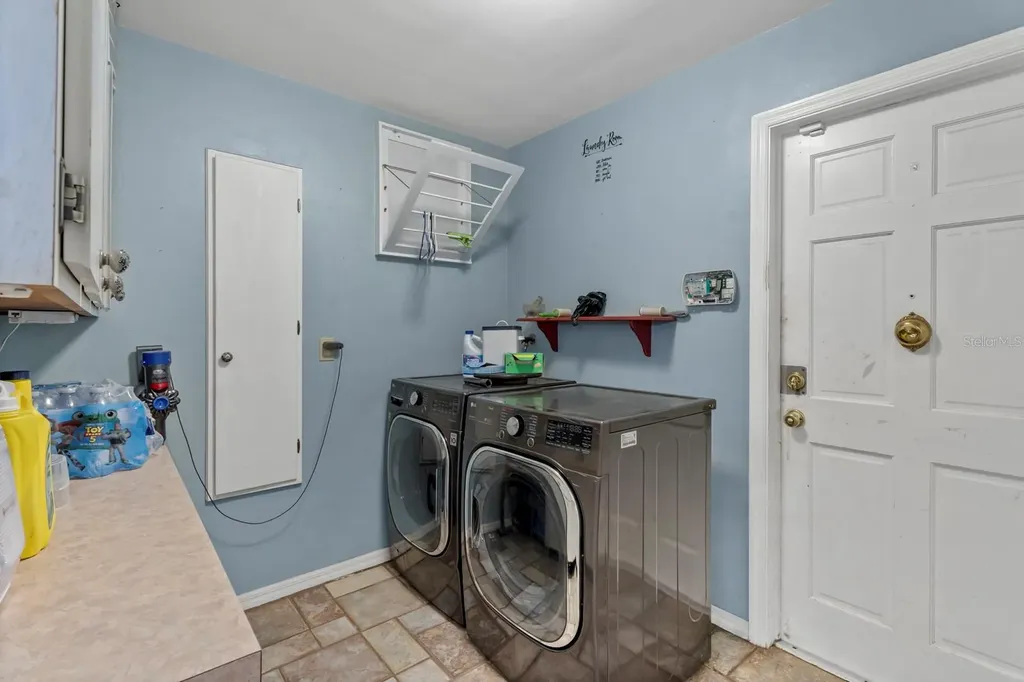
  • Laundry Features Electric Dryer Hookup, Inside, Washer Hookup
  • Sewer Public Sewer
  • Utilities Electricity Connected, Public, Sewer Connected, Water Connected
  • Water Source Public

Water Body

  • MFR Water Access YN No
  • Water ViewNo

Other

  • Building Area Source Public Records
  • Date Listed06/30/2026
  • MFR Exist Lse Tenant YN No
  • MFR Flood Zone Code X
  • MFR Flood Zone Date 2013-06-18
  • MFR Minimum Lease 8-12 Months
  • Status Change Timestamp2026-06-30T04:56:36
  • View Count3

Basic Information

  • List Price$445,000
  • ListingContractDate2026-06-29
  • MLS NumberS5152739
  • Mls Status Active
  • OriginalListPrice509900
  • PostalCodePlus45804
  • PublicSurveyRange29E
  • StatusACT

Location

  • Address802 Hastings Drive
  • AreaKissimmee
  • CountyOsceola
  • Exterior Features French Doors, Private Mailbox, Sidewalk, Storage
  • StateFL
  • SubdivisionFairlawn Manor
  • TownKissimmee
  • Township 25S
  • Zip34744

Property Information

  • Acreage0.25
  • Attached Garage YN Yes
  • Building Area Total 3,276
  • BuildingAreaUnitsSquare Feet
  • LivingAreaUnitsSquare Feet
  • Lot Description
    • City Limits
    • Landscaped
    • Near Marina
    • Near Public Transit
    • Oversized Lot
    • Sidewalk
  • Lot Size Dimensions 114x101
  • Lot Size Square Feet 10,934
  • MFR Garage Dimensions 20x20
  • MFR Living Area Meters 222
  • MFR Lot Size Square Meters 1016
  • MFR Property Description High Rise
  • MFR Total Acreage 1/4 to less than 1/2
  • Square Feet2,400

Tax Information

  • Tax Year 2025
  • Taxes$3,583

Parking

  • Carport Spaces 6
  • Carport YN Yes
  • Parking Features Off Street, Oversized

Rooms

  • Bedrooms3
  • Full Bath3

Building

  • Bathroom3
  • Construction Materials Block, Cement Siding
  • Foundation Details Block
  • GarageYes
  • Garage Spaces2
  • Levels One
  • Patio And Porch Features Front Porch, Porch, Rear Porch
  • RoofShingle
  • Rooms8
  • Stories1
  • Window Features Shutters, Window Treatments
  • Year Built1970

Amenities

  • Appliances IncludedCooktop, Dryer, Refrigerator, Washer
  • Other AmenitiesLakefront
  • Security Features Smoke Detector(s)
Fusilier Realty Group
Office: 407-281-8455
10016 Wellness Way
Orlando, FL 32832

Listings courtesy of StellarMLS as distributed by MLS GRID. Based on information submitted to the MLS GRID as of August 14, 2026 8:32 AM UTC. All data is obtained from various sources and may not have been verified by broker or MLS GRID. Supplied Open House Information is subject to change without notice. All information should be independently reviewed and verified for accuracy. Properties may or may not be listed by the office/agent presenting the information. IDX information is provided exclusively for consumers’ personal noncommercial use and may not be used for any purpose other than to identify prospective properties consumers may be interested in purchasing. The data is deemed reliable but is not guaranteed by MLS GRID. The use of the MLS GRID Data may be subject to an end user license agreement.

Hi there! How can we help you?
Contact us using the form below or give us a call.

Send Us A Message:

I agree to receive marketing and customer service calls and text messages from Fusilier Realty Group. To opt out, you can reply 'stop' at any time or click the unsubscribe link in the emails. Consent is not a condition of purchase. Msg/data rates may apply. Msg frequency varies. Privacy Policy.

Do not fill in this field:

This site is protected by reCAPTCHA and the Google Privacy Policy and Terms of Service apply.

Hi there! How can we help you?

Contact us using the form below or give us a call.

Send Us A Message:

Do not fill in this field:

This site is protected by reCAPTCHA and the Google Privacy Policy and Terms of Service apply.

Hi there! How can we help you?

Contact us using the form below or give us a call.

Send Us A Message:

Do not fill in this field:

This site is protected by reCAPTCHA and the Google Privacy Policy and Terms of Service apply.

Do not fill in this field:

This site is protected by reCAPTCHA and the Google Privacy Policy and Terms of Service apply.

Do not fill in this field:

This site is protected by reCAPTCHA and the Google Privacy Policy and Terms of Service apply.

Do not fill in this field:

This site is protected by reCAPTCHA and the Google Privacy Policy and Terms of Service apply.

$

Do not fill in this field:

This site is protected by reCAPTCHA and the Google Privacy Policy and Terms of Service apply.