
1125 Avenue LHaines City, FL 33844Price: $275,000

  • Price: $275,000
  • Est. Mortgage of $/month
  • 1 Day on Market
$
$
%
$/month over payments
Federal 30-year interest rate: 6.55% last updated on Jul 16, 2026
* All Figures are estimates. Check with your bank or proposed mortgage company for actual interest rates.
This product uses the FRED® API but is not endorsed or certified by the Federal Reserve Bank of St. Louis.
Active
1125 Avenue L Haines City FL 338441125 Avenue L Haines City FL 338441125 Avenue L Haines City FL 338441125 Avenue L Haines City FL 338441125 Avenue L Haines City FL 338441125 Avenue L Haines City FL 338441125 Avenue L Haines City FL 338441125 Avenue L Haines City FL 338441125 Avenue L Haines City FL 338441125 Avenue L Haines City FL 338441125 Avenue L Haines City FL 338441125 Avenue L Haines City FL 338441125 Avenue L Haines City FL 338441125 Avenue L Haines City FL 338441125 Avenue L Haines City FL 338441125 Avenue L Haines City FL 338441125 Avenue L Haines City FL 338441125 Avenue L Haines City FL 338441125 Avenue L Haines City FL 338441125 Avenue L Haines City FL 338441125 Avenue L Haines City FL 338441125 Avenue L Haines City FL 338441125 Avenue L Haines City FL 33844
QR Code

Driving Directions

  • 3Bedrooms
  • 0.23Acreage
  • 1Bathrooms
  • 1962Year Built
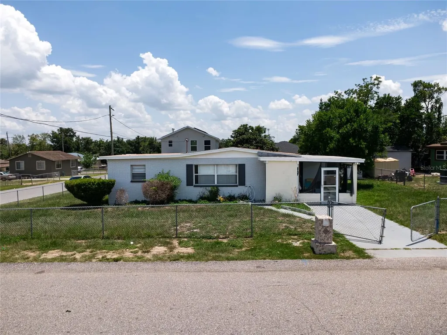
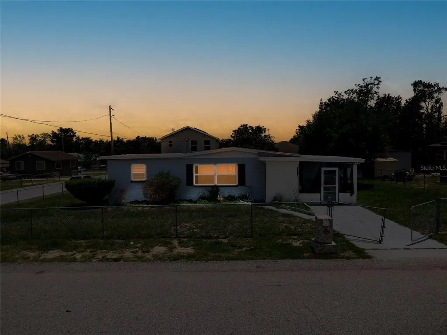
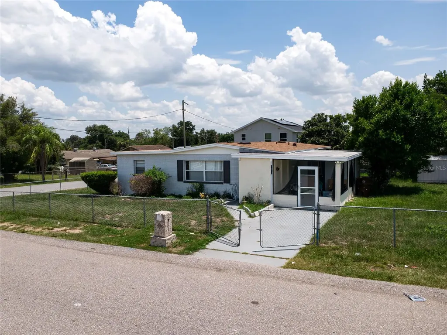
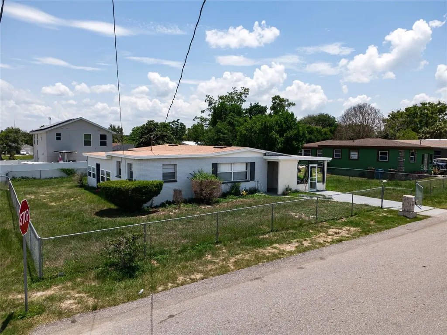
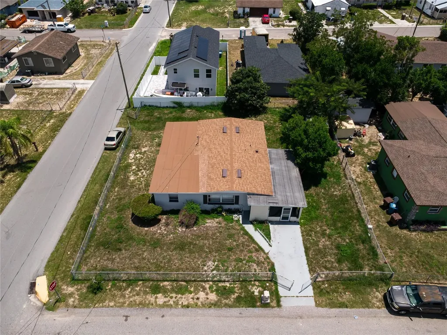
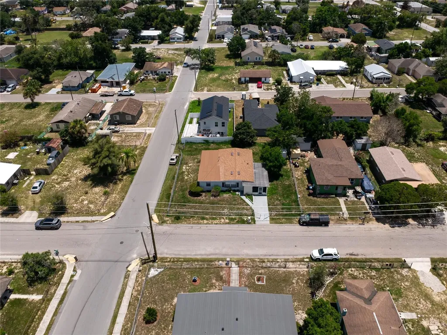
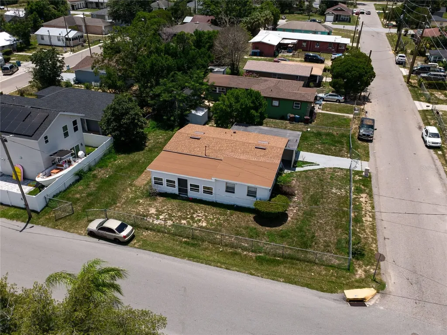
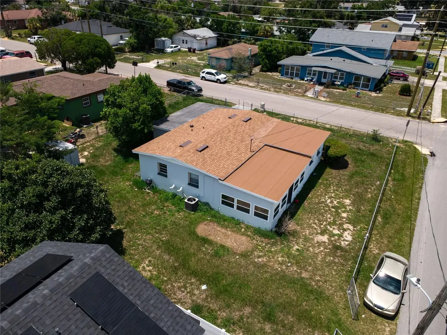
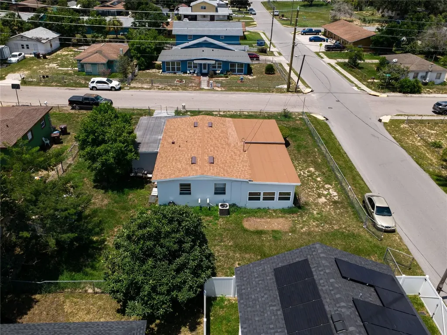
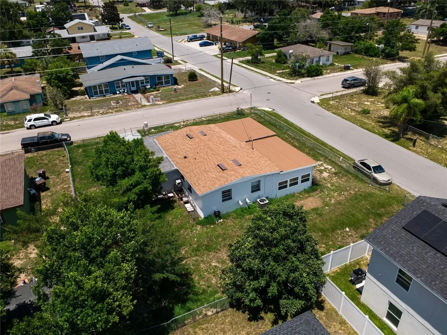
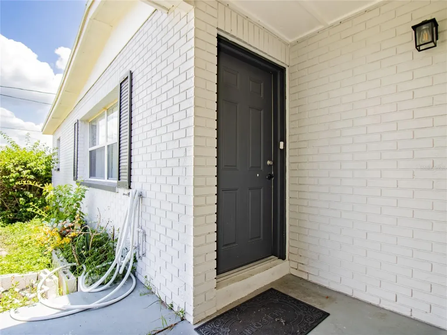
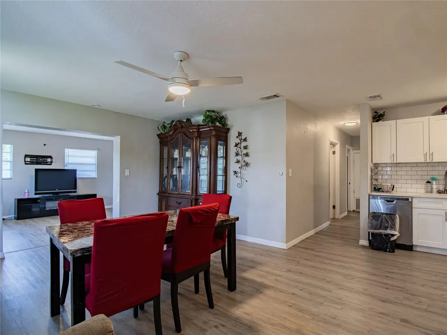
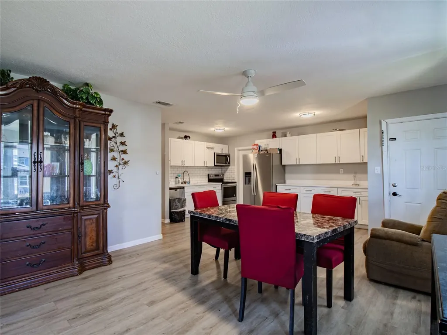
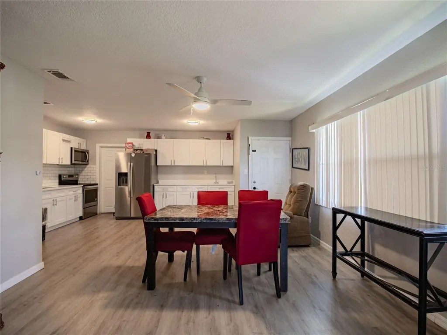
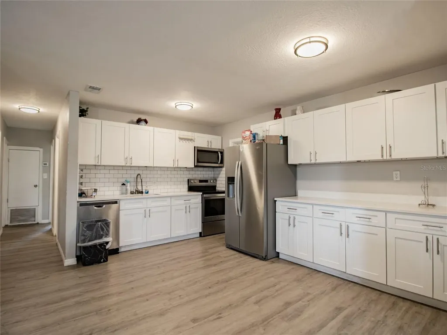
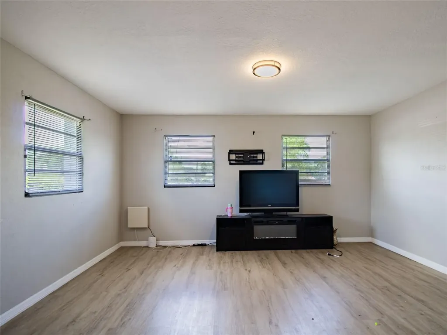
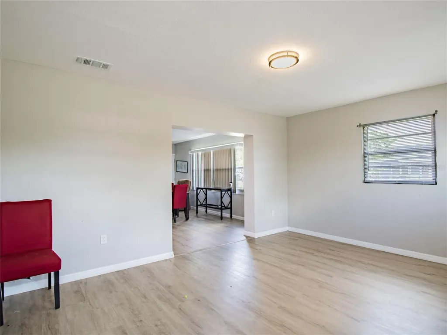
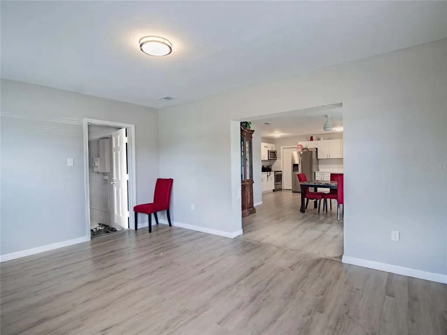
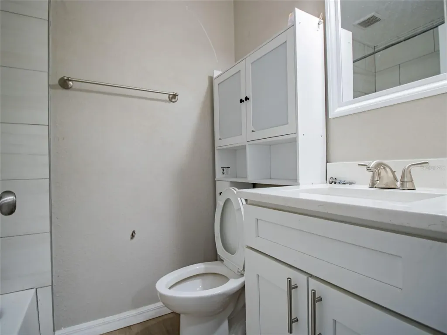
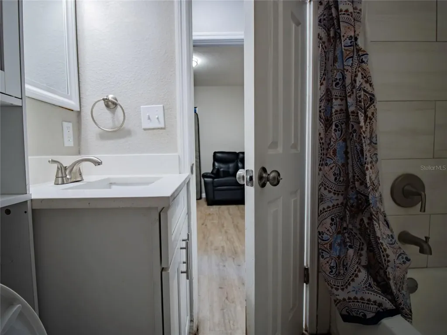
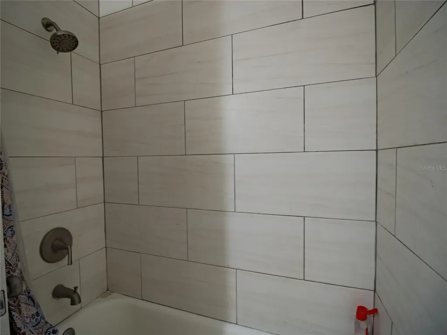
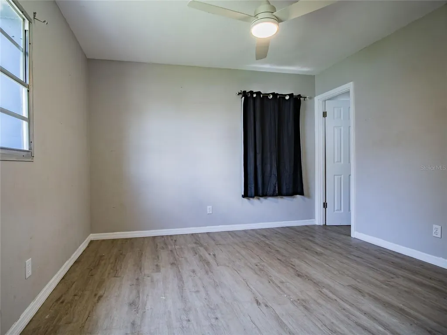
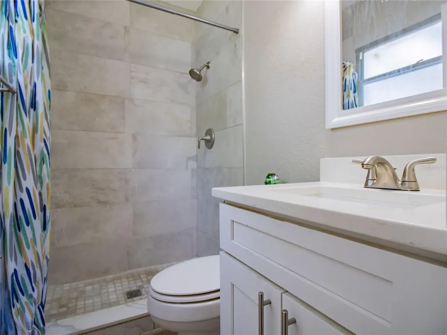
COMPLETELY REIMAGINED & ABSOLUTELY STUNNING! 2024 TOTAL RENOVATION! Attention Homebuyers and Savvy Investors! This is the TURN-KEY OPPORTUNITY you have been waiting for! Nestled on a generous 0.23-acre corner lot in the booming heart of Haines City, this solid concrete block powerhouse was completely overhauled in 2024. Everything inside is BRAND NEW, giving you that flawless "New Construction Feel" without the new construction wait or price tag! STEP INSIDE AND FALL IN LOVE: Expect to be wowed by a bright, sun-drenched open-concept layout flowing over gorgeous, low-maintenance luxury vinyl plank flooring-absolutely NO carpet! The breathtaking chef's kitchen is a showstopper, boasting solid wood cabinets, sleek premium quartz countertops, and brand-new stainless steel appliances. The layout has been masterfully optimized to feature a spacious primary suite and a total of 2 fully upgraded, custom-tiled bathrooms. Plus, the massive, fully finished 13' x 23' Florida Room/Sunroom offers the ultimate flexibility-easily use it as a 4th bedroom, a high-end home office, or a media room! PREMIUM EXTRAS & PEACE OF MIND: Big-Ticket Items Done: The Roof and Central A/C system are both highly efficient and under 5 years old! Zero Hassle: Connected to public water and public sewer (No septic tanks to worry about!). Storage & Parking: Convenient 2-car attached carport plus a detached storage shed in the backyard. Investor Dream: No HOA or CDD fees! Total freedom to rent or park your recreational vehicles/boats! UNBEATABLE COMMUTER LOCATION & ROAD ACCESS: Getting anywhere is an absolute breeze! This property boasts unmatched connectivity to Central Florida's most vital transportation veins: Immediate Access: Just seconds away from US-17/92 and US-27, making local commuting effortless. Minutes to I-4: Jump onto Interstate 4 (I-4) in less than 10 minutes for a direct, high-speed shot straight into Downtown Orlando or Tampa. Easy Routes: Smooth connection to the Polk Parkway (SR-570) for quick travel across Polk County and Lakeland, and close proximity to Cypress Gardens Boulevard. LIFESTYLE & ENTERTAINMENT AT YOUR DOORSTEP: You are surrounded by convenience! Top-rated local schools, Polk State College, major supermarkets (Publix, Walmart Supercenter), and vibrant dining options are just around the corner. And when it's time for fun, you are perfectly positioned right in the center of world-class entertainment: Legoland Florida: A quick, scenic 15-minute drive! Walt Disney World Resort: Under 30 minutes away via I-4 or US-27! Universal Orlando & SeaWorld: Fast, straight-line access for weekend adventures! This home is priced to sell, beautifully updated, and perfectly located to capture maximum market demand. Do not wait-this absolute gem will NOT last. Schedule your private tour today and make it yours before someone else does!
Listing Courtesy of AROD PARTNERS REALTY

Ask A Question

Do not fill in this field:

I agree to receive marketing and customer service calls and text messages from Fusilier Realty Group. To opt out, you can reply 'stop' at any time or click the unsubscribe link in the emails. Consent is not a condition of purchase. Msg/data rates may apply. Msg frequency varies. Privacy Policy.

This site is protected by reCAPTCHA and the Google Privacy Policy and Terms of Service apply.

More Info

Location Information

  • Road Frontage DescriptionAsphalt, Paved

Rooms

  • Bedrooms3
  • Full Bath1

Location

  • Address1125 Avenue L
  • AreaHaines City/Grenelefe
  • CountyPolk
  • Exterior Features None
  • StateFL
  • SubdivisionLockhart & Smiths Resub
  • TownHaines City
  • Township 27
  • Zip33844

Property Information

  • Acreage0.23
  • Building Area Total 1,814
  • BuildingAreaUnitsSquare Feet
  • LivingAreaUnitsSquare Feet
  • Lot Size Dimensions 100x100
  • Lot Size Square Feet 9,927
  • MFR Living Area Meters 138
  • MFR Lot Size Square Meters 922
  • MFR Total Acreage 0 to less than 1/4
  • Square Feet1,496

Basic Information

  • List Price$275,000
  • ListingContractDate2026-07-15
  • MLS NumberS5151699
  • Mls Status Active
  • OriginalListPrice275000
  • PostalCodePlus42947
  • PublicSurveyRange27
  • StatusACT

Property

  • ZoningR-2

Interior

  • Flooring Luxury Vinyl
  • Furnished Unfurnished

Utilities

  • Cooling Central Air
  • Heating Electric
  • Laundry Features Laundry Room
  • Sewer Public Sewer
  • Utilities Electricity Connected
  • Water Source Public

Water Body

  • MFR Water Access YN No
  • Water ViewNo

Other

  • Building Area Source Public Records
  • Date Listed07/16/2026
  • MFR Exist Lse Tenant YN Yes
  • MFR Flood Zone Code X
  • MFR Flood Zone Date 2016-12-22
  • MFR Minimum Lease No Minimum
  • Status Change Timestamp2026-07-16T17:14:45

Tax Information

  • Tax Year 2025
  • Taxes$4,580

Basic Information

  • Property SubTypeSingle Family Residence
  • Property TypeResidential
  • Virtual TourView Tour

Building

  • Bathroom1
  • Construction Materials Block, Stucco
  • Foundation Details Slab
  • Levels One
  • RoofShingle
  • Rooms6
  • Stories1
  • Year Built1962

Amenities

  • Appliances IncludedCooktop, Dishwasher, Dryer, Microwave, Refrigerator, Washer
  • Other AmenitiesGarden
  • Other Equipment None
Fusilier Realty Group
Office: 407-281-8455
10016 Wellness Way
Orlando, FL 32832

Listings courtesy of StellarMLS as distributed by MLS GRID. Based on information submitted to the MLS GRID as of July 17, 2026 7:33 AM UTC. All data is obtained from various sources and may not have been verified by broker or MLS GRID. Supplied Open House Information is subject to change without notice. All information should be independently reviewed and verified for accuracy. Properties may or may not be listed by the office/agent presenting the information. IDX information is provided exclusively for consumers’ personal noncommercial use and may not be used for any purpose other than to identify prospective properties consumers may be interested in purchasing. The data is deemed reliable but is not guaranteed by MLS GRID. The use of the MLS GRID Data may be subject to an end user license agreement.

Hi there! How can we help you?

Contact us using the form below or give us a call.

Send Us A Message:

I agree to receive marketing and customer service calls and text messages from Fusilier Realty Group. To opt out, you can reply 'stop' at any time or click the unsubscribe link in the emails. Consent is not a condition of purchase. Msg/data rates may apply. Msg frequency varies. Privacy Policy.

Do not fill in this field:

This site is protected by reCAPTCHA and the Google Privacy Policy and Terms of Service apply.

Hi there! How can we help you?

Contact us using the form below or give us a call.

Send Us A Message:

Do not fill in this field:

This site is protected by reCAPTCHA and the Google Privacy Policy and Terms of Service apply.

Hi there! How can we help you?

Contact us using the form below or give us a call.

Send Us A Message:

Do not fill in this field:

This site is protected by reCAPTCHA and the Google Privacy Policy and Terms of Service apply.

Do not fill in this field:

This site is protected by reCAPTCHA and the Google Privacy Policy and Terms of Service apply.

Do not fill in this field:

This site is protected by reCAPTCHA and the Google Privacy Policy and Terms of Service apply.

Do not fill in this field:

This site is protected by reCAPTCHA and the Google Privacy Policy and Terms of Service apply.

$

Do not fill in this field:

This site is protected by reCAPTCHA and the Google Privacy Policy and Terms of Service apply.