




3924 Sunnybrook CourtOrlando, FL 32820Price: $909,000

  • Price: $909,000
  • Est. Mortgage of $/month
  • 2 Days on Market
$
$
%
$/month over payments
Federal 30-year interest rate: 6.51% last updated on May 21, 2026
* All Figures are estimates. Check with your bank or proposed mortgage company for actual interest rates.
This product uses the FRED® API but is not endorsed or certified by the Federal Reserve Bank of St. Louis.
Active
3924 Sunnybrook Court Orlando FL 328203924 Sunnybrook Court Orlando FL 328203924 Sunnybrook Court Orlando FL 328203924 Sunnybrook Court Orlando FL 328203924 Sunnybrook Court Orlando FL 328203924 Sunnybrook Court Orlando FL 328203924 Sunnybrook Court Orlando FL 328203924 Sunnybrook Court Orlando FL 328203924 Sunnybrook Court Orlando FL 328203924 Sunnybrook Court Orlando FL 328203924 Sunnybrook Court Orlando FL 328203924 Sunnybrook Court Orlando FL 328203924 Sunnybrook Court Orlando FL 328203924 Sunnybrook Court Orlando FL 328203924 Sunnybrook Court Orlando FL 328203924 Sunnybrook Court Orlando FL 328203924 Sunnybrook Court Orlando FL 328203924 Sunnybrook Court Orlando FL 328203924 Sunnybrook Court Orlando FL 328203924 Sunnybrook Court Orlando FL 328203924 Sunnybrook Court Orlando FL 328203924 Sunnybrook Court Orlando FL 328203924 Sunnybrook Court Orlando FL 328203924 Sunnybrook Court Orlando FL 328203924 Sunnybrook Court Orlando FL 328203924 Sunnybrook Court Orlando FL 328203924 Sunnybrook Court Orlando FL 328203924 Sunnybrook Court Orlando FL 328203924 Sunnybrook Court Orlando FL 328203924 Sunnybrook Court Orlando FL 328203924 Sunnybrook Court Orlando FL 328203924 Sunnybrook Court Orlando FL 328203924 Sunnybrook Court Orlando FL 328203924 Sunnybrook Court Orlando FL 328203924 Sunnybrook Court Orlando FL 328203924 Sunnybrook Court Orlando FL 328203924 Sunnybrook Court Orlando FL 328203924 Sunnybrook Court Orlando FL 328203924 Sunnybrook Court Orlando FL 328203924 Sunnybrook Court Orlando FL 328203924 Sunnybrook Court Orlando FL 328203924 Sunnybrook Court Orlando FL 328203924 Sunnybrook Court Orlando FL 328203924 Sunnybrook Court Orlando FL 328203924 Sunnybrook Court Orlando FL 328203924 Sunnybrook Court Orlando FL 328203924 Sunnybrook Court Orlando FL 328203924 Sunnybrook Court Orlando FL 328203924 Sunnybrook Court Orlando FL 328203924 Sunnybrook Court Orlando FL 328203924 Sunnybrook Court Orlando FL 328203924 Sunnybrook Court Orlando FL 328203924 Sunnybrook Court Orlando FL 328203924 Sunnybrook Court Orlando FL 328203924 Sunnybrook Court Orlando FL 328203924 Sunnybrook Court Orlando FL 328203924 Sunnybrook Court Orlando FL 328203924 Sunnybrook Court Orlando FL 328203924 Sunnybrook Court Orlando FL 328203924 Sunnybrook Court Orlando FL 328203924 Sunnybrook Court Orlando FL 328203924 Sunnybrook Court Orlando FL 328203924 Sunnybrook Court Orlando FL 328203924 Sunnybrook Court Orlando FL 328203924 Sunnybrook Court Orlando FL 328203924 Sunnybrook Court Orlando FL 328203924 Sunnybrook Court Orlando FL 328203924 Sunnybrook Court Orlando FL 328203924 Sunnybrook Court Orlando FL 328203924 Sunnybrook Court Orlando FL 328203924 Sunnybrook Court Orlando FL 328203924 Sunnybrook Court Orlando FL 328203924 Sunnybrook Court Orlando FL 328203924 Sunnybrook Court Orlando FL 328203924 Sunnybrook Court Orlando FL 328203924 Sunnybrook Court Orlando FL 328203924 Sunnybrook Court Orlando FL 328203924 Sunnybrook Court Orlando FL 328203924 Sunnybrook Court Orlando FL 328203924 Sunnybrook Court Orlando FL 328203924 Sunnybrook Court Orlando FL 328203924 Sunnybrook Court Orlando FL 328203924 Sunnybrook Court Orlando FL 328203924 Sunnybrook Court Orlando FL 328203924 Sunnybrook Court Orlando FL 328203924 Sunnybrook Court Orlando FL 328203924 Sunnybrook Court Orlando FL 328203924 Sunnybrook Court Orlando FL 328203924 Sunnybrook Court Orlando FL 32820
QR Code

Driving Directions

  • 5Bedrooms
  • 1.01Acreage
  • 3Bathrooms
  • 1995Year Built
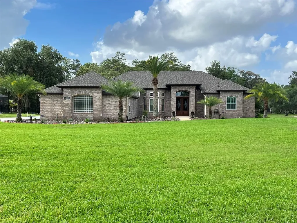
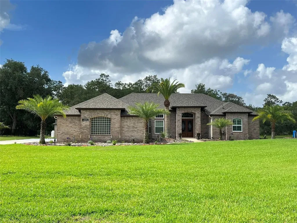
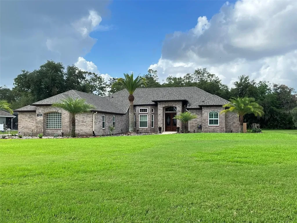
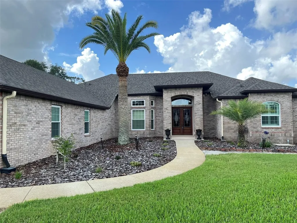
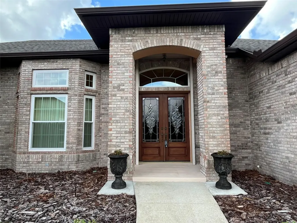
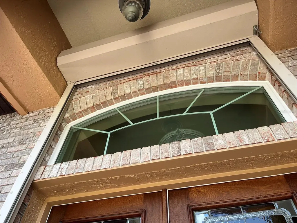
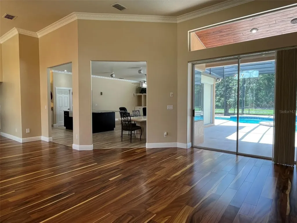
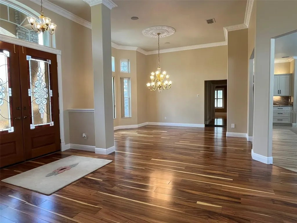
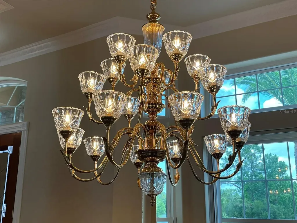
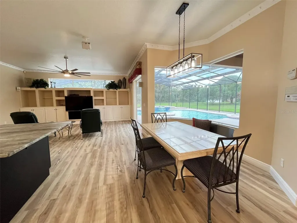
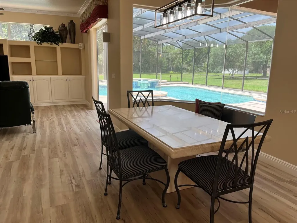
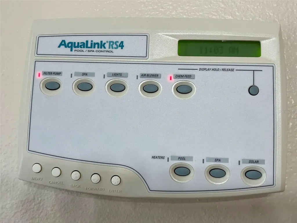
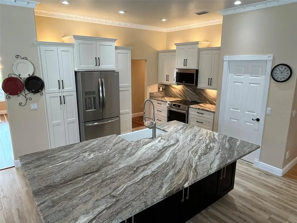
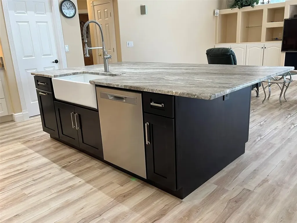
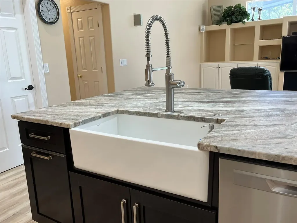
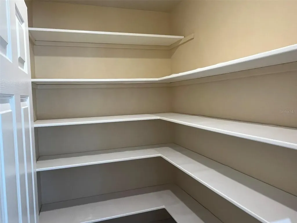
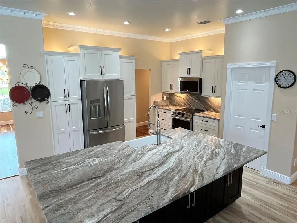
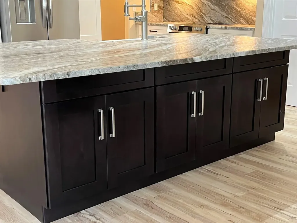
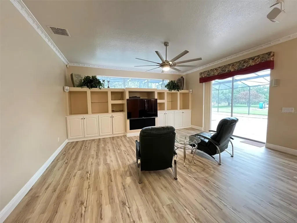
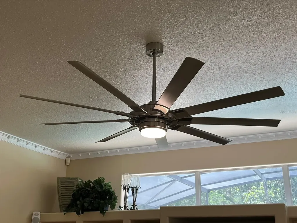
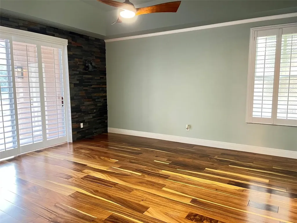
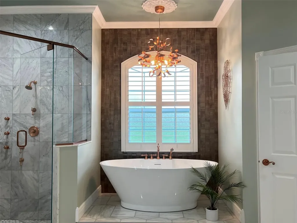
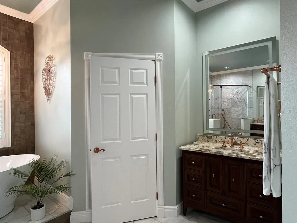
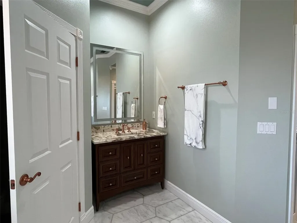
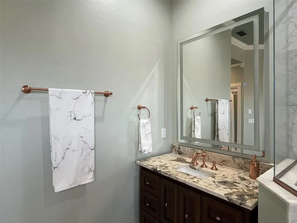
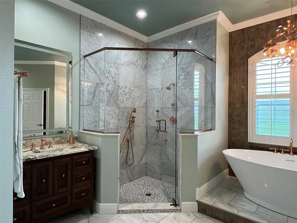
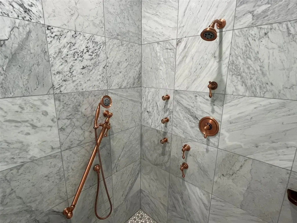
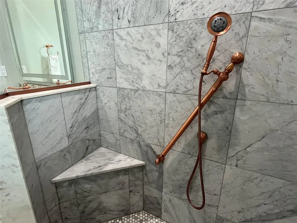
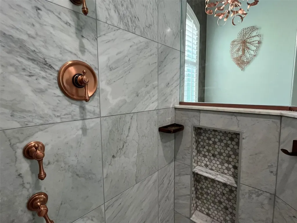
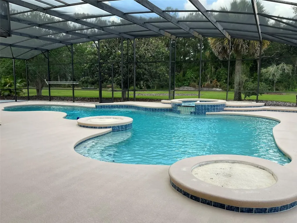
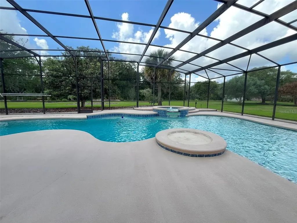
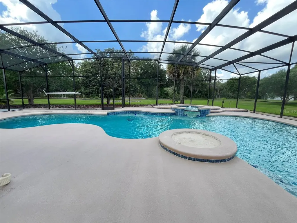
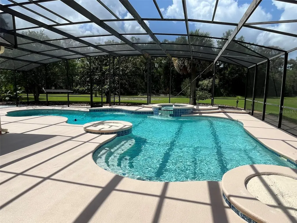
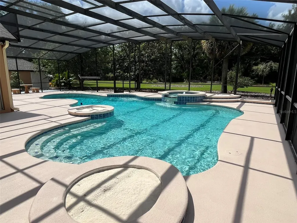
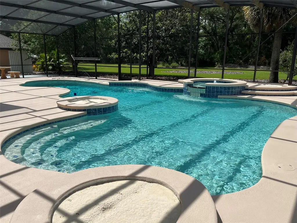
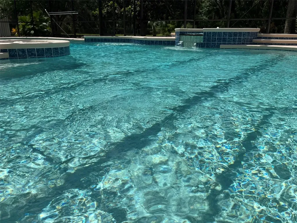
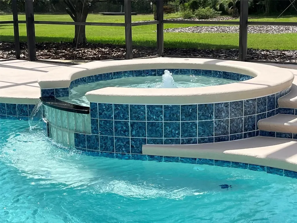
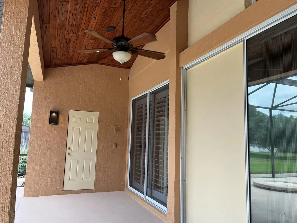
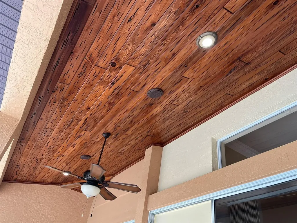
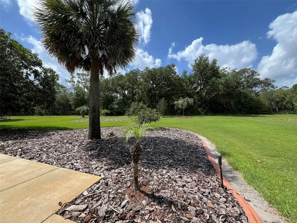
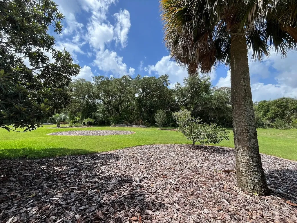
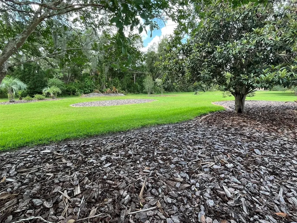
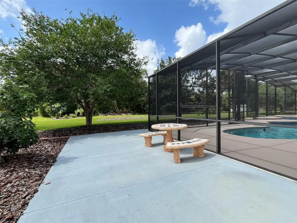
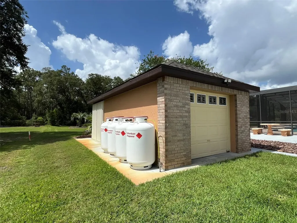
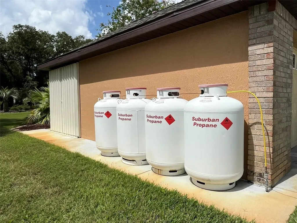
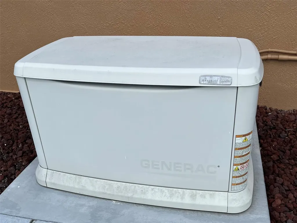
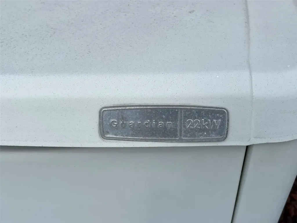
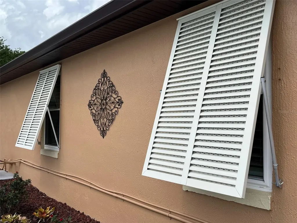
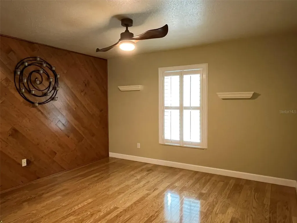
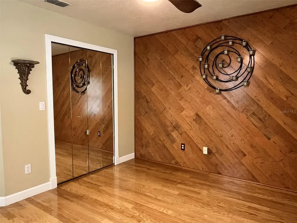
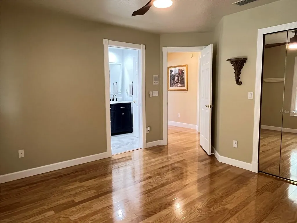
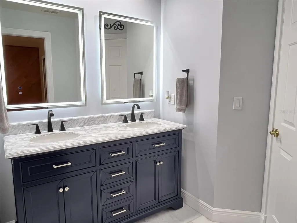
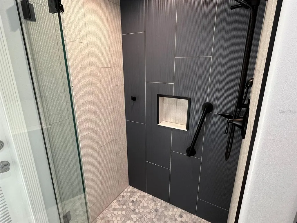
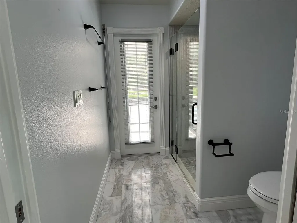
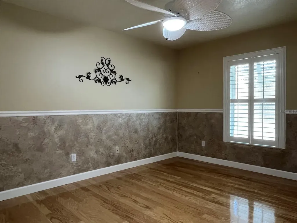
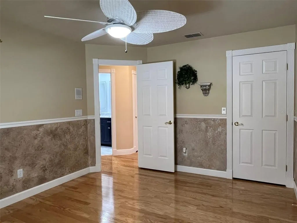
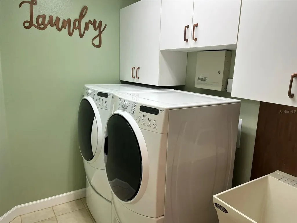
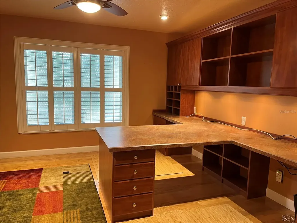
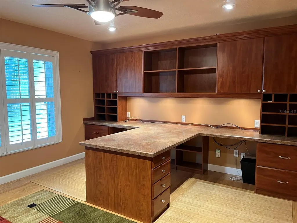
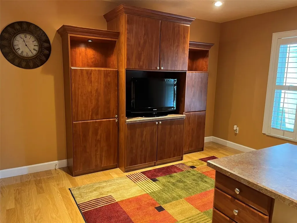
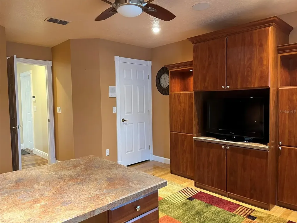
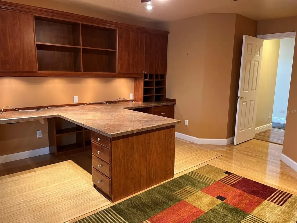
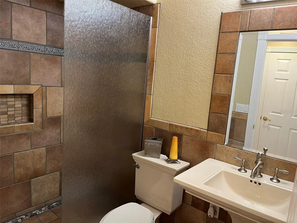
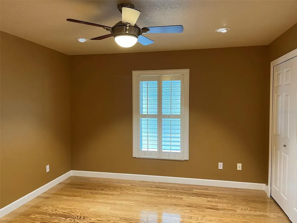
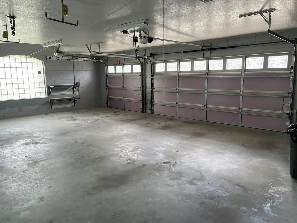
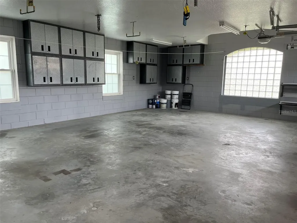
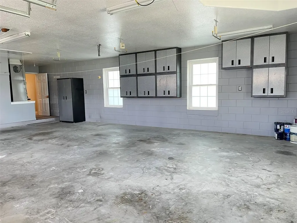
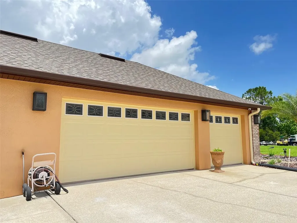
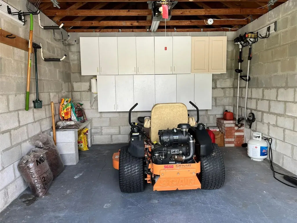
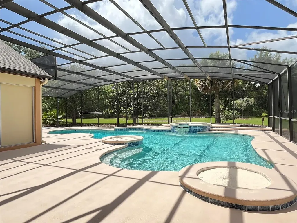
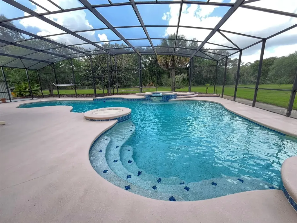
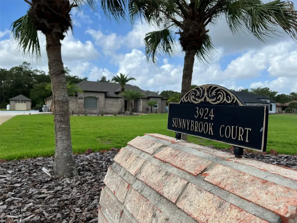
Welcome HOME! We are happy to have you visit this extremely well maintained 5 bedroom, 3 bathroom, POOL HOME on ONE ACRE of beautifully landscaped yard. Enter through the solid wood double doors that have just been refinished and as you enter you will surely but notice the stained glass sparkling. The foyer is graced by the formal living room and dining rooms. Notice the timeless wood floors and the stunning chandelier making it the perfect place for entertaining family and friends for all those special times. Above all is the priceless view of the recently resurfaced and retiled 35,000 GALLON 33 X 46 HUGE POOL and the LARGE ACRE YARD. Open the large POCKETING SLIDING GLASS DOORS in the living and family rooms and seamlessy bring the outdoors in. Imagine Pool parties and BBQ's with corn hole, baseball, football, and badminton... ending the evening with a grand fireworks display. While relaxing on the back porch, look up and notice the PECKY CYPRESS CEILING... Gorgeous! Shall we look at the KITCHEN? FULLY REMODELED AT THE END OF 2025 it has the latest in GRANITE with the leather look finish. The two tone cabinets offer plenty of storage and you will enjoy top of the line appliances plus a sizeable WALK-IN PANTRY If the power goes out while cooking... no reason to worry because the WHOLE HOUSE GENERATOR will kick in to save the day. With it's FOUR 250 GALLON PROPANE tanks you can live for several days without power. The HURRICANE SHUTTERS will help to protect your investment in the event of a storm. Take comfort with a NEW ROOF in 2024 and NEW A/C in 2022. The laundry room is fully equipped with full size washer and dryer on pedestals as well as a laundry sink for soaking stained garments or rinsing off larger items. Cabinets here are just right to store your laundry supplies. Most rooms have a ceiling fan. One of the bedrooms is set up to be an office with two desks and a wall unit with a TV already in place. The other bedrooms all have nice size closets and are larger than the average. Did you know that the home also has CENTRAL VACUUM making clean up easier. The home has a FOUR WAY SPLIT with the primary bedroom on the opposite side of the home for the most privacy and peace. It leads out to the pool and has a beautiful VIEW of the pool and yard. The primary bathroom has been fully remodeled and has two vanities, separate water closet, a walk in GLASS ENCLOSED SHOWER, and a FREE STANDING TUB that is the focal point of the bathroom and it is calling your name. PLANTATION SHUTTERS are throughout the home offering wonderful versatility and great at keeping the heat out and the cool in. Also, the windows were replaced in 2022 with LOW E DOUBLE PANE WINDOWS saving you a ton on your cooling and heating costs. OK on to the THREE CAR GARAGE... 32 FT WIDE by 25 FT DEEP and it has GLADIATOR CABINETS and SHELVES lining the front and side walls. Bring in your workbench... the storage is already here. Or if you prefer, use the DETACHED ONE CAR GARAGE to set up your dedicated workshop or maybe use it for your yard equipment. The home is tucked away and private, yet convenient to Oviedo and Waterford Lakes. It's just a short drive to the coast for a beach day. There is so much more about this home so come and visit to see it all. Today is a great day to schedule your appointment to see this wonderful home and MAKE IT YOURS. Honey You're Home!!!
Listing Courtesy of FLORIDA HOMES REALTY & MORTGAGE

Ask A Question

Do not fill in this field:

I agree to receive marketing and customer service calls and text messages from Fusilier Realty Group. To opt out, you can reply 'stop' at any time or click the unsubscribe link in the emails. Consent is not a condition of purchase. Msg/data rates may apply. Msg frequency varies. Privacy Policy.

This site is protected by reCAPTCHA and the Google Privacy Policy and Terms of Service apply.

More Info

Location Information

  • Road Frontage DescriptionAsphalt, Paved

School Information

  • Elementary SchoolEast Lake Elem
  • High SchoolEast River High
  • Junior HighCorner Lake Middle

Parking

  • Parking Features
    • Driveway
    • Garage
    • Garage Door Opener
    • Garage Faces Side
    • Off Street
    • Oversized

Basic Information

  • Property SubTypeSingle Family Residence
  • Property TypeResidential
  • Virtual TourView Tour

Property

  • ZoningR-CE

Interior

  • Flooring Luxury Vinyl, Marble, Tile, Wood
  • Furnished Negotiable

Utilities

  • Cooling Central Air
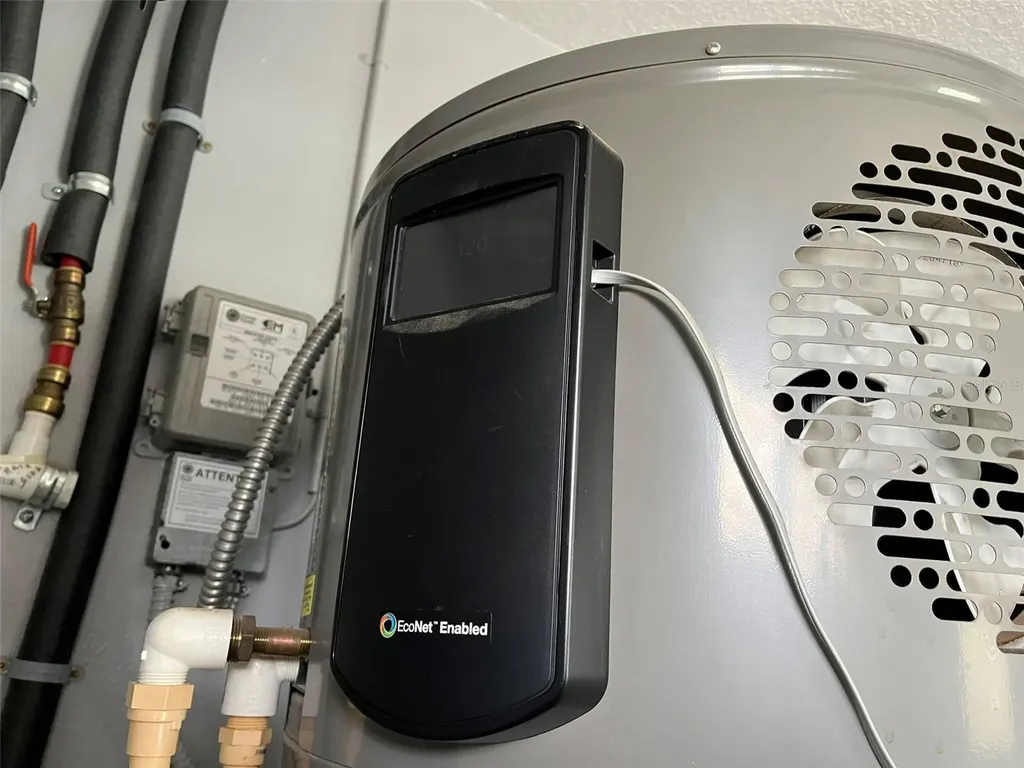
  • Green Water Conservation Efficient Hot Water Distribution
  • Heating Central, Heat Pump
  • Laundry Features Electric Dryer Hookup, Inside, Laundry Room
  • MFR Number Of Septics 1
  • Sewer Septic Tank
  • Utilities BB/HS Internet Available, Cable Available, Electricity Connected, Other
  • Water Source Well

Water Body

  • MFR Water Access YN No
  • Pool Private YN Yes
  • Water ViewYes

Other

  • Building Area Source Public Records
  • Date Listed05/28/2026
  • MFR Additional Lease Restrictions All information should be confirmed with the HOA
  • MFR Exist Lse Tenant YN No
  • MFR Flood Zone Code X
  • MFR Flood Zone Date 2009-09-25
  • MFR Minimum Lease 8-12 Months
  • Status Change Timestamp2026-05-28T16:26:51
  • Vegetation Fruit Trees, Mature Landscaping, Trees/Landscaped
  • View Trees/Woods, Water

Basic Information

  • List Price$909,000
  • ListingContractDate2026-05-28
  • MFR Disaster Mitigation Hurricane Shutters/Windows
  • MLS NumberS5150757
  • Mls Status Active
  • OriginalListPrice909000
  • PostalCodePlus41409
  • PublicSurveyRange32
  • StatusACT

Location

  • Address3924 Sunnybrook Court
  • AreaOrlando/Bithlo
  • CountyOrange
  • Exterior Features
    • Hurricane Shutters
    • Lighting
    • Private Mailbox
    • Private Yard
    • Rain Gutters
    • Sidewalk
    • Sliding Doors
    • Sprinkler Metered
    • Storage
  • MFR Water View Pond
  • StateFL
  • SubdivisionInnisbrook
  • TownOrlando
  • Township 22
  • Zip32820

Property Information

  • Acreage1.01
  • Attached Garage YN Yes
  • Building Area Total 4,694
  • BuildingAreaUnitsSquare Feet
  • LivingAreaUnitsSquare Feet
  • Lot Description
    • Cleared
    • Cul-De-Sac
    • Landscaped
    • Level
    • Oversized Lot
    • Paved
    • Sidewalk
  • Lot Size Dimensions 130' X 339'
  • Lot Size Square Feet 43,941
  • MFR Garage Dimensions 25X32
  • MFR Living Area Meters 296
  • MFR Lot Size Square Meters 4082
  • MFR Total Acreage 1 to less than 2
  • Number Of Lots 1
  • Other Structures Storage
  • Square Feet3,196

Tax Information

  • Association Fee $300
  • Association Fee Frequency Annually
  • Fees$300
  • MFR Association Fee Requirement Required
  • Monthly HOA Amount $25
  • Tax Year 2025
  • Taxes$5,139
  • Total Monthly Fees $25

Rooms

  • Bedrooms5
  • Full Bath3
  • MFR Additional Rooms Attic, Family Room, Formal Dining Room Separate, Formal Living Room Separate, Inside Utility, Interior In-Law Suite w/No Private Entry

Building

  • Bathroom3
  • Construction Materials Block, Brick
  • Foundation Details Slab
  • GarageYes
  • Garage Spaces4
  • Levels One
  • MFR Floor Number 1
  • Patio And Porch Features
    • Covered
    • Deck
    • Enclosed
    • Front Porch
    • Patio
    • Porch
    • Rear Porch
    • Screened
  • Property StyleContemporary, Custom, Florida
  • RoofShingle
  • Rooms11
  • Window Features Double Pane Windows, ENERGY STAR Qualified Windows, Low-Emissivity Windows, Shutters, Window Treatments
  • Year Built1995

Amenities

  • Accessibility AmenitiesVisitor Bathroom
  • Appliances IncludedDishwasher, Disposal, Dryer, Microwave, Range, Refrigerator, Washer
  • Association YN Yes
  • Community Features Sidewalks
  • Green Energy Efficient Appliances, HVAC, Thermostat, Water Heater, Windows
  • MFR Amenities Additional Fees All information should be confirmed with the HOA
  • MFR Green Landscaping Fl. Friendly/Native Landscape
  • MFR Pet Restrictions All information should be confirmed with the HOA
  • Other AmenitiesPool, Water View
  • Other Equipment Irrigation Equipment, Private Yard
  • PetsCats OK, Dogs OK, Yes
  • Pool Features Gunite, In Ground, Lighting, Pool Sweep, Screen Enclosure
  • Security Features Security System, Security System Owned, Smoke Detector(s)
  • Spa Features In Ground
Fusilier Realty Group
Office: 407-281-8455
10016 Wellness Way
Orlando, FL 32832

Listings courtesy of StellarMLS as distributed by MLS GRID. Based on information submitted to the MLS GRID as of May 29, 2026 2:33 PM EDT. All data is obtained from various sources and may not have been verified by broker or MLS GRID. Supplied Open House Information is subject to change without notice. All information should be independently reviewed and verified for accuracy. Properties may or may not be listed by the office/agent presenting the information. IDX information is provided exclusively for consumers’ personal noncommercial use and may not be used for any purpose other than to identify prospective properties consumers may be interested in purchasing. The data is deemed reliable but is not guaranteed by MLS GRID. The use of the MLS GRID Data may be subject to an end user license agreement.

Hi there! How can we help you?

Contact us using the form below or give us a call.

Send Us A Message:

I agree to receive marketing and customer service calls and text messages from Fusilier Realty Group. To opt out, you can reply 'stop' at any time or click the unsubscribe link in the emails. Consent is not a condition of purchase. Msg/data rates may apply. Msg frequency varies. Privacy Policy.

Do not fill in this field:

This site is protected by reCAPTCHA and the Google Privacy Policy and Terms of Service apply.

Hi there! How can we help you?

Contact us using the form below or give us a call.

Send Us A Message:

Do not fill in this field:

This site is protected by reCAPTCHA and the Google Privacy Policy and Terms of Service apply.

Hi there! How can we help you?

Contact us using the form below or give us a call.

Send Us A Message:

Do not fill in this field:

This site is protected by reCAPTCHA and the Google Privacy Policy and Terms of Service apply.

Do not fill in this field:

This site is protected by reCAPTCHA and the Google Privacy Policy and Terms of Service apply.

Do not fill in this field:

This site is protected by reCAPTCHA and the Google Privacy Policy and Terms of Service apply.

Do not fill in this field:

This site is protected by reCAPTCHA and the Google Privacy Policy and Terms of Service apply.

$

Do not fill in this field:

This site is protected by reCAPTCHA and the Google Privacy Policy and Terms of Service apply.