
10342 Lovegrass LaneOrlando, FL 32832Rental Price: $5,000

  • Rental Price: $5,000
$
$
%
$/month over payments
Federal 30-year interest rate: 6.51% last updated on May 21, 2026
* All Figures are estimates. Check with your bank or proposed mortgage company for actual interest rates.
This product uses the FRED® API but is not endorsed or certified by the Federal Reserve Bank of St. Louis.
For Rent
10342 Lovegrass Lane Orlando FL 3283210342 Lovegrass Lane Orlando FL 3283210342 Lovegrass Lane Orlando FL 3283210342 Lovegrass Lane Orlando FL 3283210342 Lovegrass Lane Orlando FL 3283210342 Lovegrass Lane Orlando FL 3283210342 Lovegrass Lane Orlando FL 3283210342 Lovegrass Lane Orlando FL 3283210342 Lovegrass Lane Orlando FL 3283210342 Lovegrass Lane Orlando FL 3283210342 Lovegrass Lane Orlando FL 3283210342 Lovegrass Lane Orlando FL 3283210342 Lovegrass Lane Orlando FL 3283210342 Lovegrass Lane Orlando FL 3283210342 Lovegrass Lane Orlando FL 32832
QR Code

Driving Directions

  • 5Bedrooms
  • 0.17Acreage
  • 4Bathrooms
  • 2018Year Built
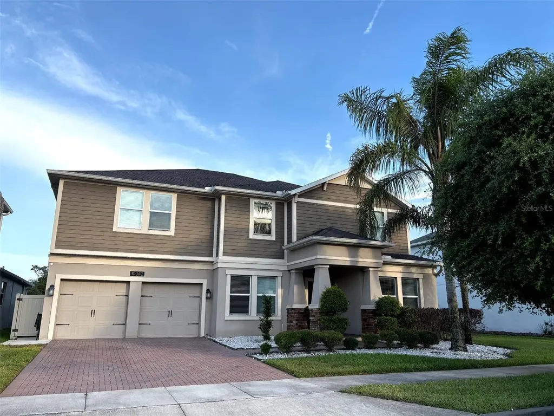
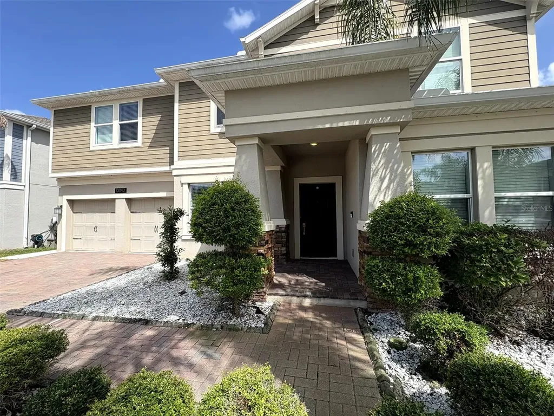
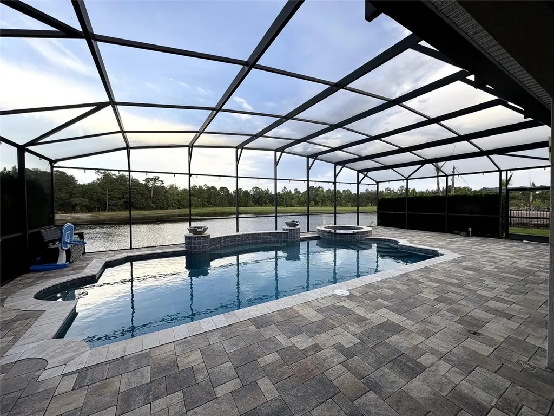
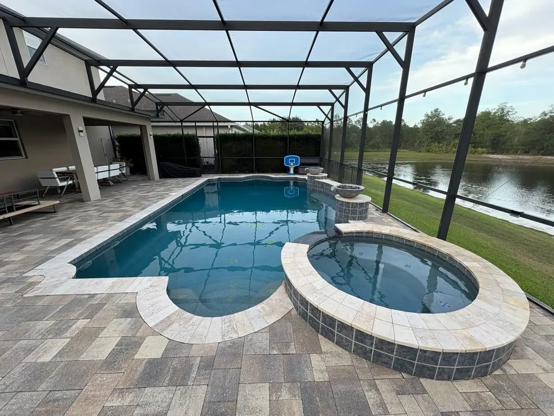
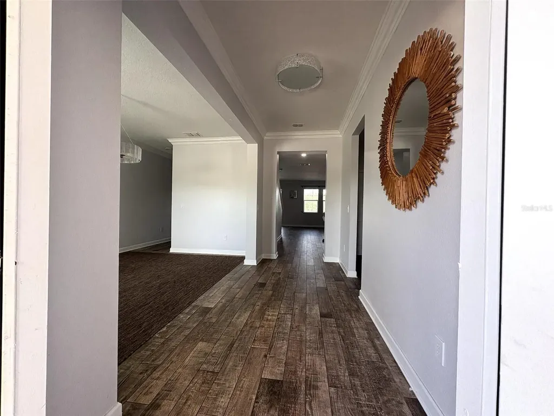
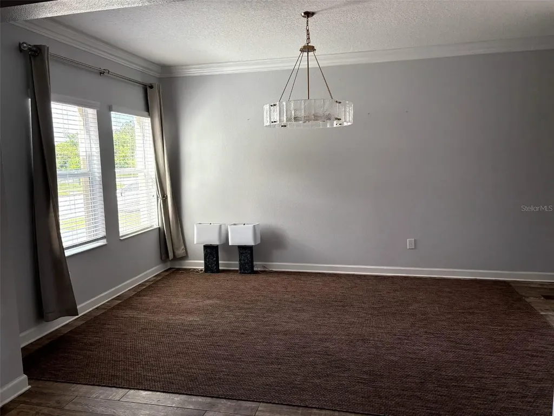
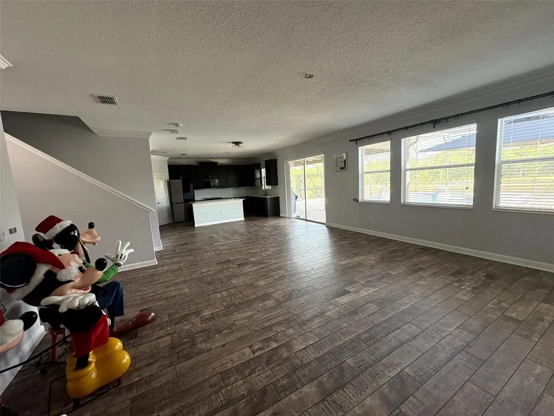
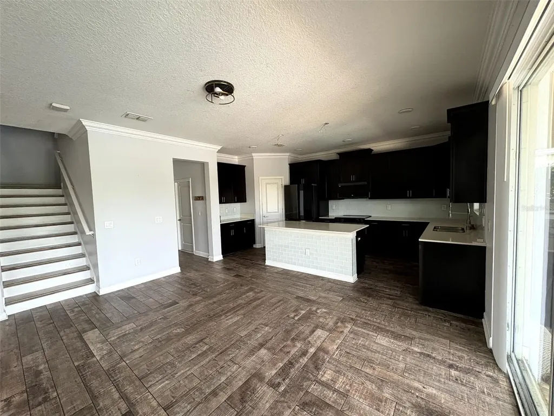
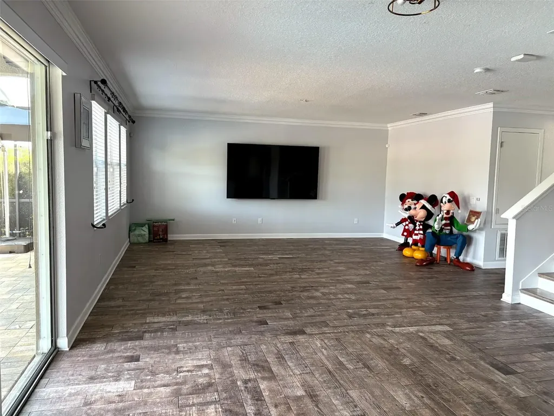
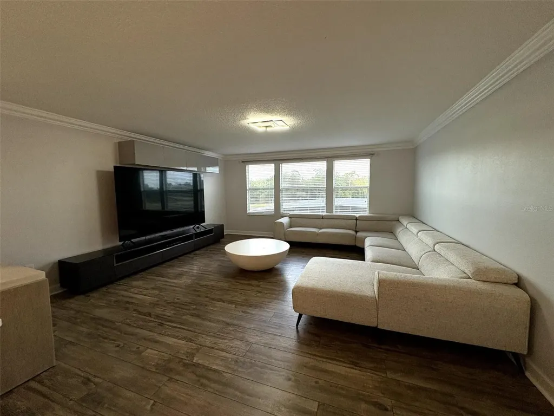
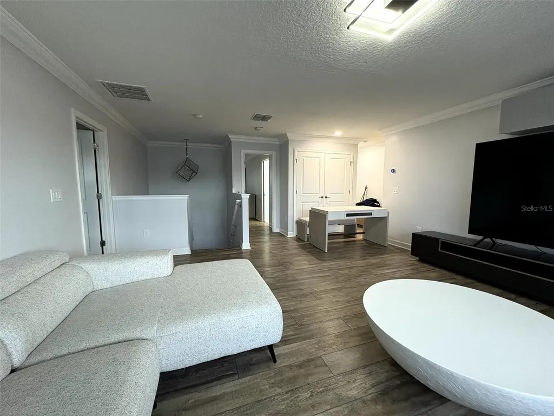
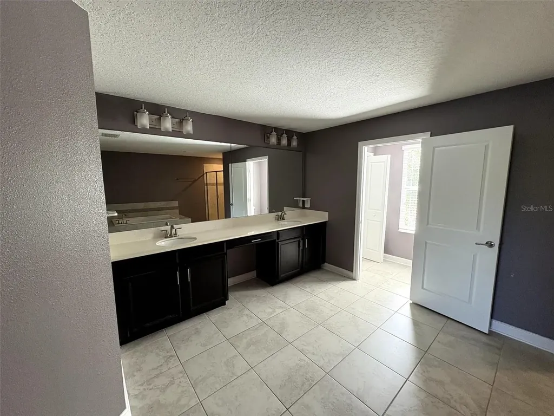
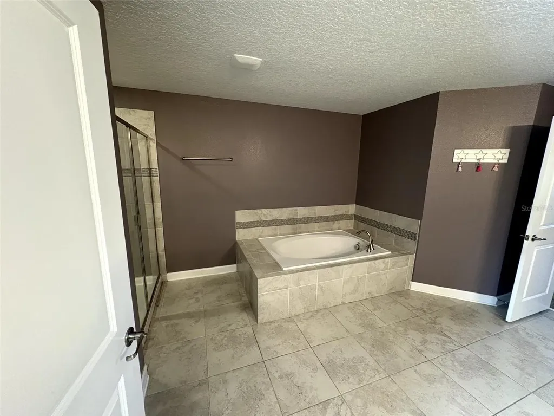
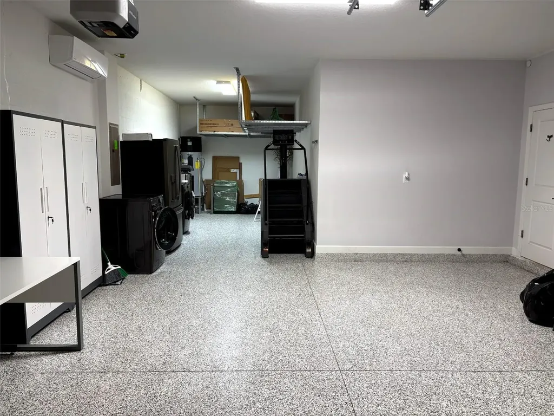
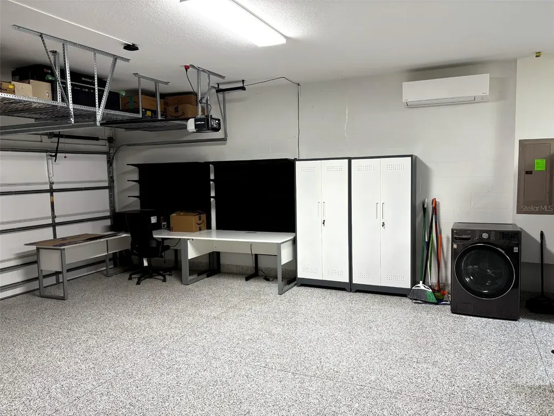
Nestled at the end of a quiet cul-de-sac, this exceptional 5-bedroom, 4-bathroom residence offers the perfect blend of luxury, privacy, and natural beauty. With breathtaking lake views and unforgettable sunrises, this home provides a serene retreat with no construction in sight. Enjoy a modern saltwater pool with a gradual depth design, elegant water fountain features, and a connected elevated spa that gracefully overflows into the pool. The gas-heated jacuzzi system offers efficient, low-cost heating. The expansive screened-in patio is thoughtfully designed for entertaining and family gatherings, featuring a covered dining area, outdoor shower, solar lighting along the enclosure, dedicated BBQ space with gas connection availability. Built-in underground rechargeable gas pipe for BBQ and Jacuzzi. The first floor features a private primary bedroom with walk in closet and full bathroom right next to it, while the second floor includes a huge master suite with lake views, two spacious walk-in closets, and en-suite bathroom complete with dual sinks, soaking tub, glass-enclosed shower, private toilet room with natural light, and additional linen storage. Upstairs also includes two twin bedrooms with a shared bathroom, and a walk-in closet each. Additionally, a bedroom with its own private bathroom and walk-in closet. Huge loft with three windows, and a convenient storage closet. Kitchen, featuring modern appliances, a spacious pantry, and a window overlooking the patio and pool area. The Samsung dishwasher, stove, and microwave were all updated in April 2025. Elegant dining spaces include a formal dining room at the entrance and an additional huge dining/living area adjacent to the kitchen. Additional highlights include dual air conditioning systems for independent climate control on each floor, a bright laundry room with natural light and built-in storage racks, and a 3-car garage equipped with its own independent A/C unit (not included in rent, but negociable to purchase from previous tenants). The garage also offers overhead storage, while the driveway comfortably accommodates two additional vehicles. Rent includes professional lawn care service and pool maintenance. The house also includes a purifying water system. Residents will also have access to the community pool and amenities. This house is available starting June 1, 2026. More photos will be added soon.
Listing Courtesy of AGENT TRUST REALTY CORPORATION

Ask A Question

Do not fill in this field:

I agree to receive marketing and customer service calls and text messages from Fusilier Realty Group. To opt out, you can reply 'stop' at any time or click the unsubscribe link in the emails. Consent is not a condition of purchase. Msg/data rates may apply. Msg frequency varies. Privacy Policy.

This site is protected by reCAPTCHA and the Google Privacy Policy and Terms of Service apply.

More Info

Location Information

  • Road Frontage DescriptionBrick

School Information

  • High SchoolInnovation High
  • Junior HighInnovation Middle School

Basic Information

  • Property SubTypeSingle Family Residence
  • Property TypeResidential Lease
  • Virtual TourView Tour

Interior

  • Flooring Ceramic Tile, Laminate
  • Furnished Unfurnished

Property Information

  • Acreage0.17
  • Building Area Total 3,784
  • Lot Size Square Feet 7,198
  • MFR Living Area Meters 321
  • MFR Lot Size Square Meters 669
  • Property Condition Completed
  • Square Feet3,458

Basic Information

  • Lease Amount Frequency Monthly
  • List Price$5,000
  • MLS NumberS5150690
  • Mls Status Active
  • StatusACT

Location

  • Address10342 Lovegrass Lane
  • AreaOrlando/Moss Park/Lake Mary Jane
  • CountyOrange
  • MFR Water View Lake
  • StateFL
  • SubdivisionOaks/moss Park Ph 4
  • TownOrlando
  • Zip32832

Utilities

  • Cooling Central Air
  • Heating Electric
  • Laundry Features Laundry Room, Upper Level
  • Sewer Public Sewer
  • Water Source Public

Water Body

  • MFR Water Access YN Yes
  • Pool Private YN Yes
  • Water AccessLake
  • Water ViewYes

Tax Information

  • MFR Association Fee Requirement None

Rooms

  • Bedrooms5
  • Full Bath4
  • MFR Additional Rooms Family Room, Florida Room, Formal Dining Room Separate

Building

  • Bathroom4
  • GarageYes
  • Garage Spaces3
  • Levels Two
  • MFR Floor Number 2
  • Patio And Porch Features Screened
  • Stories2
  • Window Features Double Pane Windows
  • Year Built2018

Amenities

  • Appliances IncludedDishwasher, Disposal, Dryer, Electric Water Heater, Microwave, Range, Refrigerator, Washer, Water Filtration System
  • Other AmenitiesPool, Water View
  • PetsNo
  • Pool Features Chlorine Free, In Ground, Lighting, Salt Water, Screen Enclosure
  • Spa Features Above Ground, Heated

Other

  • Building Area Source Public Records
  • Date Listed05/27/2026
  • Status Change Timestamp2026-05-27T21:31:52
  • View Water
Fusilier Realty Group
Office: 407-281-8455
10016 Wellness Way
Orlando, FL 32832

Listings courtesy of StellarMLS as distributed by MLS GRID. Based on information submitted to the MLS GRID as of May 28, 2026 4:14 PM EDT. All data is obtained from various sources and may not have been verified by broker or MLS GRID. Supplied Open House Information is subject to change without notice. All information should be independently reviewed and verified for accuracy. Properties may or may not be listed by the office/agent presenting the information. IDX information is provided exclusively for consumers’ personal noncommercial use and may not be used for any purpose other than to identify prospective properties consumers may be interested in purchasing. The data is deemed reliable but is not guaranteed by MLS GRID. The use of the MLS GRID Data may be subject to an end user license agreement.

Hi there! How can we help you?

Contact us using the form below or give us a call.

Send Us A Message:

I agree to receive marketing and customer service calls and text messages from Fusilier Realty Group. To opt out, you can reply 'stop' at any time or click the unsubscribe link in the emails. Consent is not a condition of purchase. Msg/data rates may apply. Msg frequency varies. Privacy Policy.

Do not fill in this field:

This site is protected by reCAPTCHA and the Google Privacy Policy and Terms of Service apply.

Hi there! How can we help you?

Contact us using the form below or give us a call.

Send Us A Message:

Do not fill in this field:

This site is protected by reCAPTCHA and the Google Privacy Policy and Terms of Service apply.

Hi there! How can we help you?

Contact us using the form below or give us a call.

Send Us A Message:

Do not fill in this field:

This site is protected by reCAPTCHA and the Google Privacy Policy and Terms of Service apply.

Do not fill in this field:

This site is protected by reCAPTCHA and the Google Privacy Policy and Terms of Service apply.

Do not fill in this field:

This site is protected by reCAPTCHA and the Google Privacy Policy and Terms of Service apply.

Do not fill in this field:

This site is protected by reCAPTCHA and the Google Privacy Policy and Terms of Service apply.

$

Do not fill in this field:

This site is protected by reCAPTCHA and the Google Privacy Policy and Terms of Service apply.