
924 Virginia AvenueSt Cloud, FL 34769Price: $285,000

  • Price: $285,000
  • Est. Mortgage of $/month
  • 2 Days on Market
$
$
%
$/month over payments
Federal 30-year interest rate: 6.51% last updated on May 21, 2026
* All Figures are estimates. Check with your bank or proposed mortgage company for actual interest rates.
This product uses the FRED® API but is not endorsed or certified by the Federal Reserve Bank of St. Louis.
Active
924 Virginia Avenue St Cloud FL 34769924 Virginia Avenue St Cloud FL 34769924 Virginia Avenue St Cloud FL 34769924 Virginia Avenue St Cloud FL 34769924 Virginia Avenue St Cloud FL 34769924 Virginia Avenue St Cloud FL 34769924 Virginia Avenue St Cloud FL 34769924 Virginia Avenue St Cloud FL 34769924 Virginia Avenue St Cloud FL 34769924 Virginia Avenue St Cloud FL 34769924 Virginia Avenue St Cloud FL 34769924 Virginia Avenue St Cloud FL 34769924 Virginia Avenue St Cloud FL 34769924 Virginia Avenue St Cloud FL 34769924 Virginia Avenue St Cloud FL 34769924 Virginia Avenue St Cloud FL 34769924 Virginia Avenue St Cloud FL 34769924 Virginia Avenue St Cloud FL 34769924 Virginia Avenue St Cloud FL 34769924 Virginia Avenue St Cloud FL 34769924 Virginia Avenue St Cloud FL 34769924 Virginia Avenue St Cloud FL 34769924 Virginia Avenue St Cloud FL 34769924 Virginia Avenue St Cloud FL 34769924 Virginia Avenue St Cloud FL 34769924 Virginia Avenue St Cloud FL 34769924 Virginia Avenue St Cloud FL 34769
QR Code

Driving Directions

  • 2Bedrooms
  • 0.04Acreage
  • 2Bathrooms
  • 1981Year Built
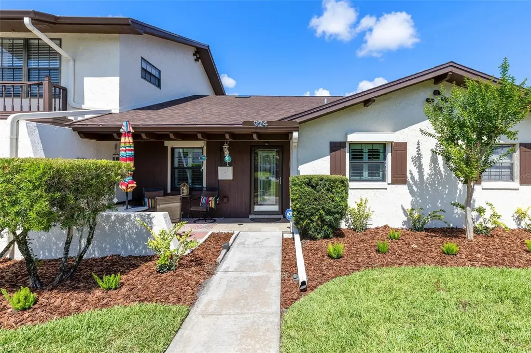
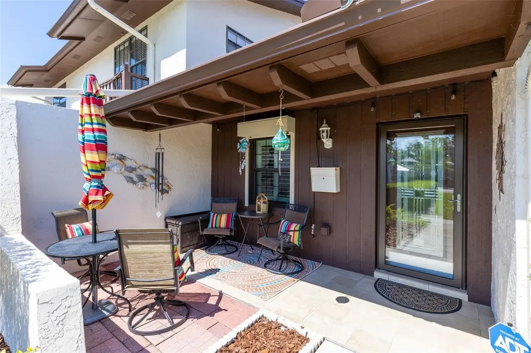
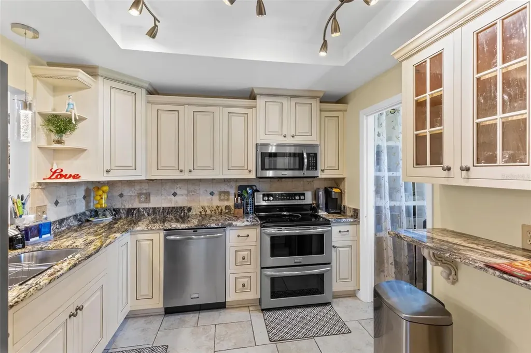
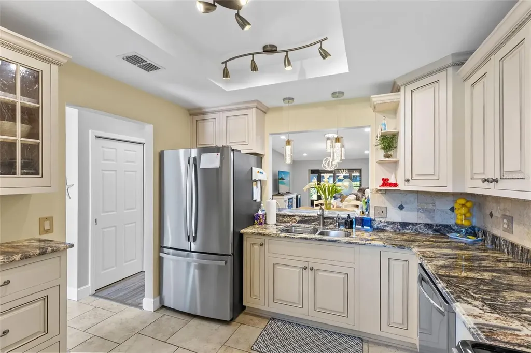
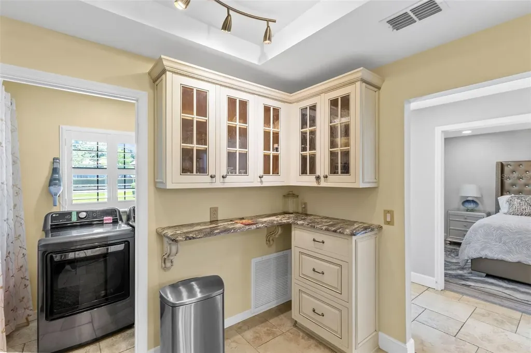
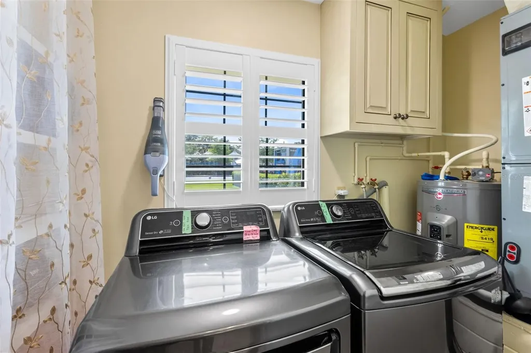
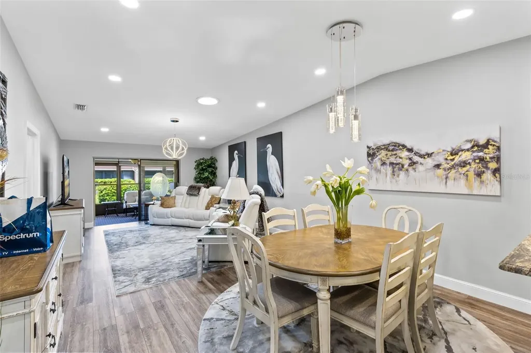
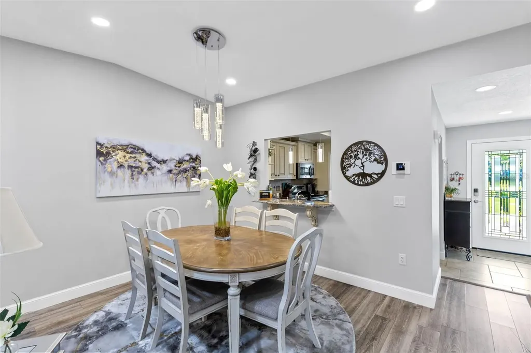
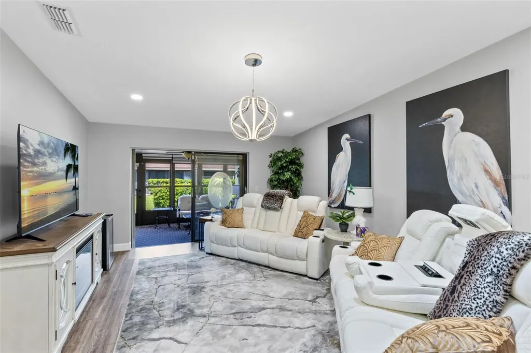
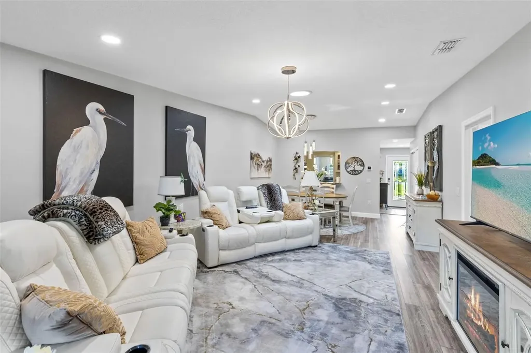
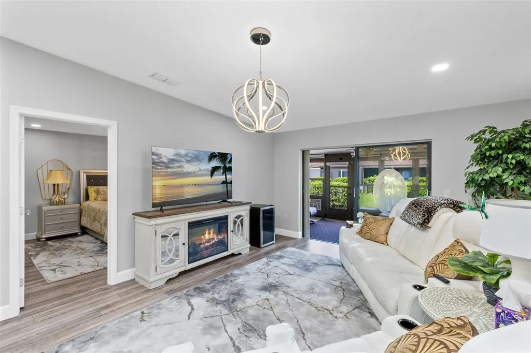
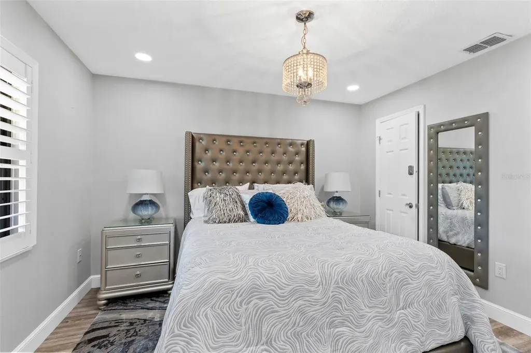
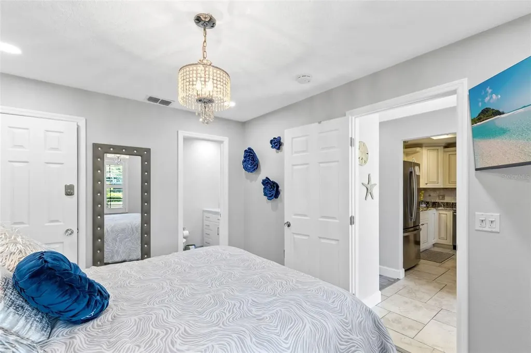
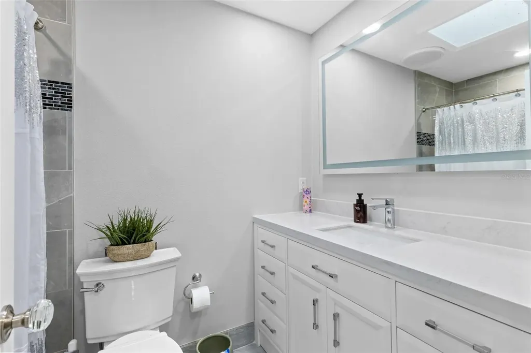
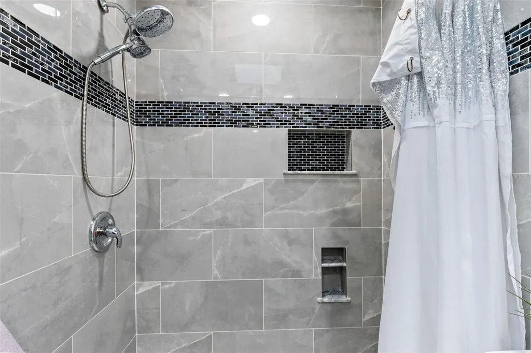
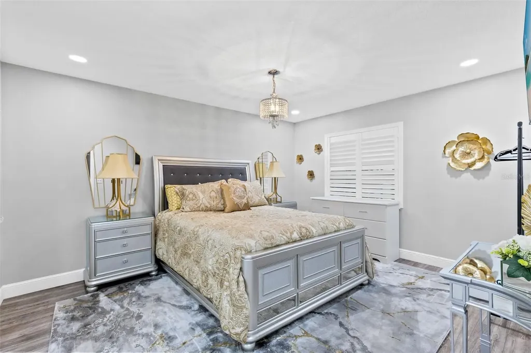
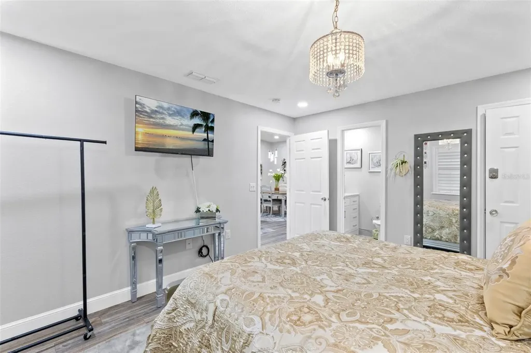
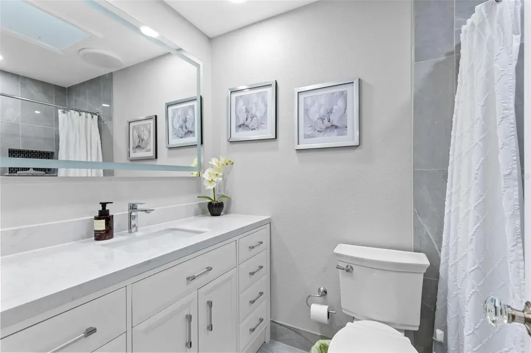
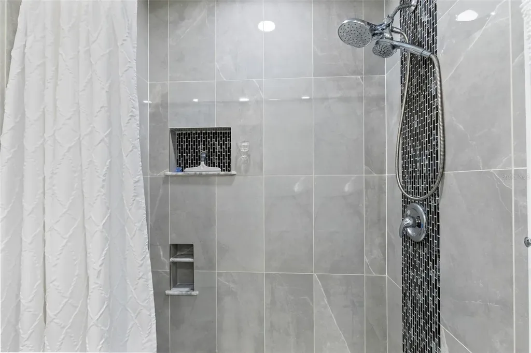
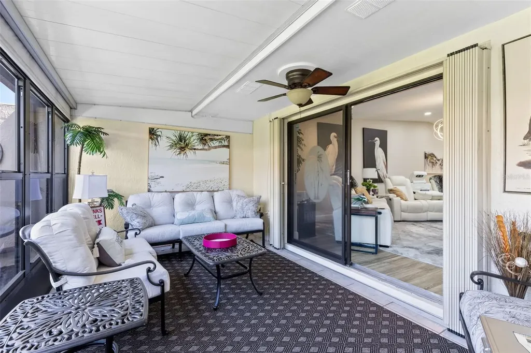
DON'T WANT TO MISS THIS ONE! JUST BRING YOUR CLOTHES AND TOOTHBRUSH! From the moment you enter this home if feels like you walked into a model home! ALL FURNISHINGS CONVEY! No expense was spared on the upgrades to this property. Luxury vinyl throughout. Top of the line finishes. Both bathrooms are equipped with Vent fans that are WiFi and can also be used as a radio while showering or getting ready as well as a night light with 3 colors available. Vanity mirrors are equipped with touch lighting as well as New Vanities with composite tops. New stunning triple paned decorative glass entry way door with touch pad entry and WiFi capabilities to lock or unlock from your phone. New Larson full glass storm door. The kitchen has beautiful granite counters that are complimented by stone backsplash. Cabinets all have soft close feature a well. Instant hot water faucet has been added for time saving convenience. Fridge Air Gallery series stove and microwave. Recently purchased GE Refrigerator as well has LG washer and Dryer with all the bells and whistles. New custom lighting and chandeliers throughout. Both bedroom walk-in closets have custom organizer and shelving. Both bedrooms have Saatva mattresses and new bedding. Living room has duel white leather electric couches and electric fire place. Come see this amazing opportunity to own this show place!
Listing Courtesy of IRON VALLEY REAL ESTATE OSCEOLA

Ask A Question

Do not fill in this field:

I agree to receive marketing and customer service calls and text messages from Fusilier Realty Group. To opt out, you can reply 'stop' at any time or click the unsubscribe link in the emails. Consent is not a condition of purchase. Msg/data rates may apply. Msg frequency varies. Privacy Policy.

This site is protected by reCAPTCHA and the Google Privacy Policy and Terms of Service apply.

More Info

Location Information

  • Road Frontage DescriptionPaved

Parking

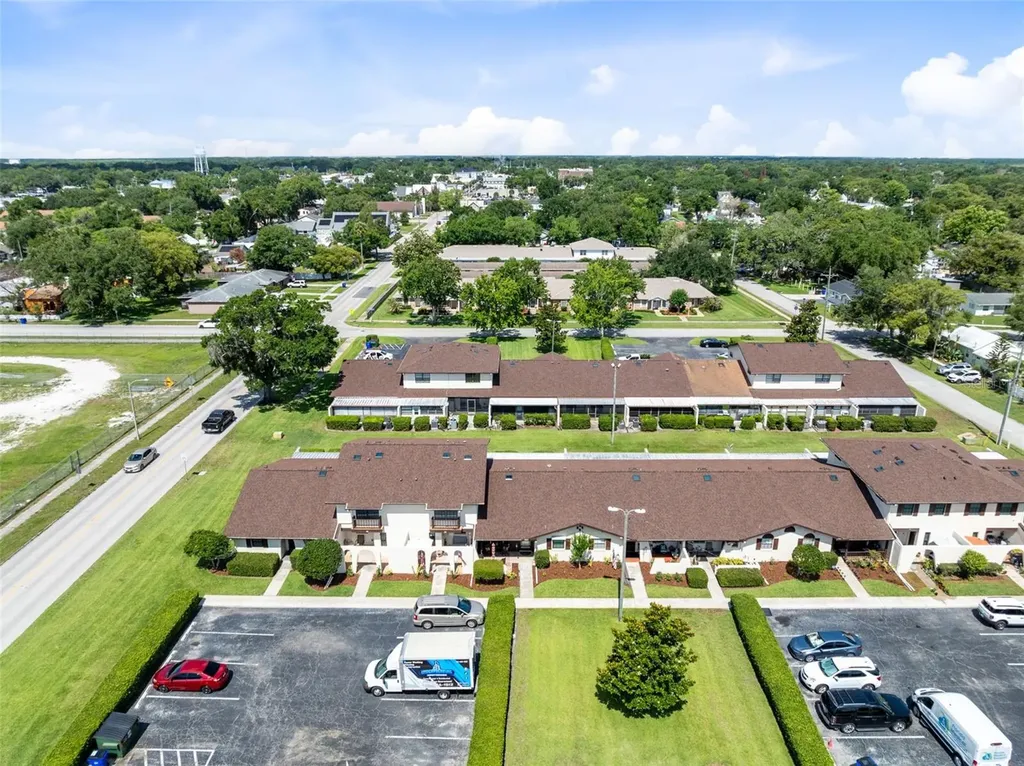
  • Num Assigned Parking Spaces1
  • Parking Features Assigned, Guest

Basic Information

  • Virtual TourView Tour
  • Property SubTypeTownhouse
  • Property TypeResidential

Property

  • ZoningSR3

Interior

  • Flooring Luxury Vinyl
  • Furnished Furnished

Utilities

  • Utilities Public
  • Water Source Public
  • Sewer Public Sewer
  • Cooling Central Air, Wall/Window Unit(s)
  • Heating Central
  • Laundry Features Laundry Room

Amenities

  • MFR Pet Restrictions Buyer to verify pet restrictions and rules with HOA.
  • Other Equipment Irrigation Equipment
  • Other AmenitiesFireplace
  • PetsNumber Limit, Yes
  • MFR Number Of Pets 1
  • Community Features Sidewalks
  • Appliances IncludedDishwasher, Disposal, Dryer, Electric Water Heater, Microwave, Refrigerator, Washer
  • Association Fee Includes Maintenance Grounds, Trash
  • Association YN Yes

Basic Information

  • Mls Status Active
  • StatusACT
  • List Price$285,000
  • MLS NumberS5150688

Rooms

  • Full Bath2
  • Bedrooms2
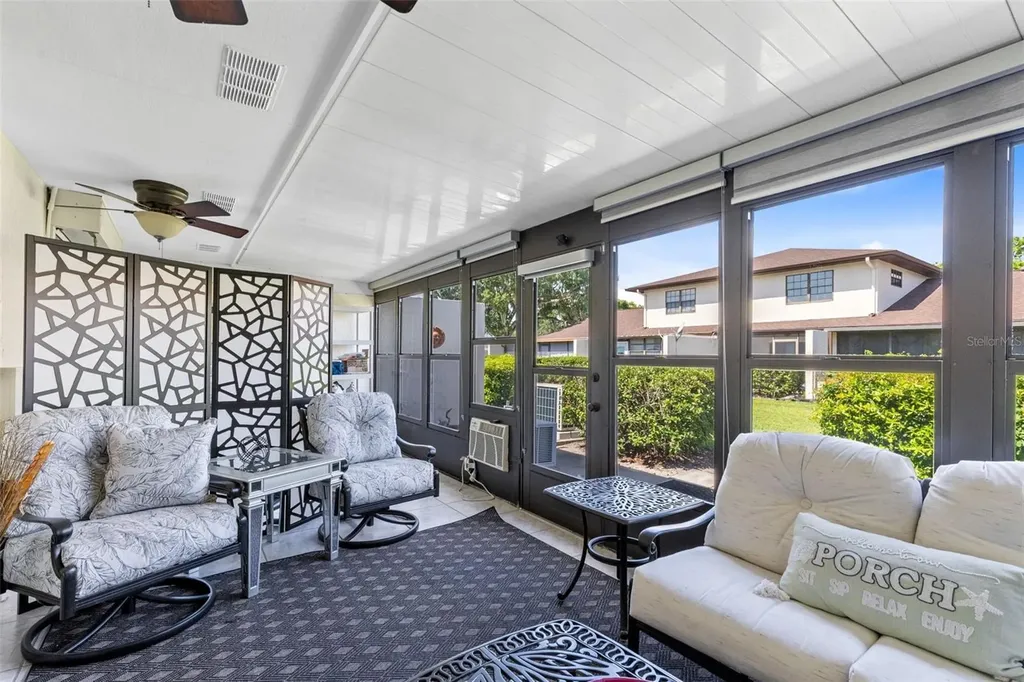
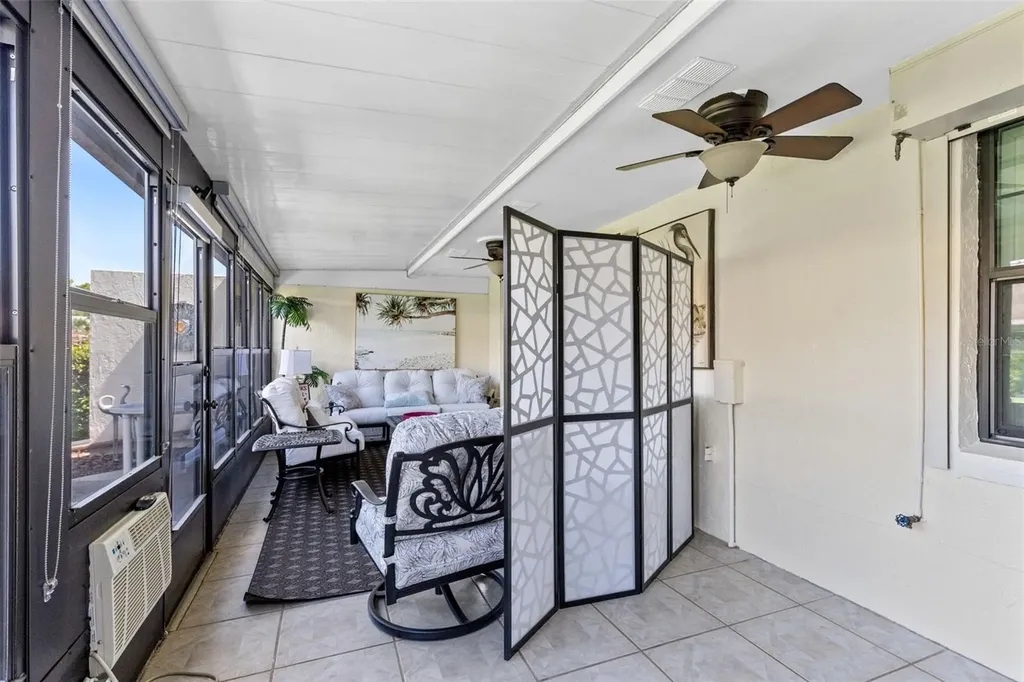
  • MFR Additional Rooms Florida Room

Location

  • AreaSt Cloud (City of St Cloud)
  • SubdivisionVera Cruz Unit 1
  • Township 26S
  • Zip34769
  • StateFL
  • CountyOsceola
  • Exterior Features Hurricane Shutters, Rain Gutters, Sidewalk
  • Address924 Virginia Avenue
  • TownSt Cloud

Property Information

  • Building Area Total 1,458
  • MFR Living Area Meters 103
  • MFR Lot Size Square Meters 154
  • Lot Size Square Feet 1,655
  • Lot Size Dimensions 27.42x60
  • Square Feet1,113
  • Lot DescriptionSidewalk
  • Acreage0.04

Other

  • Date Listed05/28/2026
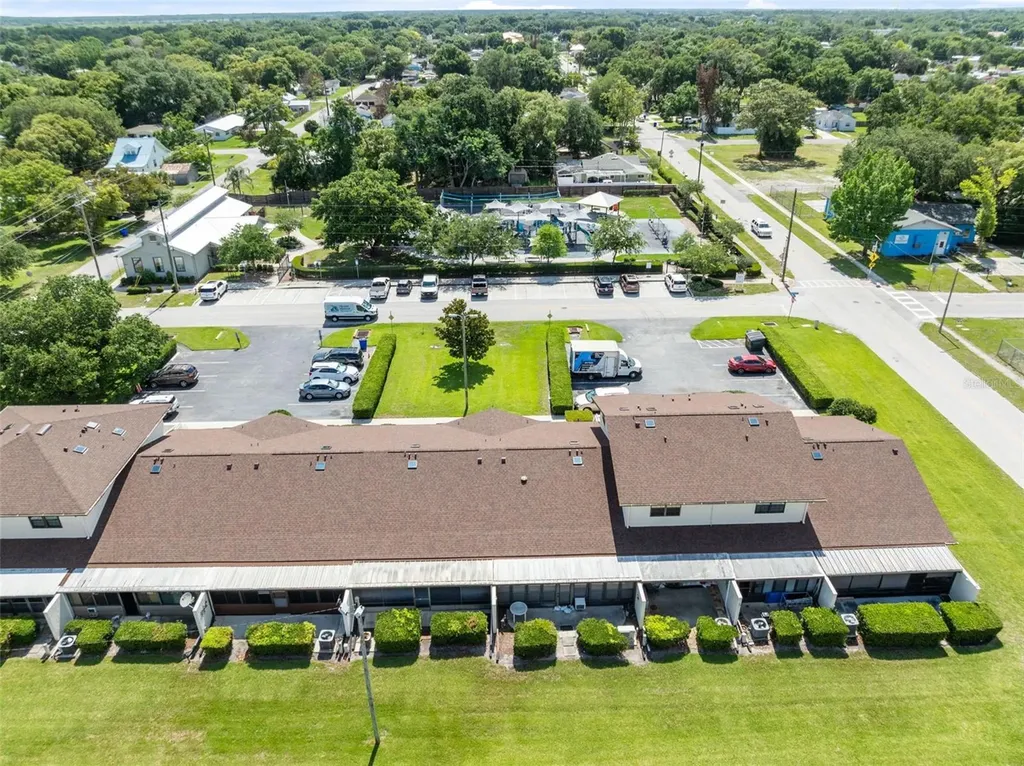
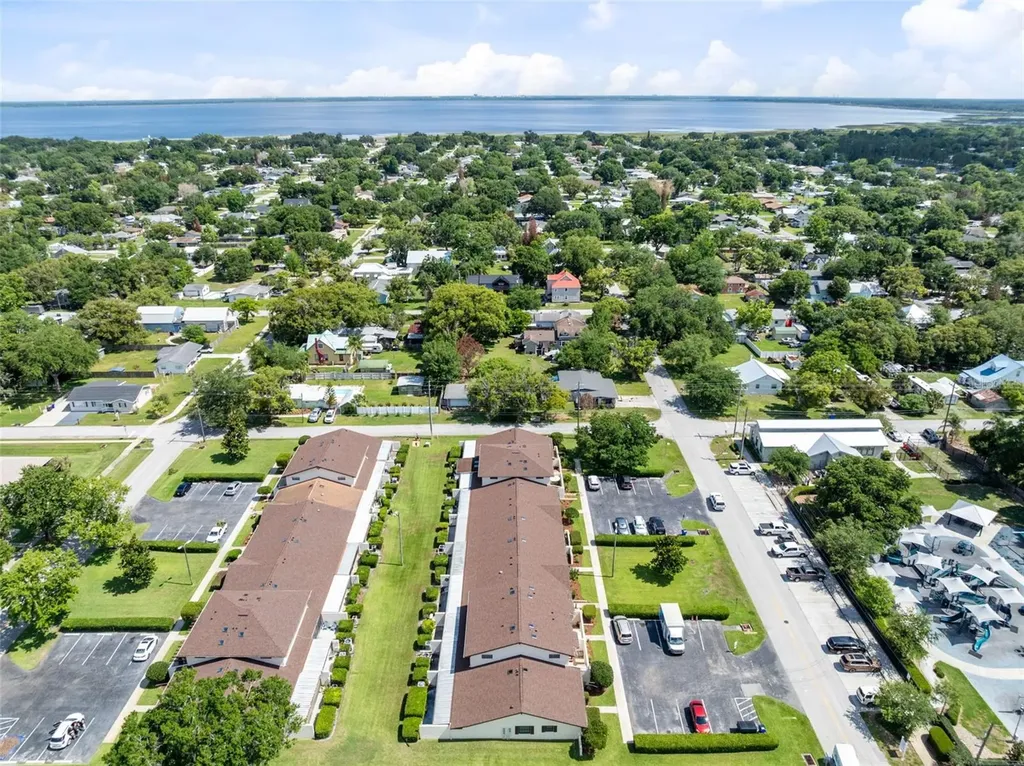
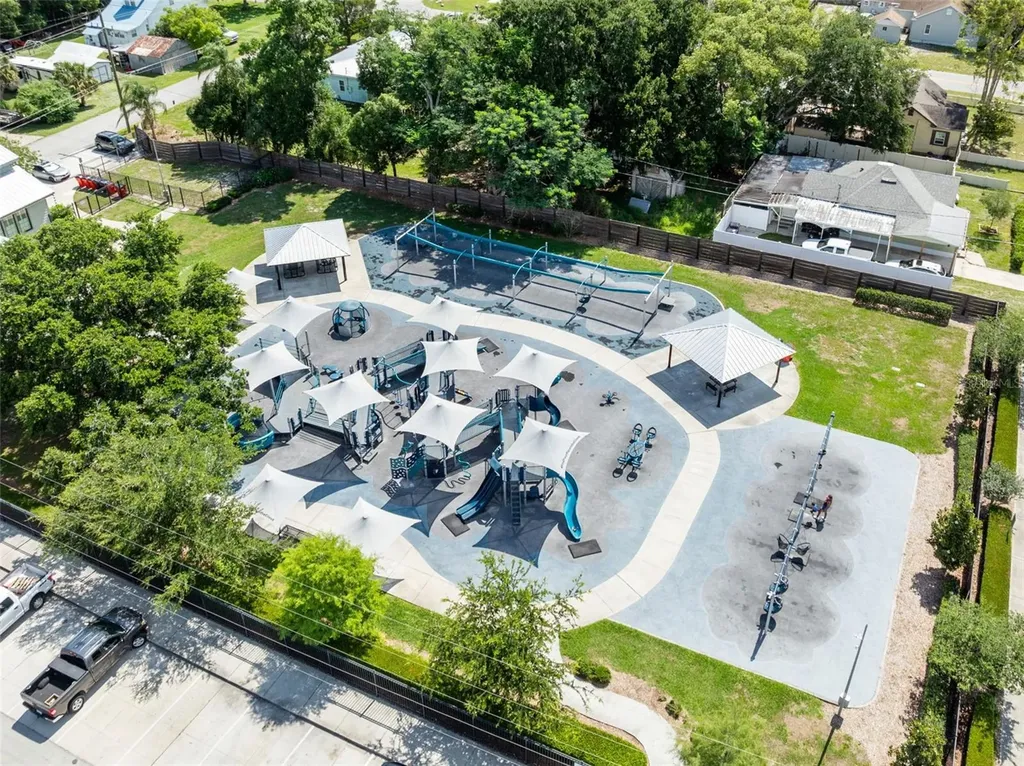
  • View Park/Greenbelt
  • Building Area Source Public Records
  • MFR Exist Lse Tenant YN No
  • MFR Flood Zone Code X
  • MFR Flood Zone Date 2013-06-18
  • Status Change Timestamp2026-05-28T12:02:08

Tax Information

  • Fees$1,800
  • Total Monthly Fees $150
  • Taxes$3,234
  • Tax Year 2025
  • Monthly HOA Amount $150
  • Association Fee $1,800
  • Association Fee Frequency Annually
  • MFR Association Fee Requirement Required

Building

  • Rooms8
  • Window Features Skylight(s), Blinds, Shutters
  • Year Built1981
  • Stories1
  • Patio And Porch Features Covered, Enclosed, Rear Porch
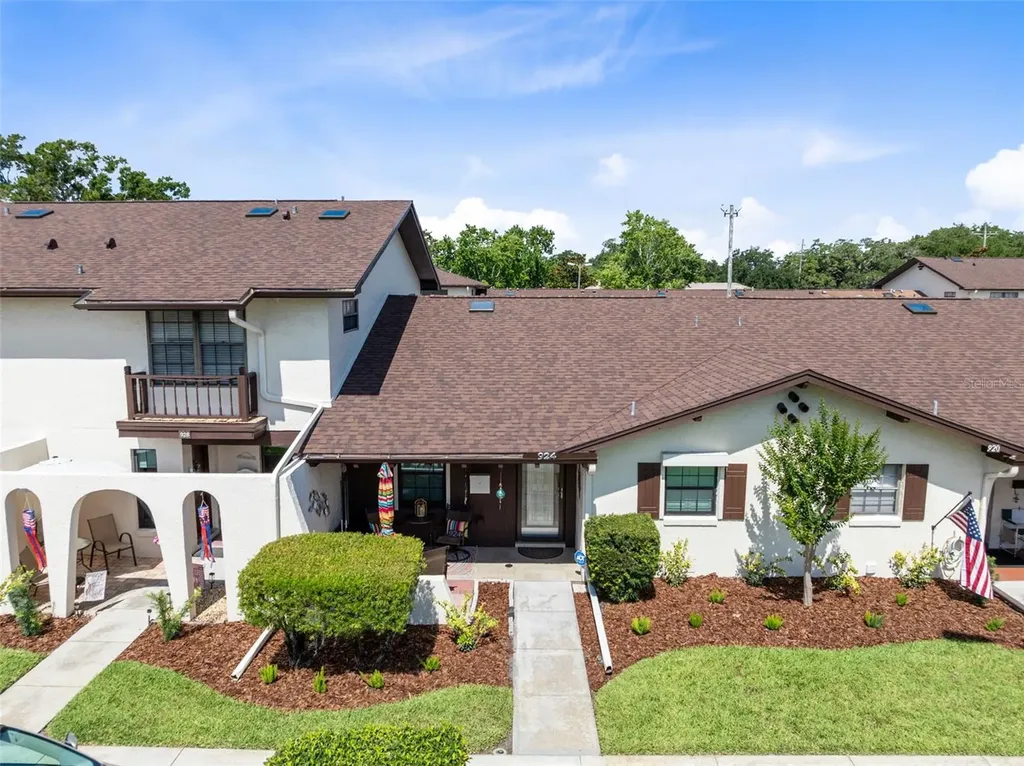
  • RoofShingle
  • Construction Materials Block, Stucco
  • FireplaceDecorative, Electric, Free Standing, Living Room
  • Fireplace YN Yes
  • Foundation Details Slab
  • Property StylePatio Home
  • Bathroom2
  • Levels One

Water Body

  • Water ViewNo
  • MFR Water Access YN No
Fusilier Realty Group
Office: 407-281-8455
10016 Wellness Way
Orlando, FL 32832

Listings courtesy of StellarMLS as distributed by MLS GRID. Based on information submitted to the MLS GRID as of May 29, 2026 2:33 PM EDT. All data is obtained from various sources and may not have been verified by broker or MLS GRID. Supplied Open House Information is subject to change without notice. All information should be independently reviewed and verified for accuracy. Properties may or may not be listed by the office/agent presenting the information. IDX information is provided exclusively for consumers’ personal noncommercial use and may not be used for any purpose other than to identify prospective properties consumers may be interested in purchasing. The data is deemed reliable but is not guaranteed by MLS GRID. The use of the MLS GRID Data may be subject to an end user license agreement.

Hi there! How can we help you?

Contact us using the form below or give us a call.

Send Us A Message:

I agree to receive marketing and customer service calls and text messages from Fusilier Realty Group. To opt out, you can reply 'stop' at any time or click the unsubscribe link in the emails. Consent is not a condition of purchase. Msg/data rates may apply. Msg frequency varies. Privacy Policy.

Do not fill in this field:

This site is protected by reCAPTCHA and the Google Privacy Policy and Terms of Service apply.

Hi there! How can we help you?

Contact us using the form below or give us a call.

Send Us A Message:

Do not fill in this field:

This site is protected by reCAPTCHA and the Google Privacy Policy and Terms of Service apply.

Hi there! How can we help you?

Contact us using the form below or give us a call.

Send Us A Message:

Do not fill in this field:

This site is protected by reCAPTCHA and the Google Privacy Policy and Terms of Service apply.

Do not fill in this field:

This site is protected by reCAPTCHA and the Google Privacy Policy and Terms of Service apply.

Do not fill in this field:

This site is protected by reCAPTCHA and the Google Privacy Policy and Terms of Service apply.

Do not fill in this field:

This site is protected by reCAPTCHA and the Google Privacy Policy and Terms of Service apply.

$

Do not fill in this field:

This site is protected by reCAPTCHA and the Google Privacy Policy and Terms of Service apply.