
688 Canopy Estates DriveWinter Garden, FL 34787Price: $1,470,000

  • Price: $1,470,000
  • Est. Mortgage of $/month
  • 1 Day on Market
$
$
%
$/month over payments
Federal 30-year interest rate: 6.49% last updated on Jul 9, 2026
* All Figures are estimates. Check with your bank or proposed mortgage company for actual interest rates.
This product uses the FRED® API but is not endorsed or certified by the Federal Reserve Bank of St. Louis.
Active
688 Canopy Estates Drive Winter Garden FL 34787688 Canopy Estates Drive Winter Garden FL 34787688 Canopy Estates Drive Winter Garden FL 34787688 Canopy Estates Drive Winter Garden FL 34787688 Canopy Estates Drive Winter Garden FL 34787688 Canopy Estates Drive Winter Garden FL 34787688 Canopy Estates Drive Winter Garden FL 34787688 Canopy Estates Drive Winter Garden FL 34787688 Canopy Estates Drive Winter Garden FL 34787688 Canopy Estates Drive Winter Garden FL 34787688 Canopy Estates Drive Winter Garden FL 34787688 Canopy Estates Drive Winter Garden FL 34787688 Canopy Estates Drive Winter Garden FL 34787688 Canopy Estates Drive Winter Garden FL 34787688 Canopy Estates Drive Winter Garden FL 34787688 Canopy Estates Drive Winter Garden FL 34787688 Canopy Estates Drive Winter Garden FL 34787688 Canopy Estates Drive Winter Garden FL 34787688 Canopy Estates Drive Winter Garden FL 34787688 Canopy Estates Drive Winter Garden FL 34787688 Canopy Estates Drive Winter Garden FL 34787688 Canopy Estates Drive Winter Garden FL 34787688 Canopy Estates Drive Winter Garden FL 34787688 Canopy Estates Drive Winter Garden FL 34787688 Canopy Estates Drive Winter Garden FL 34787688 Canopy Estates Drive Winter Garden FL 34787688 Canopy Estates Drive Winter Garden FL 34787688 Canopy Estates Drive Winter Garden FL 34787688 Canopy Estates Drive Winter Garden FL 34787688 Canopy Estates Drive Winter Garden FL 34787688 Canopy Estates Drive Winter Garden FL 34787688 Canopy Estates Drive Winter Garden FL 34787688 Canopy Estates Drive Winter Garden FL 34787688 Canopy Estates Drive Winter Garden FL 34787688 Canopy Estates Drive Winter Garden FL 34787688 Canopy Estates Drive Winter Garden FL 34787688 Canopy Estates Drive Winter Garden FL 34787688 Canopy Estates Drive Winter Garden FL 34787688 Canopy Estates Drive Winter Garden FL 34787688 Canopy Estates Drive Winter Garden FL 34787688 Canopy Estates Drive Winter Garden FL 34787688 Canopy Estates Drive Winter Garden FL 34787688 Canopy Estates Drive Winter Garden FL 34787688 Canopy Estates Drive Winter Garden FL 34787688 Canopy Estates Drive Winter Garden FL 34787688 Canopy Estates Drive Winter Garden FL 34787688 Canopy Estates Drive Winter Garden FL 34787688 Canopy Estates Drive Winter Garden FL 34787688 Canopy Estates Drive Winter Garden FL 34787688 Canopy Estates Drive Winter Garden FL 34787688 Canopy Estates Drive Winter Garden FL 34787688 Canopy Estates Drive Winter Garden FL 34787688 Canopy Estates Drive Winter Garden FL 34787688 Canopy Estates Drive Winter Garden FL 34787688 Canopy Estates Drive Winter Garden FL 34787688 Canopy Estates Drive Winter Garden FL 34787688 Canopy Estates Drive Winter Garden FL 34787688 Canopy Estates Drive Winter Garden FL 34787688 Canopy Estates Drive Winter Garden FL 34787688 Canopy Estates Drive Winter Garden FL 34787688 Canopy Estates Drive Winter Garden FL 34787688 Canopy Estates Drive Winter Garden FL 34787688 Canopy Estates Drive Winter Garden FL 34787688 Canopy Estates Drive Winter Garden FL 34787688 Canopy Estates Drive Winter Garden FL 34787688 Canopy Estates Drive Winter Garden FL 34787
QR Code

Driving Directions

  • 5Bedrooms
  • 0.19Acreage
  • 7Bathrooms
  • 2020Year Built
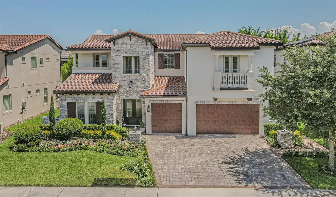
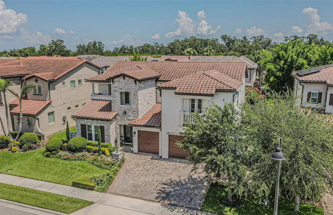
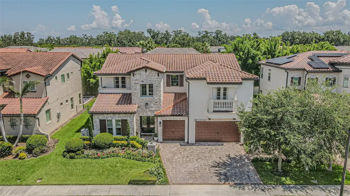
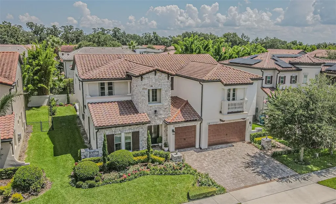
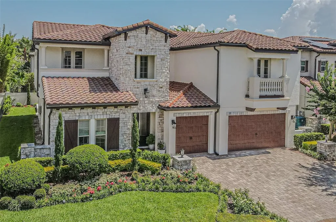
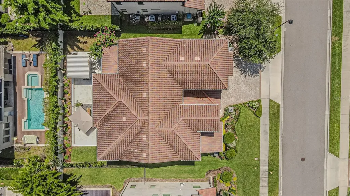
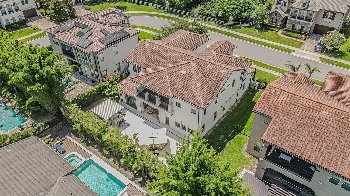
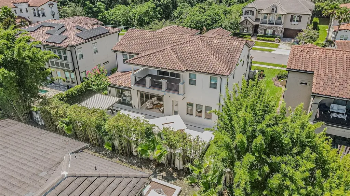
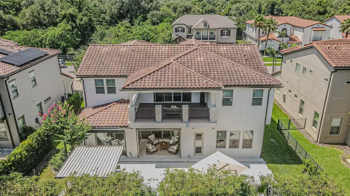
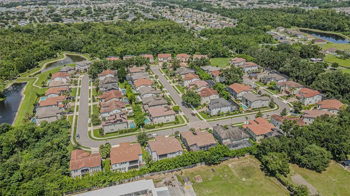
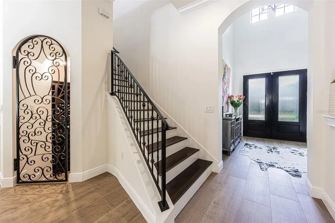
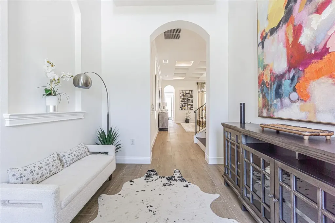
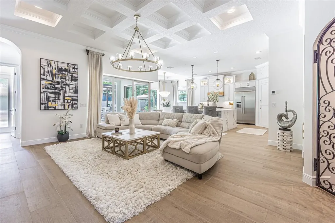
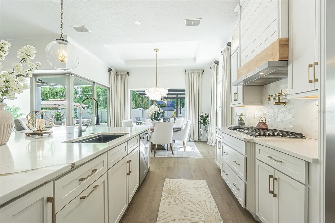
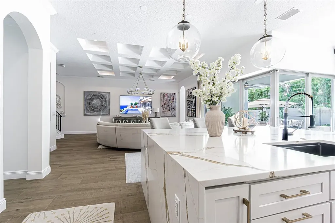
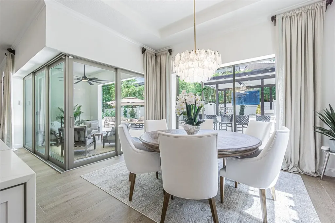
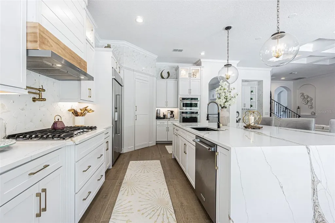
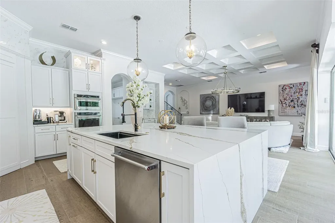
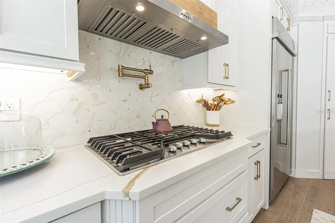
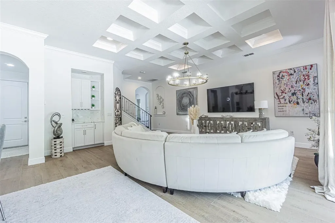
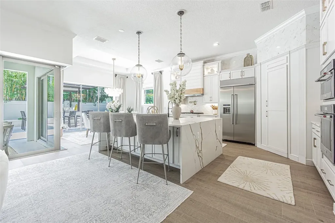
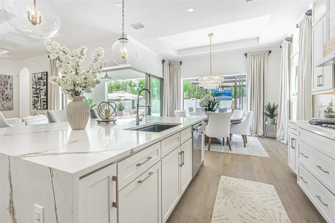
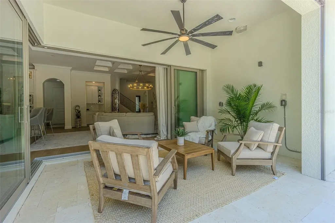
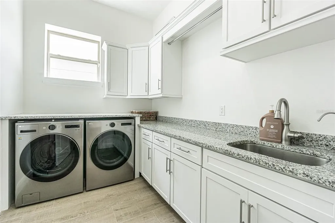
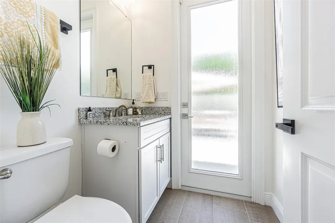
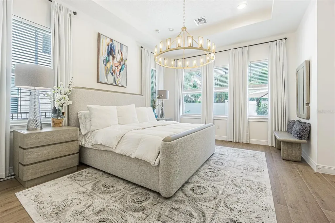
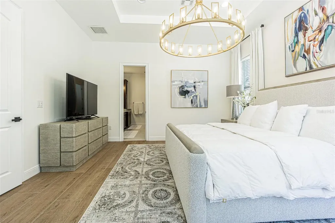
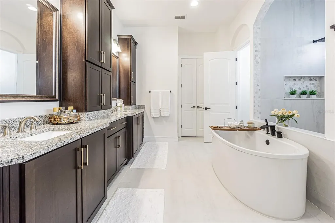
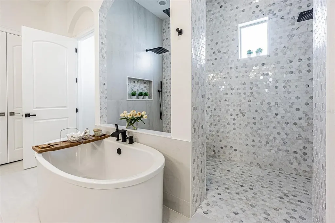
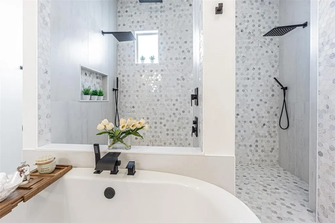
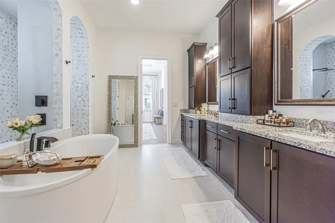
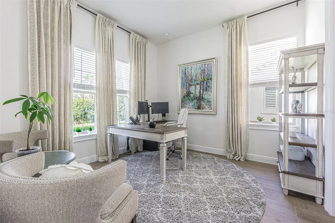
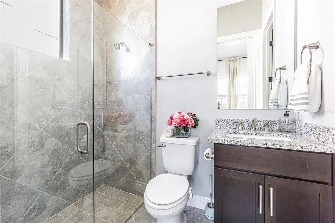
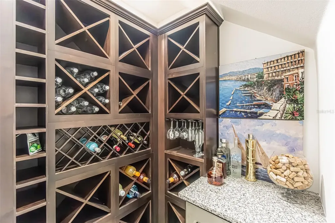
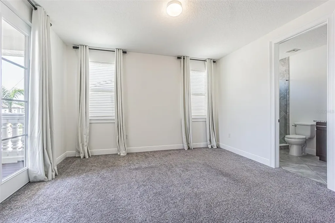
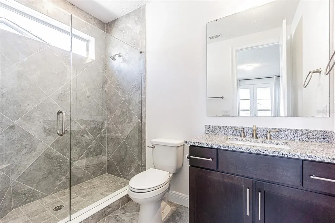
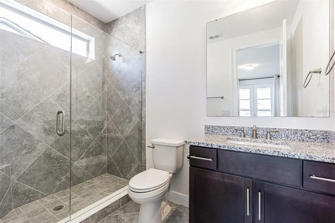
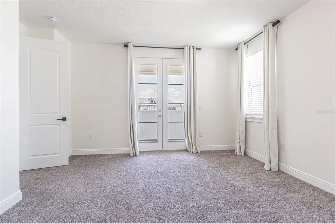
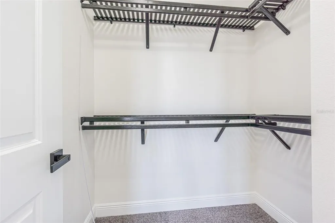
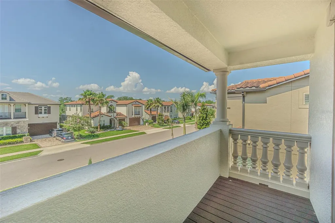
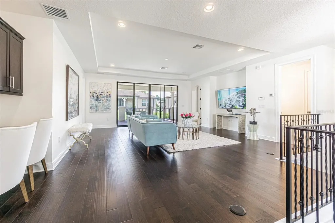
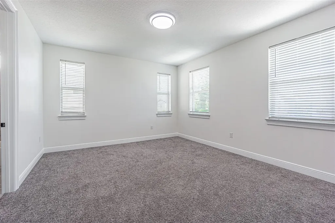
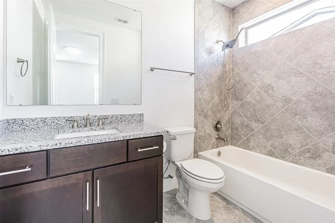
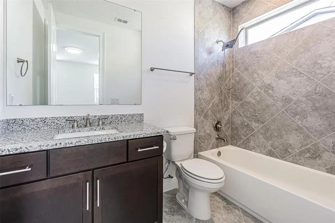
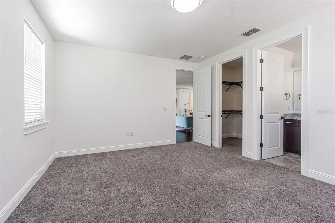
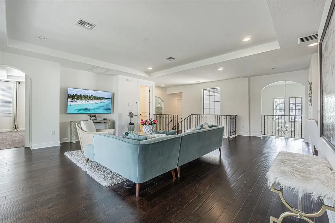
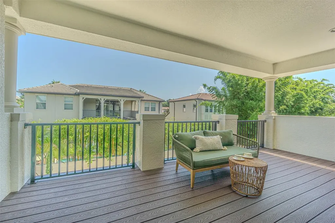
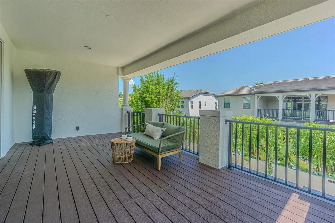
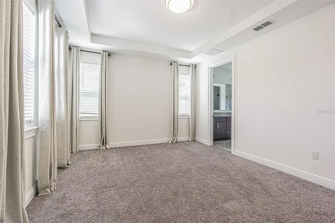
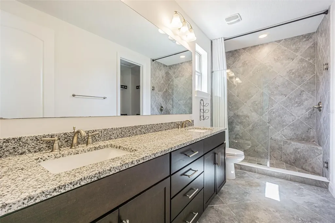
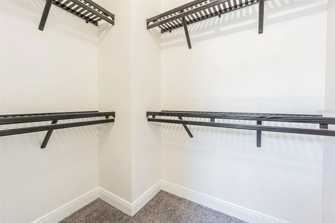
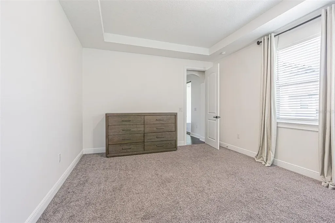
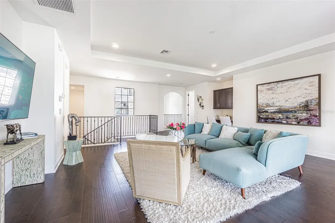
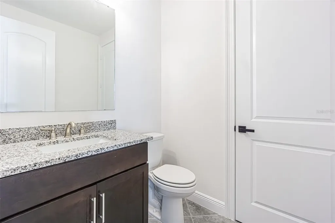
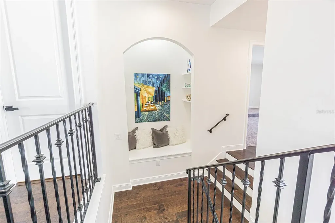
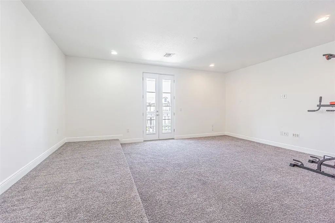
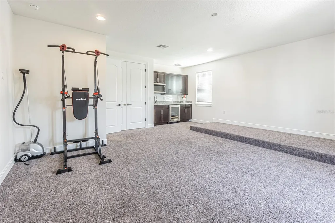
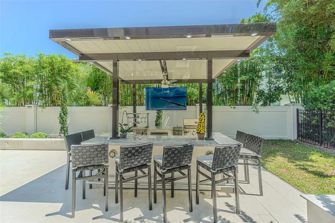
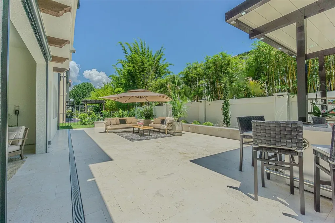
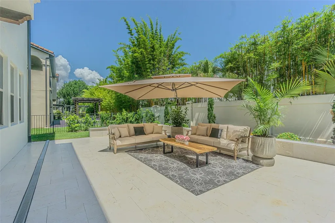
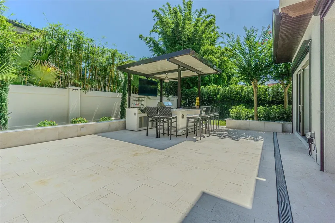
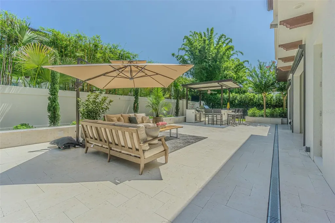
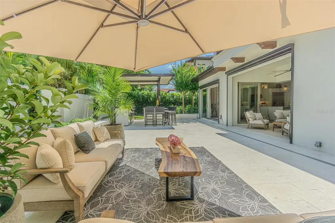
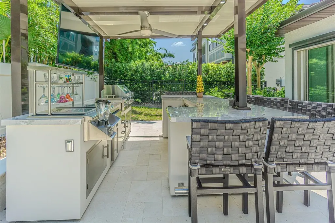
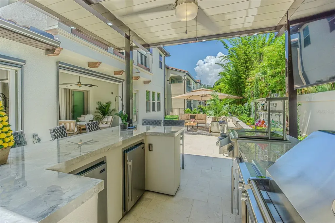
Experience refined luxury in this stunning Parade of Homes Award-Winning Delray Model, now professionally designed and extensively renovated with today's most sought-after finishes and truly move-in ready. From the moment you arrive, you'll appreciate the home's impressive Italian-inspired architecture, soaring two-story foyer, elegant balconies, and exceptional craftsmanship. The first floor has been transformed with beautiful wood-look porcelain tile throughout, creating a seamless and sophisticated living space. Fresh interior and exterior paint, professionally redesigned landscaping, and a newly finished outdoor terrace accented with white stone provide outstanding curb appeal and exceptional outdoor living. At the heart of the home is a spectacular chef's kitchen featuring an oversized natural stone island, designer backsplash, 42-inch cabinetry with illuminated upper display cabinets, soft-close drawers and doors, crown molding, under- and over-cabinet lighting, premium KitchenAid appliances, a gas cooktop with pot filler, walk-in pantry, and abundant storage. Entertain with ease while enjoying the custom wine cellar tucked beneath the staircase with wrought-iron gate and wine refrigeration. The luxurious first-floor primary suite has been completely remodeled into a spa-inspired retreat, showcasing a beautifully redesigned bathroom with premium finishes, an oversized walk-in shower, freestanding soaking tub, and spacious walk-in closet. A primary owner suite with its own en-suite bath is also conveniently located on the main level. Upstairs, an expansive gathering room with rich wood flooring, tray ceiling, and built-in workspace opens to an impressive 22-foot balcony. The dedicated theater room features a wet bar and beverage cooler, while three additional en-suite bedrooms-including a second primary suite-offer comfort and privacy for family and guests. The covered lanai seamlessly extends the indoor living space through dramatic three-panel stacking glass doors and is pre-plumbed for a future summer kitchen. The beautifully designed backyard with lash landscaping and privacy bamboo trees are complementing a stylish white stone terrace offering the perfect blend of comfort and sophistication, creating an inviting outdoor retreat for relaxing and entertaining or your own private sanctuary. Located within the exclusive gated community of Canopy Oaks in Winter Garden, this exceptional residence combines timeless architecture with extensive modern upgrades rarely found in today's market. Every detail has been thoughtfully updated, making this a truly one-of-a-kind luxury home ready for its next owner.
Listing Courtesy of MY HOME INTERNATIONAL REALTY LLC

Ask A Question

Do not fill in this field:

I agree to receive marketing and customer service calls and text messages from Fusilier Realty Group. To opt out, you can reply 'stop' at any time or click the unsubscribe link in the emails. Consent is not a condition of purchase. Msg/data rates may apply. Msg frequency varies. Privacy Policy.

This site is protected by reCAPTCHA and the Google Privacy Policy and Terms of Service apply.

More Info

Location Information

  • Road Frontage DescriptionBrick

School Information

  • Elementary SchoolLake Whitney Elem
  • High SchoolWest Orange High
  • Junior HighSunRidge Middle

Rooms

  • Bedrooms5
  • Full Bath5
  • Half Baths2

Building

  • Bathroom7
  • Construction Materials Brick, Stone
  • Foundation Details Block, Slab
  • GarageYes
  • Garage Spaces3
  • Levels Two
  • RoofTile
  • Rooms9
  • Year Built2020

Property Information

  • Acreage0.19
  • Building Area Total 5,567
  • BuildingAreaUnitsSquare Feet
  • LivingAreaUnitsSquare Feet
  • Lot Size Square Feet 8,399
  • MFR Living Area Meters 407
  • MFR Lot Size Square Meters 780
  • MFR Total Acreage 0 to less than 1/4
  • Square Feet4,388

Basic Information

  • List Price$1,470,000
  • ListingContractDate2026-07-13
  • MLS NumberR4911647
  • Mls Status Active
  • OriginalListPrice1470000
  • PostalCodePlus45095
  • PublicSurveyRange27
  • StatusACT

Basic Information

  • Property SubTypeSingle Family Residence
  • Property TypeResidential
  • Virtual TourView Tour

Property

  • ZoningR-1B

Interior

  • Flooring Carpet, Ceramic Tile, Wood
  • Furnished Unfurnished

Utilities

  • Cooling Central Air
  • Heating Central, Electric
  • Laundry Features Laundry Room
  • Sewer Public Sewer
  • Utilities
    • BB/HS Internet Available
    • Electricity Available
    • Natural Gas Available
    • Sewer Connected
    • Sprinkler Meter
    • Water Available
  • Water Source Public

Water Body

  • MFR Water Access YN No
  • Water ViewNo

Other

  • Building Area Source Public Records
  • Date Listed07/13/2026
  • MFR Additional Lease Restrictions please check with HOA for all restrictions.
  • MFR Exist Lse Tenant YN No
  • MFR Flood Zone Code X
  • MFR Flood Zone Date 2021-09-24
  • MFR Minimum Lease 8-12 Months
  • Status Change Timestamp2026-07-13T22:06:23

Tax Information

  • Association Fee $297
  • Association Fee Frequency Monthly
  • Fees$3,570
  • MFR Association Fee Requirement Required
  • Monthly HOA Amount $297
  • Tax Year 2024
  • Taxes$14,229
  • Total Monthly Fees $297

Location

  • Address688 Canopy Estates Drive
  • AreaWinter Garden/Oakland
  • CountyOrange
  • Exterior Features
    • Courtyard
    • French Doors
    • Lighting
    • Outdoor Grill
    • Private Mailbox
    • Sprinkler Metered
  • StateFL
  • SubdivisionCanopy Oaks Ph 1
  • TownWinter Garden
  • Township 22
  • Zip34787

Amenities

  • Appliances IncludedBar Fridge, Built-In Oven, Cooktop, Dishwasher, Disposal, Gas Water Heater, Microwave, Range Hood, Refrigerator
  • Association YN Yes
  • Community Features Street Lights
  • MFR Pet Restrictions please check with HOA for restrictions.
  • Other AmenitiesGarden
  • Other Equipment Irrigation Equipment
  • PetsYes
  • Security Features Security System Leased, Smoke Detector(s)
Fusilier Realty Group
Office: 407-281-8455
10016 Wellness Way
Orlando, FL 32832

Listings courtesy of StellarMLS as distributed by MLS GRID. Based on information submitted to the MLS GRID as of July 14, 2026 7:32 AM UTC. All data is obtained from various sources and may not have been verified by broker or MLS GRID. Supplied Open House Information is subject to change without notice. All information should be independently reviewed and verified for accuracy. Properties may or may not be listed by the office/agent presenting the information. IDX information is provided exclusively for consumers’ personal noncommercial use and may not be used for any purpose other than to identify prospective properties consumers may be interested in purchasing. The data is deemed reliable but is not guaranteed by MLS GRID. The use of the MLS GRID Data may be subject to an end user license agreement.

Hi there! How can we help you?

Contact us using the form below or give us a call.

Send Us A Message:

I agree to receive marketing and customer service calls and text messages from Fusilier Realty Group. To opt out, you can reply 'stop' at any time or click the unsubscribe link in the emails. Consent is not a condition of purchase. Msg/data rates may apply. Msg frequency varies. Privacy Policy.

Do not fill in this field:

This site is protected by reCAPTCHA and the Google Privacy Policy and Terms of Service apply.

Hi there! How can we help you?

Contact us using the form below or give us a call.

Send Us A Message:

Do not fill in this field:

This site is protected by reCAPTCHA and the Google Privacy Policy and Terms of Service apply.

Hi there! How can we help you?

Contact us using the form below or give us a call.

Send Us A Message:

Do not fill in this field:

This site is protected by reCAPTCHA and the Google Privacy Policy and Terms of Service apply.

Do not fill in this field:

This site is protected by reCAPTCHA and the Google Privacy Policy and Terms of Service apply.

Do not fill in this field:

This site is protected by reCAPTCHA and the Google Privacy Policy and Terms of Service apply.

Do not fill in this field:

This site is protected by reCAPTCHA and the Google Privacy Policy and Terms of Service apply.

$

Do not fill in this field:

This site is protected by reCAPTCHA and the Google Privacy Policy and Terms of Service apply.