
4985 SW 85th StreetOcala, FL 34476Price: $2,095,000

  • Price: $2,095,000
  • Est. Mortgage of $/month
  • 2 Days on Market
$
$
%
$/month over payments
Federal 30-year interest rate: 6.55% last updated on Jul 16, 2026
* All Figures are estimates. Check with your bank or proposed mortgage company for actual interest rates.
This product uses the FRED® API but is not endorsed or certified by the Federal Reserve Bank of St. Louis.
Active
4985 SW 85th Street Ocala FL 344764985 SW 85th Street Ocala FL 344764985 SW 85th Street Ocala FL 344764985 SW 85th Street Ocala FL 344764985 SW 85th Street Ocala FL 344764985 SW 85th Street Ocala FL 344764985 SW 85th Street Ocala FL 344764985 SW 85th Street Ocala FL 344764985 SW 85th Street Ocala FL 344764985 SW 85th Street Ocala FL 344764985 SW 85th Street Ocala FL 344764985 SW 85th Street Ocala FL 344764985 SW 85th Street Ocala FL 344764985 SW 85th Street Ocala FL 344764985 SW 85th Street Ocala FL 344764985 SW 85th Street Ocala FL 344764985 SW 85th Street Ocala FL 344764985 SW 85th Street Ocala FL 344764985 SW 85th Street Ocala FL 344764985 SW 85th Street Ocala FL 344764985 SW 85th Street Ocala FL 344764985 SW 85th Street Ocala FL 344764985 SW 85th Street Ocala FL 344764985 SW 85th Street Ocala FL 344764985 SW 85th Street Ocala FL 344764985 SW 85th Street Ocala FL 344764985 SW 85th Street Ocala FL 344764985 SW 85th Street Ocala FL 344764985 SW 85th Street Ocala FL 344764985 SW 85th Street Ocala FL 344764985 SW 85th Street Ocala FL 344764985 SW 85th Street Ocala FL 344764985 SW 85th Street Ocala FL 344764985 SW 85th Street Ocala FL 344764985 SW 85th Street Ocala FL 344764985 SW 85th Street Ocala FL 344764985 SW 85th Street Ocala FL 344764985 SW 85th Street Ocala FL 344764985 SW 85th Street Ocala FL 344764985 SW 85th Street Ocala FL 344764985 SW 85th Street Ocala FL 344764985 SW 85th Street Ocala FL 34476
QR Code

Driving Directions

  • 4Bedrooms
  • 10Acreage
  • 4Bathrooms
  • 2007Year Built
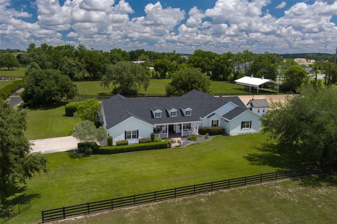
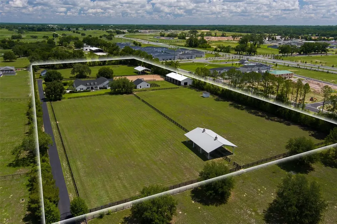
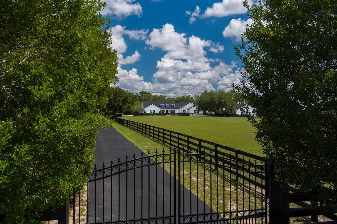
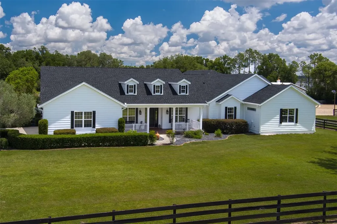
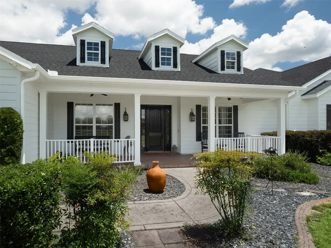
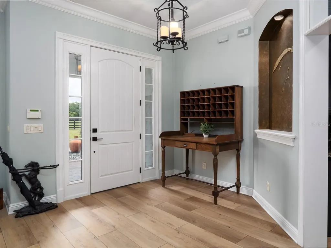
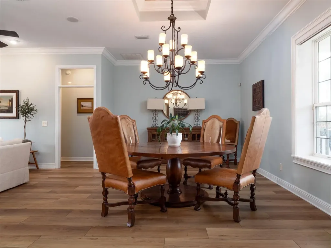
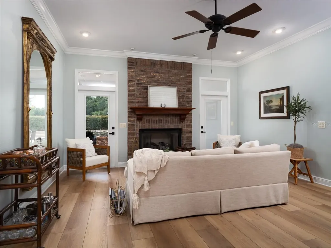
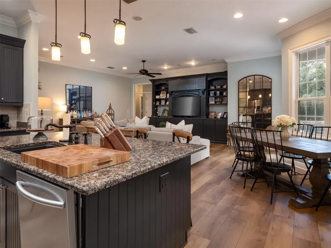
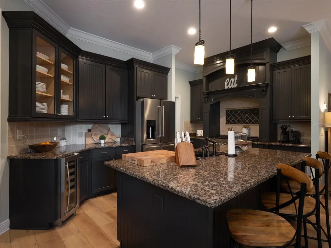
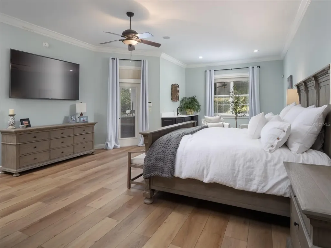
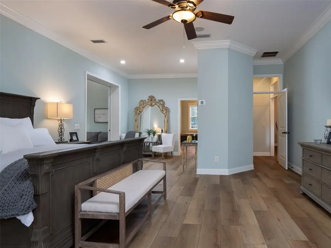
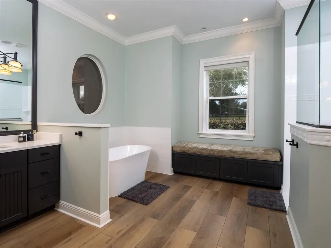
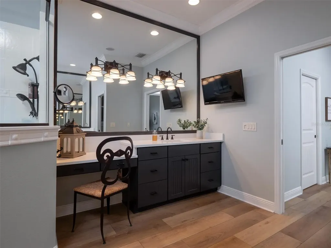
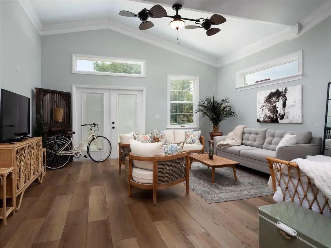
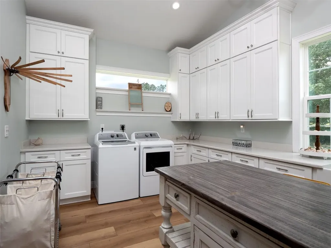
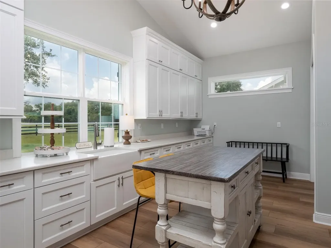
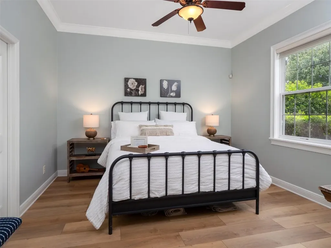
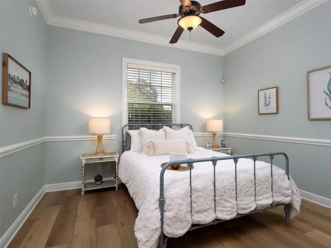
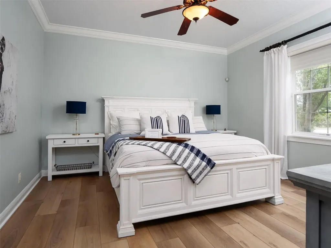
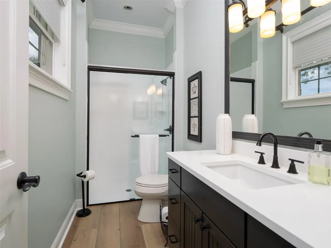
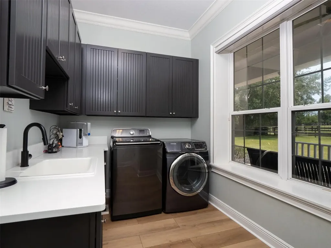
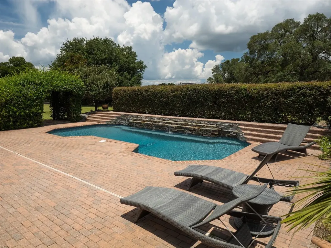
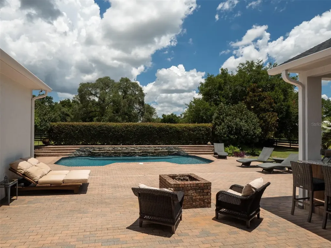
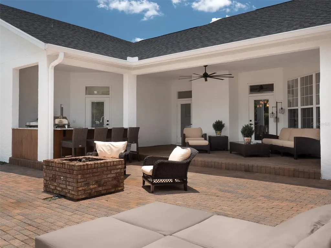
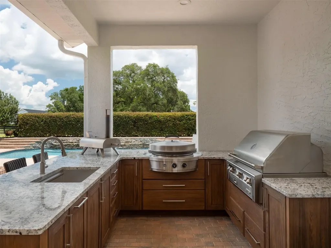
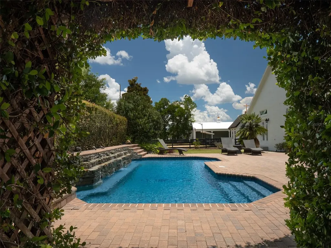
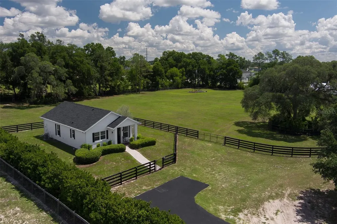
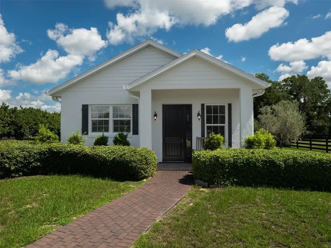
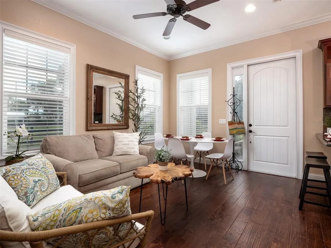
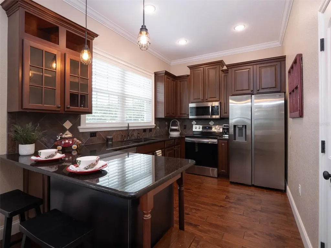
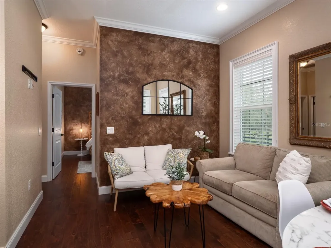
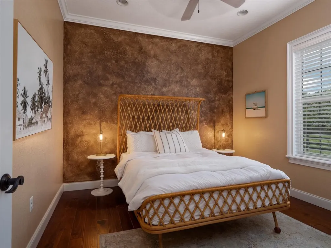
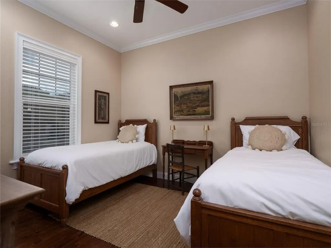
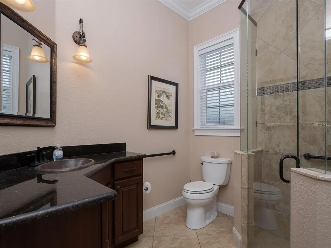
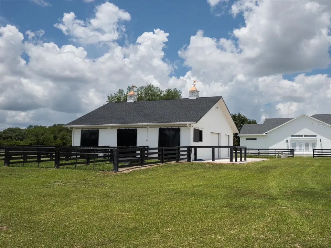
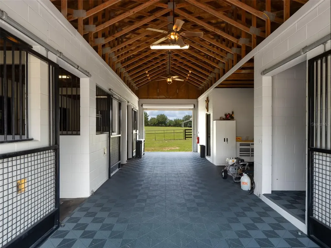
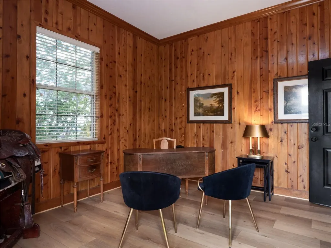
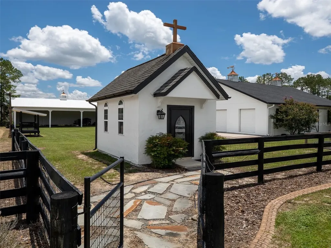
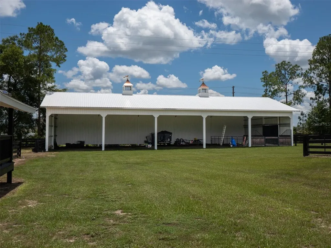
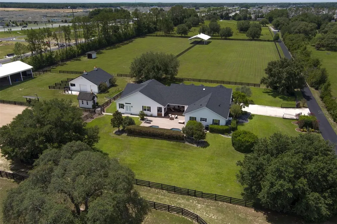
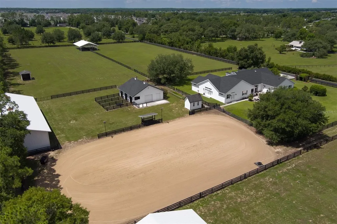
Welcome to this exceptional 10-acre equestrian estate in Southwest Ocala, just 15 minutes from the World Equestrian Center, offering the perfect blend of comfortable living, thoughtful amenities, and exceptional equestrian features in one beautiful setting. With new roofs installed on the main home, guest house, and barn in 2026, this meticulously maintained property is ready for its next owner. The 4-bedroom, 3.5-bath home features a 3-car garage, spacious living areas, a cozy fireplace, and a kitchen with modern appliances and a wine refrigerator. The expansive primary suite is a true retreat, complete with dual walk-in closets, a wet bar, multiple sitting areas, a private flex space ideal for a living room or gym, and a spacious utility room featuring abundant cabinetry, a center island for folding laundry, and scenic views overlooking the farm. An additional laundry room in the home provides added convenience. Step outside to your own backyard retreat featuring an open pool with a waterfall feature, a brick paver deck, a covered outdoor chef's kitchen with an Alfresco grill and separate EVO cooktop, and a fire pit perfect for hosting gatherings or simply relaxing while taking in the views of the property. The detached 2-bedroom, 1-bath guest house offers its own front porch, full kitchen, living room, and a separately fenced yard, making it ideal for guests, extended family, or farm help. Adding even more character to the property is a charming chapel nestled among the grounds. The property's equestrian amenities include a center-aisle 3-stall barn with a climate-controlled tack room, office, and wash racks. The irrigated arena with sand footing offers a dedicated space for training and riding. Pole barns provide valuable versatility, including one with an additional stall and ample room for equipment and storage, while the remaining pole barns offer shade for horses in the pastures. This farm provides an opportunity to enjoy the space, privacy, and lifestyle that make country living so appealing.
Listing Courtesy of OCALA HORSE PROPERTIES,LLC

Ask A Question

Do not fill in this field:

I agree to receive marketing and customer service calls and text messages from Fusilier Realty Group. To opt out, you can reply 'stop' at any time or click the unsubscribe link in the emails. Consent is not a condition of purchase. Msg/data rates may apply. Msg frequency varies. Privacy Policy.

This site is protected by reCAPTCHA and the Google Privacy Policy and Terms of Service apply.

More Info

Location Information

  • Road Frontage DescriptionAsphalt

Parking

  • Parking Features Driveway, Garage Door Opener, Guest, Open

Basic Information

  • Property SubTypeFarm
  • Property TypeResidential
  • Virtual TourView Tour

Property

  • ZoningA1

Interior

  • Flooring Luxury Vinyl
  • Furnished Negotiable

Utilities

  • Cooling Central Air
  • Green Water Conservation Efficient Hot Water Distribution
  • Heating Central, Electric, Exhaust Fan, Heat Pump
  • Laundry Features Electric Dryer Hookup, Gas Dryer Hookup, Inside, Laundry Room, Washer Hookup
  • MFR Number Of Septics 2
  • Sewer Septic Tank
  • Utilities Electricity Available, Propane, Underground Utilities, Water Available
  • Water Source Well

Water Body

  • MFR Water Access YN No
  • Water ViewNo

Other

  • Building Area Source Owner
  • Date Listed07/21/2026
  • MFR Exist Lse Tenant YN No
  • MFR Flood Zone Code X
  • MFR Flood Zone Date 2017-04-19
  • Status Change Timestamp2026-07-21T18:42:06
  • Vegetation Mature Landscaping, Oak Trees, Trees/Landscaped
  • View Pool, Trees/Woods

Basic Information

  • List Price$2,095,000
  • MFR Disaster Mitigation Fire Resistant Exterior, Fire/Smoke Detection Integration
  • MLS NumberOM728868
  • Mls Status Active
  • StatusACT

Location

  • Address4985 SW 85th Street
  • AreaOcala
  • CountyMarion
  • Exterior Features
    • Fire Pit
    • French Doors
    • Garden
    • Lighting
    • Outdoor Grill
    • Outdoor Kitchen
    • Private Entrance
    • Private Yard
  • StateFL
  • SubdivisionWingspread Farms
  • TownOcala
  • Township 16S
  • Zip34476

Property Information

  • Acreage10
  • Building Area Total 4,895
  • Fencing Fenced, Wood
  • Green Indoor Air Quality Air Filters MERV 10+, No Smoking-Interior Buildg
  • Lot Description
    • Farm
    • Landscaped
    • Level
    • Oversized Lot
    • Pasture
    • Private
    • Street Dead-End
    • Zoned for Horses
  • Lot Size Square Feet 435,600
  • MFR Barn Features
    • Barn Office
    • Block
    • Hay
    • Horse Barn
    • Pole Barn
    • Tack Room
    • Washrack
  • MFR Farm Type Horse
  • MFR Living Area Meters 454
  • MFR Lot Size Square Meters 40469
  • MFR Number Of Paddocks Pastures 3
  • MFR Number Of Stalls 3
  • MFR Total Acreage 10 to less than 20
  • Number Of Lots 3
  • Other Structures Additional Single Family Home, Barn(s), Corral(s), Outdoor Kitchen, Shed(s), Storage, Workshop
  • Property Condition Completed
  • Square Feet4,895

Tax Information

  • Tax Year 2025
  • Taxes$10,680

Rooms

  • Bedrooms4
  • Full Bath3
  • Half Baths1
  • MFR Additional Rooms Bonus Room, Den/Library/Office, Family Room, Formal Dining Room Separate, Formal Living Room Separate, Inside Utility

Building

  • Bathroom4
  • Construction Materials Concrete, HardiPlank Type, Stucco
  • FireplaceGas, Living Room, Non Wood Burning
  • Foundation Details Slab
  • Garage Spaces3
  • Levels One
  • Patio And Porch Features Covered, Front Porch, Patio, Rear Porch
  • Property StyleRanch, Traditional
  • RoofShingle
  • Rooms3
  • Stories1
  • Window Features
    • Blinds
    • Double Pane Windows
    • Drapes
    • Insulated Windows
    • Rods
    • Window Treatments
  • Year Built2007

Amenities

  • Appliances IncludedBar Fridge, Built-In Oven, Convection Oven, Cooktop, Dishwasher, Disposal, Dryer, Electric Water Heater, Exhaust Fan, Freezer, Gas Water Heater, Ice Maker, Microwave, Range, Range Hood, Refrigerator, Tankless Water Heater, Washer, Water Filtration System, Water Softener, Wine Refrigerator
  • Horse Amenities Arena, Stable(s)
  • MFR Green Landscaping Fl. Friendly/Native Landscape
  • Other AmenitiesFireplace, Pool, Horse Property
  • Other Equipment
    • Feeding Station(s)
    • Fire Pit
    • Generator
    • Irrigation Equipment
    • Private Entrance
    • Private Yard
  • Pool Features
    • Chlorine Free
    • Gunite
    • Heated
    • In Ground
    • Lighting
    • Salt Water
    • Tile
  • Security Features Security Gate, Security Lights, Smoke Detector(s)
Fusilier Realty Group
Office: 407-281-8455
10016 Wellness Way
Orlando, FL 32832

Listings courtesy of StellarMLS as distributed by MLS GRID. Based on information submitted to the MLS GRID as of July 22, 2026 8:32 AM UTC. All data is obtained from various sources and may not have been verified by broker or MLS GRID. Supplied Open House Information is subject to change without notice. All information should be independently reviewed and verified for accuracy. Properties may or may not be listed by the office/agent presenting the information. IDX information is provided exclusively for consumers’ personal noncommercial use and may not be used for any purpose other than to identify prospective properties consumers may be interested in purchasing. The data is deemed reliable but is not guaranteed by MLS GRID. The use of the MLS GRID Data may be subject to an end user license agreement.

Hi there! How can we help you?

Contact us using the form below or give us a call.

Send Us A Message:

I agree to receive marketing and customer service calls and text messages from Fusilier Realty Group. To opt out, you can reply 'stop' at any time or click the unsubscribe link in the emails. Consent is not a condition of purchase. Msg/data rates may apply. Msg frequency varies. Privacy Policy.

Do not fill in this field:

This site is protected by reCAPTCHA and the Google Privacy Policy and Terms of Service apply.

Hi there! How can we help you?

Contact us using the form below or give us a call.

Send Us A Message:

Do not fill in this field:

This site is protected by reCAPTCHA and the Google Privacy Policy and Terms of Service apply.

Hi there! How can we help you?

Contact us using the form below or give us a call.

Send Us A Message:

Do not fill in this field:

This site is protected by reCAPTCHA and the Google Privacy Policy and Terms of Service apply.

Do not fill in this field:

This site is protected by reCAPTCHA and the Google Privacy Policy and Terms of Service apply.

Do not fill in this field:

This site is protected by reCAPTCHA and the Google Privacy Policy and Terms of Service apply.

Do not fill in this field:

This site is protected by reCAPTCHA and the Google Privacy Policy and Terms of Service apply.

$

Do not fill in this field:

This site is protected by reCAPTCHA and the Google Privacy Policy and Terms of Service apply.