4438 SW 179th PlaceOcala, FL 34473Price: $495,000

  • Price: $495,000
  • Est. Mortgage of $/month
  • 2 Days on Market
$
$
%
$/month over payments
Federal 30-year interest rate: 6.55% last updated on Jul 16, 2026
* All Figures are estimates. Check with your bank or proposed mortgage company for actual interest rates.
This product uses the FRED® API but is not endorsed or certified by the Federal Reserve Bank of St. Louis.
Active
4438 SW 179th Place Ocala FL 344734438 SW 179th Place Ocala FL 344734438 SW 179th Place Ocala FL 344734438 SW 179th Place Ocala FL 344734438 SW 179th Place Ocala FL 344734438 SW 179th Place Ocala FL 344734438 SW 179th Place Ocala FL 344734438 SW 179th Place Ocala FL 344734438 SW 179th Place Ocala FL 344734438 SW 179th Place Ocala FL 344734438 SW 179th Place Ocala FL 344734438 SW 179th Place Ocala FL 344734438 SW 179th Place Ocala FL 344734438 SW 179th Place Ocala FL 344734438 SW 179th Place Ocala FL 344734438 SW 179th Place Ocala FL 344734438 SW 179th Place Ocala FL 344734438 SW 179th Place Ocala FL 344734438 SW 179th Place Ocala FL 344734438 SW 179th Place Ocala FL 344734438 SW 179th Place Ocala FL 344734438 SW 179th Place Ocala FL 344734438 SW 179th Place Ocala FL 344734438 SW 179th Place Ocala FL 344734438 SW 179th Place Ocala FL 344734438 SW 179th Place Ocala FL 344734438 SW 179th Place Ocala FL 344734438 SW 179th Place Ocala FL 344734438 SW 179th Place Ocala FL 344734438 SW 179th Place Ocala FL 344734438 SW 179th Place Ocala FL 344734438 SW 179th Place Ocala FL 344734438 SW 179th Place Ocala FL 344734438 SW 179th Place Ocala FL 344734438 SW 179th Place Ocala FL 344734438 SW 179th Place Ocala FL 344734438 SW 179th Place Ocala FL 344734438 SW 179th Place Ocala FL 344734438 SW 179th Place Ocala FL 344734438 SW 179th Place Ocala FL 34473
QR Code

Driving Directions

  • 4Bedrooms
  • 1Acreage
  • 3Bathrooms
  • 2026Year Built
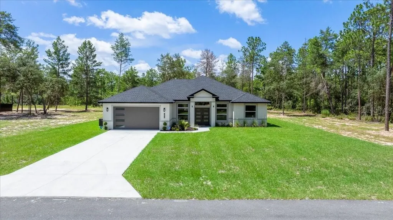
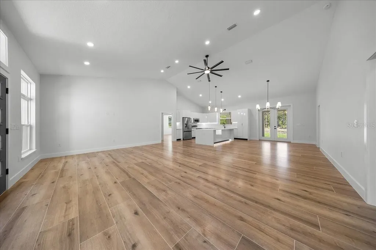
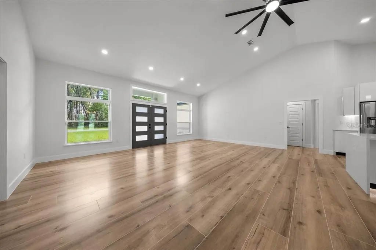
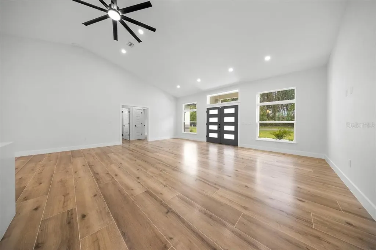
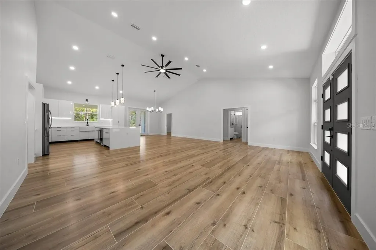
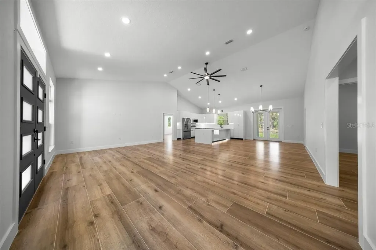
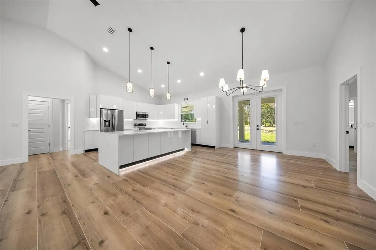
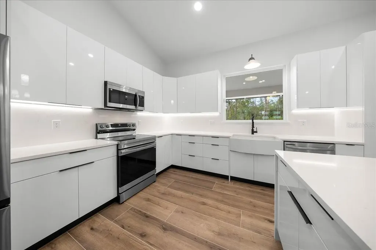
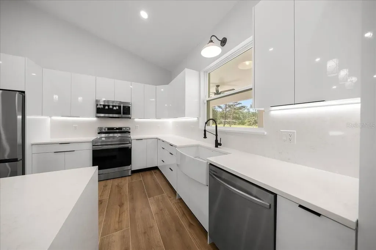
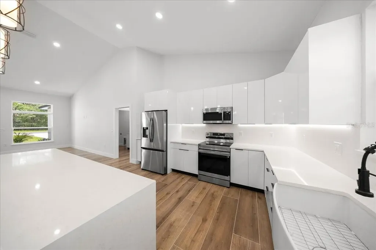
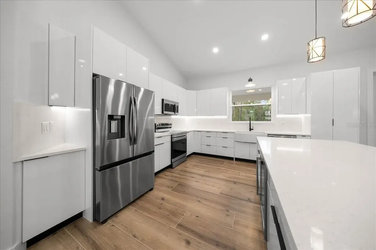
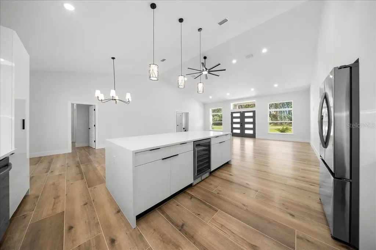
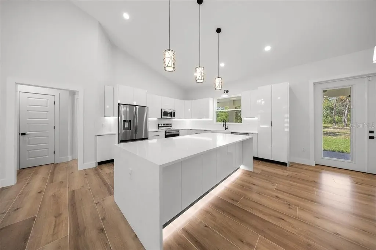
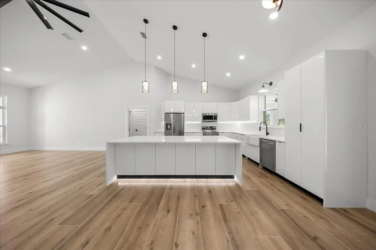
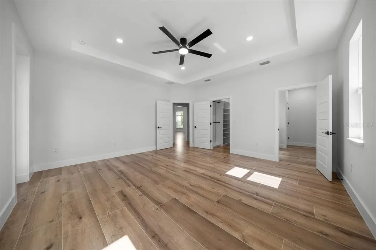
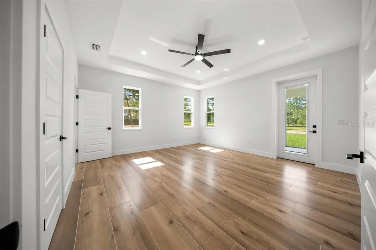
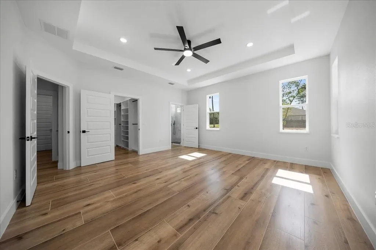
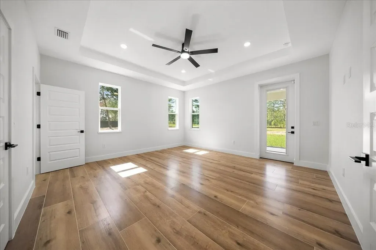
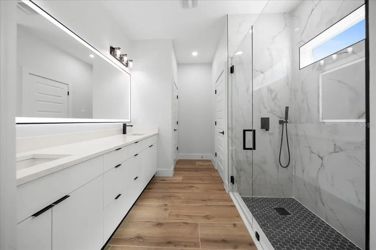
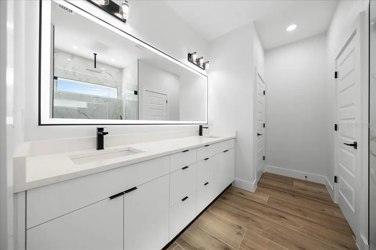
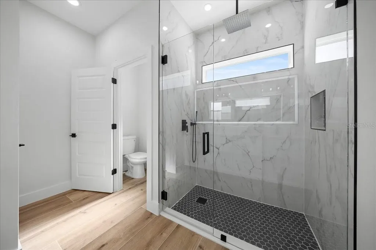
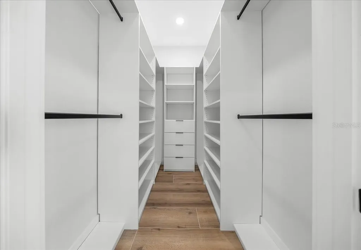
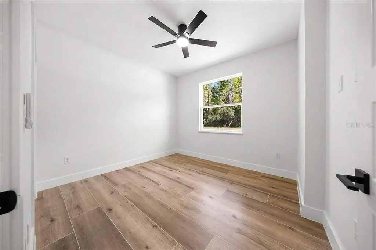
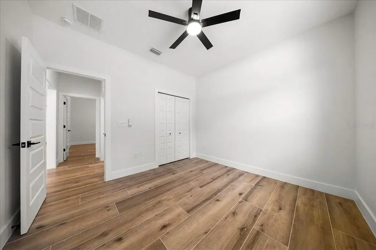
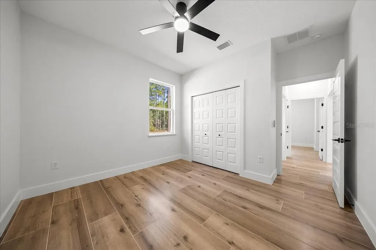
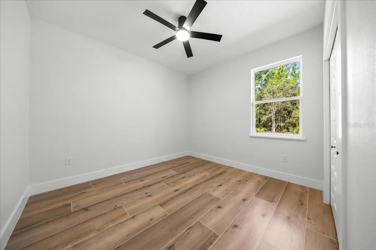
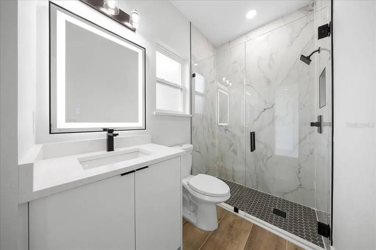
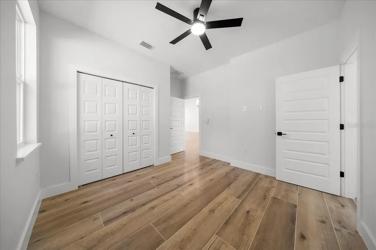
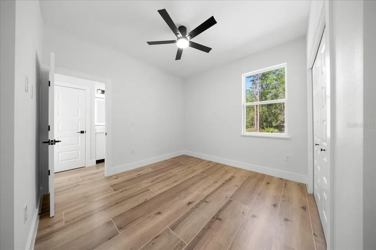
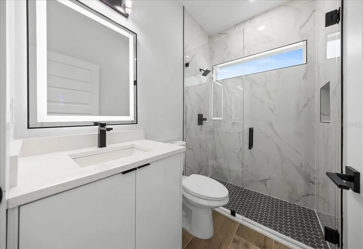
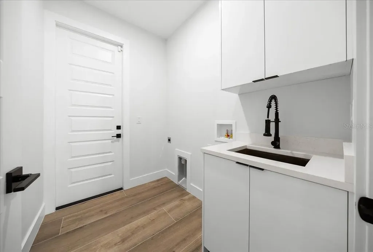
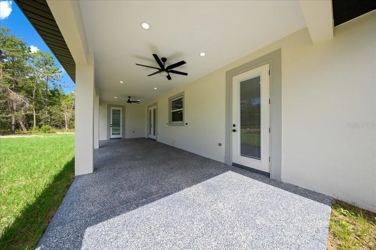
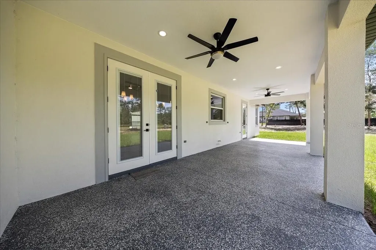
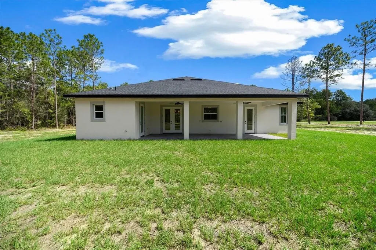
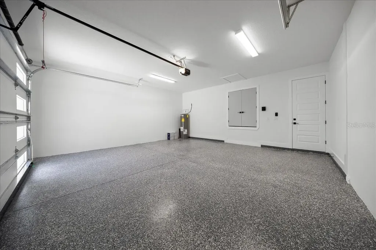
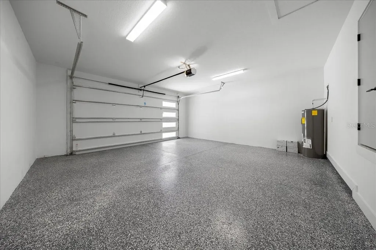
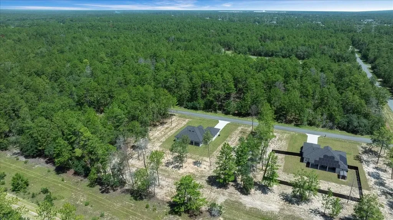
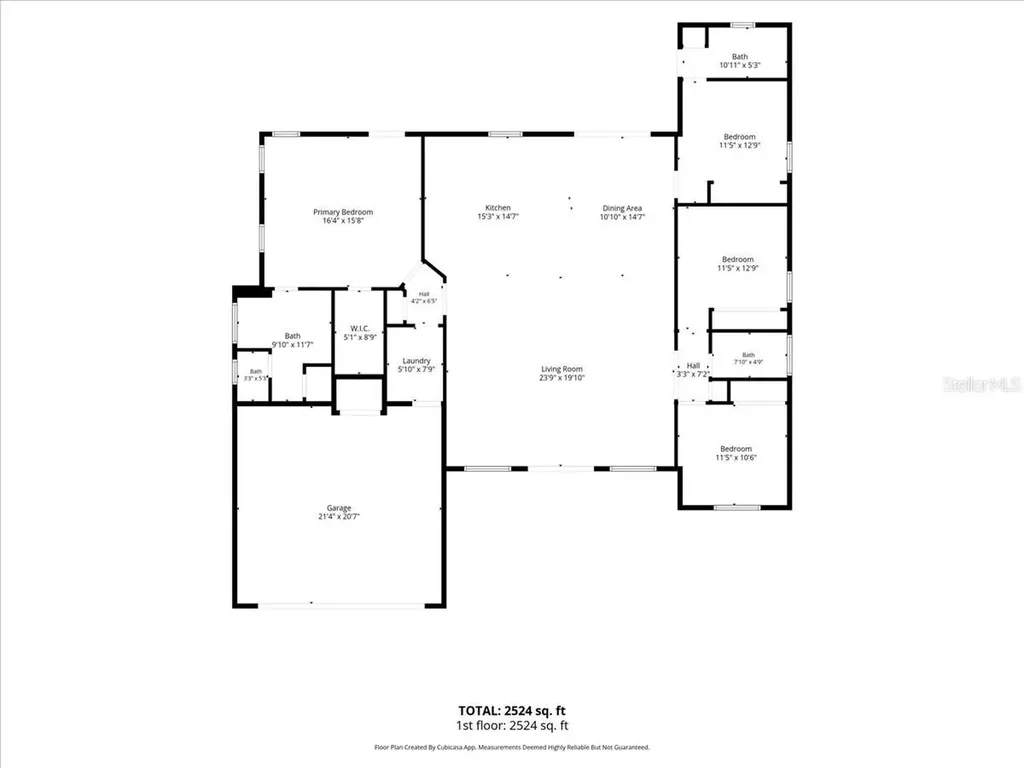
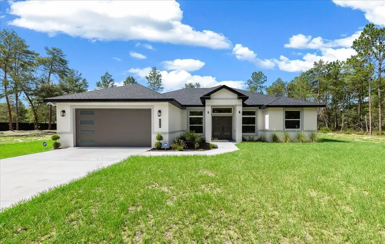
Experience the best of Florida living in this beautifully appointed new construction 4 bedroom, 3 bath home, set on a full acre in Marion Oaks with no HOA. Offering 2,053 square feet of thoughtfully designed living space, this home combines high-end finishes, modern functionality, and the privacy and flexibility that only a larger homesite can provide. Everywhere you look, you'll notice all the thoughtful touches that went into the design of this stunning home. From the designer ceiling fans in every room, the upgraded lighting fixtures, the soaring ceiling in the main living area, to the large-format wood grain tile flooring, and 5.5-inch baseboards that extend throughout the entire home, no detail has been overlooked. The elegant kitchen features custom 42-inch solid wood cabinets with under-cabinet lighting and soft close doors, quartz countertops that extend up as a full backsplash, and an oversized waterfall-edge quartz island with built-in cabinetry, a wine cooler, and recessed lighting underneath. Nestled under a window overlooking the spacious backyard, you'll find a fireclay farmhouse sink with a Kraus faucet, already wired for a garbage disposal. Inside the multitude of cabinets you'll find even more thoughtful touches, like a Lazy Susan tucked into a corner cabinet, a pull-out storage rack next to the stove, and a dedicated trash cabinet by the sink. A stainless-steel appliance package rounds out the space beautifully. The private primary suite includes a tray ceiling with recessed lighting, a remote-controlled fan with light, a walk-in closet with a built-in shelving system, and a private entry door to the back patio. The en-suite bath offers a dual-sink quartz vanity, an LED lighted mirror with touch control and anti-fog capabilities, an oversized walk-in shower with frameless glass and a rainfall shower head, plus a private water closet, and a linen closet. There's plenty of room in this home for family or guests, with 3 additional bedrooms, each one outfitted with recessed lighting and an upgraded fan with light and remote, plus two additional bathrooms, complete with quartz counters, touch-control mirrors and frameless glass showers. The outdoor living space is equally impressive. The expansive covered rear patio features epoxy-coated flooring, recessed lighting, two ceiling fans, and has plumbing and electrical already in place for a future summer kitchen. One bathroom opens directly to the patio, making it ideal as a future pool bath, and the spacious one-acre backyard offers ample room to design the pool and outdoor retreat you have been dreaming about. And the upgrades don't stop there: additional features include a large laundry room with solid wood cabinetry, quartz countertops, and a utility sink; an oversized two-car garage with epoxy flooring, high ceilings, and a smart garage door opener with battery backup; impact-rated front entry doors; exterior dimmable LED soffit lighting with remote control, motion sensing flood lighting, and a full home security system for additional peace of mind. Modern, spacious, and finished with exceptional attention to detail, this upscale Ocala home is the one you've been looking for.
Listing Courtesy of BERKSHIRE HATHAWAY HS FLORIDA

Ask A Question

Do not fill in this field:

I agree to receive marketing and customer service calls and text messages from Fusilier Realty Group. To opt out, you can reply 'stop' at any time or click the unsubscribe link in the emails. Consent is not a condition of purchase. Msg/data rates may apply. Msg frequency varies. Privacy Policy.
This site is protected by reCAPTCHA and the Google Privacy Policy and Terms of Service apply.

More Info

Location Information

  • Road Frontage DescriptionPaved

Rooms

  • Bedrooms4
  • Full Bath3

Location

  • Address4438 SW 179th Place
  • AreaOcala
  • CountyMarion
  • Exterior Features French Doors
  • StateFL
  • SubdivisionMarion Oaks Un 6
  • TownOcala
  • Township 17S
  • Zip34473

Property Information

  • Acreage1
  • Attached Garage YN Yes
  • Building Area Total 3,085
  • BuildingAreaUnitsSquare Feet
  • LivingAreaUnitsSquare Feet
  • Lot Size Dimensions 175x250
  • Lot Size Square Feet 43,560
  • MFR Living Area Meters 190
  • MFR Lot Size Square Meters 4047
  • MFR Total Acreage 1 to less than 2
  • Property Condition Completed
  • Square Feet2,053

Basic Information

  • List Price$495,000
  • ListingContractDate2026-07-17
  • MLS NumberOM728638
  • Mls Status Active
  • OriginalListPrice495000
  • PublicSurveyRange21E
  • StatusACT

Property

  • ZoningR1

Interior

  • Flooring Tile
  • Furnished Unfurnished

Utilities

  • Cooling Central Air
  • Heating Central, Electric
  • Laundry Features Electric Dryer Hookup, Inside, Laundry Room, Washer Hookup
  • MFR Number Of Septics 1
  • Sewer Septic Tank
  • Utilities
    • BB/HS Internet Available
    • Cable Connected
    • Electricity Connected
    • Fiber Optics
    • Underground Utilities
    • Water Connected
  • Water Source Well

Water Body

  • MFR Water Access YN No
  • Water ViewNo

Tax Information

  • Tax Year 2025
  • Taxes$418

Basic Information

  • Property SubTypeSingle Family Residence
  • Property TypeResidential
  • Virtual TourView Tour

Building

  • Bathroom3
  • Construction Materials Block, Stucco
  • Foundation Details Slab
  • GarageYes
  • Garage Spaces2
  • Levels One
  • New Construction YN Yes
  • Patio And Porch Features Covered, Patio
  • RoofShingle
  • Rooms3
  • Window Features Insulated Windows
  • Year Built2026

Amenities

  • Appliances IncludedDishwasher, Electric Water Heater, Microwave, Range, Refrigerator, Wine Refrigerator
  • Other AmenitiesPool
  • Security Features Security Lights, Security System

Other

  • Building Area Source Builder
  • Date Listed07/19/2026
  • MFR Exist Lse Tenant YN No
  • MFR Flood Zone Code X
  • MFR Flood Zone Date 2008-08-28
  • MFR Minimum Lease No Minimum
  • Status Change Timestamp2026-07-19T16:08:06
  • View Trees/Woods
Fusilier Realty Group
Office: 407-281-8455
10016 Wellness Way
Orlando, FL 32832

Listings courtesy of StellarMLS as distributed by MLS GRID. Based on information submitted to the MLS GRID as of July 20, 2026 10:31 PM UTC. All data is obtained from various sources and may not have been verified by broker or MLS GRID. Supplied Open House Information is subject to change without notice. All information should be independently reviewed and verified for accuracy. Properties may or may not be listed by the office/agent presenting the information. IDX information is provided exclusively for consumers’ personal noncommercial use and may not be used for any purpose other than to identify prospective properties consumers may be interested in purchasing. The data is deemed reliable but is not guaranteed by MLS GRID. The use of the MLS GRID Data may be subject to an end user license agreement.

Hi there! How can we help you?

Contact us using the form below or give us a call.

Send Us A Message:

I agree to receive marketing and customer service calls and text messages from Fusilier Realty Group. To opt out, you can reply 'stop' at any time or click the unsubscribe link in the emails. Consent is not a condition of purchase. Msg/data rates may apply. Msg frequency varies. Privacy Policy.

Do not fill in this field:

This site is protected by reCAPTCHA and the Google Privacy Policy and Terms of Service apply.

Hi there! How can we help you?

Contact us using the form below or give us a call.

Send Us A Message:

Do not fill in this field:

This site is protected by reCAPTCHA and the Google Privacy Policy and Terms of Service apply.

Hi there! How can we help you?

Contact us using the form below or give us a call.

Send Us A Message:

Do not fill in this field:

This site is protected by reCAPTCHA and the Google Privacy Policy and Terms of Service apply.

Do not fill in this field:

This site is protected by reCAPTCHA and the Google Privacy Policy and Terms of Service apply.

Do not fill in this field:

This site is protected by reCAPTCHA and the Google Privacy Policy and Terms of Service apply.

Do not fill in this field:

This site is protected by reCAPTCHA and the Google Privacy Policy and Terms of Service apply.

$

Do not fill in this field:

This site is protected by reCAPTCHA and the Google Privacy Policy and Terms of Service apply.