1628 SE 29th TerraceOcala, FL 34471Price: $749,999

  • Price: $749,999
  • Est. Mortgage of $/month
  • 1 Day on Market
$
$
%
$/month over payments
Federal 30-year interest rate: 6.55% last updated on Jul 16, 2026
* All Figures are estimates. Check with your bank or proposed mortgage company for actual interest rates.
This product uses the FRED® API but is not endorsed or certified by the Federal Reserve Bank of St. Louis.
Active
1628 SE 29th Terrace Ocala FL 344711628 SE 29th Terrace Ocala FL 344711628 SE 29th Terrace Ocala FL 344711628 SE 29th Terrace Ocala FL 344711628 SE 29th Terrace Ocala FL 344711628 SE 29th Terrace Ocala FL 344711628 SE 29th Terrace Ocala FL 344711628 SE 29th Terrace Ocala FL 344711628 SE 29th Terrace Ocala FL 344711628 SE 29th Terrace Ocala FL 344711628 SE 29th Terrace Ocala FL 344711628 SE 29th Terrace Ocala FL 344711628 SE 29th Terrace Ocala FL 344711628 SE 29th Terrace Ocala FL 344711628 SE 29th Terrace Ocala FL 344711628 SE 29th Terrace Ocala FL 344711628 SE 29th Terrace Ocala FL 344711628 SE 29th Terrace Ocala FL 344711628 SE 29th Terrace Ocala FL 344711628 SE 29th Terrace Ocala FL 344711628 SE 29th Terrace Ocala FL 344711628 SE 29th Terrace Ocala FL 344711628 SE 29th Terrace Ocala FL 344711628 SE 29th Terrace Ocala FL 344711628 SE 29th Terrace Ocala FL 344711628 SE 29th Terrace Ocala FL 344711628 SE 29th Terrace Ocala FL 344711628 SE 29th Terrace Ocala FL 344711628 SE 29th Terrace Ocala FL 344711628 SE 29th Terrace Ocala FL 344711628 SE 29th Terrace Ocala FL 344711628 SE 29th Terrace Ocala FL 344711628 SE 29th Terrace Ocala FL 344711628 SE 29th Terrace Ocala FL 344711628 SE 29th Terrace Ocala FL 344711628 SE 29th Terrace Ocala FL 344711628 SE 29th Terrace Ocala FL 344711628 SE 29th Terrace Ocala FL 344711628 SE 29th Terrace Ocala FL 344711628 SE 29th Terrace Ocala FL 344711628 SE 29th Terrace Ocala FL 344711628 SE 29th Terrace Ocala FL 344711628 SE 29th Terrace Ocala FL 344711628 SE 29th Terrace Ocala FL 344711628 SE 29th Terrace Ocala FL 344711628 SE 29th Terrace Ocala FL 344711628 SE 29th Terrace Ocala FL 344711628 SE 29th Terrace Ocala FL 34471
QR Code

Driving Directions

  • 4Bedrooms
  • 0.53Acreage
  • 4Bathrooms
  • 1998Year Built
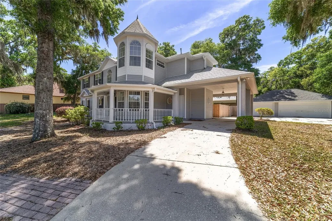
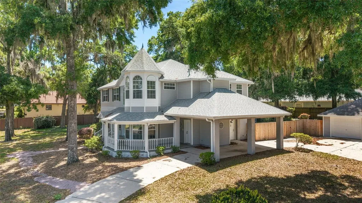
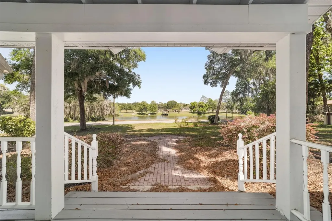
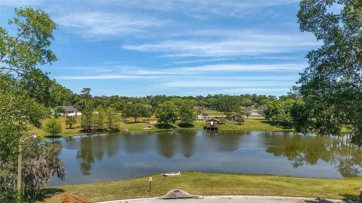
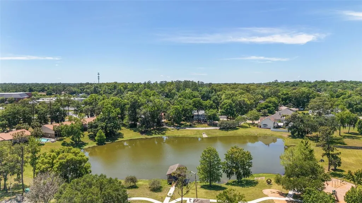
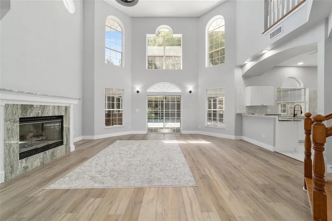
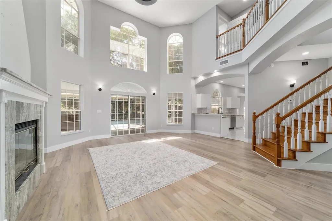
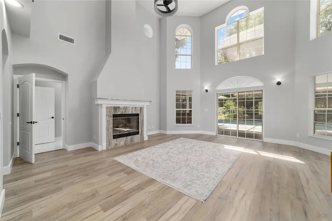
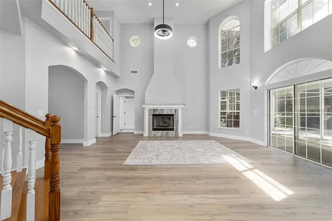
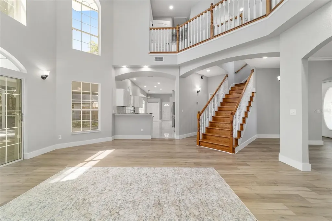
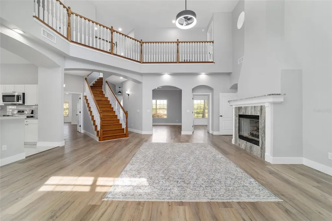
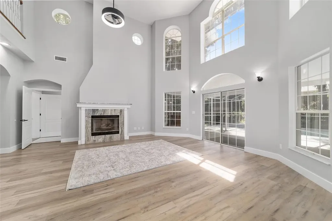
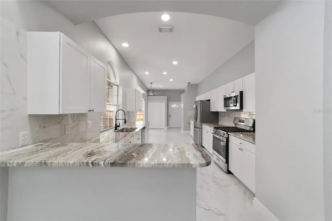
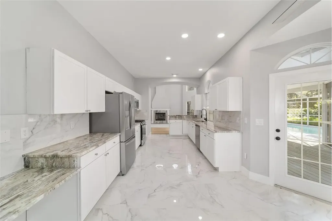
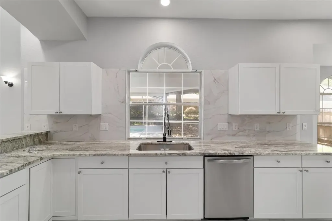
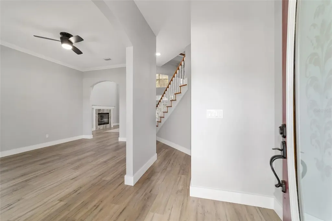
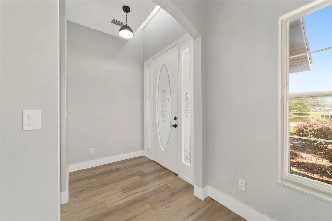
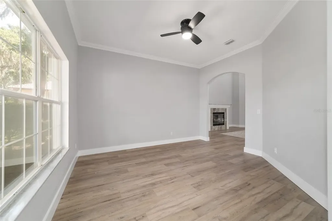
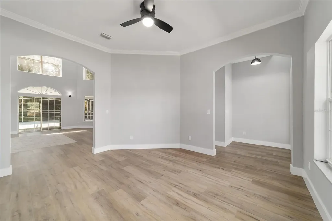
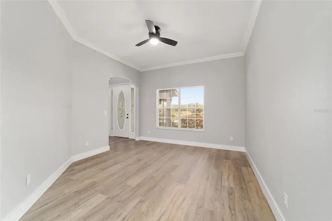
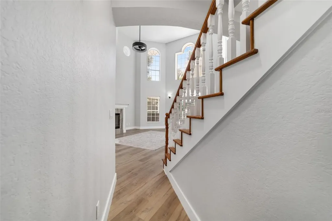
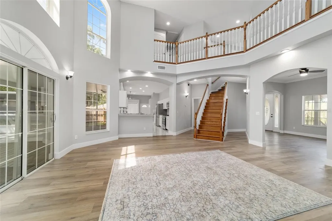
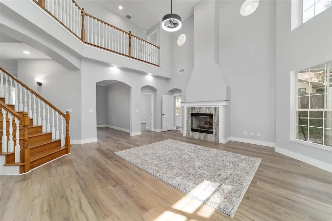
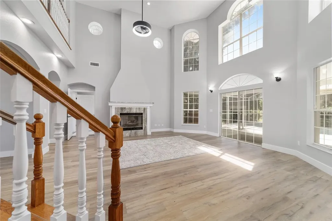
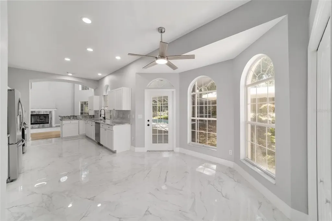
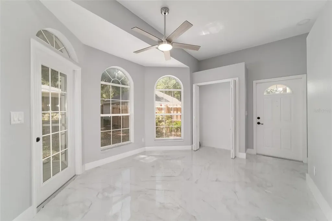
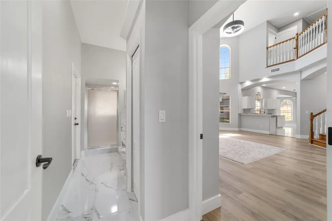
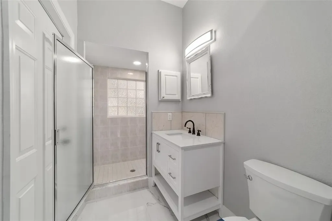
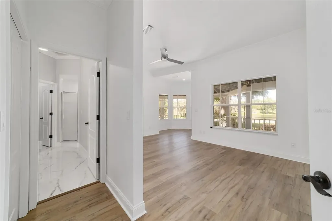
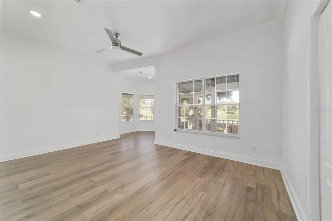
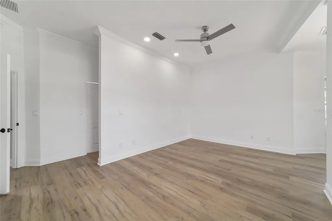
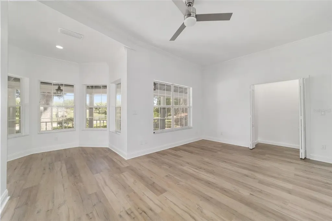
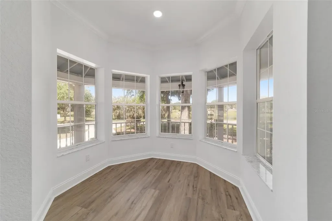
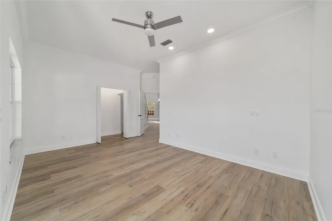
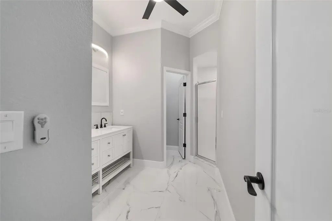
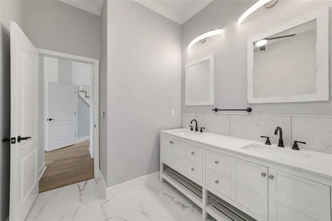
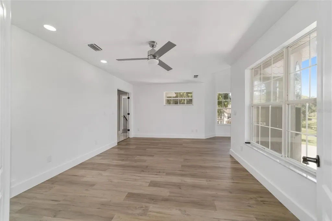
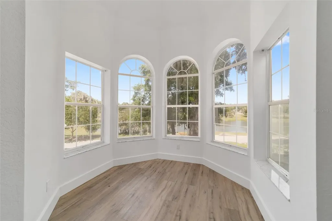
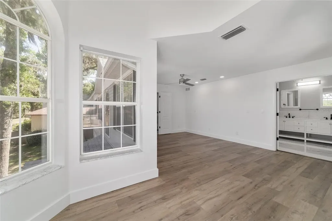
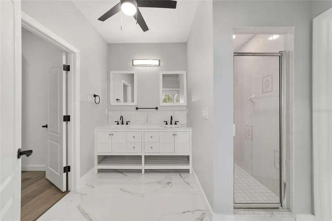
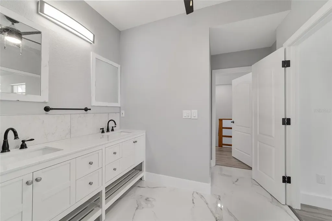
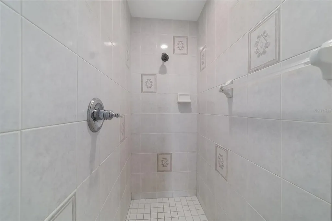
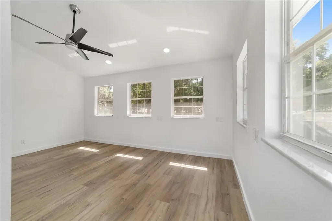
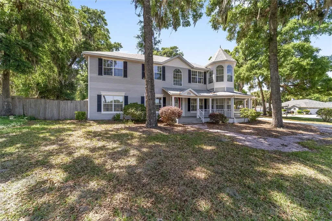
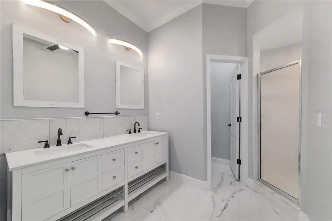
UPDATED PHOTOS COMING SOON!! Welcome to this spectacular Victorian-inspired residence, where timeless elegance, exceptional craftsmanship, and modern luxury come together to create a truly remarkable home. With five bedrooms and four full bathrooms, this expansive residence is both an entertainer's paradise and a haven for large families, offering an exceptional blend of elegance, versatility, and comfort. Beautifully renovated and thoughtfully updated, the home is defined by its grand proportions, refined interiors, and remarkable flexibility, making it equally well suited for luxurious everyday living, hosting memorable gatherings, or accommodating multigenerational living. Perfectly situated in a highly desirable location near the Frank DeLuca YMCA, Publix, parks, shopping, dining, and top-rated schools, this exceptional property offers the ideal balance of convenience and tranquility. From the moment you arrive, the charming wraparound porch overlooking a peaceful private pond creates a warm, inviting first impression and the perfect place to relax while enjoying Florida's natural beauty. Inside, soaring ceilings, abundant natural light, and timeless architectural details create an atmosphere of sophistication and warmth. Expansive living spaces flow effortlessly throughout the thoughtfully designed floor plan, providing an elegant backdrop for both grand entertaining and comfortable everyday living. The formal living and dining rooms exude classic charm, while the beautifully renovated kitchen serves as the heart of the home, featuring stone countertops, updated cabinetry, modern appliances, generous workspace, and ample room for casual dining and gathering. Designed with flexibility in mind, the home's exceptional layout includes spacious primary suites on both the main and upper levels, making it ideal for multigenerational living, extended guests, or those who simply appreciate a well-designed floor plan. Laundry rooms on both floors and dual staircases further enhance convenience while complementing the home's distinctive architectural character. Outdoor living is equally impressive. The private screened-in pool and expansive patio create a resort-like retreat for year-round enjoyment, whether hosting family and friends or relaxing in your own private oasis. A detached three-car garage, covered portico, and generous additional parking provide exceptional functionality while enhancing the property's overall appeal. Recent improvements, including a new roof, HVAC system, pool pump, and garage door opener motors, provide lasting value and peace of mind, allowing the next owner to enjoy this exceptional home from day one. Combining timeless Victorian-inspired architecture with elegant modern updates, expansive living spaces, and an outstanding location, this extraordinary residence is a rare offering. Spacious, refined, and impeccably maintained, it offers an exceptional blend of character, comfort, and long-term value. A truly spectacular home that must be experienced to be fully appreciated.
Listing Courtesy of WATERMARK ESTATES INC

Ask A Question

Do not fill in this field:

I agree to receive marketing and customer service calls and text messages from Fusilier Realty Group. To opt out, you can reply 'stop' at any time or click the unsubscribe link in the emails. Consent is not a condition of purchase. Msg/data rates may apply. Msg frequency varies. Privacy Policy.
This site is protected by reCAPTCHA and the Google Privacy Policy and Terms of Service apply.

More Info

Location Information

  • Road Frontage DescriptionAsphalt, Paved

School Information

  • Elementary SchoolWard-Highlands Elem. School
  • High SchoolForest High School
  • Junior HighFort King Middle School

Basic Information

  • Property SubTypeSingle Family Residence
  • Property TypeResidential
  • Virtual TourView Tour

Property

  • ZoningR1

Interior

  • Flooring Luxury Vinyl, Tile
  • Furnished Unfurnished

Property Information

  • Acreage0.53
  • Attached Garage YN Yes
  • Building Area Total 3,489
  • BuildingAreaUnitsSquare Feet
  • LivingAreaUnitsSquare Feet
  • Lot DescriptionCorner Lot, Cul-De-Sac, City Limits, Landscaped, Paved
  • Lot Size Dimensions 137x167
  • Lot Size Square Feet 23,087
  • MFR Living Area Meters 324
  • MFR Lot Size Square Meters 2145
  • MFR Total Acreage 1/2 to less than 1
  • Property Condition Completed
  • Square Feet3,489

Basic Information

  • List Price$749,999
  • ListingContractDate2026-07-12
  • MLS NumberOM728563
  • Mls Status Active
  • OriginalListPrice749999
  • PostalCodePlus44715
  • PublicSurveyRange22E
  • StatusACT

Building

  • Bathroom4
  • Construction Materials HardiPlank Type
  • FireplaceGas
  • Fireplace YN Yes
  • Foundation Details Block
  • GarageYes
  • Garage Spaces2
  • Levels Two
  • Patio And Porch Features Deck, Front Porch, Screened
  • Property StyleVictorian
  • RoofShingle
  • Rooms3
  • Stories2
  • Year Built1998

Amenities

  • Appliances IncludedBuilt-In Oven, Dishwasher, Dryer, Electric Water Heater, Exhaust Fan, Microwave, Range, Washer
  • Other AmenitiesFireplace, Pool, Water View
  • Pool Features Deck, Gunite, In Ground, Screen Enclosure, Tile

Other

  • Building Area Source Public Records
  • Date Listed07/16/2026
  • MFR Exist Lse Tenant YN No
  • MFR Flood Zone Code AE
  • MFR Flood Zone Date 2008-08-28
  • MFR Minimum Lease No Minimum
  • Status Change Timestamp2026-07-17T00:32:20
  • Vegetation Mature Landscaping
  • View Park/Greenbelt, Water

Tax Information

  • Tax Year 2025
  • Taxes$11,997

Rooms

  • Bedrooms4
  • Full Bath4
  • MFR Additional Rooms Bonus Room, Formal Dining Room Separate, Formal Living Room Separate, Interior In-Law Suite w/Private Entry

Location

  • Address1628 SE 29th Terrace
  • AreaOcala
  • CountyMarion
  • Exterior Features Sliding Doors
  • StateFL
  • SubdivisionWoodwinds
  • TownOcala
  • Township 15S
  • Zip34471

Utilities

  • Cooling Central Air
  • Heating Central
  • Laundry Features Inside, Laundry Room
  • Sewer Public Sewer
  • Utilities Cable Connected, Electricity Connected, Propane
  • Water Source Public

Water Body

  • MFR Water Access YN No
  • Pool Private YN Yes
  • Water ViewNo
Fusilier Realty Group
Office: 407-281-8455
10016 Wellness Way
Orlando, FL 32832

Listings courtesy of StellarMLS as distributed by MLS GRID. Based on information submitted to the MLS GRID as of July 17, 2026 7:33 AM UTC. All data is obtained from various sources and may not have been verified by broker or MLS GRID. Supplied Open House Information is subject to change without notice. All information should be independently reviewed and verified for accuracy. Properties may or may not be listed by the office/agent presenting the information. IDX information is provided exclusively for consumers’ personal noncommercial use and may not be used for any purpose other than to identify prospective properties consumers may be interested in purchasing. The data is deemed reliable but is not guaranteed by MLS GRID. The use of the MLS GRID Data may be subject to an end user license agreement.

Hi there! How can we help you?

Contact us using the form below or give us a call.

Send Us A Message:

I agree to receive marketing and customer service calls and text messages from Fusilier Realty Group. To opt out, you can reply 'stop' at any time or click the unsubscribe link in the emails. Consent is not a condition of purchase. Msg/data rates may apply. Msg frequency varies. Privacy Policy.

Do not fill in this field:

This site is protected by reCAPTCHA and the Google Privacy Policy and Terms of Service apply.

Hi there! How can we help you?

Contact us using the form below or give us a call.

Send Us A Message:

Do not fill in this field:

This site is protected by reCAPTCHA and the Google Privacy Policy and Terms of Service apply.

Hi there! How can we help you?

Contact us using the form below or give us a call.

Send Us A Message:

Do not fill in this field:

This site is protected by reCAPTCHA and the Google Privacy Policy and Terms of Service apply.

Do not fill in this field:

This site is protected by reCAPTCHA and the Google Privacy Policy and Terms of Service apply.

Do not fill in this field:

This site is protected by reCAPTCHA and the Google Privacy Policy and Terms of Service apply.

Do not fill in this field:

This site is protected by reCAPTCHA and the Google Privacy Policy and Terms of Service apply.

$

Do not fill in this field:

This site is protected by reCAPTCHA and the Google Privacy Policy and Terms of Service apply.