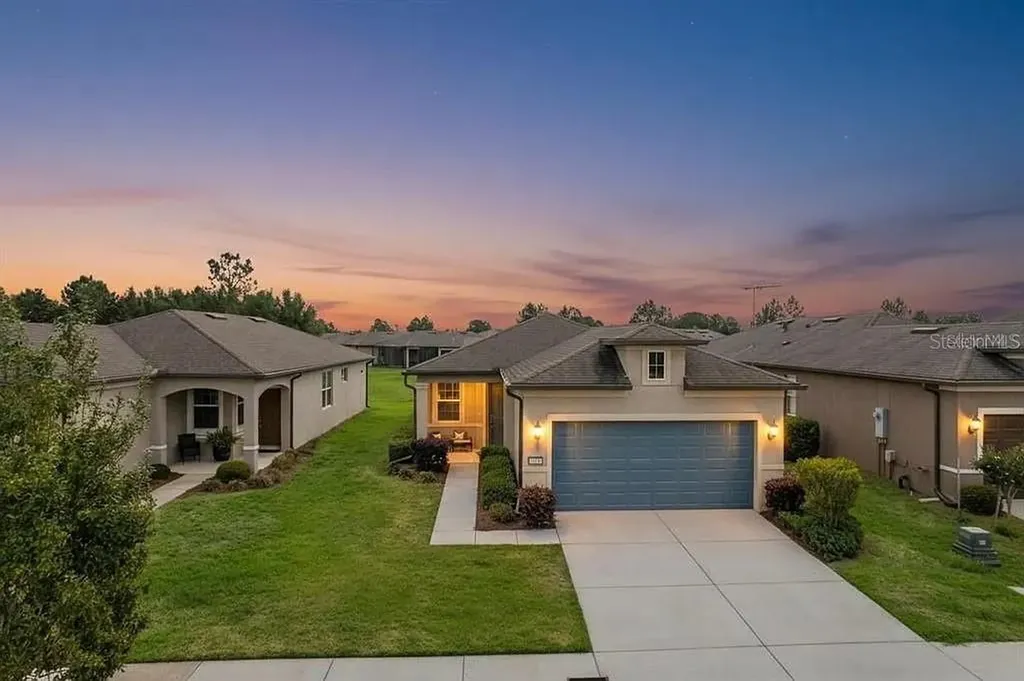

9740 SW 63 LoopOcala, FL 34481Rental Price: $2,400

  • Rental Price: $2,400
$
$
%
$/month over payments
Federal 30-year interest rate: 6.49% last updated on Jul 9, 2026
* All Figures are estimates. Check with your bank or proposed mortgage company for actual interest rates.
This product uses the FRED® API but is not endorsed or certified by the Federal Reserve Bank of St. Louis.
Pending
9740 SW 63 Loop Ocala FL 34481
QR Code

Driving Directions

  • 2Bedrooms
  • 0.12Acreage
  • 2Bathrooms
  • 2018Year Built
Short Term available August 1st. 55+ Resort Style Community.Welcome to your slice of Florida in Del Webb Stone Creek-where comfort, convenience, and an active lifestyle come together beautifully. This charming Steel Creek Garden Home offers the perfect stress free rental experience you've been looking for. Featuring 2 bedrooms and 2 bathrooms, this home is ideal for everyday comfort and total relaxation . Step inside to find tile flooring throughout the main living areas, with cozy carpet in the bedrooms for added comfort. The kitchen is a standout, complete with granite countertops, stainless steel appliances, and ample cabinetry-perfect for entertaining or enjoying a quiet night in. The open-concept layout flows seamlessly into the living and dining areas, creating a bright and inviting space. The primary suite is a private retreat, boasting a tiled walk-in shower and well-appointed finishes. A spacious secondary bedroom and full bath provide flexibility for guests. Step outside to your screened-in lanai, where you can relax and enjoy Florida's beautiful weather year-round-without the hassle of bugs or maintenance. Speaking of convenience, the HOA covers exterior maintenance, allowing you to enjoy a true lock-and-leave lifestyle. Leasing in Del Webb Stone Creek means access to resort-style amenities and an active adult lifestyle. Enjoy multiple clubhouses, indoor and outdoor pools, a private 18-hole championship golf course, and an on-site restaurant. Stay active with pickleball, tennis, bocce, and fitness facilities, or take advantage of the full-time lifestyle director coordinating clubs, classes, and social events. Whether you're looking to stay active, socialize, or simply relax, this vibrant, guard-gated community offers it all. This is more than just a home-it's a lifestyle. Once you sign your Lease you may never want to leave. Convenient location to everything: shopping, restaurants, medical, nature and parks, and the World Equestrian Center of Ocala, arts and theater. Nearby Attractions include the Silver Springs State Park with glass-bottom boat tours, Silver Glen Springs & Juniper Springs, Salt Springs, Sholom Park with a Japanese Zen Garden plus many other nature parks. Santos Trails with paved bike trails, Historic downtown Ocala & Appleton Museum of Art and Civic Theater. For easy travel you can access major airports and ports from Ocala. Ocala International Airport (about 7 mi.), Orlando International Airport (about 90 mi.), Tampa International Airport (about 100 mi.), Miami Airport (about 300 mi.) and Gainesville Regional Airport. 24-hour guard gate. Pets okay but must be individually approved. No smoking.
Listing Courtesy of NEXT GENERATION REALTY OF MARION COUNTY

Ask A Question

Do not fill in this field:

I agree to receive marketing and customer service calls and text messages from Fusilier Realty Group. To opt out, you can reply 'stop' at any time or click the unsubscribe link in the emails. Consent is not a condition of purchase. Msg/data rates may apply. Msg frequency varies. Privacy Policy.

This site is protected by reCAPTCHA and the Google Privacy Policy and Terms of Service apply.

More Info

Location Information

  • Road Frontage DescriptionPaved

Parking

  • Parking Features Driveway, Garage Door Opener

Basic Information

  • Property SubTypeSingle Family Residence
  • Property TypeResidential Lease

Interior

  • Flooring Carpet, Tile
  • Furnished Furnished

Utilities

  • Cooling Central Air
  • Heating Central, Electric, Heat Pump
  • Laundry Features Electric Dryer Hookup, Inside, Laundry Closet, Washer Hookup
  • Sewer Private Sewer
  • Utilities
    • BB/HS Internet Available
    • Cable Available
    • Electricity Connected
    • Private
    • Sewer Connected
    • Underground Utilities
    • Water Connected
  • Water Source Private

Water Body

  • MFR Water Access YN No
  • Water ViewNo

Other

  • Building Area Source Public Records
  • Date Listed07/13/2026
  • MFR Flood Zone Code X
  • MFR Flood Zone Date 2017-04-19
  • MFR Minimum Lease 6 Months
  • Status Change Timestamp2026-07-13T14:27:18
  • Tenant Pays ["Cleaning Fee", "Re-Key Fee"]
  • Usm Previous StatusActive

Basic Information

  • Lease Amount Frequency Monthly
  • List Price$2,400
  • MLS NumberOM728139
  • Mls Status Pending
  • StatusPEN

Building

  • Bathroom2
  • Builder Model Steel Creek
  • GarageYes
  • Garage Spaces2
  • Levels One
  • Rooms5
  • Stories1
  • Window Features Blinds, Double Pane Windows, Insulated Windows
  • Year Built2018

Amenities

  • Appliances IncludedDishwasher, Disposal, Dryer, Electric Water Heater, Microwave, Range, Range Hood, Refrigerator, Washer
  • Association Amenities
    • Clubhouse
    • Fence Restrictions
    • Fitness Center
    • Gated
    • Pickleball Court(s)
    • Pool
    • Racquetball
    • Recreation Facilities
    • Sauna
    • Spa/Hot Tub
    • Trail(s)
  • Association YN Yes
  • Community Features
    • Association Recreation - Owned
    • Clubhouse
    • Dog Park
    • Fitness Center
    • Gated Community - Guard
    • Golf
    • Golf Carts OK
    • Pool
    • Racquetball
    • Restaurant
    • Sidewalks
    • Street Lights
  • MFR Additional Pet Fees $300 non refundable pet fee per pet. Each pet is is approved individually.
  • MFR Number Of Pets 2
  • MFR Pet Restrictions Some breeds are restricted from the HOA.
  • Other AmenitiesGarden, Pool, Golf, Tennis
  • Other Equipment Irrigation Equipment
  • PetsDogs OK, Number Limit, Pet Deposit

Tax Information

  • MFR Association Fee Requirement Required

Rooms

  • Bedrooms2
  • Full Bath2

Location

  • Address9740 SW 63 Loop
  • AreaOcala
  • CountyMarion
  • Exterior Features Lighting, Rain Gutters, Sliding Doors
  • StateFL
  • SubdivisionStone Crk By Del Webb Longleaf
  • TownOcala
  • Zip34481

Property Information

  • Acreage0.12
  • Attached Garage YN Yes
  • Building Area Total 2,036
  • Lot Size Dimensions 45x120
  • Lot Size Square Feet 5,227
  • MFR Living Area Meters 125
  • MFR Lot Size Square Meters 486
  • Square Feet1,351
Fusilier Realty Group
Office: 407-281-8455
10016 Wellness Way
Orlando, FL 32832

Listings courtesy of StellarMLS as distributed by MLS GRID. Based on information submitted to the MLS GRID as of July 14, 2026 7:03 AM UTC. All data is obtained from various sources and may not have been verified by broker or MLS GRID. Supplied Open House Information is subject to change without notice. All information should be independently reviewed and verified for accuracy. Properties may or may not be listed by the office/agent presenting the information. IDX information is provided exclusively for consumers’ personal noncommercial use and may not be used for any purpose other than to identify prospective properties consumers may be interested in purchasing. The data is deemed reliable but is not guaranteed by MLS GRID. The use of the MLS GRID Data may be subject to an end user license agreement.

Hi there! How can we help you?

Contact us using the form below or give us a call.

Send Us A Message:

I agree to receive marketing and customer service calls and text messages from Fusilier Realty Group. To opt out, you can reply 'stop' at any time or click the unsubscribe link in the emails. Consent is not a condition of purchase. Msg/data rates may apply. Msg frequency varies. Privacy Policy.

Do not fill in this field:

This site is protected by reCAPTCHA and the Google Privacy Policy and Terms of Service apply.

Hi there! How can we help you?

Contact us using the form below or give us a call.

Send Us A Message:

Do not fill in this field:

This site is protected by reCAPTCHA and the Google Privacy Policy and Terms of Service apply.

Hi there! How can we help you?

Contact us using the form below or give us a call.

Send Us A Message:

Do not fill in this field:

This site is protected by reCAPTCHA and the Google Privacy Policy and Terms of Service apply.

Do not fill in this field:

This site is protected by reCAPTCHA and the Google Privacy Policy and Terms of Service apply.

Do not fill in this field:

This site is protected by reCAPTCHA and the Google Privacy Policy and Terms of Service apply.

Do not fill in this field:

This site is protected by reCAPTCHA and the Google Privacy Policy and Terms of Service apply.

$

Do not fill in this field:

This site is protected by reCAPTCHA and the Google Privacy Policy and Terms of Service apply.