
149 Hickory Course CircleOcala, FL 34472Price: $310,000

  • Price: $310,000
  • Est. Mortgage of $/month
  • 2 Days on Market
$
$
%
$/month over payments
Federal 30-year interest rate: 6.49% last updated on Jul 9, 2026
* All Figures are estimates. Check with your bank or proposed mortgage company for actual interest rates.
This product uses the FRED® API but is not endorsed or certified by the Federal Reserve Bank of St. Louis.
Active
149 Hickory Course Circle Ocala FL 34472149 Hickory Course Circle Ocala FL 34472149 Hickory Course Circle Ocala FL 34472149 Hickory Course Circle Ocala FL 34472149 Hickory Course Circle Ocala FL 34472149 Hickory Course Circle Ocala FL 34472149 Hickory Course Circle Ocala FL 34472149 Hickory Course Circle Ocala FL 34472149 Hickory Course Circle Ocala FL 34472149 Hickory Course Circle Ocala FL 34472149 Hickory Course Circle Ocala FL 34472149 Hickory Course Circle Ocala FL 34472149 Hickory Course Circle Ocala FL 34472149 Hickory Course Circle Ocala FL 34472149 Hickory Course Circle Ocala FL 34472149 Hickory Course Circle Ocala FL 34472149 Hickory Course Circle Ocala FL 34472149 Hickory Course Circle Ocala FL 34472149 Hickory Course Circle Ocala FL 34472149 Hickory Course Circle Ocala FL 34472149 Hickory Course Circle Ocala FL 34472149 Hickory Course Circle Ocala FL 34472149 Hickory Course Circle Ocala FL 34472149 Hickory Course Circle Ocala FL 34472149 Hickory Course Circle Ocala FL 34472149 Hickory Course Circle Ocala FL 34472149 Hickory Course Circle Ocala FL 34472149 Hickory Course Circle Ocala FL 34472149 Hickory Course Circle Ocala FL 34472149 Hickory Course Circle Ocala FL 34472149 Hickory Course Circle Ocala FL 34472149 Hickory Course Circle Ocala FL 34472149 Hickory Course Circle Ocala FL 34472149 Hickory Course Circle Ocala FL 34472149 Hickory Course Circle Ocala FL 34472149 Hickory Course Circle Ocala FL 34472149 Hickory Course Circle Ocala FL 34472149 Hickory Course Circle Ocala FL 34472149 Hickory Course Circle Ocala FL 34472149 Hickory Course Circle Ocala FL 34472149 Hickory Course Circle Ocala FL 34472149 Hickory Course Circle Ocala FL 34472149 Hickory Course Circle Ocala FL 34472149 Hickory Course Circle Ocala FL 34472149 Hickory Course Circle Ocala FL 34472149 Hickory Course Circle Ocala FL 34472149 Hickory Course Circle Ocala FL 34472149 Hickory Course Circle Ocala FL 34472149 Hickory Course Circle Ocala FL 34472149 Hickory Course Circle Ocala FL 34472149 Hickory Course Circle Ocala FL 34472149 Hickory Course Circle Ocala FL 34472149 Hickory Course Circle Ocala FL 34472149 Hickory Course Circle Ocala FL 34472149 Hickory Course Circle Ocala FL 34472149 Hickory Course Circle Ocala FL 34472149 Hickory Course Circle Ocala FL 34472149 Hickory Course Circle Ocala FL 34472149 Hickory Course Circle Ocala FL 34472149 Hickory Course Circle Ocala FL 34472149 Hickory Course Circle Ocala FL 34472149 Hickory Course Circle Ocala FL 34472149 Hickory Course Circle Ocala FL 34472149 Hickory Course Circle Ocala FL 34472149 Hickory Course Circle Ocala FL 34472149 Hickory Course Circle Ocala FL 34472149 Hickory Course Circle Ocala FL 34472149 Hickory Course Circle Ocala FL 34472149 Hickory Course Circle Ocala FL 34472149 Hickory Course Circle Ocala FL 34472149 Hickory Course Circle Ocala FL 34472149 Hickory Course Circle Ocala FL 34472149 Hickory Course Circle Ocala FL 34472149 Hickory Course Circle Ocala FL 34472149 Hickory Course Circle Ocala FL 34472149 Hickory Course Circle Ocala FL 34472149 Hickory Course Circle Ocala FL 34472149 Hickory Course Circle Ocala FL 34472
QR Code

Driving Directions

  • 4Bedrooms
  • 0.26Acreage
  • 2Bathrooms
  • 2023Year Built
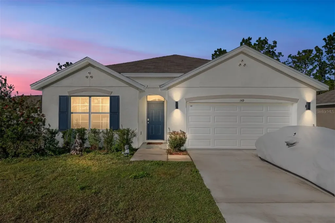
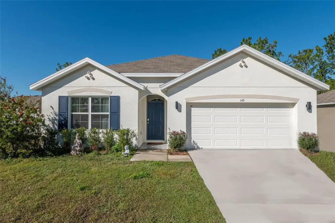
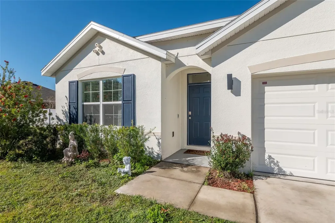
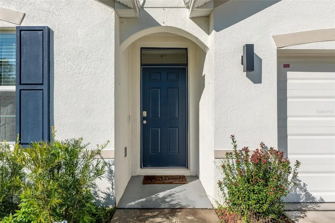
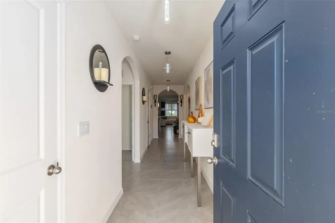
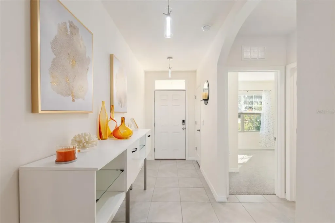
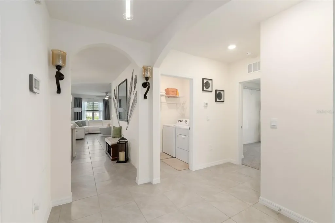
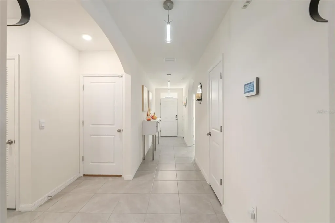
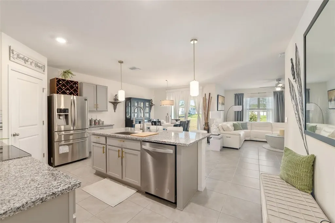
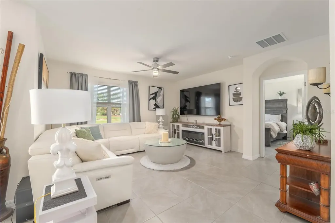
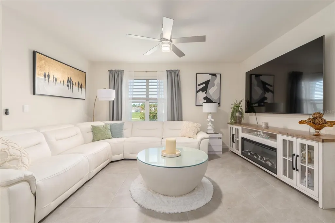
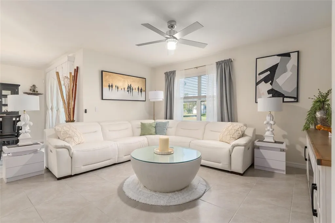
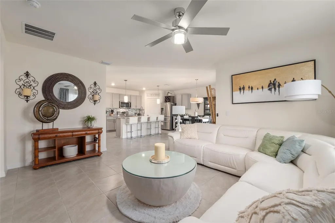
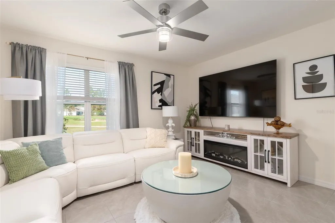
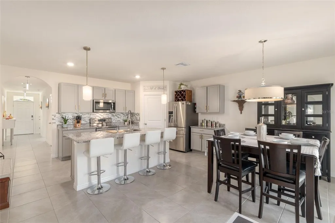
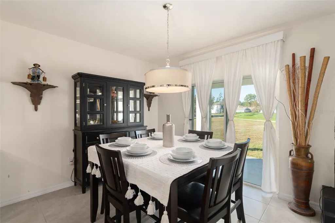
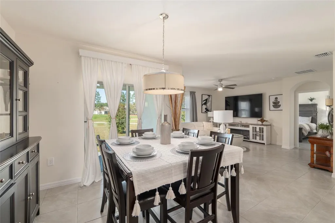
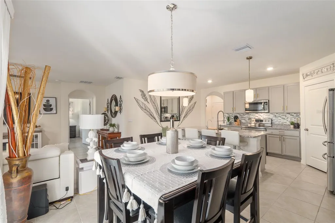
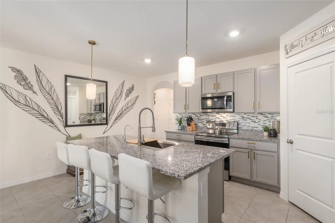
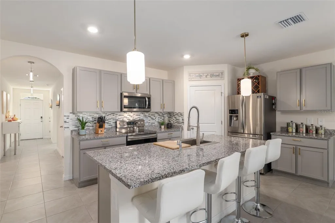
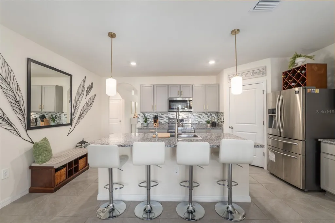
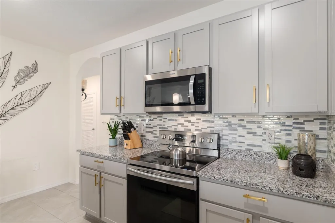
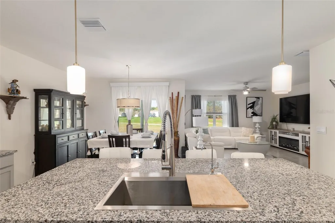
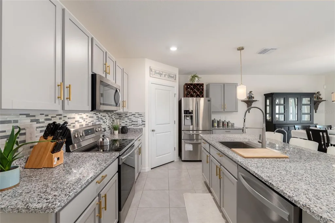
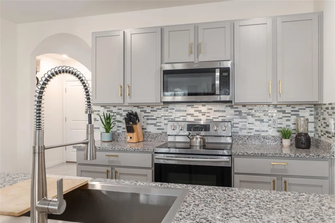
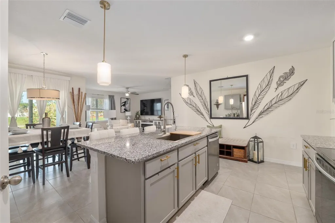
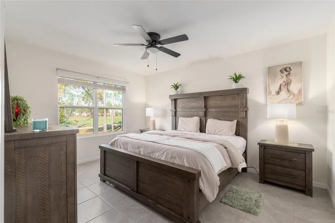
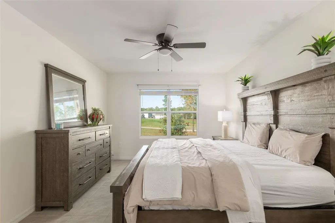
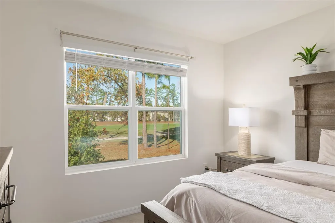
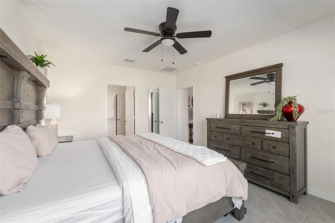
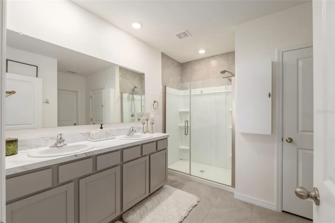
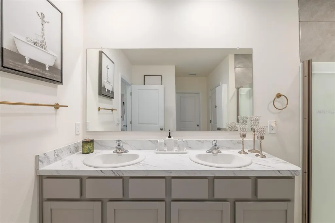
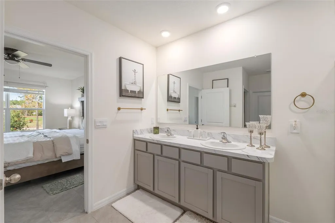
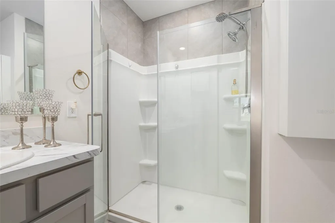
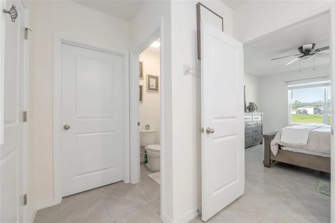
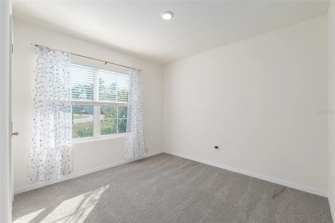
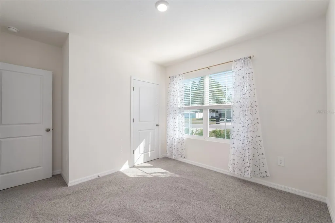
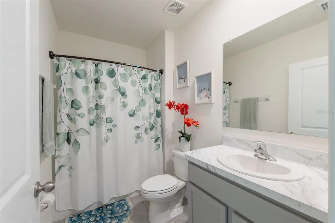
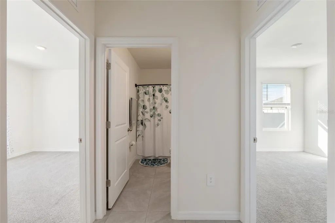
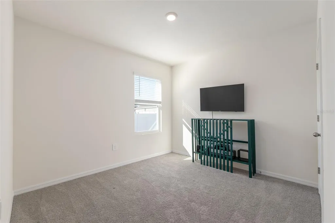
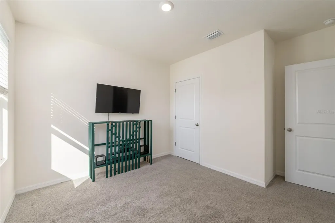
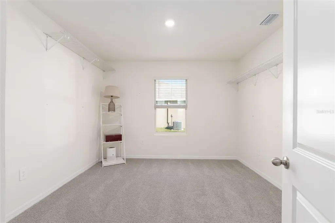
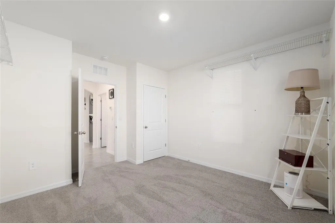
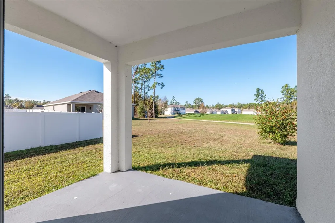
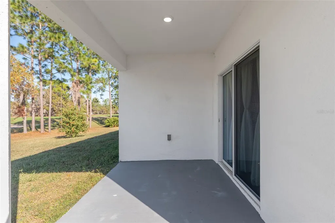
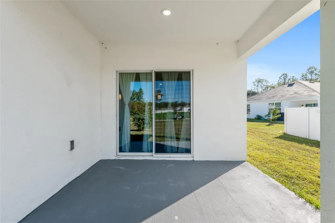
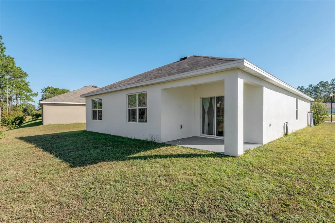
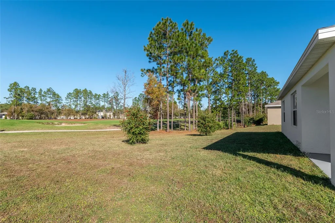
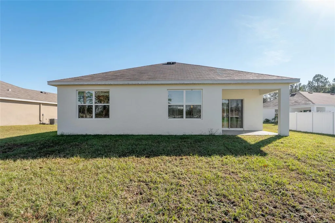
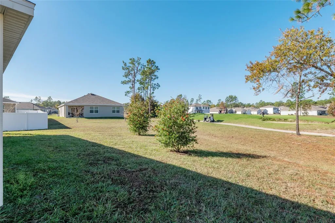
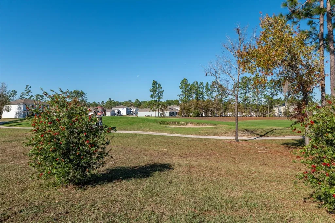
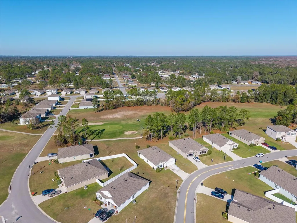
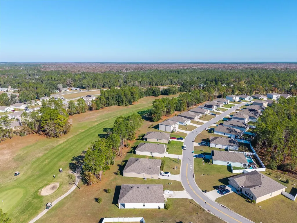
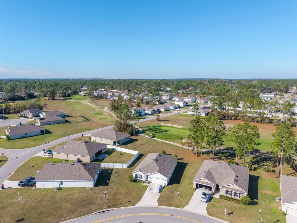
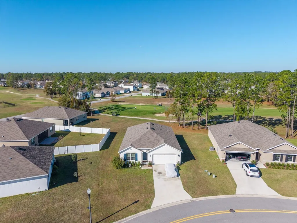
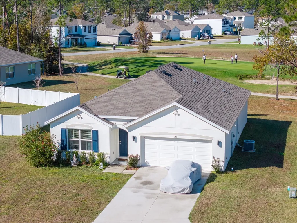
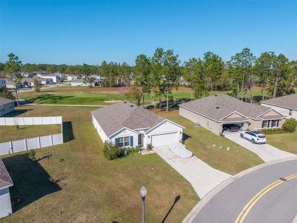
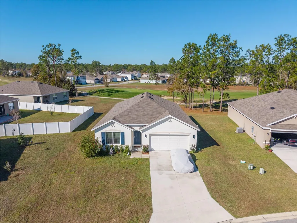
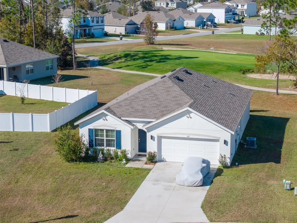
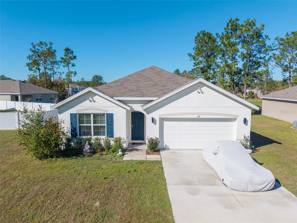
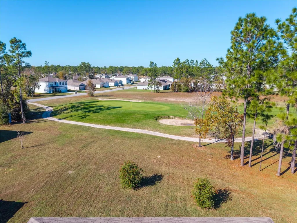
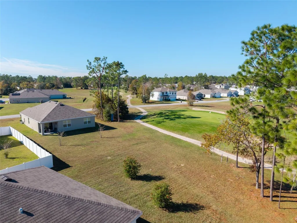
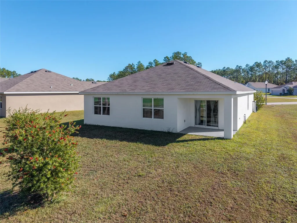
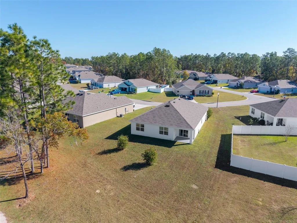
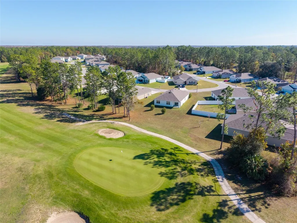
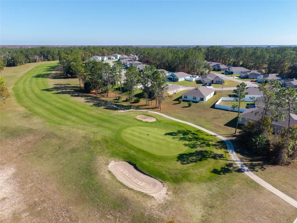
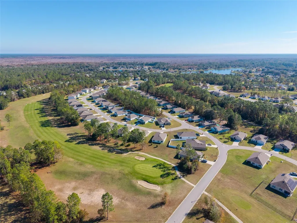
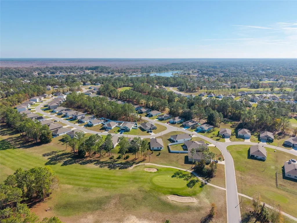
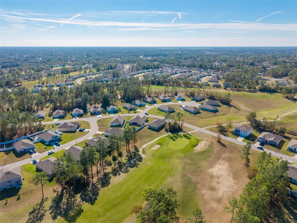
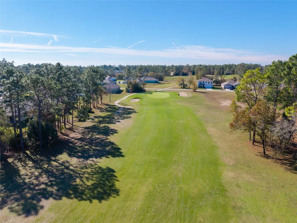
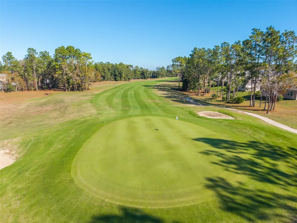
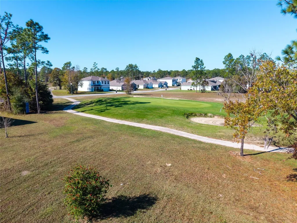
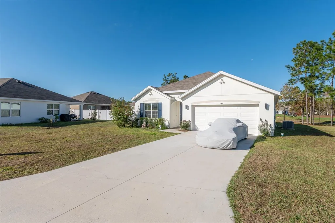
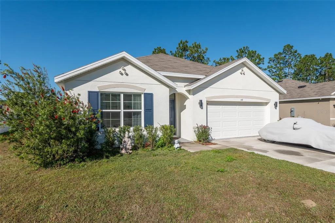
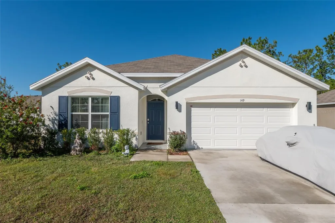
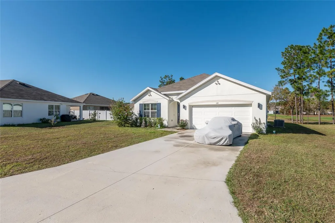
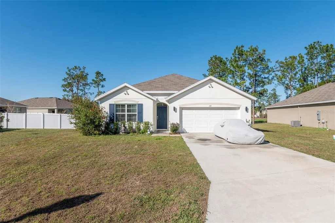
A fresh sense of calm rises from this single story residence positioned along the fairway, where wide open golf course views and radiant natural light shape a bright and spacious interior. Crisp white stucco and charming blue shutters set the tone for a home that feels both polished and welcoming from the very first look. High ceilings and graceful arched doorways draw visitors into an airy open concept living area that encourages connection between each thoughtfully designed space. The modern kitchen presents gray tone cabinetry with refined gold fixtures, granite countertops, glass tile backsplash, stainless appliances, a water filtration system, and a functional central island that enhances both prep space and entertaining ease. The kitchen flows naturally to the dining room and living room, allowing each area to retain its own identity while still offering seamless movement throughout. Patio access from the dining room frames serene golf course views and creates an effortless transition to outdoor living. The primary suite forms a peaceful retreat with abundant sunlight and a quiet vantage point overlooking the fairway. A large walk in closet adds daily convenience while the spa inspired bathroom features crisp finishes that evoke tranquility and style. Three additional bedrooms enjoy generous proportions, excellent closet space, and a light filled atmosphere that enhances comfort and versatility. Updated ceramic tile flooring, modern lighting, new appliances, updated cabinet hardware, and a refreshed sink and faucet elevate the home with an understated contemporary charm. Partial furnishings include beautiful new pieces with additional items negotiable for an easy move in experience. A covered lanai encourages morning coffee rituals and peaceful evenings watching changing light on the greens. The surrounding neighborhood is known for its quiet streets, established character, and golf cart friendly design, offering direct access to course amenities and a relaxed coastal lifestyle. Move in ready and thoughtfully updated, this residence presents a rare opportunity to enjoy an intuitive layout, refined finishes, and an inspiring golf course setting that brings beauty into each day.
Listing Courtesy of REAL BROKER,LLC

Ask A Question

Do not fill in this field:

I agree to receive marketing and customer service calls and text messages from Fusilier Realty Group. To opt out, you can reply 'stop' at any time or click the unsubscribe link in the emails. Consent is not a condition of purchase. Msg/data rates may apply. Msg frequency varies. Privacy Policy.

This site is protected by reCAPTCHA and the Google Privacy Policy and Terms of Service apply.

More Info

Location Information

  • Road Frontage DescriptionPaved

School Information

  • Elementary SchoolGreenway Elementary School
  • High SchoolLake Weir High School
  • Junior HighLake Weir Middle School

Parking

  • Parking Features Covered, Driveway, Garage Door Opener, Ground Level

Basic Information

  • Property SubTypeSingle Family Residence
  • Property TypeResidential
  • Virtual TourView Tour
  • Virtual Tour URL Branded Click Here

Property

  • Builder Name DR Horton
  • ZoningPUD

Interior

  • Flooring Carpet, Ceramic Tile
  • Furnished Unfurnished

Property Information

  • Acreage0.26
  • Attached Garage YN Yes
  • Building Area Total 2,376
  • BuildingAreaUnitsSquare Feet
  • Green Indoor Air Quality HVAC Cartridge/Media Filter
  • LivingAreaUnitsSquare Feet
  • Lot DescriptionLandscaped, Near Golf Course, On Golf Course, Sidewalk, Paved
  • Lot Size Square Feet 11,326
  • MFR Living Area Meters 169
  • MFR Lot Size Square Meters 1052
  • MFR Property Description Walk-Up
  • MFR Total Acreage 1/4 to less than 1/2
  • Number Of Lots 1
  • Property Condition Completed
  • Square Feet1,827

Basic Information

  • List Price$310,000
  • ListingContractDate2026-07-06
  • MFR Disaster Mitigation Above Flood Plain, Fire/Smoke Detection Integration
  • MLS NumberOM728119
  • Mls Status Active
  • OriginalListPrice310000
  • PostalCodePlus44369
  • PublicSurveyRange26
  • StatusACT

Location

  • Address149 Hickory Course Circle
  • AreaOcala
  • CountyMarion
  • Exterior Features Awning(s), Sliding Doors
  • StateFL
  • SubdivisionLake Diamond North
  • TownOcala
  • Township 16
  • Zip34472

Utilities

  • Cooling Central Air
  • Heating Central
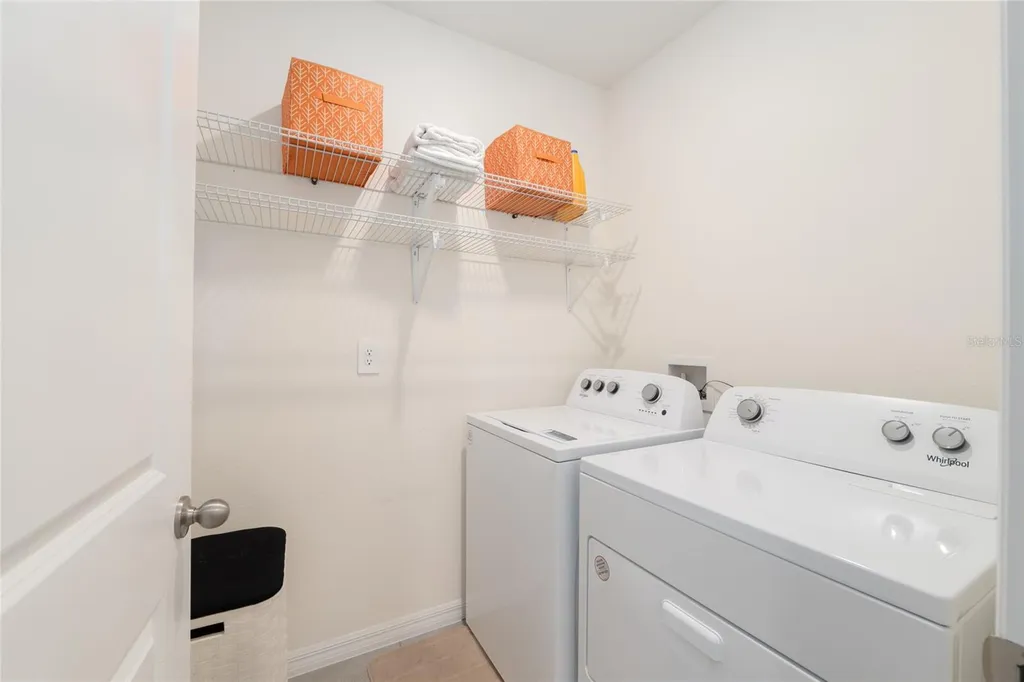
  • Laundry Features Electric Dryer Hookup, Inside, Laundry Room, Washer Hookup
  • Sewer Public Sewer
  • Utilities
    • BB/HS Internet Available
    • Cable Available
    • Electricity Connected
    • Fire Hydrant
    • Phone Available
    • Public
    • Sewer Connected
    • Water Connected
  • Water Source Public

Amenities

  • Appliances IncludedDishwasher, Disposal, Dryer, Exhaust Fan, Freezer, Ice Maker, Microwave, Range, Range Hood, Refrigerator, Washer, Water Filtration System, Water Purifier, Water Softener
  • Association Amenities Gated, Golf Course
  • Association YN Yes
  • Community Features
    • Gated Community - No Guard
    • Golf
    • Golf Carts OK
    • Sidewalks
    • Special Community Restrictions
    • Street Lights
  • MFR Amenities Additional Fees Please verify with the association - Patty Desthers - 813-607-2220 - Lakediamond@accessdifference.com - https://engage.goenumerate.com/site/4148/dyndocuments.php?group=135123
  • MFR Green Landscaping Fl. Friendly/Native Landscape
  • Other AmenitiesGolf
  • Other Equipment Irrigation Equipment
  • PetsYes
  • Security Features Gated Community, Security System, Smoke Detector(s)

Tax Information

  • Association Fee $56
  • Association Fee Frequency Monthly
  • Fees$672
  • MFR Association Fee Requirement Required
  • Monthly HOA Amount $56
  • Tax Year 2025
  • Taxes$3,959
  • Total Monthly Fees $56

Rooms

  • Bedrooms4
  • Full Bath2

Building

  • Bathroom2
  • Builder Model Cali
  • Construction Materials Block
  • Foundation Details Slab
  • GarageYes
  • Garage Spaces2
  • Levels One
  • MFR Building Elevator YN No
  • MFR Complex Community Name NCCB Lake Diamond North
  • MFR Floor Number 1
  • Patio And Porch Features Covered, Porch, Rear Porch
  • RoofShingle
  • Rooms10
  • Stories1
  • Window Features Blinds, Double Pane Windows, Window Treatments
  • Year Built2023

Water Body

  • MFR Water Access YN No
  • Water ViewNo

Other

  • Building Area Source Public Records
  • Date Listed07/10/2026
  • MFR Additional Lease Restrictions Please verify with the association - Patty Desthers - 813-607-2220 - Lakediamond@accessdifference.com - https://engage.goenumerate.com/site/4148/dyndocuments.php?group=135123
  • MFR Exist Lse Tenant YN No
  • MFR Flood Zone Code X
  • MFR Flood Zone Date 2008-08-08
  • MFR Minimum Lease 7 Months
  • Status Change Timestamp2026-07-10T17:17:18
  • View Golf Course
Fusilier Realty Group
Office: 407-281-8455
10016 Wellness Way
Orlando, FL 32832

Listings courtesy of StellarMLS as distributed by MLS GRID. Based on information submitted to the MLS GRID as of July 11, 2026 8:01 AM UTC. All data is obtained from various sources and may not have been verified by broker or MLS GRID. Supplied Open House Information is subject to change without notice. All information should be independently reviewed and verified for accuracy. Properties may or may not be listed by the office/agent presenting the information. IDX information is provided exclusively for consumers’ personal noncommercial use and may not be used for any purpose other than to identify prospective properties consumers may be interested in purchasing. The data is deemed reliable but is not guaranteed by MLS GRID. The use of the MLS GRID Data may be subject to an end user license agreement.

Hi there! How can we help you?

Contact us using the form below or give us a call.

Send Us A Message:

I agree to receive marketing and customer service calls and text messages from Fusilier Realty Group. To opt out, you can reply 'stop' at any time or click the unsubscribe link in the emails. Consent is not a condition of purchase. Msg/data rates may apply. Msg frequency varies. Privacy Policy.

Do not fill in this field:

This site is protected by reCAPTCHA and the Google Privacy Policy and Terms of Service apply.

Hi there! How can we help you?

Contact us using the form below or give us a call.

Send Us A Message:

Do not fill in this field:

This site is protected by reCAPTCHA and the Google Privacy Policy and Terms of Service apply.

Hi there! How can we help you?

Contact us using the form below or give us a call.

Send Us A Message:

Do not fill in this field:

This site is protected by reCAPTCHA and the Google Privacy Policy and Terms of Service apply.

Do not fill in this field:

This site is protected by reCAPTCHA and the Google Privacy Policy and Terms of Service apply.

Do not fill in this field:

This site is protected by reCAPTCHA and the Google Privacy Policy and Terms of Service apply.

Do not fill in this field:

This site is protected by reCAPTCHA and the Google Privacy Policy and Terms of Service apply.

$

Do not fill in this field:

This site is protected by reCAPTCHA and the Google Privacy Policy and Terms of Service apply.