
2065 SW 37th Street RoadOcala, FL 34471Price: $874,999

  • Price: $874,999
  • Est. Mortgage of $/month
  • 1 Day on Market
$
$
%
$/month over payments
Federal 30-year interest rate: 6.43% last updated on Jul 2, 2026
* All Figures are estimates. Check with your bank or proposed mortgage company for actual interest rates.
This product uses the FRED® API but is not endorsed or certified by the Federal Reserve Bank of St. Louis.
Active
2065 SW 37th Street Road Ocala FL 344712065 SW 37th Street Road Ocala FL 344712065 SW 37th Street Road Ocala FL 344712065 SW 37th Street Road Ocala FL 344712065 SW 37th Street Road Ocala FL 344712065 SW 37th Street Road Ocala FL 344712065 SW 37th Street Road Ocala FL 344712065 SW 37th Street Road Ocala FL 344712065 SW 37th Street Road Ocala FL 344712065 SW 37th Street Road Ocala FL 344712065 SW 37th Street Road Ocala FL 344712065 SW 37th Street Road Ocala FL 344712065 SW 37th Street Road Ocala FL 344712065 SW 37th Street Road Ocala FL 344712065 SW 37th Street Road Ocala FL 344712065 SW 37th Street Road Ocala FL 344712065 SW 37th Street Road Ocala FL 344712065 SW 37th Street Road Ocala FL 344712065 SW 37th Street Road Ocala FL 344712065 SW 37th Street Road Ocala FL 344712065 SW 37th Street Road Ocala FL 344712065 SW 37th Street Road Ocala FL 344712065 SW 37th Street Road Ocala FL 344712065 SW 37th Street Road Ocala FL 344712065 SW 37th Street Road Ocala FL 344712065 SW 37th Street Road Ocala FL 344712065 SW 37th Street Road Ocala FL 344712065 SW 37th Street Road Ocala FL 344712065 SW 37th Street Road Ocala FL 344712065 SW 37th Street Road Ocala FL 344712065 SW 37th Street Road Ocala FL 344712065 SW 37th Street Road Ocala FL 344712065 SW 37th Street Road Ocala FL 344712065 SW 37th Street Road Ocala FL 344712065 SW 37th Street Road Ocala FL 344712065 SW 37th Street Road Ocala FL 344712065 SW 37th Street Road Ocala FL 344712065 SW 37th Street Road Ocala FL 344712065 SW 37th Street Road Ocala FL 344712065 SW 37th Street Road Ocala FL 344712065 SW 37th Street Road Ocala FL 344712065 SW 37th Street Road Ocala FL 344712065 SW 37th Street Road Ocala FL 34471
QR Code

Driving Directions

  • 4Bedrooms
  • 1.65Acreage
  • 3Bathrooms
  • 1982Year Built
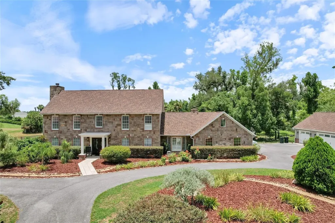
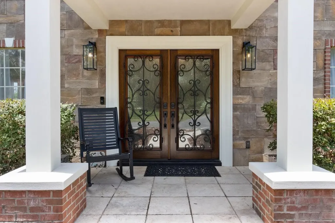
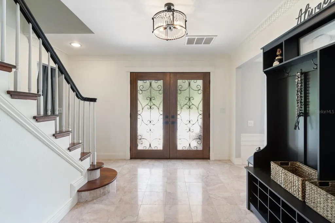
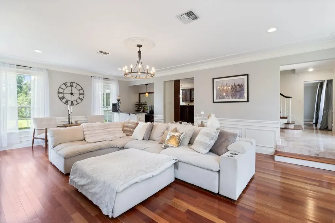
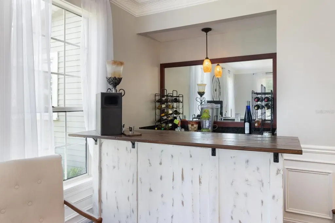
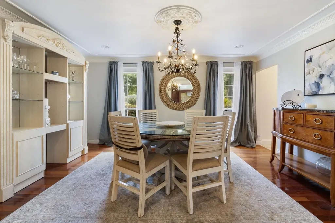
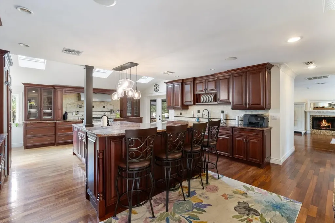
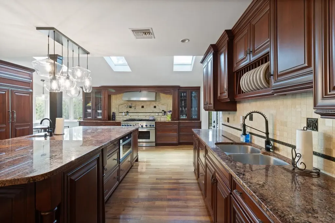
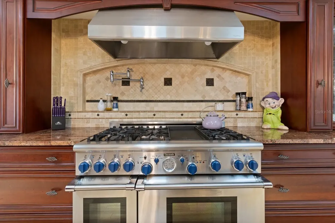
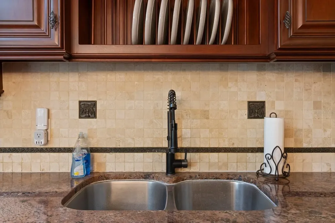
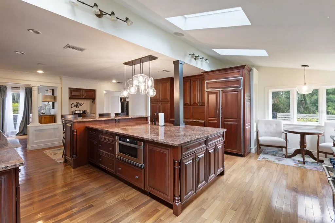
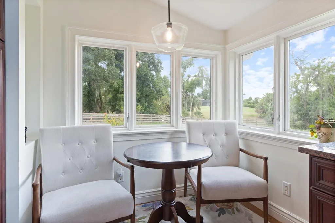
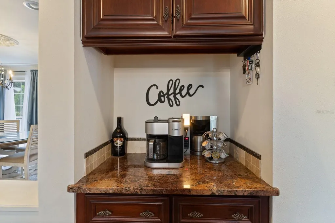
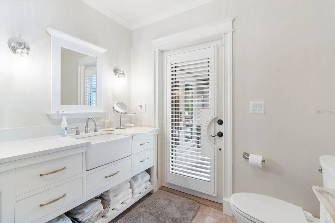
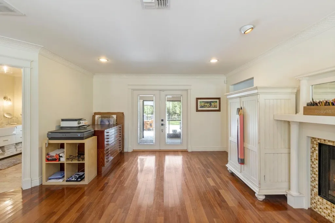
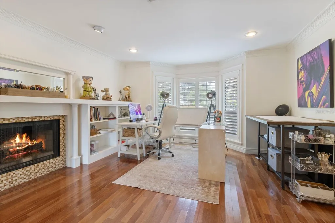
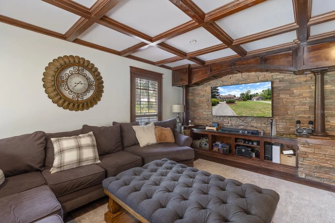
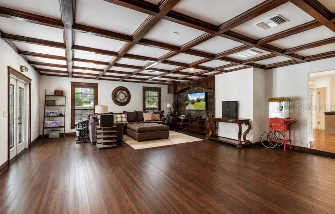
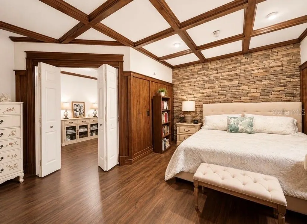
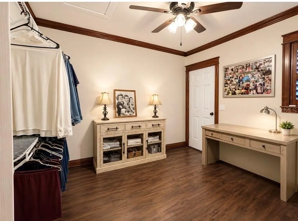
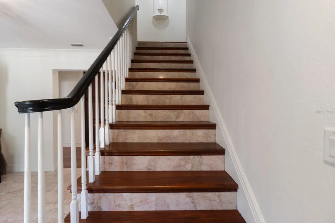
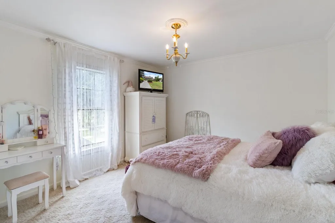
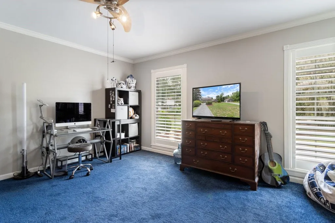
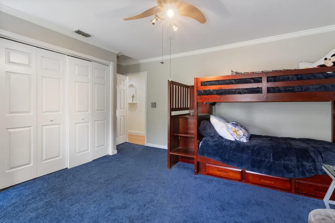
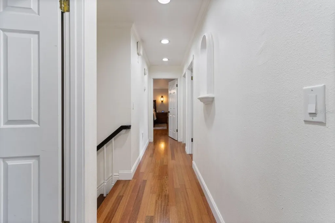
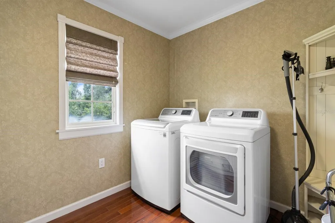
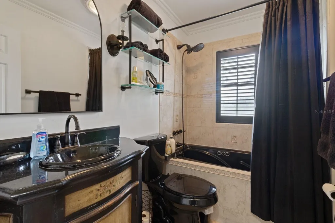
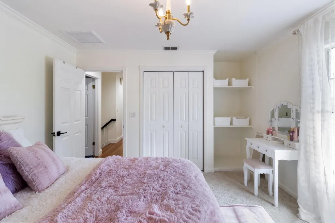
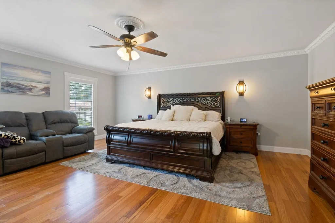
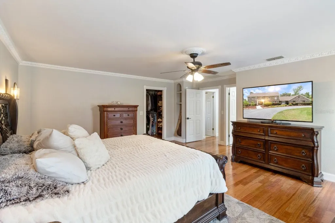
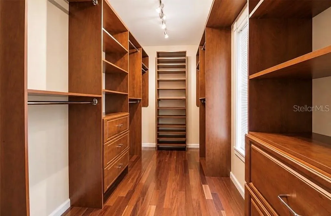
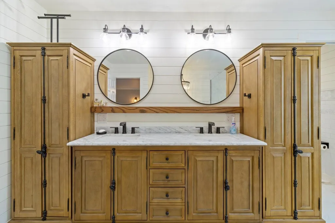
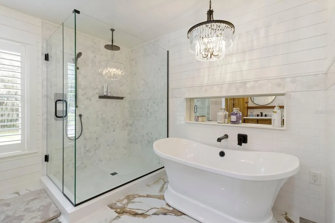
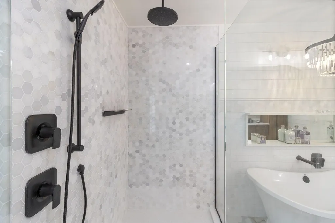
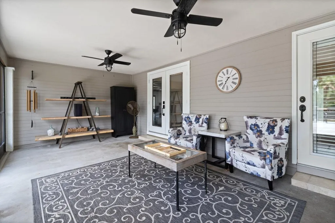
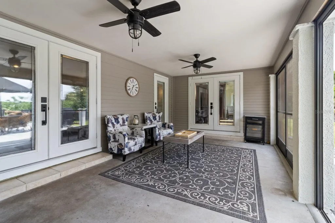
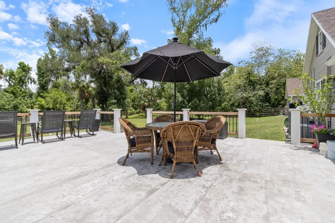
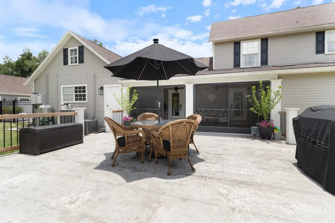
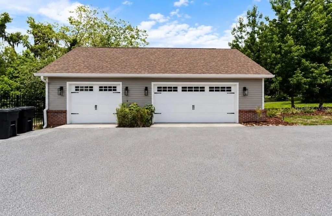
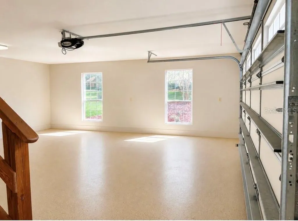
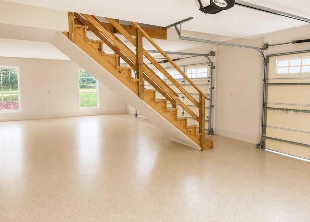
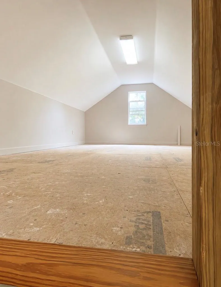
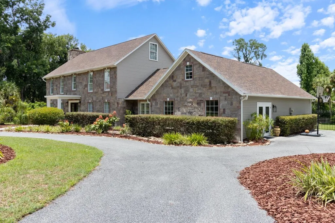
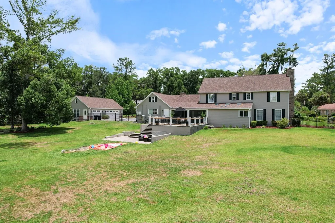
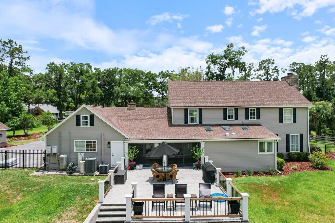
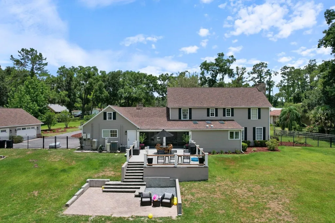
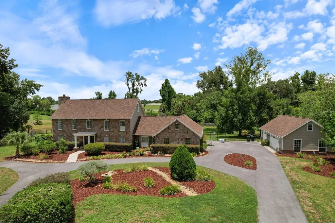
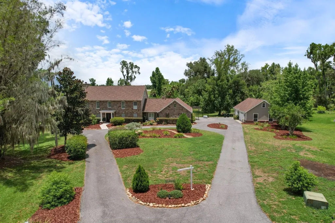
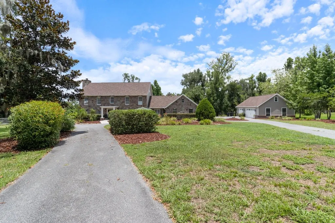
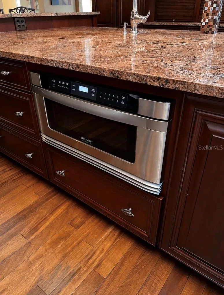
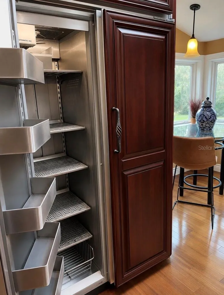
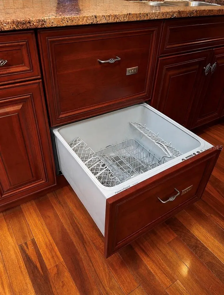
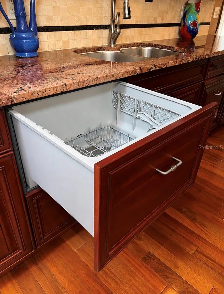
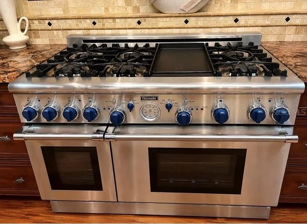
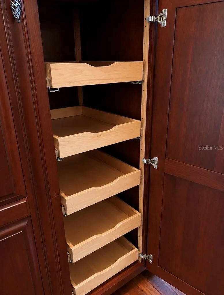
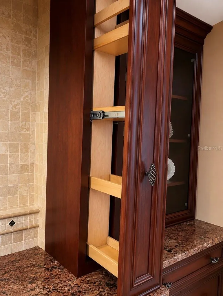
Welcome to timeless elegance and exceptional craftsmanship in this stunning custom estate. From the moment you step through the grand entry, you'll be captivated by rich cherry hardwood floors, exquisite marble tile, intricate crown molding, and refined architectural details that reflect enduring quality and classic design. The formal living room showcases elegant wainscoting, decorative wall niches, encased windows, and a wet bar complete with a beverage refrigerator and sink-perfect for entertaining. The gourmet kitchen is a chef's dream, featuring custom cherry cabinetry, distinctive granite countertops, a large center island with prep sink, travertine backsplash, double sinks, a Thermador six-burner gas range with griddle, and a convenient pot filler. A sunny breakfast nook overlooks the expansive, private backyard. Host memorable gatherings in the spacious formal dining room with ample space for a china cabinet or buffet. The guest bath offers direct access to the lanai, making outdoor entertaining effortless. A charming library or reading room with a cozy fireplace and surround windows provides a peaceful retreat while overlooking the front grounds and offering access to the lanai. The impressive family/game/media room features a stunning custom built-in entertainment center with granite accents, and generous space for a pool table or additional seating. Just off the media room is a private in-law or guest suite, offering exceptional flexibility for multigenerational living, extended guests, or a private retreat. This spacious bedroom includes an enormous walk-in closet with abundant storage and is tucked away for added privacy. Step outside to the covered, screened lanai, ideal for relaxing or entertaining while overlooking the expansive concrete patio with plenty of room for grilling, outdoor lounging, or adding a hot tub. The grand staircase leads to two spacious guest bedrooms, a convenient laundry room, and an exceptional primary suite featuring an updated spa-inspired bath and an oversized walk-in closet. Additional highlights include a detached garage with mezzanine storage, abundant custom millwork throughout, and quality finishes at every turn. Offering privacy, generous living spaces, and a highly desirable location close to everyday conveniences, this remarkable home delivers the perfect blend of luxury, comfort, and timeless appeal. Furnishings are available separately.
Listing Courtesy of CITRUS HOME FINDERS

Ask A Question

Do not fill in this field:

I agree to receive marketing and customer service calls and text messages from Fusilier Realty Group. To opt out, you can reply 'stop' at any time or click the unsubscribe link in the emails. Consent is not a condition of purchase. Msg/data rates may apply. Msg frequency varies. Privacy Policy.

This site is protected by reCAPTCHA and the Google Privacy Policy and Terms of Service apply.

More Info

Location Information

  • Road Frontage DescriptionPaved

School Information

  • Elementary SchoolHammett Bowen Jr. Elementary
  • High SchoolWest Port High School
  • Junior HighWest Port Middle School

Parking

  • Num Assigned Parking Spaces3
  • Parking Features Circular Driveway, Garage Faces Side

Location

  • Address2065 SW 37th Street Road
  • AreaOcala
  • CountyMarion
  • Exterior Features French Doors, Lighting, Private Mailbox
  • StateFL
  • SubdivisionEl Dorado
  • TownOcala
  • Township 15S
  • Zip34471

Property Information

  • Acreage1.65
  • Building Area Total 4,092
  • BuildingAreaUnitsSquare Feet
  • Fencing Fenced
  • LivingAreaUnitsSquare Feet
  • Lot DescriptionCleared, Oversized Lot
  • Lot Size Dimensions 226x318
  • Lot Size Square Feet 71,874
  • MFR Living Area Meters 380
  • MFR Lot Size Square Meters 6677
  • MFR Total Acreage 1 to less than 2
  • Square Feet4,092

Other

  • Building Area Source Public Records
  • Date Listed07/08/2026
  • MFR Additional Lease Restrictions Contact HOA at 352.843.6753
  • MFR Exist Lse Tenant YN No
  • MFR Flood Zone Code AE
  • MFR Flood Zone Date 2017-04-19
  • MFR Minimum Lease 1-2 Years
  • Status Change Timestamp2026-07-08T04:16:00
  • Vegetation Mature Landscaping

Basic Information

  • List Price$874,999
  • ListingContractDate2026-07-06
  • MLS NumberOM728045
  • Mls Status Active
  • OriginalListPrice874999
  • PostalCodePlus41373
  • PublicSurveyRange21E
  • StatusACT

Rooms

  • Bedrooms4
  • Full Bath3
  • MFR Additional Rooms Breakfast Room Separate, Den/Library/Office, Family Room, Inside Utility, Media Room

Property

  • ZoningR3

Interior

  • Flooring Marble, Wood
  • Furnished Negotiable

Utilities

  • Cooling Central Air, Zoned
  • Heating Central, Electric, Zoned
  • Laundry Features Laundry Room, Upper Level
  • MFR Number Of Septics 1
  • Sewer Septic Tank
  • Utilities BB/HS Internet Available, Electricity Connected, Natural Gas Connected, Private
  • Water Source Private, Well

Amenities

  • Appliances IncludedDishwasher, Microwave, Range, Range Hood, Refrigerator, Tankless Water Heater
  • Association Amenities Gated, Tennis Court(s)
  • Association Fee Includes Guard - 24 Hour, Security
  • Association YN Yes
  • Community Features Association Recreation - Owned, Gated Community - Guard, None, Tennis Court(s)
  • Other AmenitiesFireplace, Tennis
  • PetsCats OK, Dogs OK
  • Security Features Gated Community, Security Gate

Tax Information

  • Association Fee $250
  • Association Fee Frequency Monthly
  • Fees$3,000
  • MFR Association Fee Requirement Required
  • Monthly HOA Amount $250
  • Tax Year 2025
  • Taxes$8,411
  • Total Monthly Fees $250

Basic Information

  • Property SubTypeSingle Family Residence
  • Property TypeResidential

Building

  • Bathroom3
  • Construction Materials HardiPlank Type, Stone
  • FireplaceFamily Room, Living Room, Wood Burning
  • Fireplace YN Yes
  • Foundation Details Slab
  • GarageYes
  • Garage Spaces3
  • Levels Two
  • MFR Floor Number 2
  • Patio And Porch Features Covered, Front Porch, Rear Porch, Screened
  • Property StyleCustom
  • RoofShingle
  • Rooms4
  • Stories2
  • Window Features Shutters
  • Year Built1982

Water Body

  • MFR Water Access YN No
  • Water ViewNo
Fusilier Realty Group
Office: 407-281-8455
10016 Wellness Way
Orlando, FL 32832

Listings courtesy of StellarMLS as distributed by MLS GRID. Based on information submitted to the MLS GRID as of July 8, 2026 8:33 AM UTC. All data is obtained from various sources and may not have been verified by broker or MLS GRID. Supplied Open House Information is subject to change without notice. All information should be independently reviewed and verified for accuracy. Properties may or may not be listed by the office/agent presenting the information. IDX information is provided exclusively for consumers’ personal noncommercial use and may not be used for any purpose other than to identify prospective properties consumers may be interested in purchasing. The data is deemed reliable but is not guaranteed by MLS GRID. The use of the MLS GRID Data may be subject to an end user license agreement.

Hi there! How can we help you?

Contact us using the form below or give us a call.

Send Us A Message:

I agree to receive marketing and customer service calls and text messages from Fusilier Realty Group. To opt out, you can reply 'stop' at any time or click the unsubscribe link in the emails. Consent is not a condition of purchase. Msg/data rates may apply. Msg frequency varies. Privacy Policy.

Do not fill in this field:

This site is protected by reCAPTCHA and the Google Privacy Policy and Terms of Service apply.

Hi there! How can we help you?

Contact us using the form below or give us a call.

Send Us A Message:

Do not fill in this field:

This site is protected by reCAPTCHA and the Google Privacy Policy and Terms of Service apply.

Hi there! How can we help you?

Contact us using the form below or give us a call.

Send Us A Message:

Do not fill in this field:

This site is protected by reCAPTCHA and the Google Privacy Policy and Terms of Service apply.

Do not fill in this field:

This site is protected by reCAPTCHA and the Google Privacy Policy and Terms of Service apply.

Do not fill in this field:

This site is protected by reCAPTCHA and the Google Privacy Policy and Terms of Service apply.

Do not fill in this field:

This site is protected by reCAPTCHA and the Google Privacy Policy and Terms of Service apply.

$

Do not fill in this field:

This site is protected by reCAPTCHA and the Google Privacy Policy and Terms of Service apply.