
1750 SE 80th StreetOcala, FL 34480Price: $1,299,999

  • Price: $1,299,999
  • Est. Mortgage of $/month
  • 2 Days on Market
$
$
%
$/month over payments
Federal 30-year interest rate: 6.43% last updated on Jul 2, 2026
* All Figures are estimates. Check with your bank or proposed mortgage company for actual interest rates.
This product uses the FRED® API but is not endorsed or certified by the Federal Reserve Bank of St. Louis.
Active
1750 SE 80th Street Ocala FL 344801750 SE 80th Street Ocala FL 344801750 SE 80th Street Ocala FL 344801750 SE 80th Street Ocala FL 344801750 SE 80th Street Ocala FL 344801750 SE 80th Street Ocala FL 344801750 SE 80th Street Ocala FL 344801750 SE 80th Street Ocala FL 344801750 SE 80th Street Ocala FL 344801750 SE 80th Street Ocala FL 344801750 SE 80th Street Ocala FL 344801750 SE 80th Street Ocala FL 344801750 SE 80th Street Ocala FL 344801750 SE 80th Street Ocala FL 344801750 SE 80th Street Ocala FL 344801750 SE 80th Street Ocala FL 344801750 SE 80th Street Ocala FL 344801750 SE 80th Street Ocala FL 344801750 SE 80th Street Ocala FL 344801750 SE 80th Street Ocala FL 344801750 SE 80th Street Ocala FL 344801750 SE 80th Street Ocala FL 344801750 SE 80th Street Ocala FL 344801750 SE 80th Street Ocala FL 344801750 SE 80th Street Ocala FL 344801750 SE 80th Street Ocala FL 344801750 SE 80th Street Ocala FL 344801750 SE 80th Street Ocala FL 344801750 SE 80th Street Ocala FL 344801750 SE 80th Street Ocala FL 344801750 SE 80th Street Ocala FL 344801750 SE 80th Street Ocala FL 344801750 SE 80th Street Ocala FL 344801750 SE 80th Street Ocala FL 344801750 SE 80th Street Ocala FL 344801750 SE 80th Street Ocala FL 344801750 SE 80th Street Ocala FL 344801750 SE 80th Street Ocala FL 344801750 SE 80th Street Ocala FL 344801750 SE 80th Street Ocala FL 344801750 SE 80th Street Ocala FL 344801750 SE 80th Street Ocala FL 344801750 SE 80th Street Ocala FL 344801750 SE 80th Street Ocala FL 344801750 SE 80th Street Ocala FL 344801750 SE 80th Street Ocala FL 344801750 SE 80th Street Ocala FL 344801750 SE 80th Street Ocala FL 344801750 SE 80th Street Ocala FL 344801750 SE 80th Street Ocala FL 344801750 SE 80th Street Ocala FL 344801750 SE 80th Street Ocala FL 344801750 SE 80th Street Ocala FL 344801750 SE 80th Street Ocala FL 344801750 SE 80th Street Ocala FL 344801750 SE 80th Street Ocala FL 344801750 SE 80th Street Ocala FL 344801750 SE 80th Street Ocala FL 344801750 SE 80th Street Ocala FL 344801750 SE 80th Street Ocala FL 344801750 SE 80th Street Ocala FL 344801750 SE 80th Street Ocala FL 344801750 SE 80th Street Ocala FL 344801750 SE 80th Street Ocala FL 344801750 SE 80th Street Ocala FL 344801750 SE 80th Street Ocala FL 344801750 SE 80th Street Ocala FL 344801750 SE 80th Street Ocala FL 344801750 SE 80th Street Ocala FL 344801750 SE 80th Street Ocala FL 344801750 SE 80th Street Ocala FL 344801750 SE 80th Street Ocala FL 344801750 SE 80th Street Ocala FL 344801750 SE 80th Street Ocala FL 344801750 SE 80th Street Ocala FL 344801750 SE 80th Street Ocala FL 344801750 SE 80th Street Ocala FL 344801750 SE 80th Street Ocala FL 344801750 SE 80th Street Ocala FL 344801750 SE 80th Street Ocala FL 344801750 SE 80th Street Ocala FL 344801750 SE 80th Street Ocala FL 344801750 SE 80th Street Ocala FL 344801750 SE 80th Street Ocala FL 344801750 SE 80th Street Ocala FL 344801750 SE 80th Street Ocala FL 344801750 SE 80th Street Ocala FL 344801750 SE 80th Street Ocala FL 344801750 SE 80th Street Ocala FL 344801750 SE 80th Street Ocala FL 344801750 SE 80th Street Ocala FL 344801750 SE 80th Street Ocala FL 34480
QR Code

Driving Directions

  • 6Bedrooms
  • 13.6Acreage
  • 4Bathrooms
  • 1970Year Built
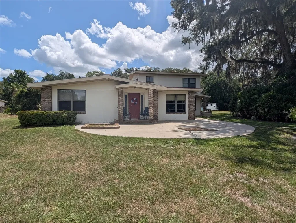
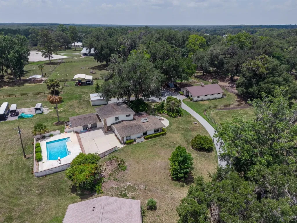
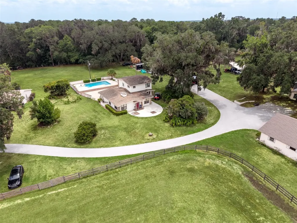
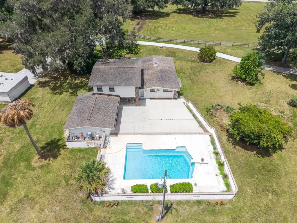
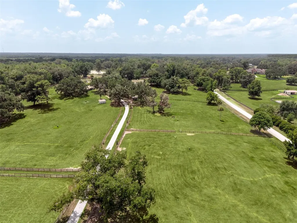
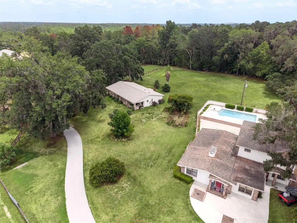
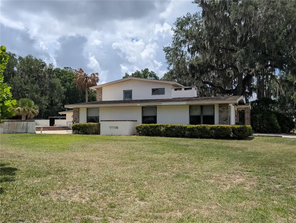
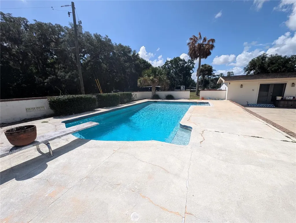
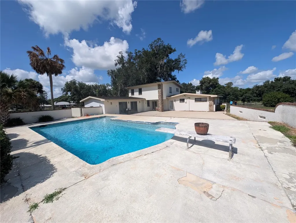
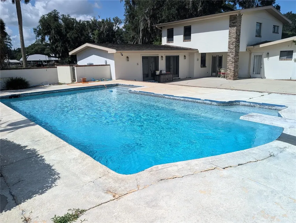
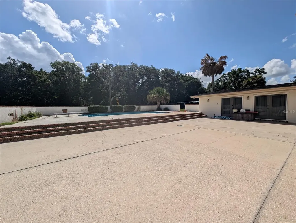
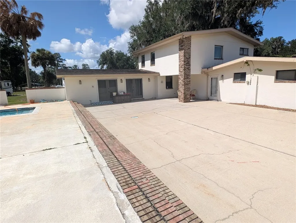
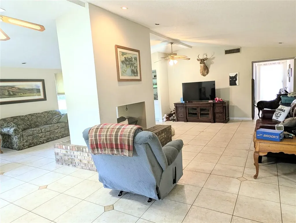
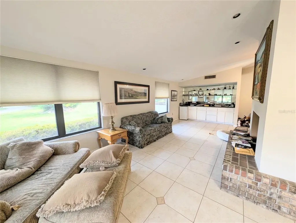
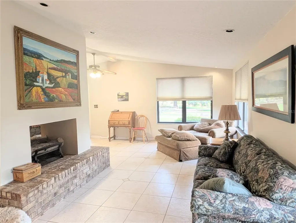
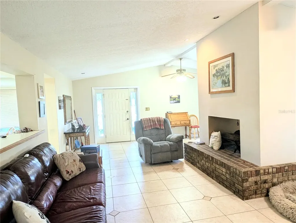
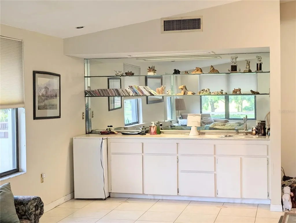
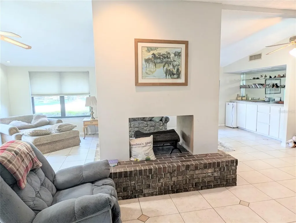
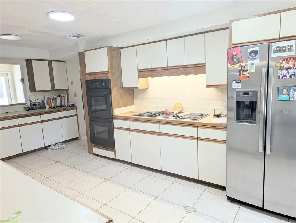
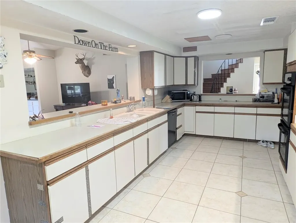
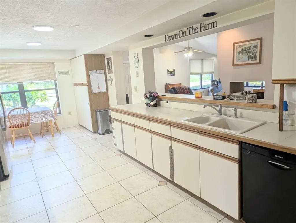
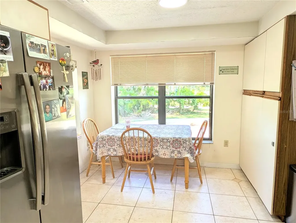
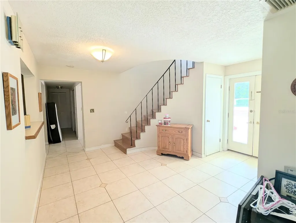
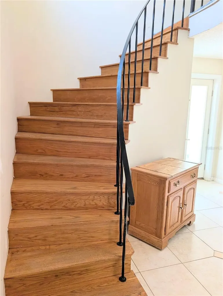
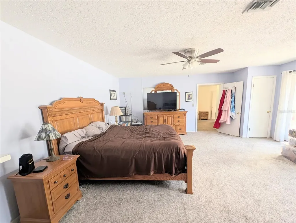
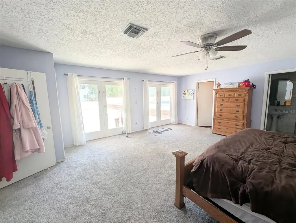
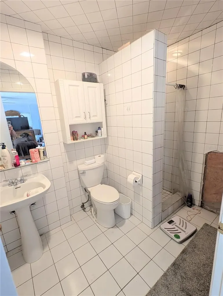
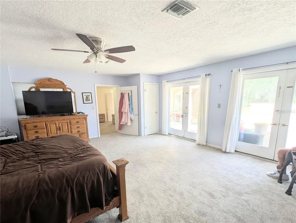
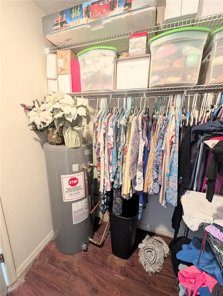
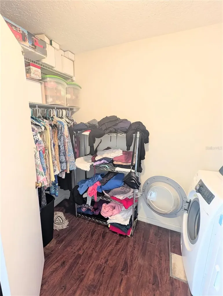
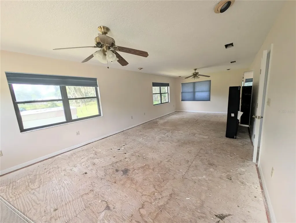
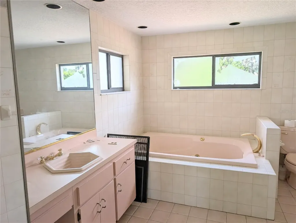
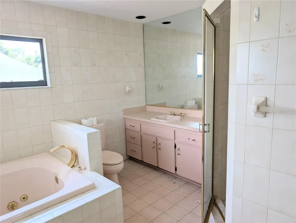
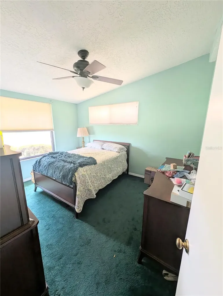
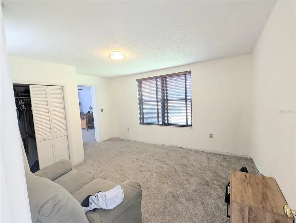
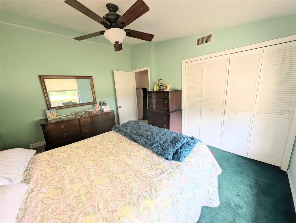
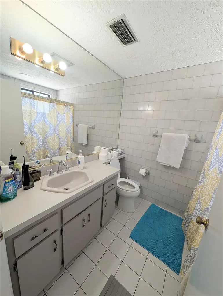
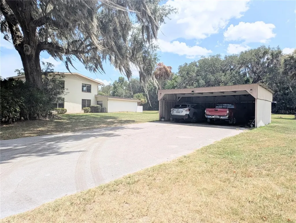
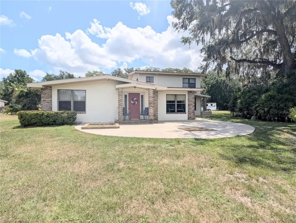
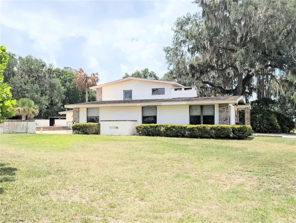
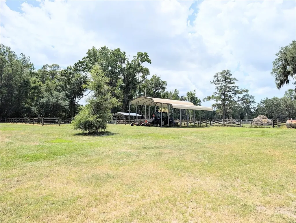
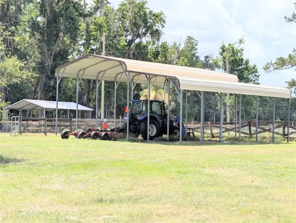
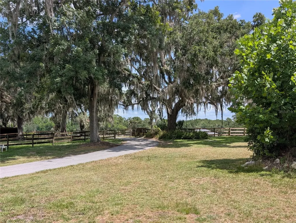
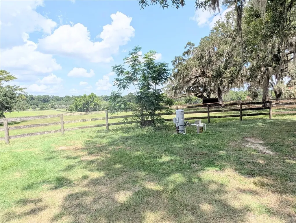
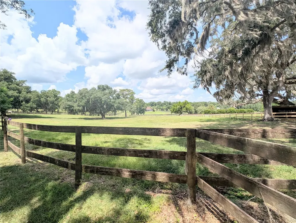
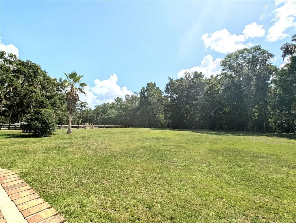
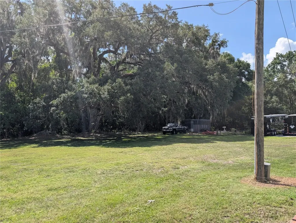
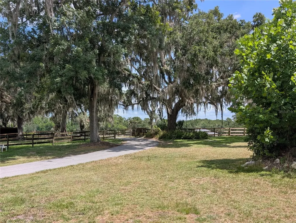
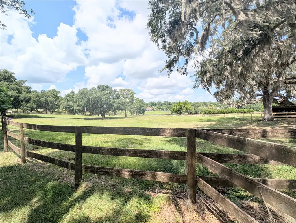
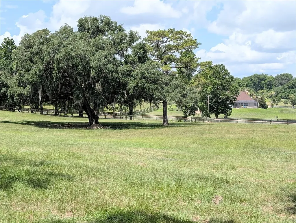
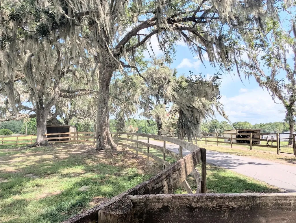
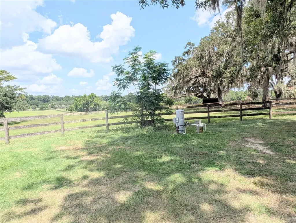
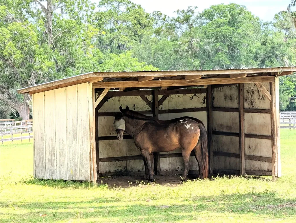
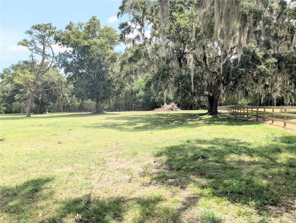
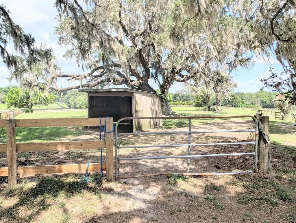
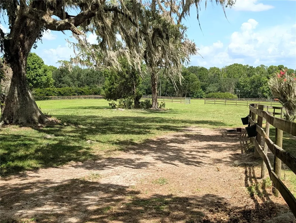
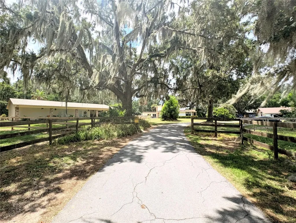
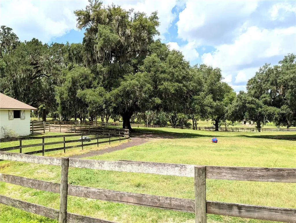
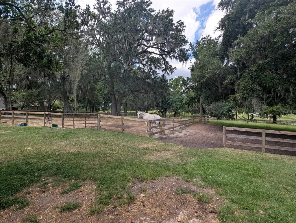
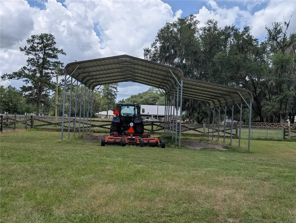
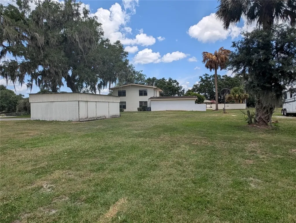
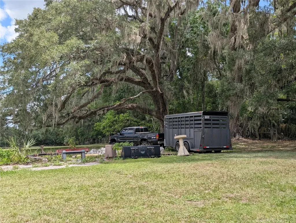
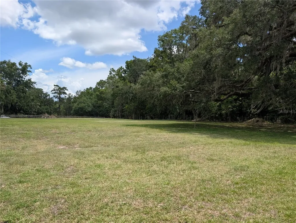
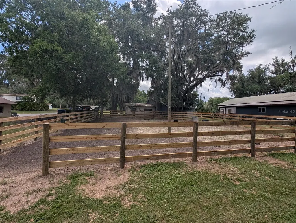
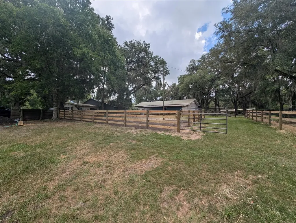
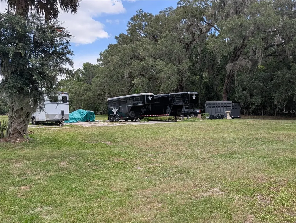
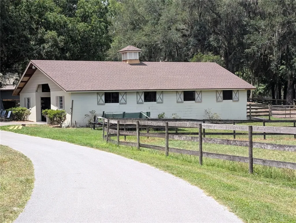
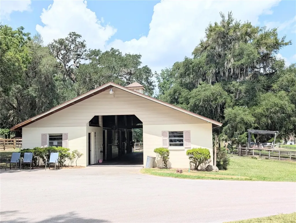
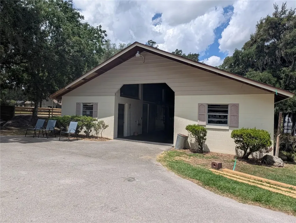
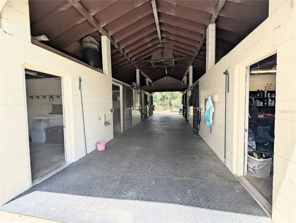
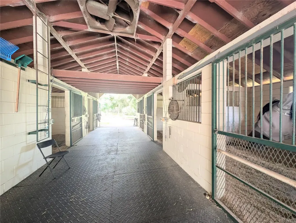
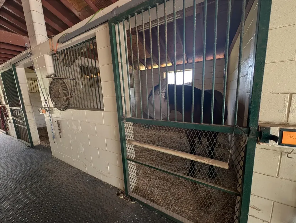
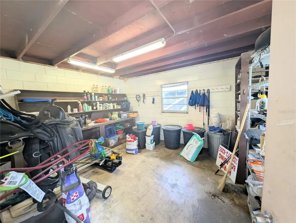
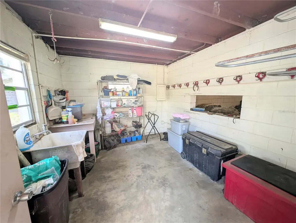
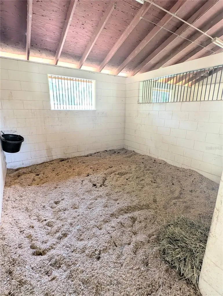
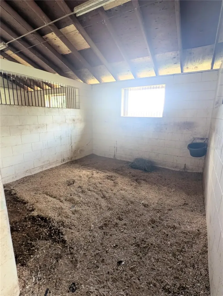
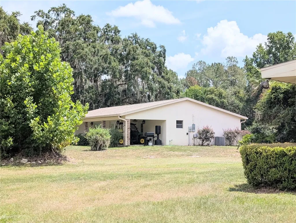
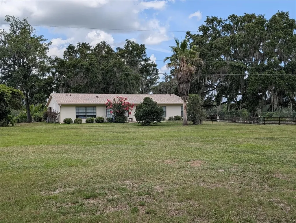
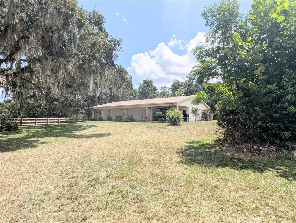
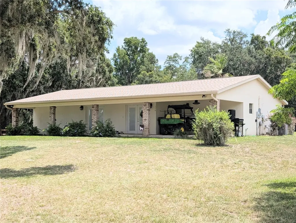
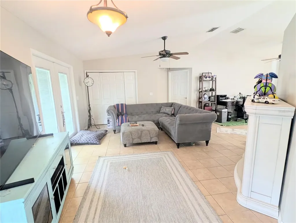
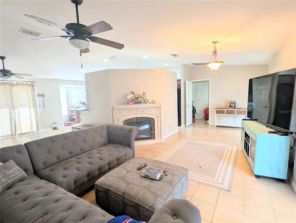
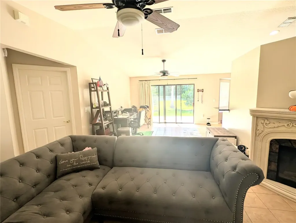
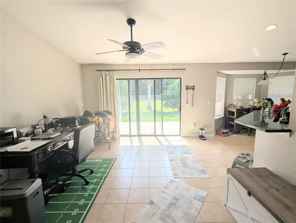
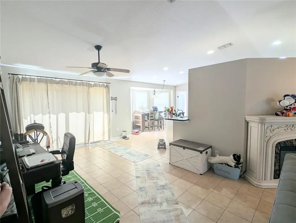
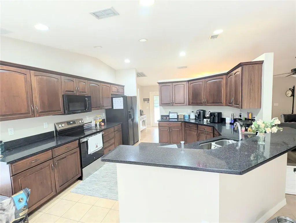
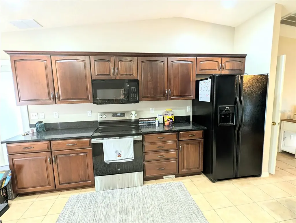
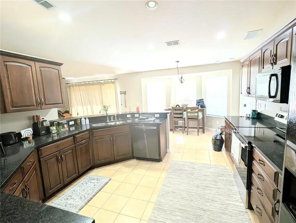
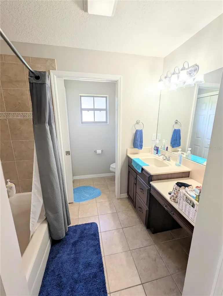
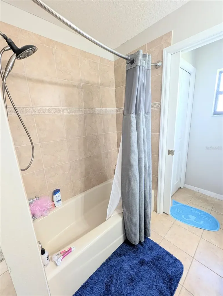
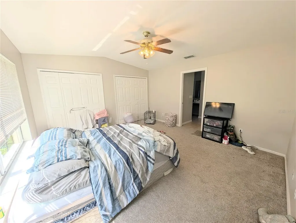
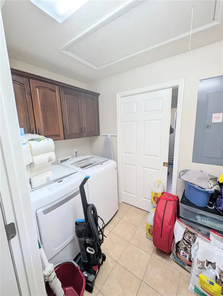
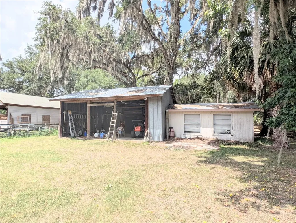
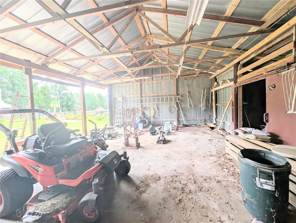
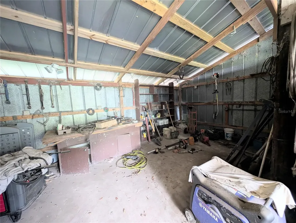
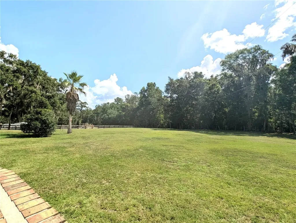
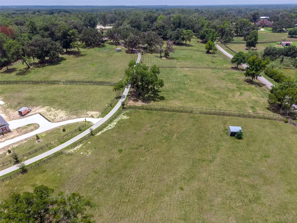
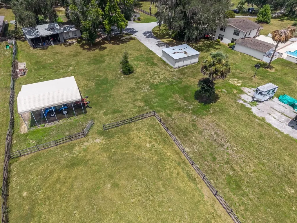
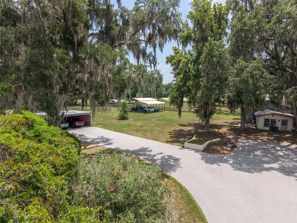
Welcome to YOUR DREAM EQUESTRIAN ESTATE in the heart of Ocala's renowned horse country! Nestled behind a gated entrance on 13.6 beautifully studded with mature oak trees, this exceptional farm offers the perfect blend of gracious living, premium horse facilities, and unmatched convenience. The property features TWO well appointed HOMES making it ideal for multi-generational living, guests, horse trainers, or additional rental income. The impressive 3,370 square foot main residence offers four bedrooms, three full bathrooms, including a private "in-law" or guest suite. Inside the main home, you'll find a spacious, open floor plan centered around a stunning double-sided fireplace and 3 HVAC units for year-round comfort. The outside of the main home offers an expansive entertainment deck around a newly resurfaced concrete pool. The concrete block guest home was built in 2004, has 1702 sq. ft. living area with TWO primary suites (one on each side of the home), and a 2022 roof. Designed with the horse enthusiast in mind, the concrete block center-aisle barn features a NEW ROOF (6/26) 6 matted stalls with clay floors and automatic waterers, tack and feed rooms, and an anti-fly system. There are 7 paddocks, each equipped with auto water, 2 "run-in" sheds, plenty of room to enclose more paddocks, build a round-pen or arena providing an outstanding experience for you and your horses. Additional improvements include THREE septic systems, TWO wells with NEW PUMPS, and a versatile barn with electric and plumbing, an enclosed workshop with a 220 AMP welder's connection and an attached office/apartment. There is an additional pole barn/carport to cover your heavy equipment and farm toys. Perfectly situated just 27 minutes from the World Equestrian Center and easy access to downtown Ocala and Belleview for convenient shopping, restaurants, and hospitals. This property is located approximately one hour from Orlando and from either coast to meet any entertainment and/or beach desires. Outdoor enthusiasts will appreciate the nearby lakes and rivers for boating, kayaking, and fishing opportunities and recreation. Whether you're a professional equestrian, hobby farmer, or simply looking for an extraordinary country retreat, this exceptional farm delivers the lifestyle you've been dreaming of in the horse capital of the World. Call your favorite agent today to schedule your private tour.
Listing Courtesy of FL HOME SALES & DEV

Ask A Question

Do not fill in this field:

I agree to receive marketing and customer service calls and text messages from Fusilier Realty Group. To opt out, you can reply 'stop' at any time or click the unsubscribe link in the emails. Consent is not a condition of purchase. Msg/data rates may apply. Msg frequency varies. Privacy Policy.

This site is protected by reCAPTCHA and the Google Privacy Policy and Terms of Service apply.

More Info

Location Information

  • Road Frontage DescriptionAsphalt

School Information

  • Elementary SchoolShady Hill Elementary School
  • High SchoolBelleview High School
  • Junior HighBelleview Middle School

Location

  • Address1750 SE 80th Street
  • AreaOcala
  • CountyMarion
  • Exterior Features Private Mailbox, Private Yard
  • StateFL
  • SubdivisionNon
  • TownOcala
  • Township 16S
  • Zip34480

Property Information

  • Acreage13.6
  • Building Area Total 5,965
  • Fencing Board, Fenced
  • Lot DescriptionCleared, Farm, Flag Lot, In County
  • Lot Size Dimensions 209x664
  • Lot Size Square Feet 592,416
  • MFR Barn Features Center Aisle, Equipment, Feed Room, Horse Barn, Tack Room
  • MFR Farm Type Horse
  • MFR Living Area Meters 471
  • MFR Lot Size Square Meters 55037
  • MFR Number Of Paddocks Pastures 7
  • MFR Number Of Stalls 6
  • MFR Property Description Walk-Up
  • MFR Total Acreage 10 to less than 20
  • Number Of Lots 1
  • Other Structures Additional Single Family Home, Barn(s), Storage, Workshop
  • Square Feet5,072

Basic Information

  • List Price$1,299,999
  • MFR Currency Monthly Rent Amt 2300
  • MLS NumberOM728003
  • Mls Status Active
  • StatusACT

Basic Information

  • Property SubTypeFarm
  • Property TypeResidential
  • Virtual TourView Tour

Property

  • ZoningA1

Interior

  • Flooring Carpet, Ceramic Tile
  • Furnished Negotiable

Utilities

  • Cooling Central Air
  • Heating Electric
  • Laundry Features Inside
  • MFR Number Of Septics 2
  • Sewer Septic Tank
  • Utilities BB/HS Internet Available, Cable Available, Electricity Connected
  • Water Source Well

Water Body

  • MFR Water Access YN No
  • Water ViewNo

Tax Information

  • MFR Association Fee Requirement None
  • Tax Year 2025
  • Taxes$5,211

Parking

  • Carport Spaces 2

Rooms

  • Bedrooms6
  • Full Bath4
  • MFR Additional Rooms Bonus Room, Formal Dining Room Separate, Formal Living Room Separate, Interior In-Law Suite w/No Private Entry

Building

  • Bathroom4
  • Construction Materials Concrete, Stucco
  • FireplaceWood Burning
  • Foundation Details Slab
  • Garage Spaces2
  • Levels Two
  • Patio And Porch Features Patio
  • RoofShingle
  • Rooms6
  • Stories2
  • Year Built1970

Amenities

  • Appliances IncludedBuilt-In Oven, Cooktop, Range, Refrigerator
  • MFR Number Of Pets 10+
  • Other AmenitiesFireplace, Pool, Horse Property
  • Other Equipment Private Yard
  • PetsYes
  • Pool Features Diving Board, Gunite
  • Security Features Secured Garage/Parking, Security Gate

Other

  • Building Area Source Public Records
  • Date Listed07/07/2026
  • MFR Exist Lse Tenant YN Yes
  • MFR Flood Zone Code X
  • MFR Flood Zone Date 2008-08-28
  • MFR Minimum Lease No Minimum
  • Status Change Timestamp2026-07-07T18:11:35
  • Vegetation Bamboo, Oak Trees
Fusilier Realty Group
Office: 407-281-8455
10016 Wellness Way
Orlando, FL 32832

Listings courtesy of StellarMLS as distributed by MLS GRID. Based on information submitted to the MLS GRID as of July 8, 2026 8:33 AM UTC. All data is obtained from various sources and may not have been verified by broker or MLS GRID. Supplied Open House Information is subject to change without notice. All information should be independently reviewed and verified for accuracy. Properties may or may not be listed by the office/agent presenting the information. IDX information is provided exclusively for consumers’ personal noncommercial use and may not be used for any purpose other than to identify prospective properties consumers may be interested in purchasing. The data is deemed reliable but is not guaranteed by MLS GRID. The use of the MLS GRID Data may be subject to an end user license agreement.

Hi there! How can we help you?

Contact us using the form below or give us a call.

Send Us A Message:

I agree to receive marketing and customer service calls and text messages from Fusilier Realty Group. To opt out, you can reply 'stop' at any time or click the unsubscribe link in the emails. Consent is not a condition of purchase. Msg/data rates may apply. Msg frequency varies. Privacy Policy.

Do not fill in this field:

This site is protected by reCAPTCHA and the Google Privacy Policy and Terms of Service apply.

Hi there! How can we help you?

Contact us using the form below or give us a call.

Send Us A Message:

Do not fill in this field:

This site is protected by reCAPTCHA and the Google Privacy Policy and Terms of Service apply.

Hi there! How can we help you?

Contact us using the form below or give us a call.

Send Us A Message:

Do not fill in this field:

This site is protected by reCAPTCHA and the Google Privacy Policy and Terms of Service apply.

Do not fill in this field:

This site is protected by reCAPTCHA and the Google Privacy Policy and Terms of Service apply.

Do not fill in this field:

This site is protected by reCAPTCHA and the Google Privacy Policy and Terms of Service apply.

Do not fill in this field:

This site is protected by reCAPTCHA and the Google Privacy Policy and Terms of Service apply.

$

Do not fill in this field:

This site is protected by reCAPTCHA and the Google Privacy Policy and Terms of Service apply.