3970 SE 39th CircleOcala, FL 34480Price: $999,500

  • Price: $999,500
  • Est. Mortgage of $/month
  • 2 Days on Market
$
$
%
$/month over payments
Federal 30-year interest rate: 6.51% last updated on May 21, 2026
* All Figures are estimates. Check with your bank or proposed mortgage company for actual interest rates.
This product uses the FRED® API but is not endorsed or certified by the Federal Reserve Bank of St. Louis.
Open House
3970 SE 39th Circle Ocala FL 344803970 SE 39th Circle Ocala FL 344803970 SE 39th Circle Ocala FL 344803970 SE 39th Circle Ocala FL 344803970 SE 39th Circle Ocala FL 344803970 SE 39th Circle Ocala FL 344803970 SE 39th Circle Ocala FL 344803970 SE 39th Circle Ocala FL 344803970 SE 39th Circle Ocala FL 344803970 SE 39th Circle Ocala FL 344803970 SE 39th Circle Ocala FL 344803970 SE 39th Circle Ocala FL 344803970 SE 39th Circle Ocala FL 344803970 SE 39th Circle Ocala FL 344803970 SE 39th Circle Ocala FL 344803970 SE 39th Circle Ocala FL 344803970 SE 39th Circle Ocala FL 344803970 SE 39th Circle Ocala FL 344803970 SE 39th Circle Ocala FL 344803970 SE 39th Circle Ocala FL 344803970 SE 39th Circle Ocala FL 344803970 SE 39th Circle Ocala FL 344803970 SE 39th Circle Ocala FL 344803970 SE 39th Circle Ocala FL 344803970 SE 39th Circle Ocala FL 344803970 SE 39th Circle Ocala FL 344803970 SE 39th Circle Ocala FL 344803970 SE 39th Circle Ocala FL 344803970 SE 39th Circle Ocala FL 344803970 SE 39th Circle Ocala FL 344803970 SE 39th Circle Ocala FL 344803970 SE 39th Circle Ocala FL 344803970 SE 39th Circle Ocala FL 344803970 SE 39th Circle Ocala FL 344803970 SE 39th Circle Ocala FL 344803970 SE 39th Circle Ocala FL 344803970 SE 39th Circle Ocala FL 344803970 SE 39th Circle Ocala FL 344803970 SE 39th Circle Ocala FL 344803970 SE 39th Circle Ocala FL 344803970 SE 39th Circle Ocala FL 344803970 SE 39th Circle Ocala FL 344803970 SE 39th Circle Ocala FL 344803970 SE 39th Circle Ocala FL 344803970 SE 39th Circle Ocala FL 344803970 SE 39th Circle Ocala FL 344803970 SE 39th Circle Ocala FL 344803970 SE 39th Circle Ocala FL 344803970 SE 39th Circle Ocala FL 344803970 SE 39th Circle Ocala FL 344803970 SE 39th Circle Ocala FL 344803970 SE 39th Circle Ocala FL 344803970 SE 39th Circle Ocala FL 344803970 SE 39th Circle Ocala FL 34480
QR Code

Driving Directions

  • 4Bedrooms
  • 1.08Acreage
  • 4Bathrooms
  • 2006Year Built
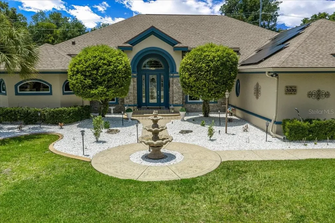
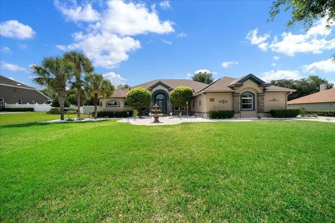
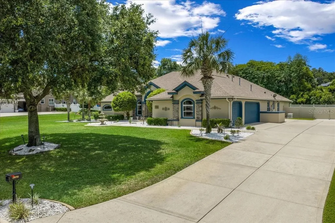
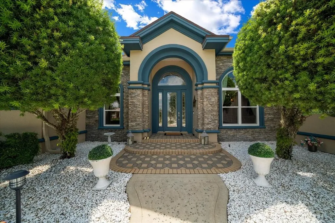
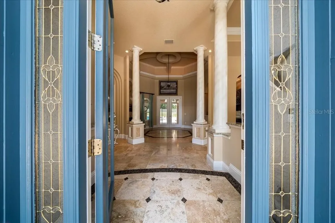
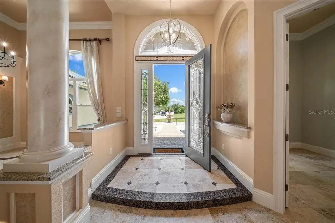
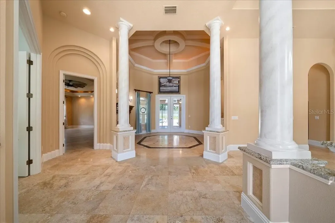
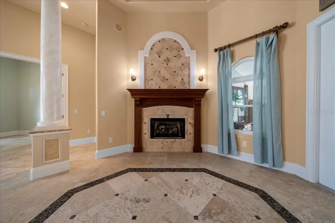
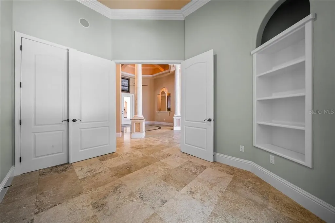
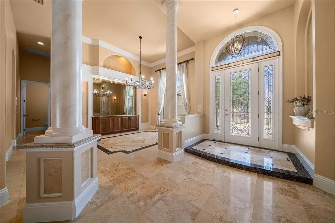
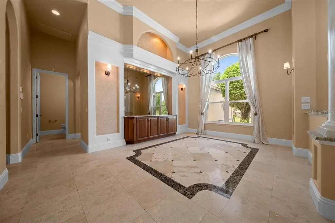
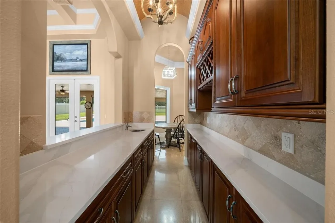
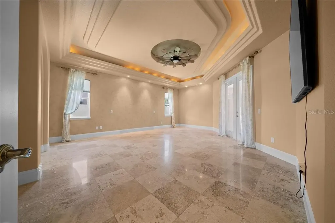
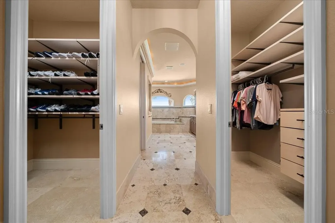
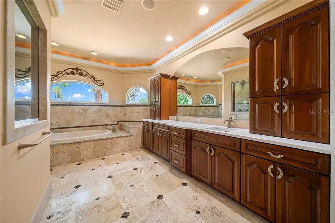
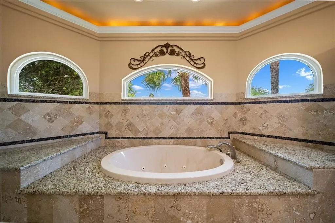
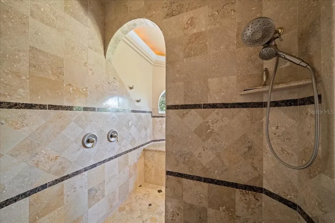
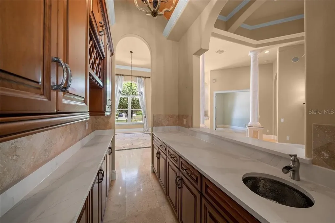
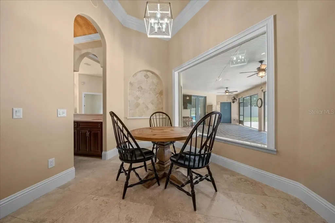
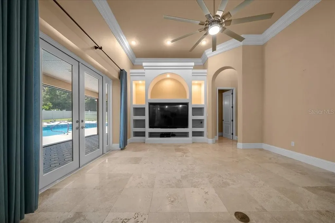
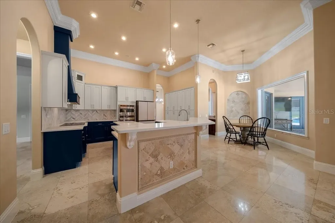
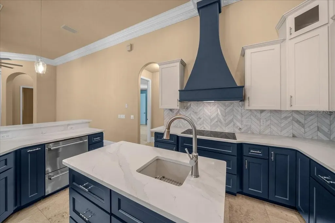
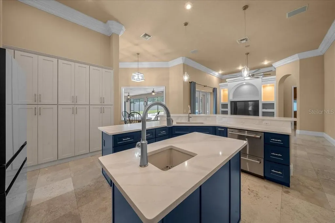
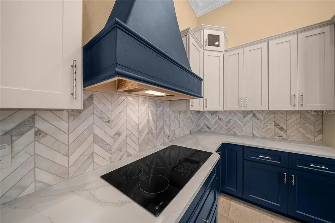
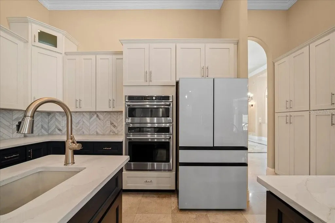
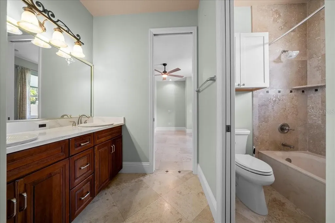
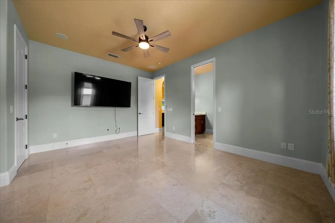
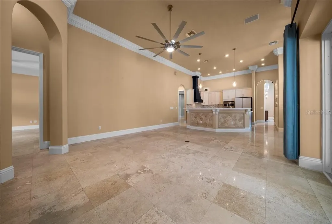
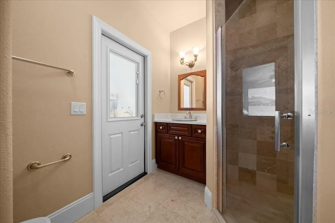
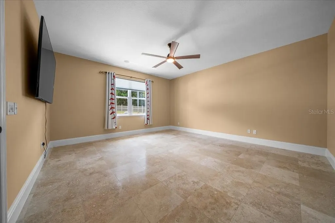
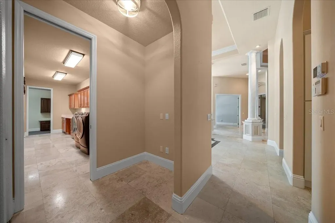
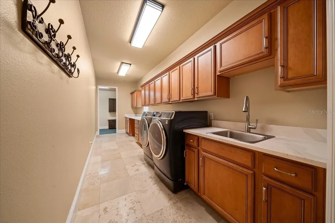
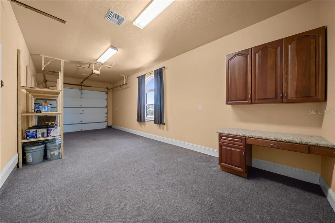
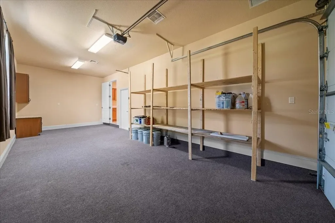
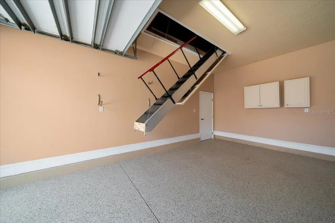
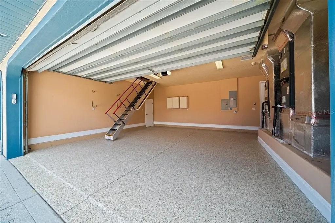
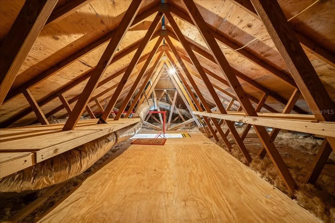
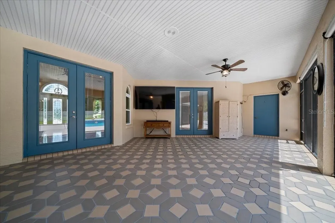
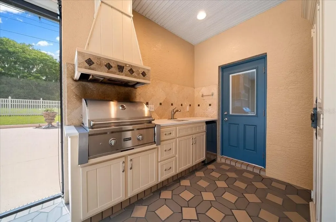
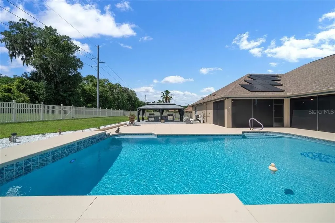
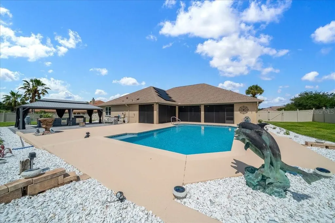
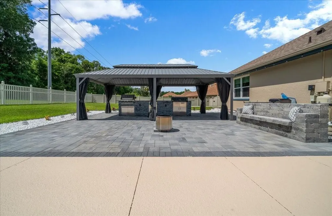
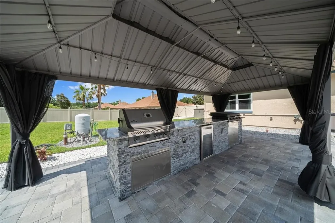
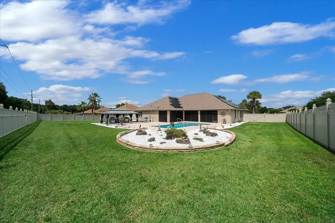
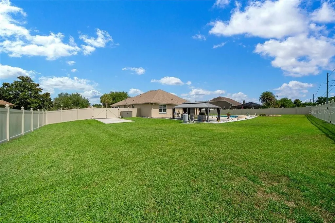
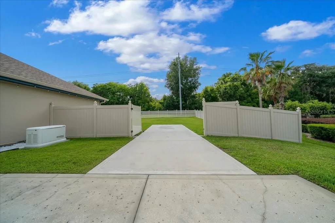
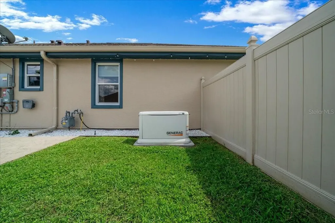
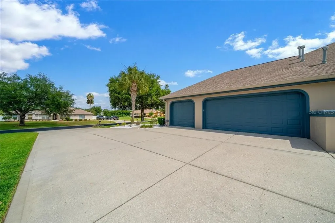
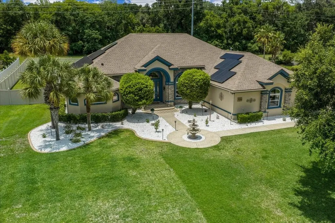
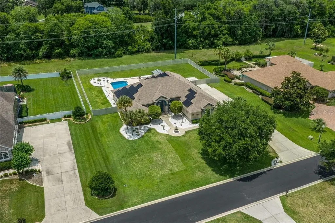
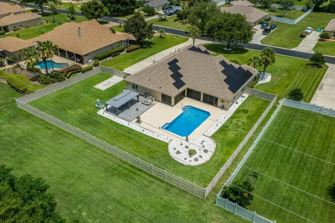
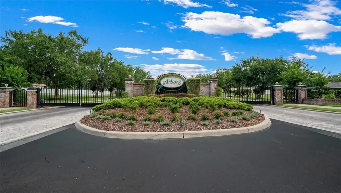
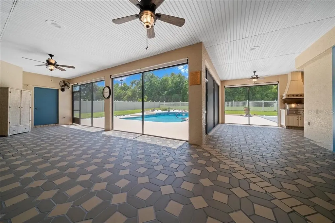
Experience luxury living at its finest in this extraordinary estate located in one of the area’s most highly sought-after gated communities, perfectly positioned near premier shopping, top-rated hospitals, dining, and everyday conveniences. Situated on a private 1.08-acre homesite with no rear neighbors, this breathtaking 4-bedroom, 4-bath residence with a dedicated office offers over 4,053 square feet of impeccably upgraded living space designed for both grand entertaining and refined everyday living. From the moment you arrive, the elegant front fountain, lush landscaping, privacy fencing, and impressive curb appeal create an unforgettable first impression. Step through the doors into a stunning interior showcasing soaring 12’ to 16’ ceilings, magnificent travertine flooring, designer lighting, and expansive living spaces filled with natural light. Every inch of this home has been thoughtfully enhanced with luxurious finishes and modern upgrades. The gourmet kitchen is a true showpiece featuring beautifully updated cabinetry, gorgeous quartz countertops throughout, upgraded sinks, and premium appliances including a sleek induction cooktop and a high-end double drawer Caf Series dishwasher. The kitchen flows effortlessly into the main living and entertaining areas, while a stylish wet bar further elevates the home’s entertainment appeal, creating the perfect setting for hosting guests in elegance and comfort. A private office space provides the ideal setting for working from home, managing a business, or creating a quiet retreat. The resort-style outdoor living space is nothing short of spectacular. Relax and entertain year-round in the oversized screened lanai complete with a fully equipped outdoor kitchen overlooking the stunning oversized pool. The pool area has been extensively upgraded with brand-new marcite/gunite, a new skimmer, gas pool heater, and solar heating system, delivering the ultimate private backyard oasis. Additional exterior enhancements include patio blinds, a newer Hunter irrigation system, and a concrete slab with double gate access ideal for boat parking or additional recreational storage. This exceptional home is loaded with premium upgrades including newer windows, updated air conditioning, a 2024 roof, solar panels, EV car charger, remote-controlled Magic attic stairs, redesigned custom closets throughout, and a spacious 3-car garage. For added peace of mind, the property also includes a whole-house Generac generator, providing comfort and reliability year-round. Every detail was carefully selected to blend luxury, sophistication, comfort, and energy efficiency. Offering privacy, elegance, and an incredible location within a prestigious gated community, this one-of-a-kind estate truly has it all. Homes with this level of quality, space, and upgrades rarely become available schedule your private showing today before this remarkable property is gone!
Open Houses

May 31st
Starts: 12:00pm
Ends: 2:00pm
Listing Courtesy of PROFESSIONAL REALTY OF OCALA

Ask A Question

Do not fill in this field:

I agree to receive marketing and customer service calls and text messages from Fusilier Realty Group. To opt out, you can reply 'stop' at any time or click the unsubscribe link in the emails. Consent is not a condition of purchase. Msg/data rates may apply. Msg frequency varies. Privacy Policy.

This site is protected by reCAPTCHA and the Google Privacy Policy and Terms of Service apply.

More Info

Location Information

  • Road Frontage DescriptionPaved

School Information

  • Elementary SchoolSouth Ocala Elementary School
  • High SchoolForest High School
  • Junior HighOsceola Middle School

Rooms

  • Bedrooms4
  • Full Bath3
  • Half Baths1

Building

  • Bathroom4
  • Construction Materials Block, Concrete, Stone, Stucco
  • FireplaceGas
  • Fireplace YN Yes
  • Foundation Details Slab
  • GarageYes
  • Garage Spaces3
  • Levels One
  • Patio And Porch Features Screened
  • RoofShingle
  • Rooms8
  • Stories1
  • Year Built2006

Amenities

  • Appliances IncludedCooktop, Dishwasher, Disposal, Dryer, Microwave, Range, Range Hood, Refrigerator, Washer
  • Association YN Yes
  • Community Features Gated Community - No Guard, Golf Carts OK
  • MFR Pet Size Medium (36-60 Lbs.)
  • Other AmenitiesFireplace, Pool
  • Other Equipment Irrigation Equipment
  • PetsYes
  • Pool Features In Ground, Salt Water, Solar Heat, Tile

Basic Information

  • List Price$999,500
  • ListingContractDate2026-05-25
  • MLS NumberOM725467
  • Mls Status Active
  • OriginalListPrice999500
  • PostalCodePlus44951
  • PublicSurveyRange22E
  • StatusACT

Basic Information

  • Property SubTypeSingle Family Residence
  • Property TypeResidential
  • Virtual TourView Tour

Property

  • ZoningRE

Interior

  • Flooring Terrazzo
  • Furnished Unfurnished

Utilities

  • Cooling Central Air
  • Heating Central
  • Laundry Features Laundry Room
  • Sewer Septic Tank
  • Utilities Cable Available, Electricity Available
  • Water Source Public

Water Body

  • MFR Water Access YN No
  • Pool Private YN Yes
  • Water ViewNo

Tax Information

  • Association Fee $125
  • Association Fee Frequency Monthly
  • Fees$1,500
  • MFR Association Fee Requirement Required
  • Monthly HOA Amount $125
  • Tax Year 2025
  • Taxes$9,065
  • Total Monthly Fees $125

Location

  • Address3970 SE 39th Circle
  • AreaOcala
  • CountyMarion
  • Exterior Features
    • Lighting
    • Outdoor Grill
    • Outdoor Kitchen
    • Private Mailbox
    • Rain Gutters
    • Sidewalk
    • Sliding Doors
  • StateFL
  • SubdivisionArbors
  • TownOcala
  • Township 15S
  • Zip34480

Property Information

  • Acreage1.08
  • Attached Garage YN Yes
  • Building Area Total 5,468
  • BuildingAreaUnitsSquare Feet
  • LivingAreaUnitsSquare Feet
  • Lot Size Dimensions 150x314
  • Lot Size Square Feet 47,045
  • MFR Living Area Meters 376
  • MFR Lot Size Square Meters 4371
  • MFR Total Acreage 1 to less than 2
  • Square Feet4,053

Other

  • Building Area Source Public Records
  • Date Listed05/27/2026
  • MFR Additional Lease Restrictions Contact HOA for additional information.
  • MFR Exist Lse Tenant YN No
  • MFR Flood Zone Code X
  • MFR Flood Zone Date 2008-08-28
  • MFR Minimum Lease No Minimum
  • Status Change Timestamp2026-05-27T22:58:47
Fusilier Realty Group
Office: 407-281-8455
10016 Wellness Way
Orlando, FL 32832

Listings courtesy of StellarMLS as distributed by MLS GRID. Based on information submitted to the MLS GRID as of May 28, 2026 3:33 PM EDT. All data is obtained from various sources and may not have been verified by broker or MLS GRID. Supplied Open House Information is subject to change without notice. All information should be independently reviewed and verified for accuracy. Properties may or may not be listed by the office/agent presenting the information. IDX information is provided exclusively for consumers’ personal noncommercial use and may not be used for any purpose other than to identify prospective properties consumers may be interested in purchasing. The data is deemed reliable but is not guaranteed by MLS GRID. The use of the MLS GRID Data may be subject to an end user license agreement.

Hi there! How can we help you?

Contact us using the form below or give us a call.

Send Us A Message:

I agree to receive marketing and customer service calls and text messages from Fusilier Realty Group. To opt out, you can reply 'stop' at any time or click the unsubscribe link in the emails. Consent is not a condition of purchase. Msg/data rates may apply. Msg frequency varies. Privacy Policy.

Do not fill in this field:

This site is protected by reCAPTCHA and the Google Privacy Policy and Terms of Service apply.

Hi there! How can we help you?

Contact us using the form below or give us a call.

Send Us A Message:

Do not fill in this field:

This site is protected by reCAPTCHA and the Google Privacy Policy and Terms of Service apply.

Hi there! How can we help you?

Contact us using the form below or give us a call.

Send Us A Message:

Do not fill in this field:

This site is protected by reCAPTCHA and the Google Privacy Policy and Terms of Service apply.

Do not fill in this field:

This site is protected by reCAPTCHA and the Google Privacy Policy and Terms of Service apply.

Do not fill in this field:

This site is protected by reCAPTCHA and the Google Privacy Policy and Terms of Service apply.

Do not fill in this field:

This site is protected by reCAPTCHA and the Google Privacy Policy and Terms of Service apply.

$

Do not fill in this field:

This site is protected by reCAPTCHA and the Google Privacy Policy and Terms of Service apply.