5481 SW 92nd Avenue RoadOcala, FL 34481Price: $604,000

  • Price: $604,000
  • Est. Mortgage of $/month
  • 47 Days on Market
$
$
%
$/month over payments
Federal 30-year interest rate: 6.43% last updated on Jul 2, 2026
* All Figures are estimates. Check with your bank or proposed mortgage company for actual interest rates.
This product uses the FRED® API but is not endorsed or certified by the Federal Reserve Bank of St. Louis.
Active
5481 SW 92nd Avenue Road Ocala FL 344815481 SW 92nd Avenue Road Ocala FL 344815481 SW 92nd Avenue Road Ocala FL 344815481 SW 92nd Avenue Road Ocala FL 344815481 SW 92nd Avenue Road Ocala FL 344815481 SW 92nd Avenue Road Ocala FL 344815481 SW 92nd Avenue Road Ocala FL 344815481 SW 92nd Avenue Road Ocala FL 344815481 SW 92nd Avenue Road Ocala FL 344815481 SW 92nd Avenue Road Ocala FL 344815481 SW 92nd Avenue Road Ocala FL 344815481 SW 92nd Avenue Road Ocala FL 344815481 SW 92nd Avenue Road Ocala FL 344815481 SW 92nd Avenue Road Ocala FL 344815481 SW 92nd Avenue Road Ocala FL 344815481 SW 92nd Avenue Road Ocala FL 344815481 SW 92nd Avenue Road Ocala FL 344815481 SW 92nd Avenue Road Ocala FL 344815481 SW 92nd Avenue Road Ocala FL 344815481 SW 92nd Avenue Road Ocala FL 344815481 SW 92nd Avenue Road Ocala FL 344815481 SW 92nd Avenue Road Ocala FL 344815481 SW 92nd Avenue Road Ocala FL 344815481 SW 92nd Avenue Road Ocala FL 344815481 SW 92nd Avenue Road Ocala FL 344815481 SW 92nd Avenue Road Ocala FL 344815481 SW 92nd Avenue Road Ocala FL 344815481 SW 92nd Avenue Road Ocala FL 344815481 SW 92nd Avenue Road Ocala FL 344815481 SW 92nd Avenue Road Ocala FL 344815481 SW 92nd Avenue Road Ocala FL 344815481 SW 92nd Avenue Road Ocala FL 344815481 SW 92nd Avenue Road Ocala FL 344815481 SW 92nd Avenue Road Ocala FL 344815481 SW 92nd Avenue Road Ocala FL 344815481 SW 92nd Avenue Road Ocala FL 344815481 SW 92nd Avenue Road Ocala FL 344815481 SW 92nd Avenue Road Ocala FL 344815481 SW 92nd Avenue Road Ocala FL 344815481 SW 92nd Avenue Road Ocala FL 344815481 SW 92nd Avenue Road Ocala FL 344815481 SW 92nd Avenue Road Ocala FL 344815481 SW 92nd Avenue Road Ocala FL 344815481 SW 92nd Avenue Road Ocala FL 344815481 SW 92nd Avenue Road Ocala FL 344815481 SW 92nd Avenue Road Ocala FL 344815481 SW 92nd Avenue Road Ocala FL 344815481 SW 92nd Avenue Road Ocala FL 344815481 SW 92nd Avenue Road Ocala FL 344815481 SW 92nd Avenue Road Ocala FL 344815481 SW 92nd Avenue Road Ocala FL 344815481 SW 92nd Avenue Road Ocala FL 344815481 SW 92nd Avenue Road Ocala FL 344815481 SW 92nd Avenue Road Ocala FL 344815481 SW 92nd Avenue Road Ocala FL 344815481 SW 92nd Avenue Road Ocala FL 344815481 SW 92nd Avenue Road Ocala FL 344815481 SW 92nd Avenue Road Ocala FL 344815481 SW 92nd Avenue Road Ocala FL 344815481 SW 92nd Avenue Road Ocala FL 344815481 SW 92nd Avenue Road Ocala FL 344815481 SW 92nd Avenue Road Ocala FL 344815481 SW 92nd Avenue Road Ocala FL 344815481 SW 92nd Avenue Road Ocala FL 344815481 SW 92nd Avenue Road Ocala FL 344815481 SW 92nd Avenue Road Ocala FL 344815481 SW 92nd Avenue Road Ocala FL 344815481 SW 92nd Avenue Road Ocala FL 344815481 SW 92nd Avenue Road Ocala FL 344815481 SW 92nd Avenue Road Ocala FL 344815481 SW 92nd Avenue Road Ocala FL 344815481 SW 92nd Avenue Road Ocala FL 344815481 SW 92nd Avenue Road Ocala FL 344815481 SW 92nd Avenue Road Ocala FL 344815481 SW 92nd Avenue Road Ocala FL 344815481 SW 92nd Avenue Road Ocala FL 344815481 SW 92nd Avenue Road Ocala FL 344815481 SW 92nd Avenue Road Ocala FL 344815481 SW 92nd Avenue Road Ocala FL 344815481 SW 92nd Avenue Road Ocala FL 344815481 SW 92nd Avenue Road Ocala FL 34481
QR Code

Driving Directions

  • 2Bedrooms
  • 0.19Acreage
  • 2Bathrooms
  • 2022Year Built
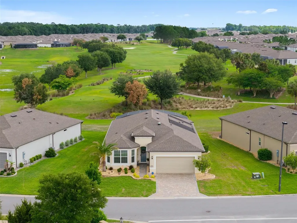
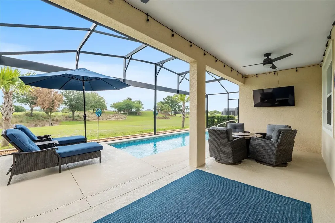
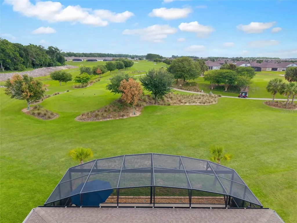
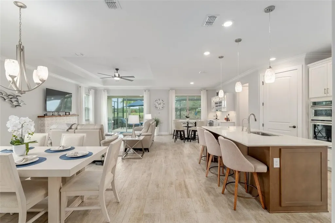
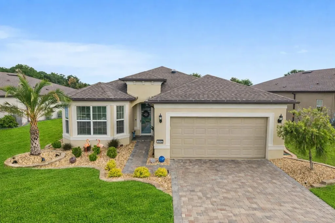
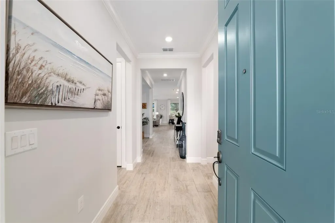
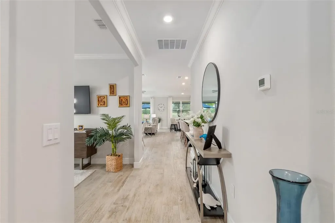
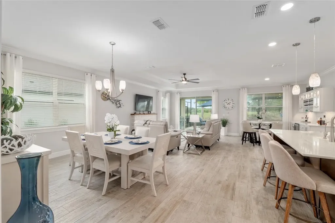
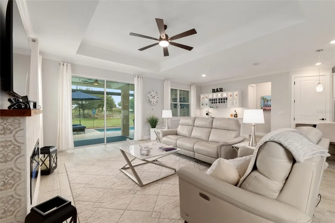
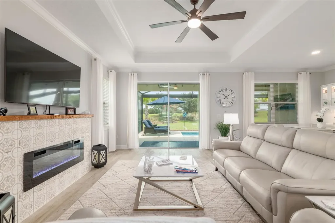
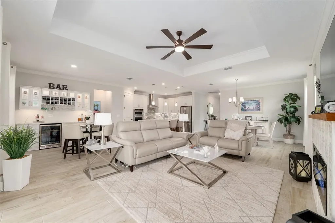
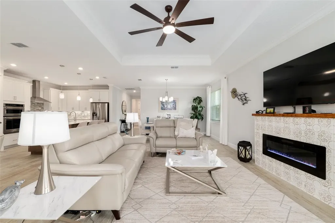
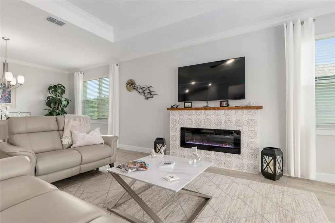
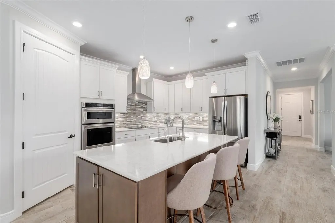
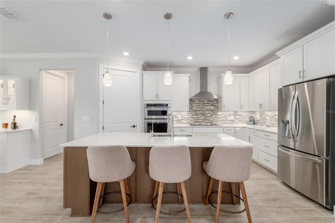
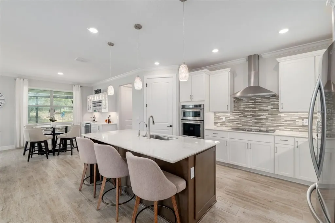
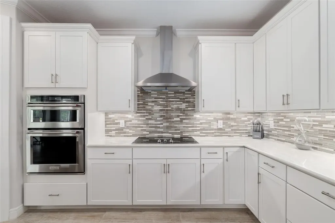
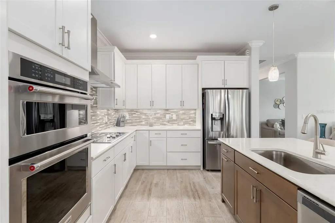
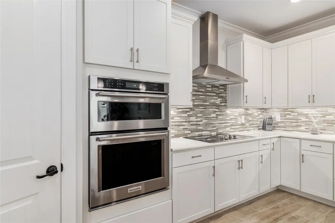
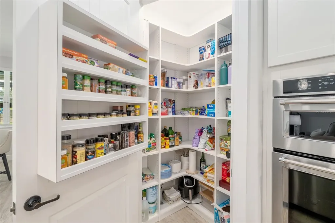
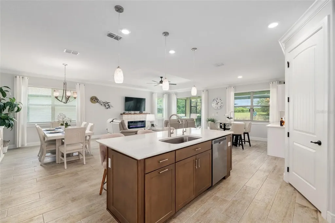
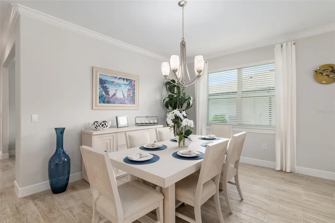
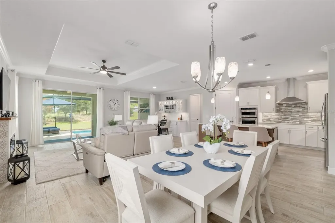
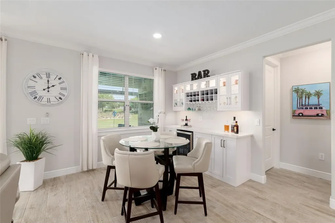
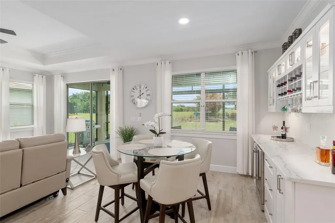
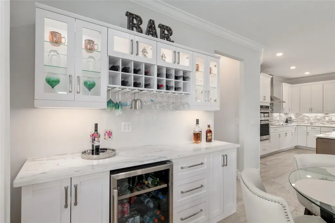
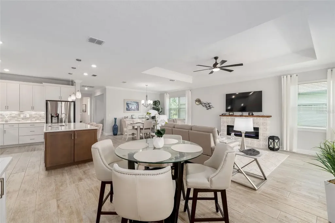
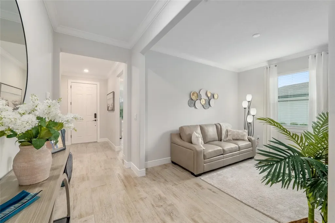
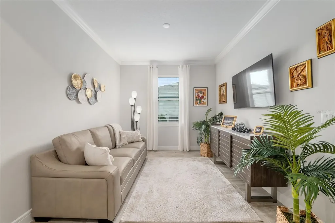
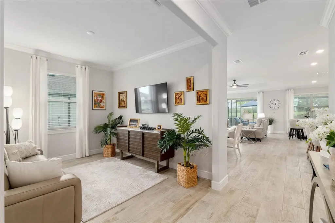
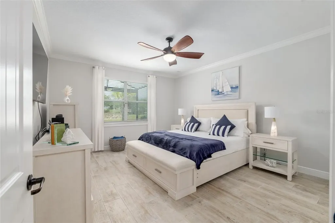
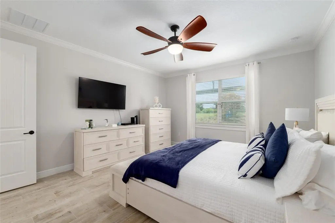
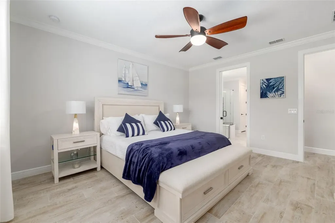
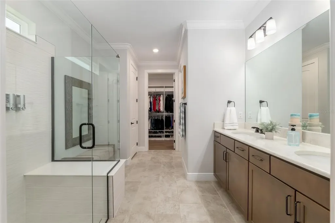
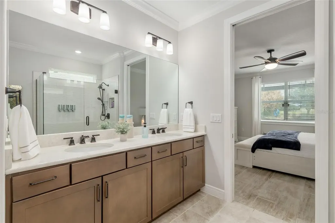
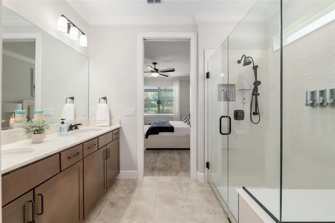
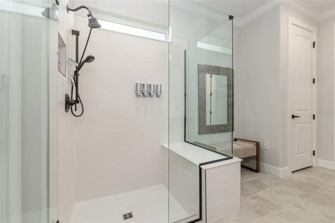
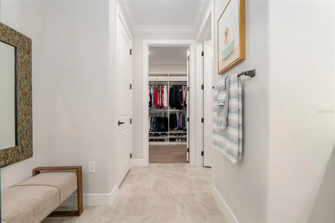
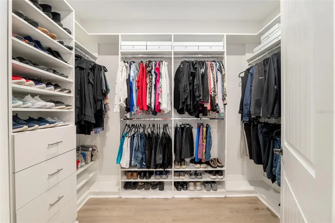
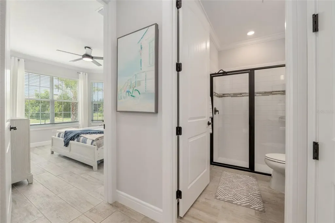
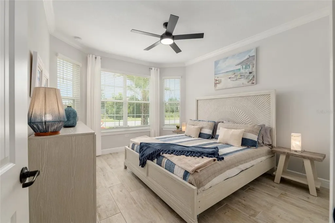
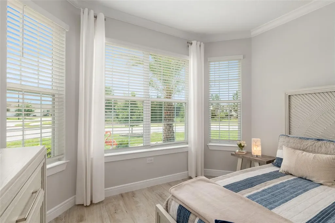
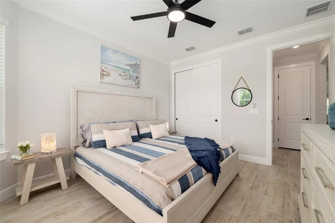
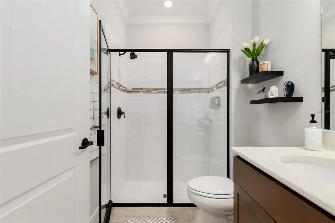
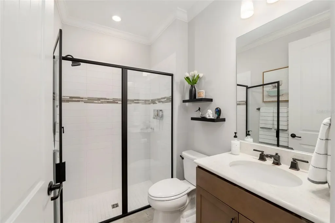
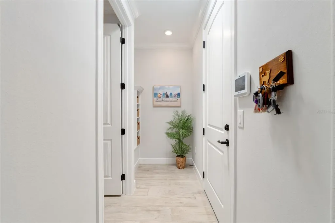
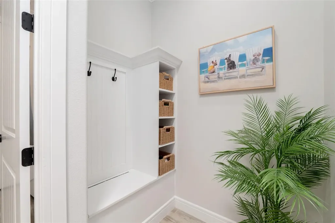
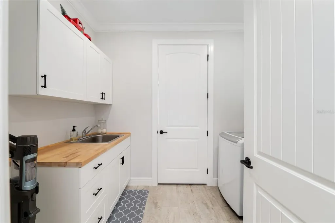
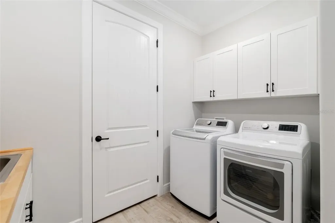
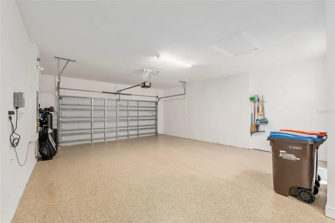
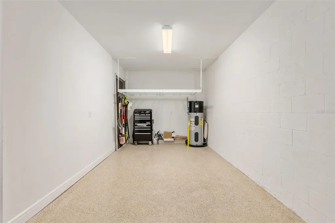
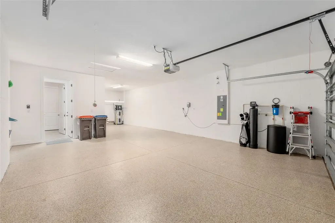
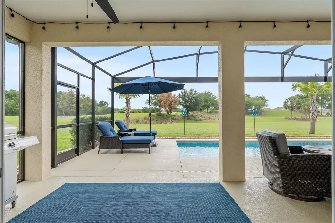
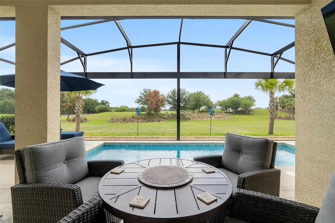
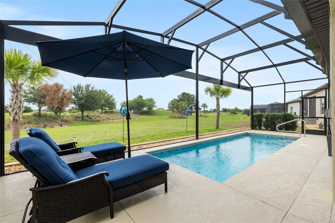
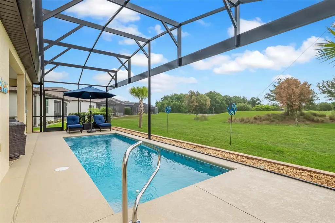
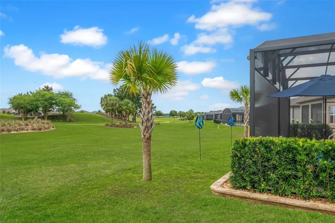
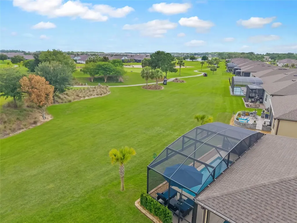
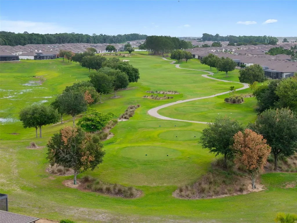
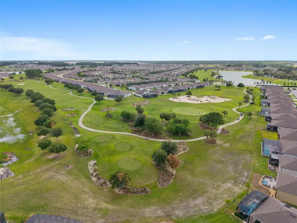
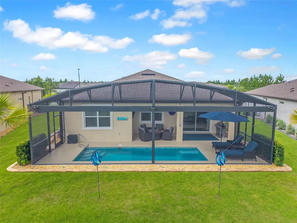
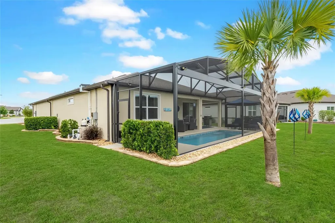
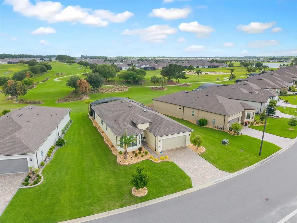
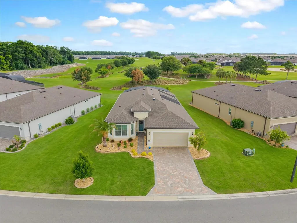
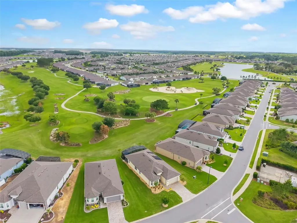
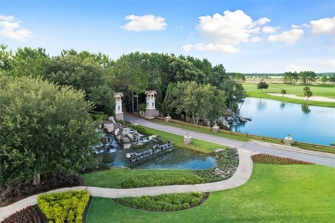
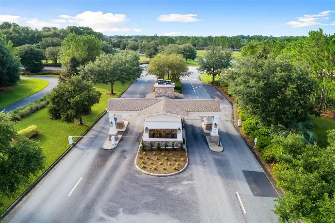
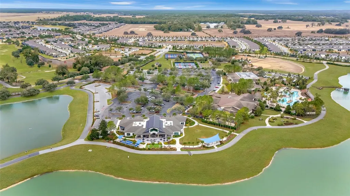
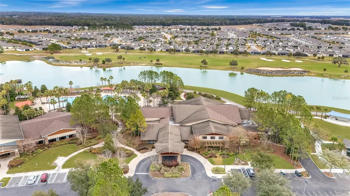
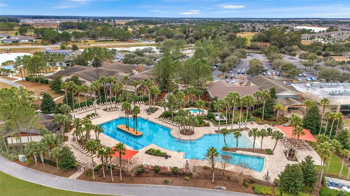
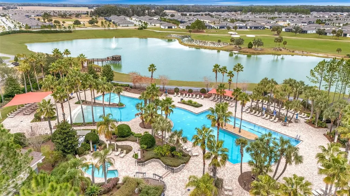
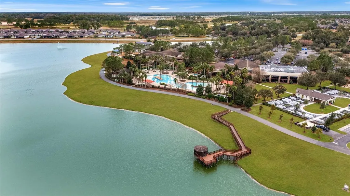
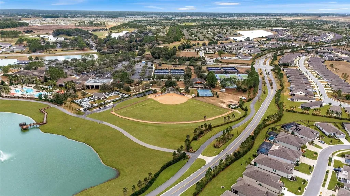
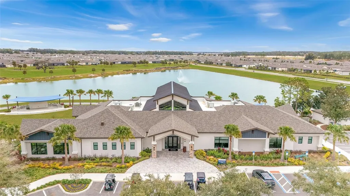
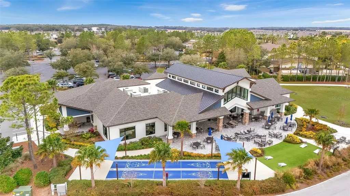
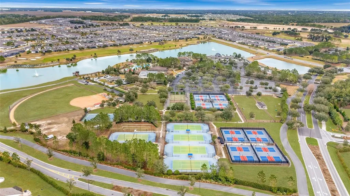
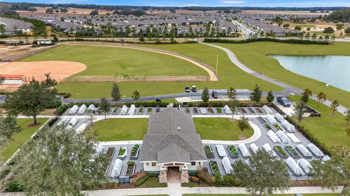
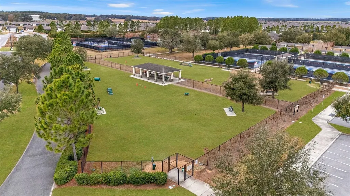
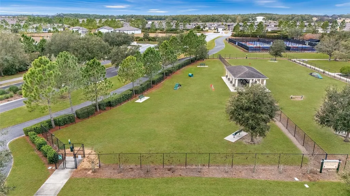
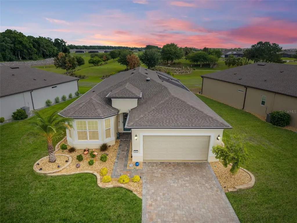
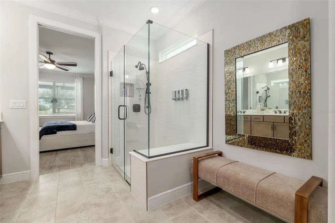
Put this one at the top of your list, as homes like this don't come around often! This exceptional Mystique Model situated on a premium lot offers resort-style living at its finest, complete with a sparkling saltwater pool and serene golf course views in the 55+ Stone Creek Golf Course community. Thoughtfully designed with 2 bedrooms, 2 baths, a versatile flex room, and an extended garage, this home is more than just a residence; it's your ticket to vibrant, resort-inspired living. Beautifully maintained custom landscaping with river-rock accents, concrete curbing, and a paver-lined drive and walkway creates a welcoming first impression. Inside, the stylishly upgraded interior features highlight upgraded tile plank flooring, volume ceilings, tall baseboards, crown molding, 8' interior doors, and a light, neutral palette that keeps the home feeling bright and airy. The gathering room offers an easy place to relax or host guests, finished with a striking tray ceiling, an electric fireplace, and large sliders that showcase the priceless golf course views. Step outside to a private outdoor space with a solar-heated saltwater pool and a panoramic-view screen enclosure that brings the fairway backdrop into everyday living, ideal for quiet mornings or casual get-togethers. An extended dining area with a built-in serving bar and wine fridge connects seamlessly to the kitchen, creating a layout that works well for both daily routines and entertaining. The gourmet kitchen features quartz countertops, soft-close cabinetry, a built-in oven, a separate cooktop with stainless steel hood, glass tile backsplash, under-cabinet lighting, and a pantry closet. A spacious center island with pendant lighting adds extra prep space and comfortable seating for casual meals or conversation. The owner's suite provides a peaceful space to retreat, along with a custom-designed walk-in closet that includes tailored hanging spaces, built-in shelving, and dedicated storage zones that make organization effortless. The spa-inspired bath features a beautifully tiled walk-in shower with a frameless glass door, while a niche provides space for a dressing table or seating bench. Soft-close cabinetry and quartz countertops complete the elegant, thoughtfully curated finishes. The guest bedroom is equally charming with a bay window, ceiling fan, and upgraded finishes throughout the adjacent guest bath. The extended garage impresses with Shark-Coating floors, overhead storage, and plenty of space for your golf cart or a hobby area. Additional thoughtful upgrades include a whole-home water softener, high/low TV outlets in the living room, flex room, and primary bedroom, a well-appointed laundry room with upper and lower cabinets, sink, and folding counter, and a convenient mudroom near the garage entry. Embrace the exceptional lifestyle of this vibrant community, featuring a 24/7 staffed gated entrance for security and peace of mind. Luxury-inspired amenities include heated pools, a state-of-the-art fitness center, a spa, and relaxing hot tubs and saunas. Stay active with pickleball, bocce, tennis, and a softball field, while a dedicated lifestyle staff curates entertainment, activities, and special events to foster connections. Just beyond the gates, enjoy a golf course, pro shop, and restaurant-perfect for socializing and unwinding. Make your move today and experience resort-style living at its finest!
Listing Courtesy of REAL BROKER LLC - OCALA

Ask A Question

Do not fill in this field:

I agree to receive marketing and customer service calls and text messages from Fusilier Realty Group. To opt out, you can reply 'stop' at any time or click the unsubscribe link in the emails. Consent is not a condition of purchase. Msg/data rates may apply. Msg frequency varies. Privacy Policy.

This site is protected by reCAPTCHA and the Google Privacy Policy and Terms of Service apply.

More Info

Location Information

  • Road Frontage DescriptionPaved

Rooms

  • Bedrooms2
  • Full Bath2
  • MFR Additional Rooms Bonus Room

Basic Information

  • Property SubTypeSingle Family Residence
  • Property TypeResidential
  • Virtual TourView Tour

Property

  • ZoningPUD

Interior

  • Flooring Tile
  • Furnished Unfurnished

Utilities

  • Cooling Central Air
  • Heating Central, Electric, Heat Pump
  • Laundry Features Electric Dryer Hookup, Inside, Laundry Room, Washer Hookup
  • Sewer Private Sewer
  • Utilities
    • Cable Connected
    • Electricity Connected
    • Phone Available
    • Private
    • Sewer Connected
    • Underground Utilities
    • Water Connected
  • Water Source Private

Water Body

  • MFR Water Access YN No
  • Pool Private YN Yes
  • Water ViewNo

Basic Information

  • List Price$604,000
  • ListingContractDate2026-05-21
  • MLS NumberOM725072
  • Mls Status Active
  • OriginalListPrice629000
  • PostalCodePlus46435
  • PublicSurveyRange20E
  • StatusACT

Location

  • Address5481 SW 92nd Avenue Road
  • AreaOcala
  • CountyMarion
  • Exterior Features Lighting, Rain Gutters, Sidewalk, Sliding Doors
  • StateFL
  • SubdivisionStone Creek
  • TownOcala
  • Township 16S
  • Zip34481

Property Information

  • Acreage0.19
  • Attached Garage YN Yes
  • Building Area Total 2,953
  • BuildingAreaUnitsSquare Feet
  • LivingAreaUnitsSquare Feet
  • Lot DescriptionCleared, Landscaped, On Golf Course, Paved, Private
  • Lot Size Dimensions 68x120
  • Lot Size Square Feet 8,276
  • MFR Living Area Meters 190
  • MFR Lot Size Square Meters 769
  • MFR Total Acreage 0 to less than 1/4
  • Square Feet2,049

Other

  • Building Area Source Public Records
  • Date Listed05/21/2026
  • MFR Additional Lease Restrictions Contact HOA
  • MFR Exist Lse Tenant YN No
  • MFR Flood Zone Code X
  • MFR Minimum Lease 1-2 Years
  • Status Change Timestamp2026-05-21T21:31:07
  • Vegetation Mature Landscaping
  • View Golf Course, Pool
  • View Count2

Tax Information

  • Association Fee $265
  • Association Fee Frequency Monthly
  • Fees$3,185
  • MFR Association Fee Requirement Required
  • Monthly HOA Amount $265
  • Tax Year 2025
  • Taxes$4,494
  • Total Monthly Fees $265

Building

  • Bathroom2
  • Construction Materials Block, Concrete, Stucco
  • FireplaceElectric, Living Room
  • Foundation Details Slab
  • GarageYes
  • Garage Spaces2
  • Levels One
  • Patio And Porch Features Covered, Front Porch, Rear Porch, Screened
  • RoofShingle
  • Rooms5
  • Stories1
  • Year Built2022

Amenities

  • Appliances IncludedBuilt-In Oven, Cooktop, Dishwasher, Disposal, Electric Water Heater, Exhaust Fan, Microwave, Range Hood, Refrigerator, Water Softener
  • Association Amenities
    • Basketball Court
    • Cable TV
    • Clubhouse
    • Fence Restrictions
    • Fitness Center
    • Gated
    • Golf Course
    • Pickleball Court(s)
    • Pool
    • Recreation Facilities
    • Sauna
    • Shuffleboard Court
    • Spa/Hot Tub
    • Tennis Court(s)
    • Trail(s)
    • Wheelchair Access
  • Association Fee Includes
    • Cable TV
    • Escrow Reserves Fund
    • Internet
    • Pool
    • Recreational Facilities
    • Trash
  • Association YN Yes
  • Community Features
    • Association Recreation - Owned
    • Clubhouse
    • Dog Park
    • Fitness Center
    • Gated Community - Guard
    • Golf
    • Golf Carts OK
    • Pool
    • Restaurant
    • Sidewalks
    • Street Lights
    • Tennis Court(s)
    • Wheelchair Access
  • MFR Number Of Pets 3
  • MFR Pet Restrictions Call HOA
  • Other AmenitiesPool, Golf, Tennis
  • Other Equipment Irrigation Equipment
  • PetsYes
  • Pool Features
    • Gunite
    • Heated
    • In Ground
    • Salt Water
    • Screen Enclosure
    • Solar Heat
  • Security Features Gated Community
Fusilier Realty Group
Office: 407-281-8455
10016 Wellness Way
Orlando, FL 32832

Listings courtesy of StellarMLS as distributed by MLS GRID. Based on information submitted to the MLS GRID as of July 6, 2026 7:35 PM UTC. All data is obtained from various sources and may not have been verified by broker or MLS GRID. Supplied Open House Information is subject to change without notice. All information should be independently reviewed and verified for accuracy. Properties may or may not be listed by the office/agent presenting the information. IDX information is provided exclusively for consumers’ personal noncommercial use and may not be used for any purpose other than to identify prospective properties consumers may be interested in purchasing. The data is deemed reliable but is not guaranteed by MLS GRID. The use of the MLS GRID Data may be subject to an end user license agreement.

Hi there! How can we help you?
Contact us using the form below or give us a call.

Send Us A Message:

I agree to receive marketing and customer service calls and text messages from Fusilier Realty Group. To opt out, you can reply 'stop' at any time or click the unsubscribe link in the emails. Consent is not a condition of purchase. Msg/data rates may apply. Msg frequency varies. Privacy Policy.

Do not fill in this field:

This site is protected by reCAPTCHA and the Google Privacy Policy and Terms of Service apply.

Hi there! How can we help you?

Contact us using the form below or give us a call.

Send Us A Message:

Do not fill in this field:

This site is protected by reCAPTCHA and the Google Privacy Policy and Terms of Service apply.

Hi there! How can we help you?

Contact us using the form below or give us a call.

Send Us A Message:

Do not fill in this field:

This site is protected by reCAPTCHA and the Google Privacy Policy and Terms of Service apply.

Do not fill in this field:

This site is protected by reCAPTCHA and the Google Privacy Policy and Terms of Service apply.

Do not fill in this field:

This site is protected by reCAPTCHA and the Google Privacy Policy and Terms of Service apply.

Do not fill in this field:

This site is protected by reCAPTCHA and the Google Privacy Policy and Terms of Service apply.

$

Do not fill in this field:

This site is protected by reCAPTCHA and the Google Privacy Policy and Terms of Service apply.