10250 NW 76th TerraceOcala, FL 34482Price: $2,825,000

  • Price: $2,825,000
  • Est. Mortgage of $/month
  • 47 Days on Market
$
$
%
$/month over payments
Federal 30-year interest rate: 6.43% last updated on Jul 2, 2026
* All Figures are estimates. Check with your bank or proposed mortgage company for actual interest rates.
This product uses the FRED® API but is not endorsed or certified by the Federal Reserve Bank of St. Louis.
Active
10250 NW 76th Terrace Ocala FL 3448210250 NW 76th Terrace Ocala FL 3448210250 NW 76th Terrace Ocala FL 3448210250 NW 76th Terrace Ocala FL 3448210250 NW 76th Terrace Ocala FL 3448210250 NW 76th Terrace Ocala FL 3448210250 NW 76th Terrace Ocala FL 3448210250 NW 76th Terrace Ocala FL 3448210250 NW 76th Terrace Ocala FL 3448210250 NW 76th Terrace Ocala FL 3448210250 NW 76th Terrace Ocala FL 3448210250 NW 76th Terrace Ocala FL 3448210250 NW 76th Terrace Ocala FL 3448210250 NW 76th Terrace Ocala FL 3448210250 NW 76th Terrace Ocala FL 3448210250 NW 76th Terrace Ocala FL 3448210250 NW 76th Terrace Ocala FL 3448210250 NW 76th Terrace Ocala FL 3448210250 NW 76th Terrace Ocala FL 3448210250 NW 76th Terrace Ocala FL 3448210250 NW 76th Terrace Ocala FL 3448210250 NW 76th Terrace Ocala FL 3448210250 NW 76th Terrace Ocala FL 3448210250 NW 76th Terrace Ocala FL 3448210250 NW 76th Terrace Ocala FL 3448210250 NW 76th Terrace Ocala FL 3448210250 NW 76th Terrace Ocala FL 3448210250 NW 76th Terrace Ocala FL 3448210250 NW 76th Terrace Ocala FL 3448210250 NW 76th Terrace Ocala FL 3448210250 NW 76th Terrace Ocala FL 3448210250 NW 76th Terrace Ocala FL 3448210250 NW 76th Terrace Ocala FL 3448210250 NW 76th Terrace Ocala FL 3448210250 NW 76th Terrace Ocala FL 3448210250 NW 76th Terrace Ocala FL 3448210250 NW 76th Terrace Ocala FL 3448210250 NW 76th Terrace Ocala FL 3448210250 NW 76th Terrace Ocala FL 3448210250 NW 76th Terrace Ocala FL 34482
QR Code

Driving Directions

  • 3Bedrooms
  • 5.61Acreage
  • 4Bathrooms
  • 1984Year Built
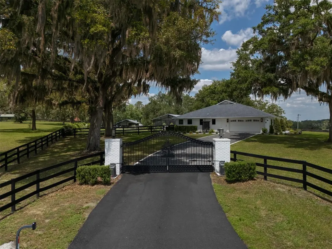
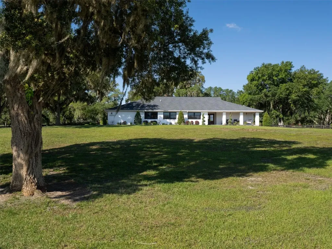
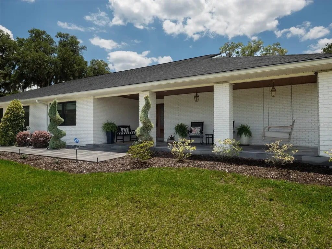
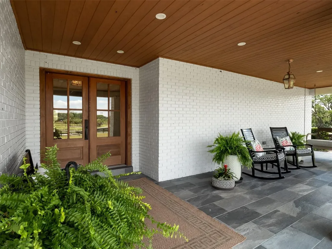
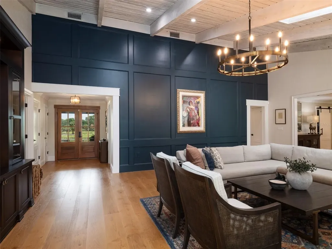
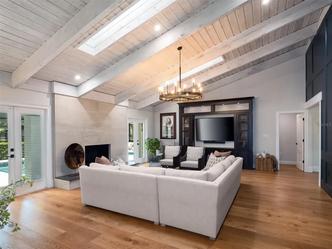
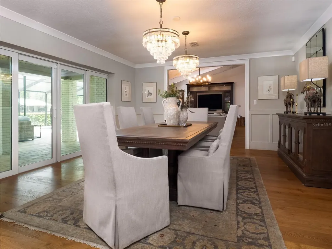
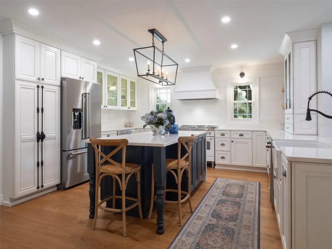
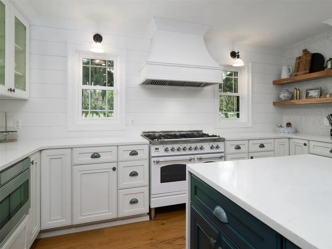
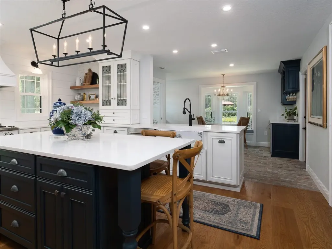
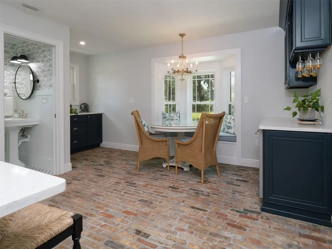
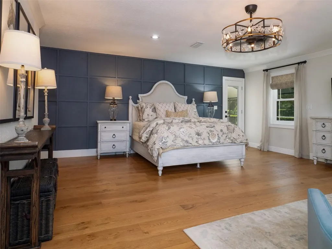
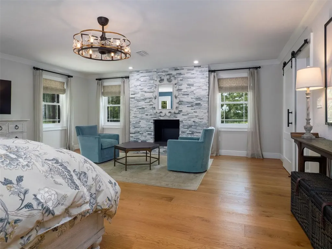
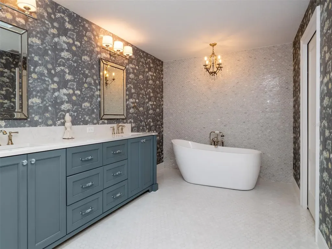
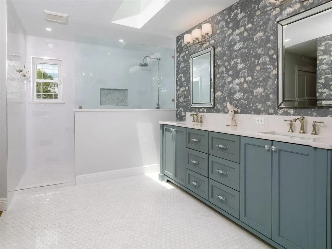
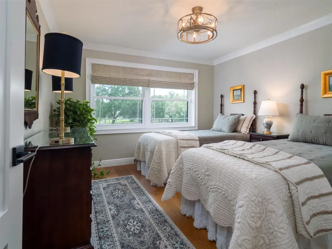
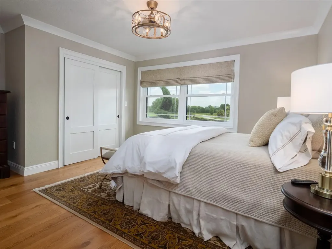
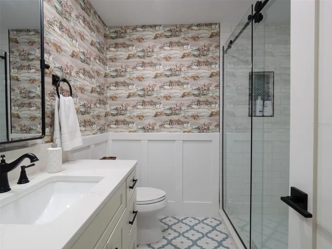
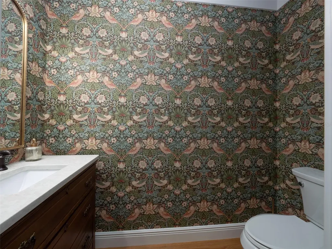
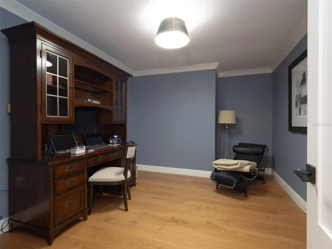
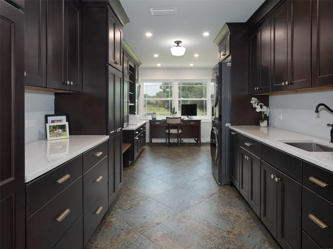
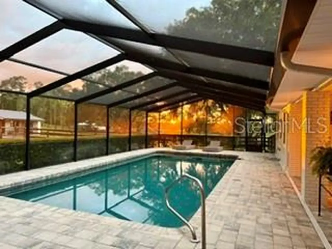
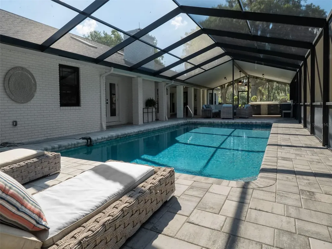
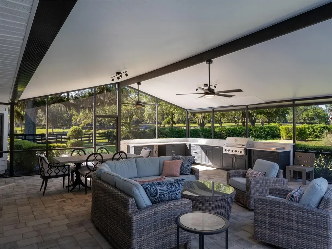
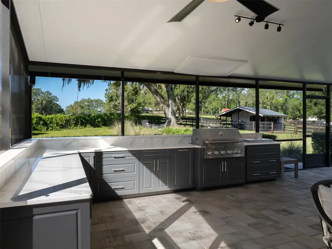
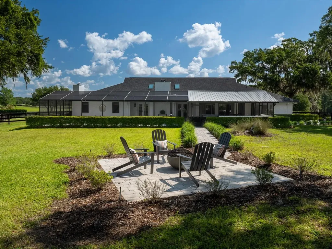
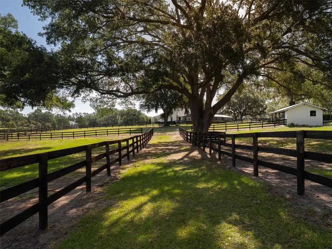
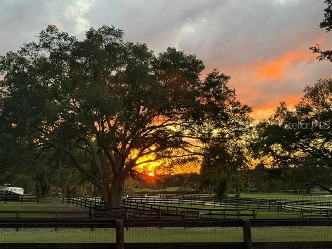
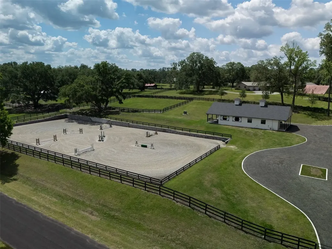
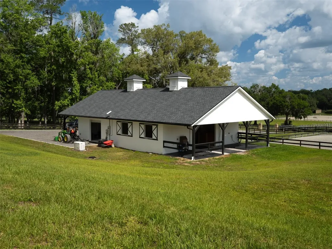
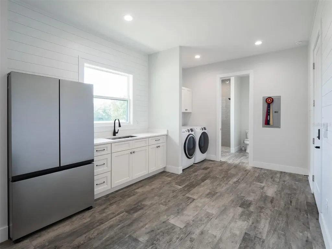
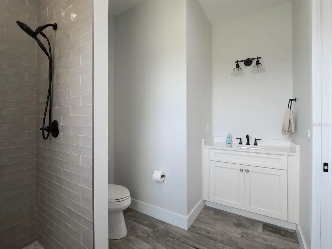
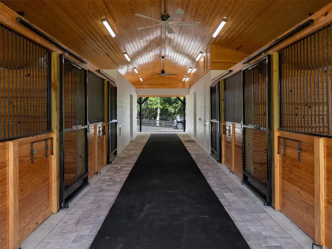
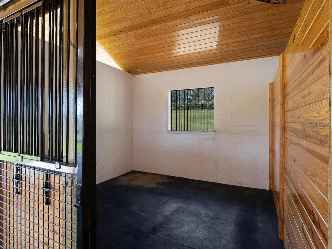
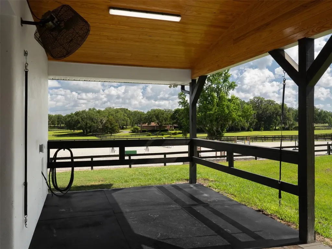
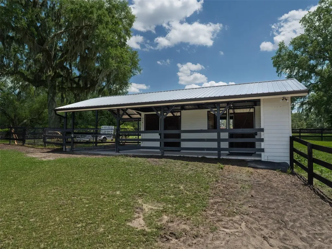
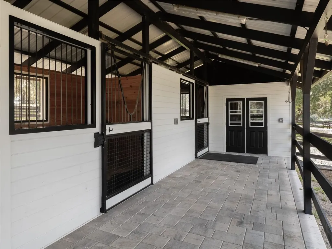
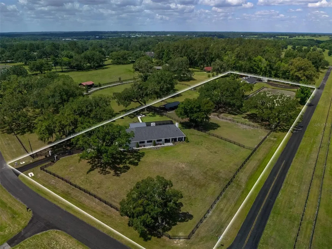
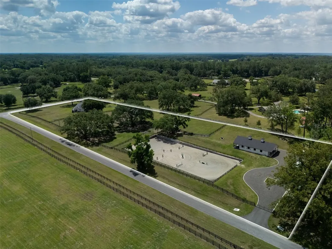
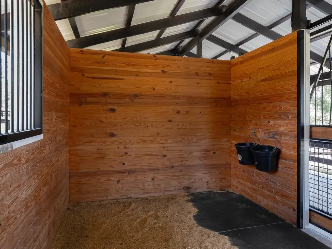
Located just 10 minutes from the World Equestrian Center and 15 minutes from HITS, Penny Lane Farm captures the charm of farm life with thoughtfully designed spaces for both horses and home. Set on 5+ acres shaded by stunning canopy oak trees, the property offers a peaceful and private setting while remaining close to some of the area's premier equestrian destinations. Combining comfort, convenience, and thoughtful equestrian design, the property features 4 spacious paddocks, a riding arena with GGT footing and irrigation system, and 2 well-maintained barns with a total of 6 stalls complete with mats and fans for excellent ventilation. The main block center aisle barn includes 4 stalls, an air-conditioned tack room, a kitchen area, laundry space, a full bathroom, 2 wash racks with hot water, and generous storage for hay, feed, and equipment, creating a setup beautifully organized for everyday barn life. As you approach the residence, the lush landscaping and attention to detail immediately set the tone for what awaits inside. This stunning home offers a seamless blend of elegance, warmth, and comfort with beautiful finishes throughout, soaring ceilings with exposed beams, skylights, and carefully curated design touches in every room. The home offers 3 bedrooms, 2 full bathrooms, 2 half bathrooms, a private office, and a spacious laundry room. The living room feels both inviting and refined, with a beautiful fireplace serving as the focal point of the space. The primary suite offers a quiet retreat within the home, complete with its own fireplace, dual walk-in closets, and a beautifully designed bathroom featuring stunning tile work, a soaking tub, and an oversized walk-in shower that brings a spa-like feel to the space. The kitchen is inviting, featuring classic appliances, a large center island with additional storage and prep space, and charming windows that fill the room with natural light while offering peaceful views overlooking the farm. Just beyond, the dining area opens through sliding glass doors to the outdoor living spaces, creating an effortless indoor-outdoor flow. Outside, the screened-in pool and outdoor kitchen create the ideal setting for entertaining or relaxing, while a paver walkway leads to a charming fire pit area surrounded by the beauty of the property's mature oaks. Additional features include an RV hookup, two generators servicing both the home and barn, and an electric dog fence in the front yard. Own this thoughtfully designed equestrian property in one of Ocala's most desirable locations!
Listing Courtesy of OCALA HORSE PROPERTIES,LLC

Ask A Question

Do not fill in this field:

I agree to receive marketing and customer service calls and text messages from Fusilier Realty Group. To opt out, you can reply 'stop' at any time or click the unsubscribe link in the emails. Consent is not a condition of purchase. Msg/data rates may apply. Msg frequency varies. Privacy Policy.

This site is protected by reCAPTCHA and the Google Privacy Policy and Terms of Service apply.

More Info

Location Information

  • Road Frontage DescriptionAsphalt, Gravel

Parking

  • Parking Features Circular Driveway, Driveway, Garage Door Opener, Parking Pad

Location

  • Address10250 NW 76th Terrace
  • AreaOcala
  • CountyMarion
  • Exterior Features
    • Fire Pit
    • French Doors
    • Garden
    • Lighting
    • Private Entrance
    • Private Yard
    • RV Hookup
    • Rain Gutters
    • Sliding Doors
  • StateFL
  • SubdivisionMossbrook Farms
  • TownOcala
  • Township 14S
  • Zip34482

Property Information

  • Acreage5.61
  • Building Area Total 3,561
  • Fencing Board, Fenced, Wire
  • Lot DescriptionFarm, Zoned for Horses
  • Lot Size Dimensions 306x800
  • Lot Size Square Feet 244,372
  • MFR Barn Features
    • Bathroom
    • Block
    • Center Aisle
    • Feed Room
    • Frame
    • Hay
    • Horse Barn
    • Hot Water
    • Shed-Row
    • Tack Room
    • Washrack
  • MFR Farm Type Horse
  • MFR Living Area Meters 330
  • MFR Lot Size Square Meters 22703
  • MFR Number Of Paddocks Pastures 4
  • MFR Number Of Stalls 6
  • MFR Total Acreage 5 to less than 10
  • Other Structures Barn(s), Outdoor Kitchen
  • Property Condition Completed
  • Square Feet3,561

Basic Information

  • List Price$2,825,000
  • MLS NumberOM724022
  • Mls Status Active
  • StatusACT

Basic Information

  • Property SubTypeFarm
  • Property TypeResidential
  • Virtual TourView Tour

Property

  • ZoningA1

Interior

  • Flooring Brick, Marble, Tile, Wood
  • Furnished Unfurnished

Utilities

  • Cooling Central Air
  • Heating Central
  • Laundry Features Inside, Laundry Room
  • MFR Number Of Septics 2
  • Sewer Septic Tank
  • Utilities Electricity Connected, Phone Available, Water Connected
  • Water Source Private, Well

Water Body

  • MFR Water Access YN No
  • Water ViewNo

Other

  • Building Area Source Appraiser
  • Date Listed05/21/2026
  • MFR Exist Lse Tenant YN No
  • MFR Flood Zone Code X
  • MFR Flood Zone Date 2017-04-19
  • Status Change Timestamp2026-05-21T20:34:39
  • Vegetation Mature Landscaping, Oak Trees
  • View Count2

Tax Information

  • Tax Year 2025
  • Taxes$14,188

Rooms

  • Bedrooms3
  • Full Bath2
  • Half Baths2
  • MFR Additional Rooms Attic, Breakfast Room Separate, Den/Library/Office, Formal Dining Room Separate, Great Room

Building

  • Bathroom4
  • Construction Materials Brick
  • FireplaceLiving Room, Primary Bedroom
  • Foundation Details Slab
  • Garage Spaces2
  • Levels One
  • Patio And Porch Features Covered, Enclosed, Front Porch, Patio
  • RoofShake, Shingle
  • Rooms3
  • Stories1
  • Window Features Skylight(s), Double Pane Windows, Insulated Windows, Window Treatments
  • Year Built1984

Amenities

  • Appliances IncludedBar Fridge, Convection Oven, Cooktop, Dishwasher, Disposal, Dryer, Exhaust Fan, Ice Maker, Microwave, Range Hood, Refrigerator, Washer, Water Softener, Wine Refrigerator
  • Community Features Street Lights
  • Horse Amenities Riding Ring
  • Other AmenitiesFireplace, Pool, Horse Property
  • Other Equipment
    • Fire Pit
    • Generator
    • Irrigation Equipment
    • Private Entrance
    • Private Yard
    • RV Hookup
    • Satellite Dish
  • Pool Features Heated, In Ground, Lighting, Screen Enclosure
  • Security Features Fire Alarm, Security Gate, Security System
Fusilier Realty Group
Office: 407-281-8455
10016 Wellness Way
Orlando, FL 32832

Listings courtesy of StellarMLS as distributed by MLS GRID. Based on information submitted to the MLS GRID as of July 6, 2026 7:35 PM UTC. All data is obtained from various sources and may not have been verified by broker or MLS GRID. Supplied Open House Information is subject to change without notice. All information should be independently reviewed and verified for accuracy. Properties may or may not be listed by the office/agent presenting the information. IDX information is provided exclusively for consumers’ personal noncommercial use and may not be used for any purpose other than to identify prospective properties consumers may be interested in purchasing. The data is deemed reliable but is not guaranteed by MLS GRID. The use of the MLS GRID Data may be subject to an end user license agreement.

Hi there! How can we help you?
Contact us using the form below or give us a call.

Send Us A Message:

I agree to receive marketing and customer service calls and text messages from Fusilier Realty Group. To opt out, you can reply 'stop' at any time or click the unsubscribe link in the emails. Consent is not a condition of purchase. Msg/data rates may apply. Msg frequency varies. Privacy Policy.

Do not fill in this field:

This site is protected by reCAPTCHA and the Google Privacy Policy and Terms of Service apply.

Hi there! How can we help you?

Contact us using the form below or give us a call.

Send Us A Message:

Do not fill in this field:

This site is protected by reCAPTCHA and the Google Privacy Policy and Terms of Service apply.

Hi there! How can we help you?

Contact us using the form below or give us a call.

Send Us A Message:

Do not fill in this field:

This site is protected by reCAPTCHA and the Google Privacy Policy and Terms of Service apply.

Do not fill in this field:

This site is protected by reCAPTCHA and the Google Privacy Policy and Terms of Service apply.

Do not fill in this field:

This site is protected by reCAPTCHA and the Google Privacy Policy and Terms of Service apply.

Do not fill in this field:

This site is protected by reCAPTCHA and the Google Privacy Policy and Terms of Service apply.

$

Do not fill in this field:

This site is protected by reCAPTCHA and the Google Privacy Policy and Terms of Service apply.