
484 W Plant StreetWinter Garden, FL 34787Price: $915,000

  • Price: $915,000
  • Est. Mortgage of $/month
  • 1 Day on Market
$
$
%
$/month over payments
Federal 30-year interest rate: 6.58% last updated on Jul 23, 2026
* All Figures are estimates. Check with your bank or proposed mortgage company for actual interest rates.
This product uses the FRED® API but is not endorsed or certified by the Federal Reserve Bank of St. Louis.
Open House
484 W Plant Street Winter Garden FL 34787484 W Plant Street Winter Garden FL 34787484 W Plant Street Winter Garden FL 34787484 W Plant Street Winter Garden FL 34787484 W Plant Street Winter Garden FL 34787484 W Plant Street Winter Garden FL 34787484 W Plant Street Winter Garden FL 34787484 W Plant Street Winter Garden FL 34787484 W Plant Street Winter Garden FL 34787484 W Plant Street Winter Garden FL 34787484 W Plant Street Winter Garden FL 34787484 W Plant Street Winter Garden FL 34787484 W Plant Street Winter Garden FL 34787484 W Plant Street Winter Garden FL 34787484 W Plant Street Winter Garden FL 34787484 W Plant Street Winter Garden FL 34787484 W Plant Street Winter Garden FL 34787484 W Plant Street Winter Garden FL 34787484 W Plant Street Winter Garden FL 34787484 W Plant Street Winter Garden FL 34787484 W Plant Street Winter Garden FL 34787484 W Plant Street Winter Garden FL 34787484 W Plant Street Winter Garden FL 34787484 W Plant Street Winter Garden FL 34787484 W Plant Street Winter Garden FL 34787484 W Plant Street Winter Garden FL 34787484 W Plant Street Winter Garden FL 34787484 W Plant Street Winter Garden FL 34787484 W Plant Street Winter Garden FL 34787484 W Plant Street Winter Garden FL 34787484 W Plant Street Winter Garden FL 34787484 W Plant Street Winter Garden FL 34787484 W Plant Street Winter Garden FL 34787484 W Plant Street Winter Garden FL 34787484 W Plant Street Winter Garden FL 34787484 W Plant Street Winter Garden FL 34787484 W Plant Street Winter Garden FL 34787484 W Plant Street Winter Garden FL 34787484 W Plant Street Winter Garden FL 34787484 W Plant Street Winter Garden FL 34787484 W Plant Street Winter Garden FL 34787484 W Plant Street Winter Garden FL 34787484 W Plant Street Winter Garden FL 34787484 W Plant Street Winter Garden FL 34787484 W Plant Street Winter Garden FL 34787484 W Plant Street Winter Garden FL 34787484 W Plant Street Winter Garden FL 34787484 W Plant Street Winter Garden FL 34787484 W Plant Street Winter Garden FL 34787484 W Plant Street Winter Garden FL 34787484 W Plant Street Winter Garden FL 34787484 W Plant Street Winter Garden FL 34787484 W Plant Street Winter Garden FL 34787484 W Plant Street Winter Garden FL 34787
QR Code

Driving Directions

  • 3Bedrooms
  • 0.03Acreage
  • 4Bathrooms
  • 2019Year Built
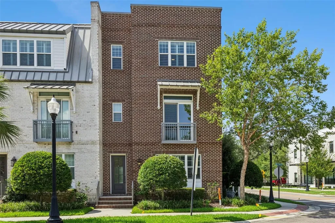
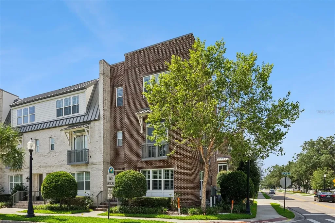
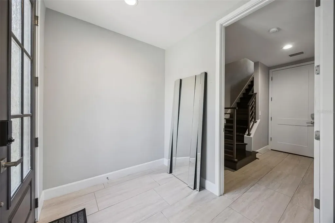
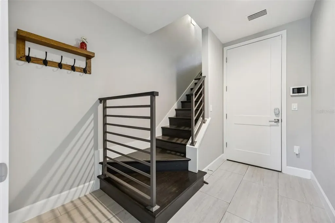
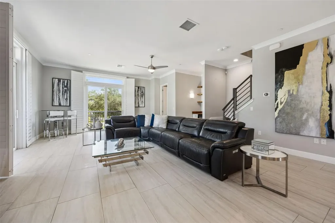
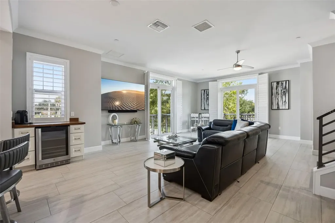
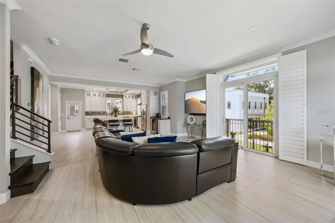
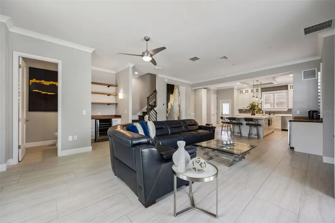
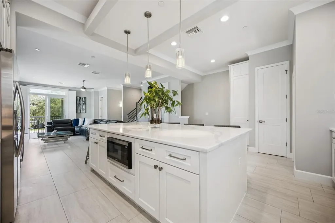
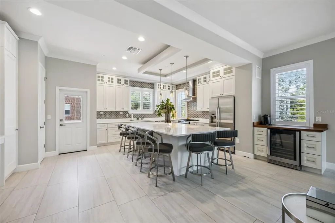
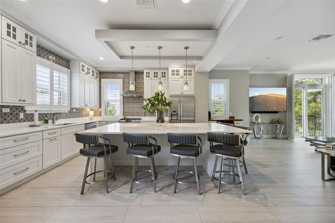
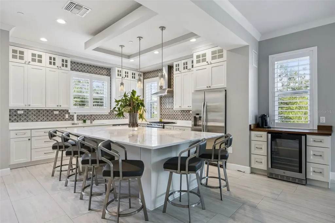
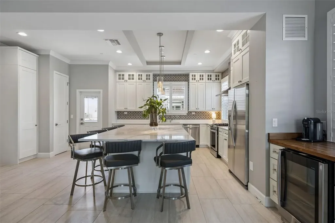
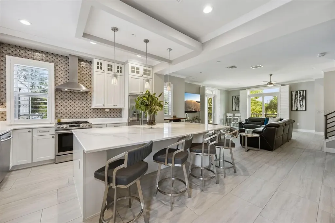
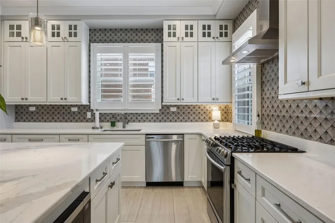
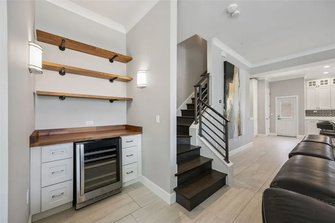
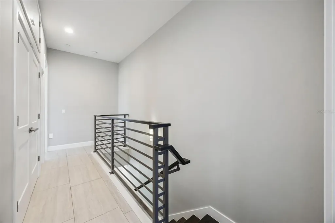
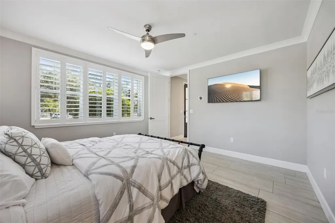
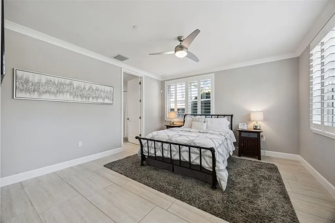
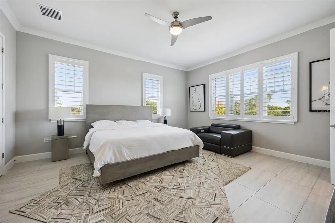
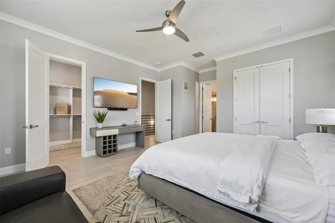
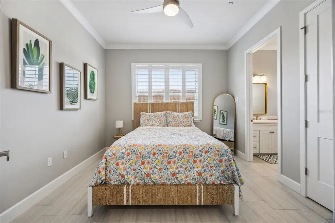
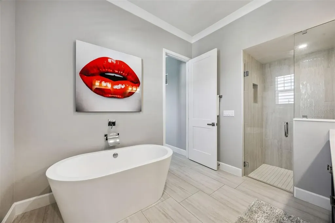
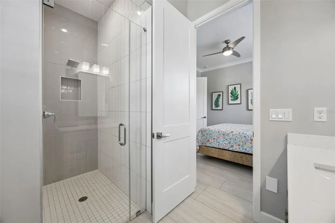
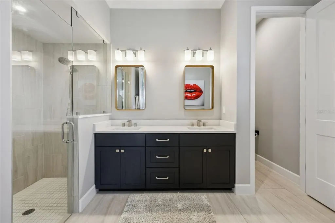
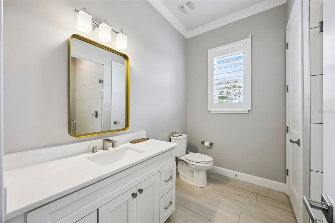
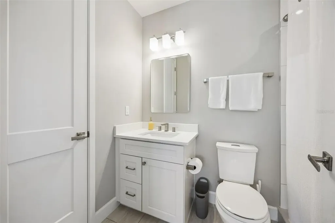
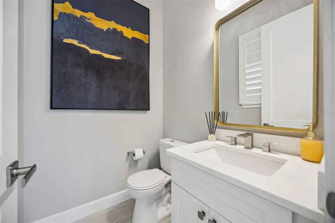
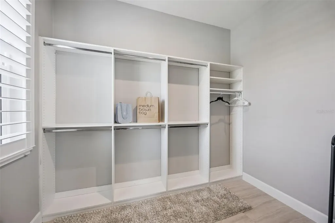
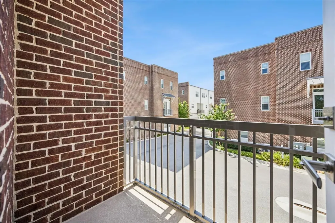
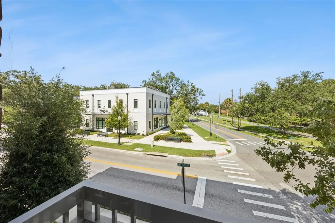
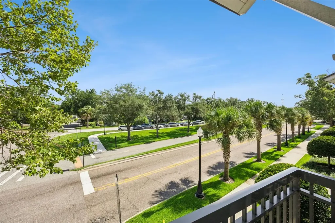
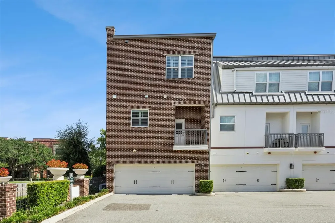
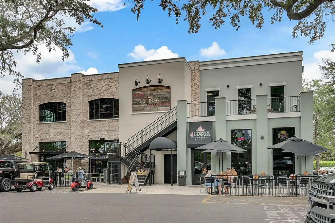
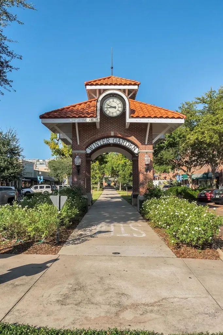
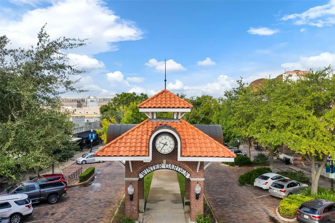
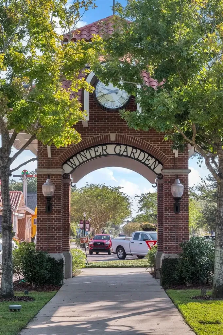
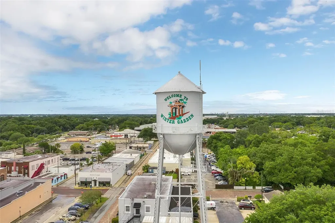
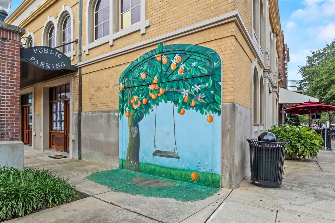
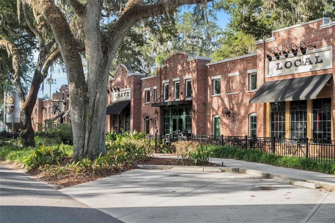
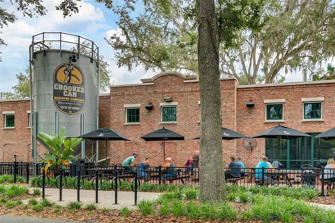
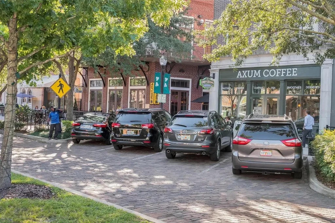
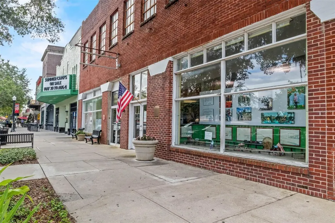
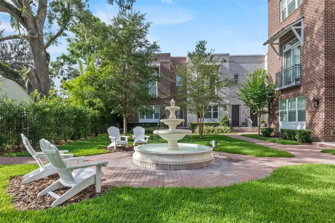
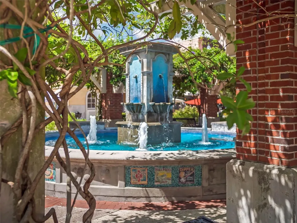
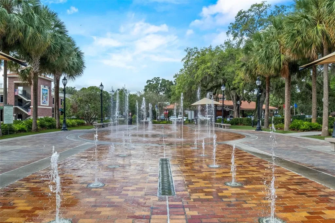
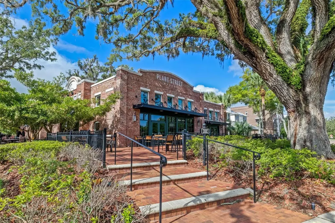
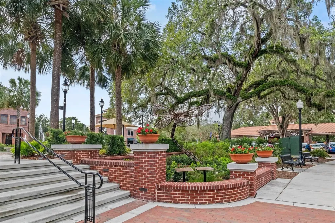
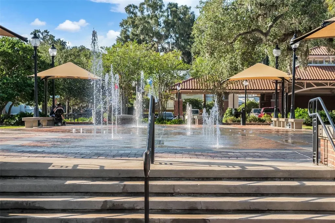
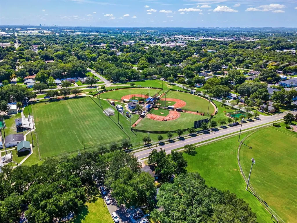
Experience luxury living in the heart of historic downtown Winter Garden! This beautifully designed corner-unit brownstone offers 3 bedrooms, 3.5 bathrooms, 2,242 square feet of thoughtfully crafted living space, and an unbeatable location just steps from everything that makes downtown so special. Situated right next to Plant Street Market and Crooked Can Brewing Company, you'll enjoy effortless access to the award-winning Saturday Farmers Market, local festivals, live entertainment, boutique shopping, and an incredible selection of restaurants and cafs, all just outside your front door. Step inside to discover a the first-floor layout featuring a private bedroom with its own en suite bathroom, creating the perfect retreat for overnight guests, extended family, or even a private home office. The second floor is the heart of the home, where an open-concept living, dining, and kitchen area creates an inviting atmosphere for both entertaining and everyday living. As a coveted corner unit, oversized windows fill the space with natural light, while crown molding adds an elegant finishing touch throughout. The gourmet kitchen is designed to impress, showcasing an oversized center island, stainless steel appliances, stylish finishes, generous counter space, and abundant cabinetry. A dedicated bar area nearby makes hosting gatherings even more effortless, while the adjoining living room features access to two covered balconies, giving you the perfect place to enjoy fresh air or unwind after a day exploring downtown. Occupying the third floor, the spacious primary suite offers a peaceful escape with a large walk-in closet and a luxurious en suite bathroom complete with dual vanities and a stunning freestanding soaking tub. An additional upstairs bedroom provides generous closet space, abundant natural light, and comfortable accommodations for your loved ones. Additional highlights include a two-car garage and a location within Winter Garden's highly desirable golf cart district, making it easy to explore downtown's vibrant shops, restaurants, parks, and community events without ever needing your car. Convenient access to major highways places the rest of Central Florida within easy reach, while your everyday lifestyle is centered around one of the region's most sought-after downtown destinations. If you've been searching for luxurious low-maintenance living with unmatched walkability, this exceptional townhome is the opportunity you've been waiting for. Schedule your private showing TODAY!!!

Open Houses

August 1st
Starts: 10:00am
Ends: 12:00pm
Listing Courtesy of DENIZ REALTY PARTNERS LLC

Ask A Question

Do not fill in this field:

I agree to receive marketing and customer service calls and text messages from Fusilier Realty Group. To opt out, you can reply 'stop' at any time or click the unsubscribe link in the emails. Consent is not a condition of purchase. Msg/data rates may apply. Msg frequency varies. Privacy Policy.

This site is protected by reCAPTCHA and the Google Privacy Policy and Terms of Service apply.

More Info

Location Information

  • Road Frontage DescriptionAsphalt, Brick

School Information

  • Junior HighLakeview Middle
  • Elementary SchoolDillard Street Elem
  • High SchoolWest Orange High

Rooms

  • Full Bath3
  • Half Baths1
  • Bedrooms3
  • MFR Additional Rooms Great Room

Building

  • Rooms10
  • Window Features Blinds, Shutters
  • Year Built2019
  • Stories3
  • Patio And Porch Features Front Porch
  • RoofMembrane
  • Construction Materials Block, Brick
  • Foundation Details Slab
  • Bathroom4
  • Garage Spaces2
  • GarageYes
  • MFR Building Elevator YN No
  • Levels Three Or More

Amenities

  • MFR Pet Restrictions Buyer to verify any restrictions with HOA and county.
  • MFR Pet Size Medium (36-60 Lbs.)
  • Other Equipment Irrigation Equipment
  • Other AmenitiesGarden
  • PetsSize Limit, Yes
  • Security Features Fire Sprinkler System, Smoke Detector(s)
  • MFR Number Of Pets 3
  • Community Features Deed Restrictions, Park
  • Appliances IncludedDryer, Microwave, Range, Refrigerator, Tankless Water Heater, Washer, Wine Refrigerator
  • Association Fee Includes Other
  • Association YN Yes
  • MFR Max Pet Weight 50

Basic Information

  • Mls Status Active
  • StatusACT
  • List Price$915,000
  • MLS NumberO6428419

Parking

  • Parking Features Assigned, Garage Faces Rear, Ground Level, Off Street, On Street

Basic Information

Utilities

  • Utilities Cable Available, Electricity Available, Underground Utilities, Water Available
  • Water Source Public
  • Sewer Public Sewer
  • Cooling Central Air
  • Heating Central
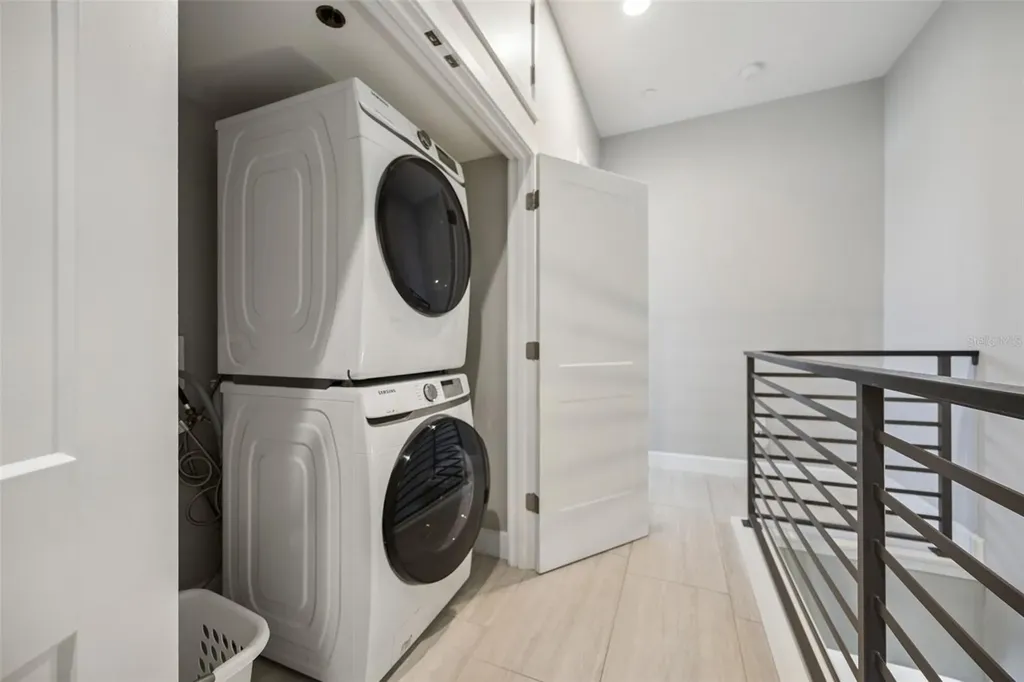
  • Laundry Features Laundry Closet, Upper Level

Water Body

  • Water ViewNo
  • MFR Water Access YN No

Tax Information

  • Fees$5,700
  • Total Monthly Fees $475
  • Taxes$13,156
  • Tax Year 2025
  • Monthly HOA Amount $475
  • Association Fee $475
  • Association Fee Frequency Monthly
  • MFR Association Fee Requirement Required
  • MFR Condo Fees Term Monthly

Location

  • AreaWinter Garden/Oakland
  • SubdivisionPark Place At Winter Garden
  • Township 22
  • Zip34787
  • StateFL
  • CountyOrange
  • Exterior Features Balcony, Lighting, Sidewalk
  • Address484 W Plant Street
  • TownWinter Garden

Property

  • ZoningPUD

Interior

  • Flooring Ceramic Tile, Wood
  • Furnished Negotiable

Property Information

  • MFR Property Description Corner Unit, End Unit
  • Attached Garage YN Yes
  • Building Area Total 2,871
  • MFR Garage Dimensions 21x22
  • MFR Living Area Meters 208
  • MFR Lot Size Square Meters 124
  • Lot Size Square Feet 1,338
  • Square Feet2,242
  • Acreage0.03

Other

  • Date Listed07/27/2026
  • View City
  • Building Area Source Public Records
  • MFR Exist Lse Tenant YN No
  • MFR Additional Lease Restrictions Buyer to verify any restrictions with HOA and county.
  • MFR Flood Zone Code 12095C
  • MFR Minimum Lease 1-2 Years
  • Status Change Timestamp2026-07-27T16:58:19
Fusilier Realty Group
Office: 407-281-8455
10016 Wellness Way
Orlando, FL 32832

Listings courtesy of StellarMLS as distributed by MLS GRID. Based on information submitted to the MLS GRID as of July 28, 2026 7:03 AM UTC. All data is obtained from various sources and may not have been verified by broker or MLS GRID. Supplied Open House Information is subject to change without notice. All information should be independently reviewed and verified for accuracy. Properties may or may not be listed by the office/agent presenting the information. IDX information is provided exclusively for consumers’ personal noncommercial use and may not be used for any purpose other than to identify prospective properties consumers may be interested in purchasing. The data is deemed reliable but is not guaranteed by MLS GRID. The use of the MLS GRID Data may be subject to an end user license agreement.

Hi there! How can we help you?

Contact us using the form below or give us a call.

Send Us A Message:

I agree to receive marketing and customer service calls and text messages from Fusilier Realty Group. To opt out, you can reply 'stop' at any time or click the unsubscribe link in the emails. Consent is not a condition of purchase. Msg/data rates may apply. Msg frequency varies. Privacy Policy.

Do not fill in this field:

This site is protected by reCAPTCHA and the Google Privacy Policy and Terms of Service apply.

Hi there! How can we help you?

Contact us using the form below or give us a call.

Send Us A Message:

Do not fill in this field:

This site is protected by reCAPTCHA and the Google Privacy Policy and Terms of Service apply.

Hi there! How can we help you?

Contact us using the form below or give us a call.

Send Us A Message:

Do not fill in this field:

This site is protected by reCAPTCHA and the Google Privacy Policy and Terms of Service apply.

Do not fill in this field:

This site is protected by reCAPTCHA and the Google Privacy Policy and Terms of Service apply.

Do not fill in this field:

This site is protected by reCAPTCHA and the Google Privacy Policy and Terms of Service apply.

Do not fill in this field:

This site is protected by reCAPTCHA and the Google Privacy Policy and Terms of Service apply.

$

Do not fill in this field:

This site is protected by reCAPTCHA and the Google Privacy Policy and Terms of Service apply.