7708 2nd Avenue WBradenton, FL 34209Price: $510,000

  • Price: $510,000
  • Est. Mortgage of $/month
  • 2 Days on Market
$
$
%
$/month over payments
Federal 30-year interest rate: 6.58% last updated on Jul 23, 2026
* All Figures are estimates. Check with your bank or proposed mortgage company for actual interest rates.
This product uses the FRED® API but is not endorsed or certified by the Federal Reserve Bank of St. Louis.
Active
7708 2nd Avenue W Bradenton FL 342097708 2nd Avenue W Bradenton FL 342097708 2nd Avenue W Bradenton FL 342097708 2nd Avenue W Bradenton FL 342097708 2nd Avenue W Bradenton FL 342097708 2nd Avenue W Bradenton FL 342097708 2nd Avenue W Bradenton FL 342097708 2nd Avenue W Bradenton FL 342097708 2nd Avenue W Bradenton FL 342097708 2nd Avenue W Bradenton FL 342097708 2nd Avenue W Bradenton FL 342097708 2nd Avenue W Bradenton FL 342097708 2nd Avenue W Bradenton FL 342097708 2nd Avenue W Bradenton FL 342097708 2nd Avenue W Bradenton FL 342097708 2nd Avenue W Bradenton FL 342097708 2nd Avenue W Bradenton FL 342097708 2nd Avenue W Bradenton FL 342097708 2nd Avenue W Bradenton FL 342097708 2nd Avenue W Bradenton FL 342097708 2nd Avenue W Bradenton FL 342097708 2nd Avenue W Bradenton FL 342097708 2nd Avenue W Bradenton FL 342097708 2nd Avenue W Bradenton FL 342097708 2nd Avenue W Bradenton FL 342097708 2nd Avenue W Bradenton FL 34209
QR Code

Driving Directions

  • 4Bedrooms
  • 0.24Acreage
  • 3Bathrooms
  • 1971Year Built
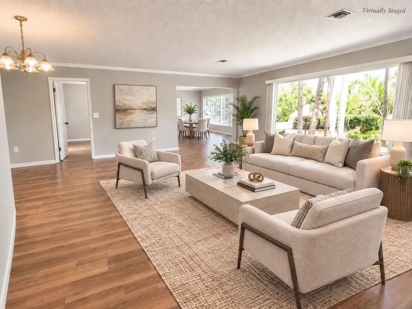
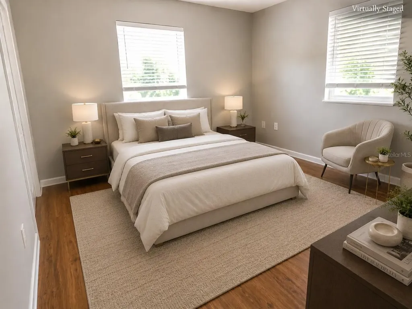
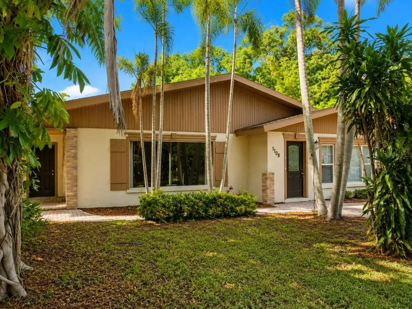
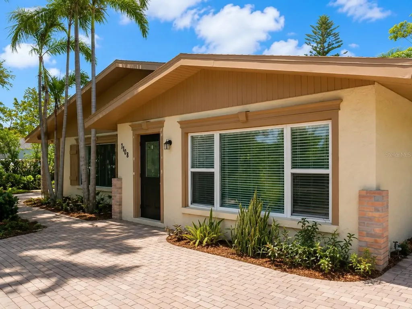
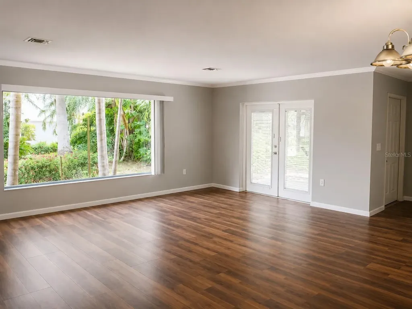
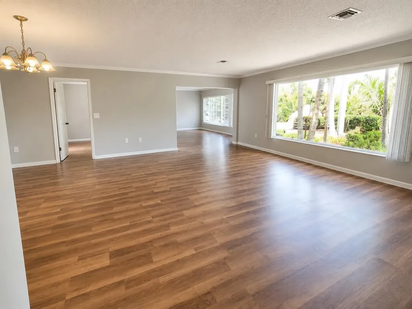
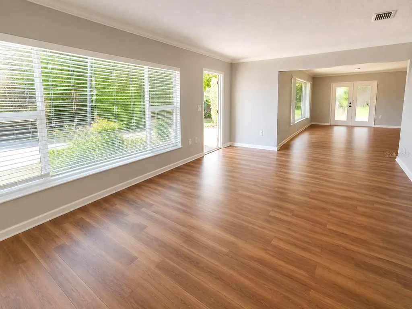
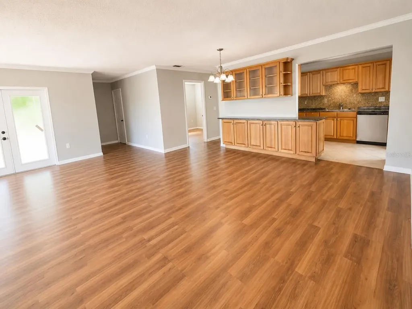
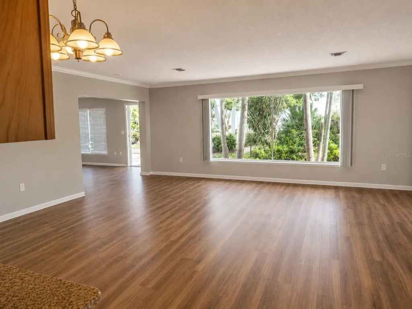
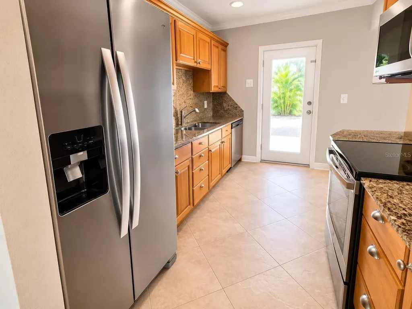
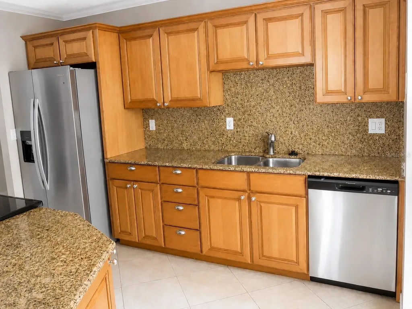
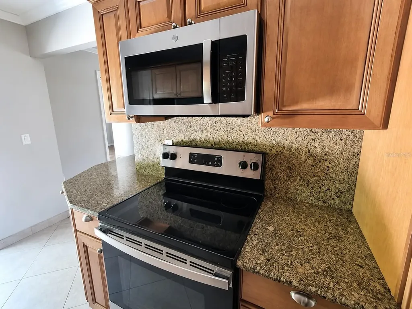
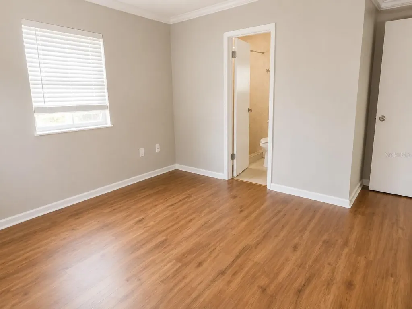
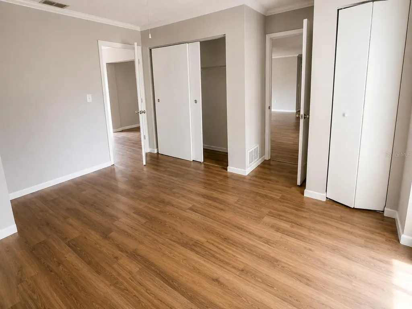
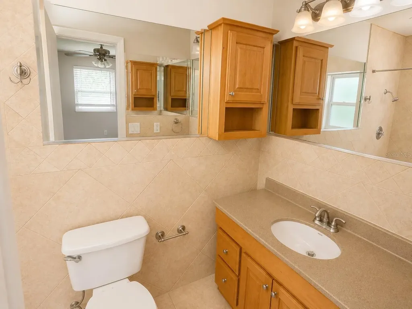
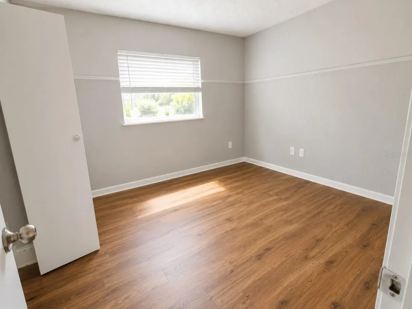
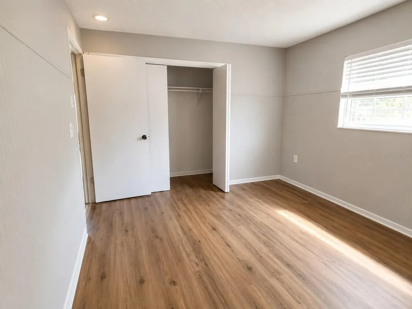
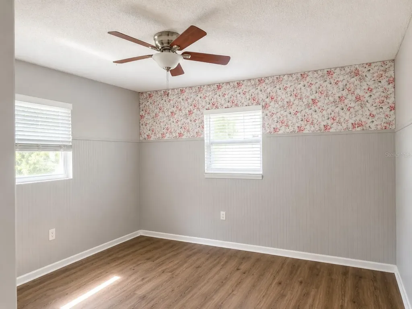
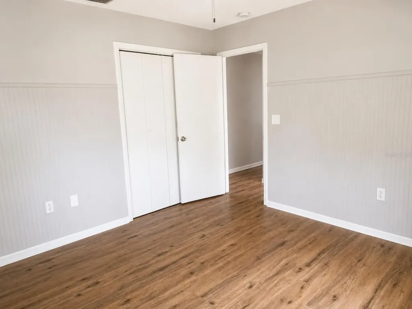
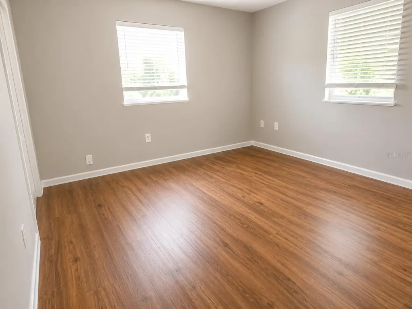
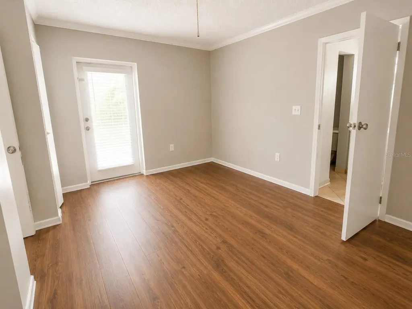
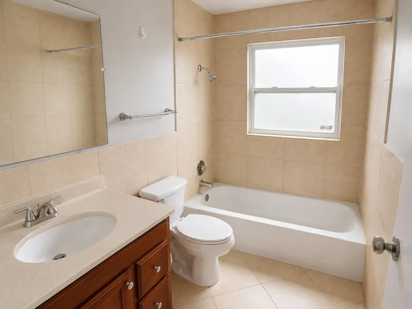
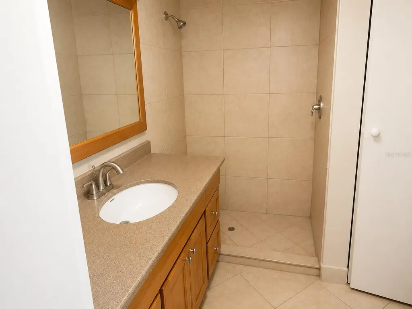
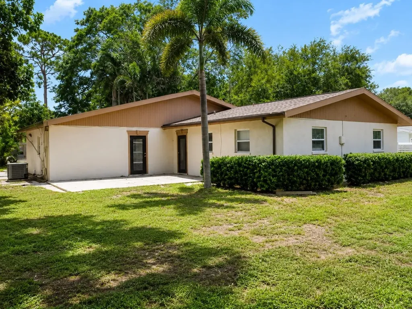
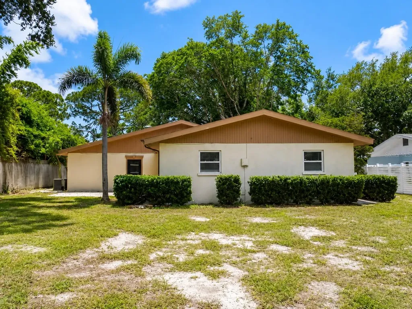
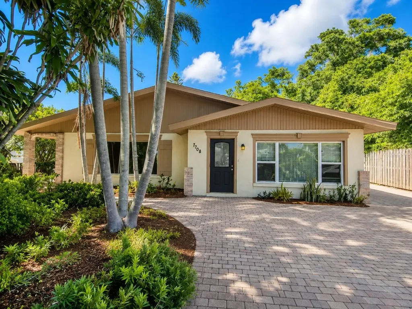
Virtually Staged. Welcome to 7708 2nd Avenue W, a charming ranch-style residence in Bradenton where inviting interiors, flexible living spaces, and Florida outdoor living come together beautifully. Offering approximately 1,872 square feet of living space, this 4-bedroom, 3-full-bath home welcomes you with an attractive stucco exterior, paver driveway, and established tropical landscaping. Step inside to a bright and comfortable interior where wood-look flooring, crown molding, and natural light create a warm atmosphere. The spacious living and dining areas flow together effortlessly, providing an inviting setting for everyday relaxation, memorable dinners, and gatherings with family and friends. Continue into the kitchen, where rich raised-panel oak cabinetry, polished granite countertops, full-height granite backsplashes, and ceramic tile flooring combine character with functionality. An extended pass-through peninsula with glass-front display cabinetry, open shelving, and additional storage creates a beautiful connection to the dining area while offering space to showcase favorite pieces. A glass exterior door leads directly to the rear patio, making indoor-outdoor entertaining wonderfully convenient. The thoughtful split-bedroom layout offers privacy and versatility. The primary suite serves as a peaceful retreat with dual closets, its own en-suite bathroom, and direct outdoor access through French doors, inviting you to step outside and enjoy the Florida sunshine. Three additional bedrooms provide wonderful possibilities for family, guests, a home office, fitness room, hobby space, or creative retreat. With three full bathrooms, including tiled walk-in showers and a tub/shower combination, the home offers flexibility for a variety of living arrangements. A dedicated indoor laundry room with utility sink and storage adds everyday functionality, while pull-down attic access provides additional convenience. Outside, the spacious paver patio sets the stage for morning coffee, weekend gatherings, outdoor dining, or quiet evenings beneath the Florida sky. Mature greenery creates an inviting backdrop, while the backyard offers room to bring your own outdoor vision to life. A detached shed provides additional space for storage, tools, hobbies, or seasonal items. The location completes the picture, placing everyday conveniences and recreation within easy reach. Publix at Beachway Plaza, Senrab Park, Martha B. King Middle School, and Palma Sola Elementary School are nearby, along with restaurants, cafs, parks, and other neighborhood amenities. With its versatile 4-bedroom layout, welcoming gathering spaces, distinctive kitchen, inviting outdoor areas, and convenient Bradenton setting, 7708 2nd Avenue W offers a wonderful opportunity to create a home that reflects your lifestyle. Schedule your private tour today and discover all the possibilities this property has to offer! Photos are digitally enhanced. Being sold AS IS, WHERE IS, Buyer is responsible for all inspections and any city requirements to close. All information and property details set forth in this listing, including all utilities and all room dimensions which are approximate and deemed reliable but not guaranteed and should be independently verified if any person intends to engage in a transaction based upon it. Seller/current owner does not represent and/or guarantee that all property information and details have been provided in this MLS listing.
Listing Courtesy of AI BROKERS,LLC

Ask A Question

Do not fill in this field:

I agree to receive marketing and customer service calls and text messages from Fusilier Realty Group. To opt out, you can reply 'stop' at any time or click the unsubscribe link in the emails. Consent is not a condition of purchase. Msg/data rates may apply. Msg frequency varies. Privacy Policy.

This site is protected by reCAPTCHA and the Google Privacy Policy and Terms of Service apply.

More Info

Location Information

  • Road Frontage DescriptionPaved

Parking

  • Parking Features Driveway, Off Street

Basic Information

  • Property SubTypeSingle Family Residence
  • Property TypeResidential
  • Virtual TourView Tour

Property

  • ZoningRSF4.5

Interior

  • Flooring Ceramic Tile, Laminate
  • Furnished Unfurnished

Property Information

  • Acreage0.24
  • Building Area Total 1,872
  • BuildingAreaUnitsSquare Feet
  • Fencing Fenced
  • LivingAreaUnitsSquare Feet
  • Lot DescriptionIn County, Landscaped, Paved
  • Lot Size Dimensions 76x135
  • Lot Size Square Feet 10,258
  • MFR Living Area Meters 173
  • MFR Lot Size Square Meters 953
  • MFR Total Acreage 0 to less than 1/4
  • Other Structures Shed(s), Storage
  • Property Condition Completed
  • Square Feet1,872

Basic Information

  • List Price$510,000
  • ListingContractDate2026-07-23
  • MLS NumberO6427532
  • Mls Status Active
  • OriginalListPrice510000
  • PostalCodePlus42134
  • PublicSurveyRange17E
  • StatusACT

Building

  • Bathroom3
  • BasementCrawl Space
  • Construction Materials Block, Stucco
  • Foundation Details Slab
  • Levels One
  • Patio And Porch Features Patio
  • Property StyleRanch
  • RoofShingle
  • Rooms6
  • Stories1
  • Year Built1971

Water Body

  • MFR Water Access YN No
  • Water ViewNo

Other

  • Building Area Source Public Records
  • Date Listed07/23/2026
  • MFR Exist Lse Tenant YN No
  • MFR Flood Zone Code X
  • MFR Flood Zone Date 2021-08-10
  • Status Change Timestamp2026-07-23T10:36:00
  • View City

Tax Information

  • Tax Year 2025
  • Taxes$6,758

Rooms

  • Bedrooms4
  • Full Bath3

Location

  • Address7708 2nd Avenue W
  • AreaBradenton/Palma Sola
  • CountyManatee
  • Exterior Features French Doors, Lighting, Storage
  • StateFL
  • SubdivisionShorelands
  • TownBradenton
  • Township 34S
  • Zip34209

Utilities

  • Cooling Central Air
  • Heating Central, Electric
  • Laundry Features Inside, Laundry Room
  • Sewer Public Sewer
  • Utilities Public
  • Water Source Public
Fusilier Realty Group
Office: 407-281-8455
10016 Wellness Way
Orlando, FL 32832

Listings courtesy of StellarMLS as distributed by MLS GRID. Based on information submitted to the MLS GRID as of July 24, 2026 8:03 AM UTC. All data is obtained from various sources and may not have been verified by broker or MLS GRID. Supplied Open House Information is subject to change without notice. All information should be independently reviewed and verified for accuracy. Properties may or may not be listed by the office/agent presenting the information. IDX information is provided exclusively for consumers’ personal noncommercial use and may not be used for any purpose other than to identify prospective properties consumers may be interested in purchasing. The data is deemed reliable but is not guaranteed by MLS GRID. The use of the MLS GRID Data may be subject to an end user license agreement.

Hi there! How can we help you?

Contact us using the form below or give us a call.

Send Us A Message:

I agree to receive marketing and customer service calls and text messages from Fusilier Realty Group. To opt out, you can reply 'stop' at any time or click the unsubscribe link in the emails. Consent is not a condition of purchase. Msg/data rates may apply. Msg frequency varies. Privacy Policy.

Do not fill in this field:

This site is protected by reCAPTCHA and the Google Privacy Policy and Terms of Service apply.

Hi there! How can we help you?

Contact us using the form below or give us a call.

Send Us A Message:

Do not fill in this field:

This site is protected by reCAPTCHA and the Google Privacy Policy and Terms of Service apply.

Hi there! How can we help you?

Contact us using the form below or give us a call.

Send Us A Message:

Do not fill in this field:

This site is protected by reCAPTCHA and the Google Privacy Policy and Terms of Service apply.

Do not fill in this field:

This site is protected by reCAPTCHA and the Google Privacy Policy and Terms of Service apply.

Do not fill in this field:

This site is protected by reCAPTCHA and the Google Privacy Policy and Terms of Service apply.

Do not fill in this field:

This site is protected by reCAPTCHA and the Google Privacy Policy and Terms of Service apply.

$

Do not fill in this field:

This site is protected by reCAPTCHA and the Google Privacy Policy and Terms of Service apply.