7739 N Cherry Lake Groves RoadGroveland, FL 34736Price: $1,350,000

  • Price: $1,350,000
  • Est. Mortgage of $/month
  • 1 Day on Market
$
$
%
$/month over payments
Federal 30-year interest rate: 6.58% last updated on Jul 23, 2026
* All Figures are estimates. Check with your bank or proposed mortgage company for actual interest rates.
This product uses the FRED® API but is not endorsed or certified by the Federal Reserve Bank of St. Louis.
Active
7739 N Cherry Lake Groves Road Groveland FL 347367739 N Cherry Lake Groves Road Groveland FL 347367739 N Cherry Lake Groves Road Groveland FL 347367739 N Cherry Lake Groves Road Groveland FL 347367739 N Cherry Lake Groves Road Groveland FL 347367739 N Cherry Lake Groves Road Groveland FL 347367739 N Cherry Lake Groves Road Groveland FL 347367739 N Cherry Lake Groves Road Groveland FL 347367739 N Cherry Lake Groves Road Groveland FL 347367739 N Cherry Lake Groves Road Groveland FL 347367739 N Cherry Lake Groves Road Groveland FL 347367739 N Cherry Lake Groves Road Groveland FL 347367739 N Cherry Lake Groves Road Groveland FL 347367739 N Cherry Lake Groves Road Groveland FL 347367739 N Cherry Lake Groves Road Groveland FL 347367739 N Cherry Lake Groves Road Groveland FL 347367739 N Cherry Lake Groves Road Groveland FL 347367739 N Cherry Lake Groves Road Groveland FL 347367739 N Cherry Lake Groves Road Groveland FL 347367739 N Cherry Lake Groves Road Groveland FL 347367739 N Cherry Lake Groves Road Groveland FL 347367739 N Cherry Lake Groves Road Groveland FL 347367739 N Cherry Lake Groves Road Groveland FL 347367739 N Cherry Lake Groves Road Groveland FL 347367739 N Cherry Lake Groves Road Groveland FL 347367739 N Cherry Lake Groves Road Groveland FL 347367739 N Cherry Lake Groves Road Groveland FL 347367739 N Cherry Lake Groves Road Groveland FL 347367739 N Cherry Lake Groves Road Groveland FL 347367739 N Cherry Lake Groves Road Groveland FL 347367739 N Cherry Lake Groves Road Groveland FL 347367739 N Cherry Lake Groves Road Groveland FL 347367739 N Cherry Lake Groves Road Groveland FL 347367739 N Cherry Lake Groves Road Groveland FL 347367739 N Cherry Lake Groves Road Groveland FL 347367739 N Cherry Lake Groves Road Groveland FL 347367739 N Cherry Lake Groves Road Groveland FL 347367739 N Cherry Lake Groves Road Groveland FL 347367739 N Cherry Lake Groves Road Groveland FL 347367739 N Cherry Lake Groves Road Groveland FL 347367739 N Cherry Lake Groves Road Groveland FL 347367739 N Cherry Lake Groves Road Groveland FL 347367739 N Cherry Lake Groves Road Groveland FL 347367739 N Cherry Lake Groves Road Groveland FL 347367739 N Cherry Lake Groves Road Groveland FL 347367739 N Cherry Lake Groves Road Groveland FL 347367739 N Cherry Lake Groves Road Groveland FL 347367739 N Cherry Lake Groves Road Groveland FL 34736
QR Code

Driving Directions

  • 4Bedrooms
  • 4.75Acreage
  • 3Bathrooms
  • 2024Year Built
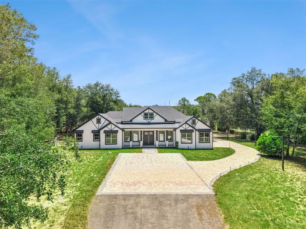
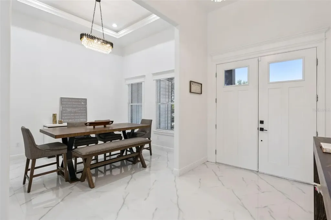
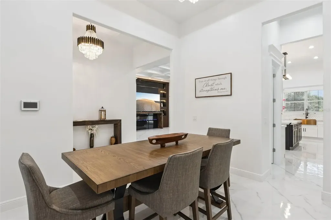
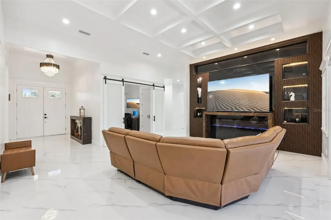
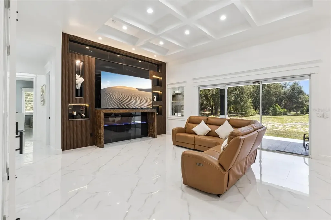
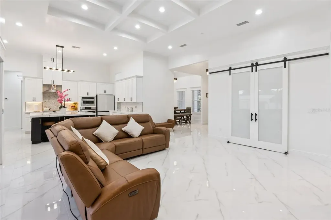
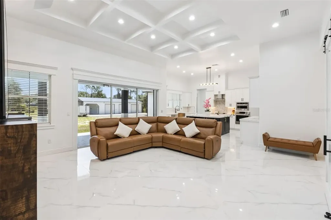
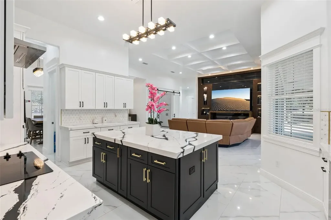
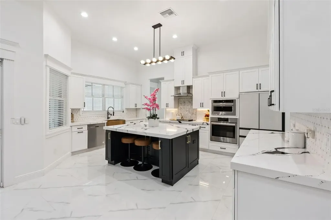
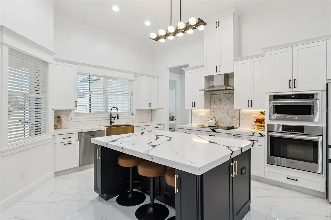
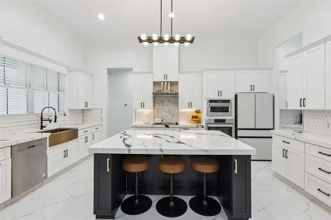
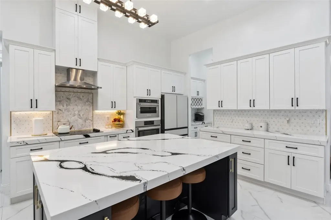
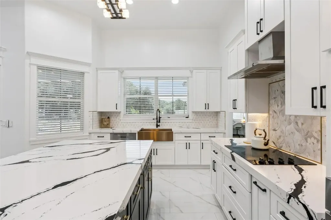
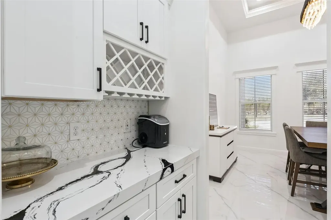
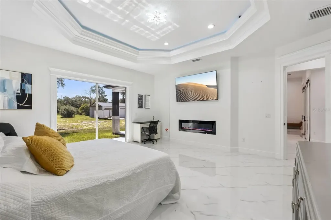
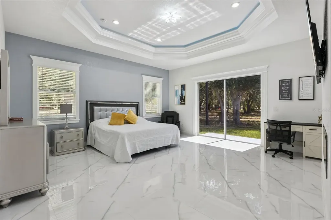
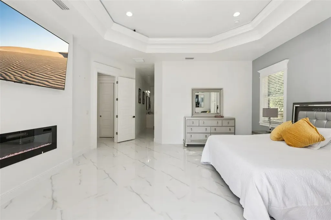
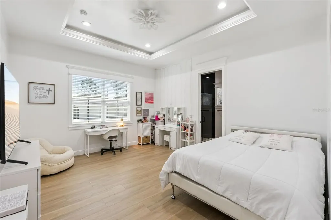
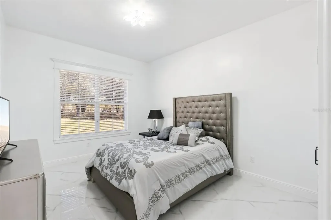
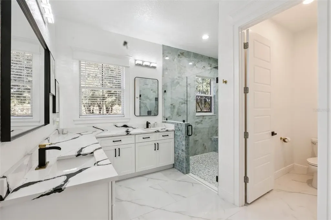
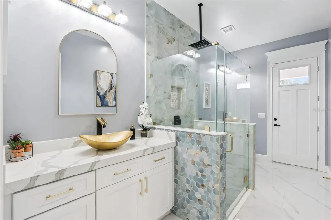
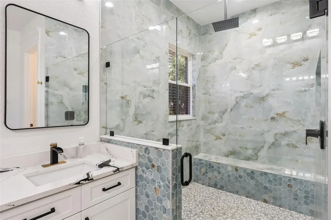
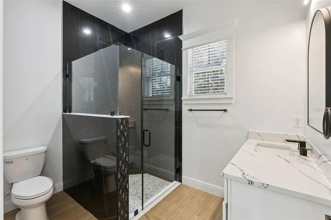
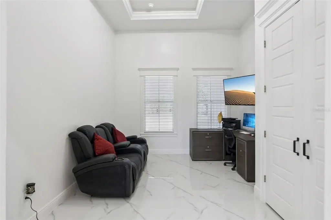
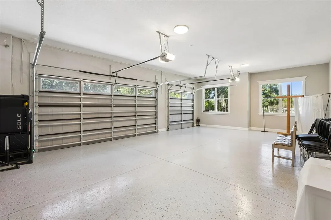
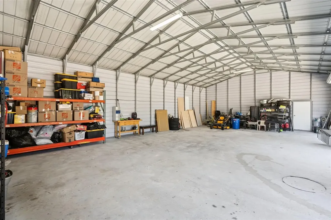
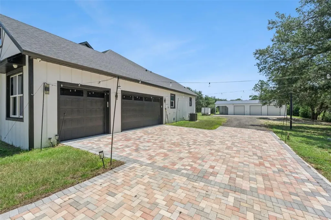
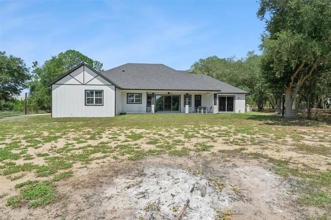
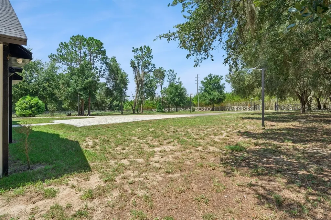
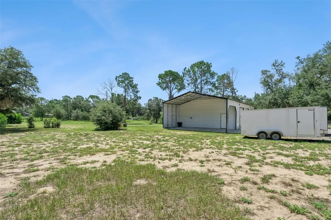
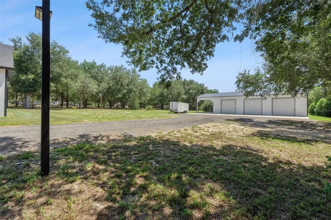
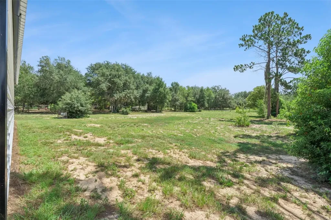
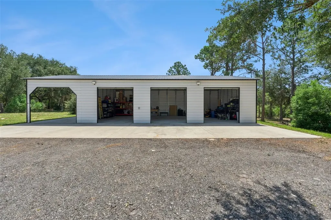
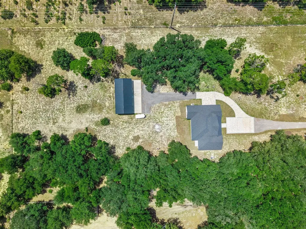
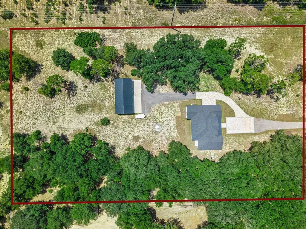
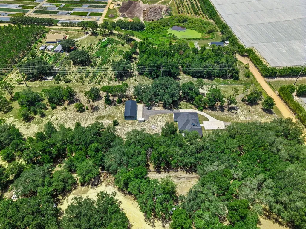
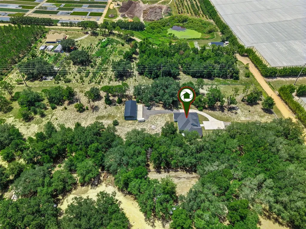
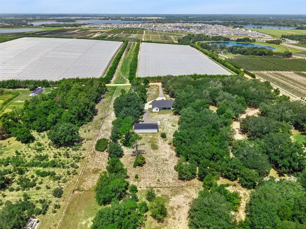
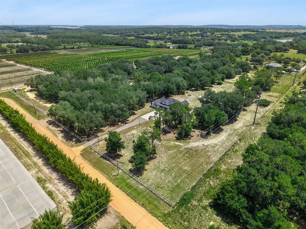
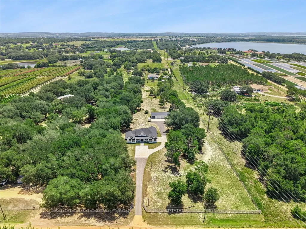
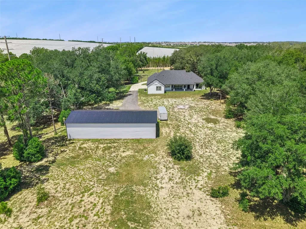
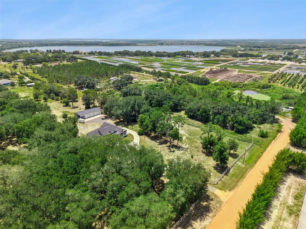
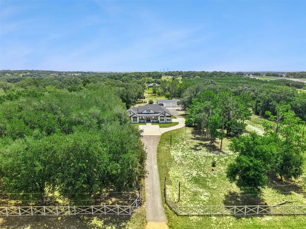
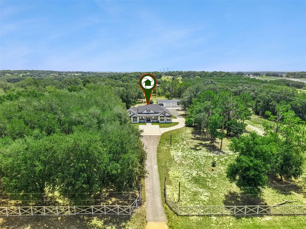
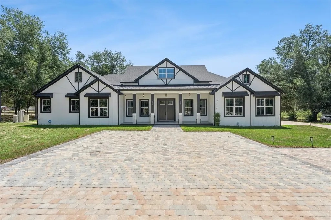
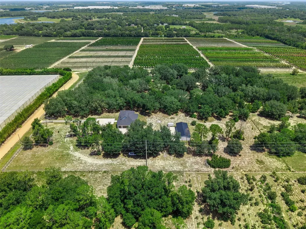
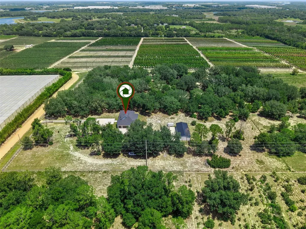
**This house comes with a REDUCED RATE through the seller's preferred lender. This is a lender-paid rate buydown that reduces the buyer's interest rate and monthly payment.**Oversized 3 car detached metal workshop with an attached RV/boat port with overhead protection.** Welcome to 7739 North Cherry Lake Groves, an extraordinary custom-built estate offering refined luxury, exceptional craftsmanship, and unmatched privacy on five fully gated acres in Groveland, Florida-without the restrictions of an HOA. Ideally positioned adjacent to the renowned Cherry Lake tree nursery, this remarkable property is surrounded by mature greenery and peaceful natural beauty, creating a truly unique setting. Thoughtfully designed with timeless elegance and superior construction, this estate showcases impeccable attention to detail throughout. From the moment you enter, you'll appreciate the soaring ceilings, intricate custom tray ceiling designs, oversized interior doors, crown molding surrounding windows, doors, and closets, and stunning 24” x 48” imported Italian porcelain tile flooring flowing seamlessly throughout the home. The Level 5 smooth wall finishes with elegant rounded corners further highlight the quality and craftsmanship of this luxury custom construction. Designed for both comfortable everyday living and impressive entertaining, the open-concept floor plan features two luxurious primary suites, two electric fireplaces, a custom media accent wall, and abundant natural light throughout the living spaces. Built with quality, efficiency, and longevity in mind, this home includes a stem wall foundation, spray foam insulation throughout, tinted windows, an owned whole-home water filtration system, and a pre-wired security system for added comfort and peace of mind. The garage accommodations are truly exceptional. The attached three-car garage features epoxy flooring, while the oversized approximately 1,950-square-foot detached workshop provides incredible flexibility with three enclosed bays and an attached covered RV/boat port with overhead protection. This impressive space offers endless possibilities for vehicles, hobbies, equipment, or a private workspace. The oversized attic provides exceptional storage and future expansion potential. Outdoors, enjoy a welcoming covered front porch and expansive rear lanai overlooking five peaceful acres with endless possibilities. Create your own private resort-style retreat with a pool, outdoor kitchen, entertainment space, recreational amenities, or room for animals (subject to zoning). With no immediate rear neighbors and a tranquil backdrop of natural beauty, this estate offers the perfect balance of privacy and convenience, while remaining close to shopping, dining, parks, schools, and major roadways. This is more than a home, it is a one-of-a-kind custom estate designed for those who appreciate luxury finishes, quality construction, space, and the freedom to create their ideal lifestyle.
Listing Courtesy of KELLER WILLIAMS REALTY AT THE PARKS

Ask A Question

Do not fill in this field:

I agree to receive marketing and customer service calls and text messages from Fusilier Realty Group. To opt out, you can reply 'stop' at any time or click the unsubscribe link in the emails. Consent is not a condition of purchase. Msg/data rates may apply. Msg frequency varies. Privacy Policy.
This site is protected by reCAPTCHA and the Google Privacy Policy and Terms of Service apply.

More Info

Location Information

  • Road Frontage DescriptionPaved

School Information

  • Elementary SchoolGroveland Elem
  • High SchoolSouth Lake High
  • Junior HighEast Ridge Middle

Rooms

  • Bedrooms4
  • Full Bath3
  • MFR Additional Rooms Den/Library/Office

Building

  • Bathroom3
  • Construction Materials Stucco
  • FireplaceElectric
  • Fireplace YN Yes
  • Foundation Details Slab
  • GarageYes
  • Garage Spaces3
  • Levels One
  • Patio And Porch Features Covered, Front Porch, Patio
  • RoofShingle
  • Rooms7
  • Stories1
  • Window Features Blinds
  • Year Built2024

Water Body

  • MFR Water Access YN No
  • Water ViewNo

Basic Information

  • List Price$1,350,000
  • ListingContractDate2026-07-24
  • MLS NumberO6427283
  • Mls Status Active
  • OriginalListPrice1350000
  • PostalCodePlus49809
  • PublicSurveyRange25E
  • StatusACT

Location

  • Address7739 N Cherry Lake Groves Road
  • AreaGroveland
  • CountyLake
  • Exterior Features Garden, Lighting, Private Yard, Sliding Doors
  • StateFL
  • SubdivisionNone
  • TownGroveland
  • Township 22S
  • Zip34736

Property Information

  • Acreage4.75
  • Attached Garage YN Yes
  • Building Area Total 4,437
  • BuildingAreaUnitsSquare Feet
  • Fencing Fenced
  • LivingAreaUnitsSquare Feet
  • Lot DescriptionOversized Lot
  • Lot Size Square Feet 206,743
  • MFR Barn Features Shed-Row
  • MFR Living Area Meters 273
  • MFR Lot Size Square Meters 19207
  • MFR Total Acreage 2 to less than 5
  • Other Structures Workshop
  • Square Feet2,949

Tax Information

  • Tax Year 2025
  • Taxes$9,889

Parking

  • Carport Spaces 1
  • Carport YN Yes
  • Parking Features Driveway, Garage Door Opener, Garage Faces Side

Basic Information

  • Property SubTypeSingle Family Residence
  • Property TypeResidential
  • Virtual TourView Tour

Property

  • ZoningA

Interior

  • Flooring Ceramic Tile
  • Furnished Unfurnished

Utilities

  • Cooling Central Air
  • Heating Central
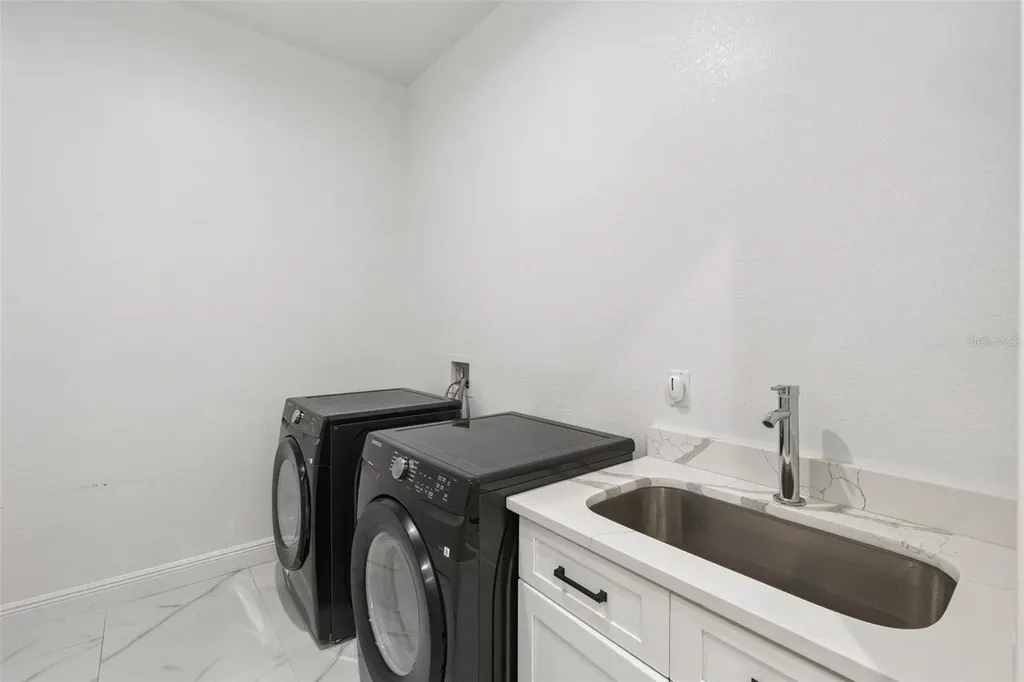
  • Laundry Features Inside, Laundry Room
  • Sewer Septic Tank
  • Utilities BB/HS Internet Available, Electricity Connected
  • Water Source Well

Amenities

  • Appliances IncludedBuilt-In Oven, Cooktop, Dishwasher, Dryer, Microwave, Range Hood, Refrigerator, Washer
  • Other AmenitiesFireplace, Pool
  • Other Equipment Private Yard
  • Security Features Security Gate

Other

  • Building Area Source Appraiser
  • Date Listed07/24/2026
  • MFR Exist Lse Tenant YN No
  • MFR Flood Zone Code A
  • MFR Flood Zone Date 2012-12-18
  • MFR Minimum Lease No Minimum
  • Status Change Timestamp2026-07-24T14:16:23
  • Vegetation Trees/Landscaped
  • View Garden, Trees/Woods
Fusilier Realty Group
Office: 407-281-8455
10016 Wellness Way
Orlando, FL 32832

Listings courtesy of StellarMLS as distributed by MLS GRID. Based on information submitted to the MLS GRID as of July 25, 2026 7:02 AM UTC. All data is obtained from various sources and may not have been verified by broker or MLS GRID. Supplied Open House Information is subject to change without notice. All information should be independently reviewed and verified for accuracy. Properties may or may not be listed by the office/agent presenting the information. IDX information is provided exclusively for consumers’ personal noncommercial use and may not be used for any purpose other than to identify prospective properties consumers may be interested in purchasing. The data is deemed reliable but is not guaranteed by MLS GRID. The use of the MLS GRID Data may be subject to an end user license agreement.

Hi there! How can we help you?

Contact us using the form below or give us a call.

Send Us A Message:

I agree to receive marketing and customer service calls and text messages from Fusilier Realty Group. To opt out, you can reply 'stop' at any time or click the unsubscribe link in the emails. Consent is not a condition of purchase. Msg/data rates may apply. Msg frequency varies. Privacy Policy.

Do not fill in this field:

This site is protected by reCAPTCHA and the Google Privacy Policy and Terms of Service apply.

Hi there! How can we help you?

Contact us using the form below or give us a call.

Send Us A Message:

Do not fill in this field:

This site is protected by reCAPTCHA and the Google Privacy Policy and Terms of Service apply.

Hi there! How can we help you?

Contact us using the form below or give us a call.

Send Us A Message:

Do not fill in this field:

This site is protected by reCAPTCHA and the Google Privacy Policy and Terms of Service apply.

Do not fill in this field:

This site is protected by reCAPTCHA and the Google Privacy Policy and Terms of Service apply.

Do not fill in this field:

This site is protected by reCAPTCHA and the Google Privacy Policy and Terms of Service apply.

Do not fill in this field:

This site is protected by reCAPTCHA and the Google Privacy Policy and Terms of Service apply.

$

Do not fill in this field:

This site is protected by reCAPTCHA and the Google Privacy Policy and Terms of Service apply.