426 Terravista PlaceOviedo, FL 32765Price: $775,000

  • Price: $775,000
  • Est. Mortgage of $/month
  • 2 Days on Market
$
$
%
$/month over payments
Federal 30-year interest rate: 6.58% last updated on Jul 23, 2026
* All Figures are estimates. Check with your bank or proposed mortgage company for actual interest rates.
This product uses the FRED® API but is not endorsed or certified by the Federal Reserve Bank of St. Louis.
Active
426 Terravista Place Oviedo FL 32765426 Terravista Place Oviedo FL 32765426 Terravista Place Oviedo FL 32765426 Terravista Place Oviedo FL 32765426 Terravista Place Oviedo FL 32765426 Terravista Place Oviedo FL 32765426 Terravista Place Oviedo FL 32765426 Terravista Place Oviedo FL 32765426 Terravista Place Oviedo FL 32765426 Terravista Place Oviedo FL 32765426 Terravista Place Oviedo FL 32765426 Terravista Place Oviedo FL 32765426 Terravista Place Oviedo FL 32765426 Terravista Place Oviedo FL 32765426 Terravista Place Oviedo FL 32765426 Terravista Place Oviedo FL 32765426 Terravista Place Oviedo FL 32765426 Terravista Place Oviedo FL 32765426 Terravista Place Oviedo FL 32765426 Terravista Place Oviedo FL 32765426 Terravista Place Oviedo FL 32765426 Terravista Place Oviedo FL 32765426 Terravista Place Oviedo FL 32765426 Terravista Place Oviedo FL 32765426 Terravista Place Oviedo FL 32765426 Terravista Place Oviedo FL 32765426 Terravista Place Oviedo FL 32765426 Terravista Place Oviedo FL 32765426 Terravista Place Oviedo FL 32765426 Terravista Place Oviedo FL 32765426 Terravista Place Oviedo FL 32765426 Terravista Place Oviedo FL 32765426 Terravista Place Oviedo FL 32765426 Terravista Place Oviedo FL 32765426 Terravista Place Oviedo FL 32765426 Terravista Place Oviedo FL 32765426 Terravista Place Oviedo FL 32765426 Terravista Place Oviedo FL 32765
QR Code

Driving Directions

  • 4Bedrooms
  • 0.3Acreage
  • 3Bathrooms
  • 2010Year Built
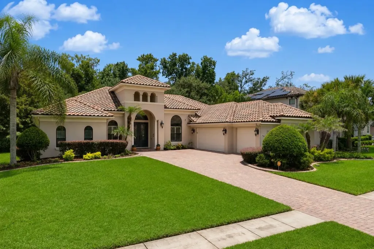
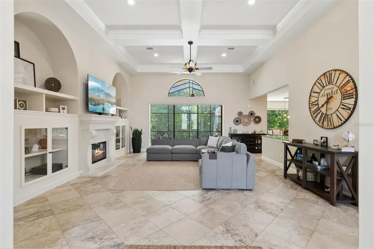
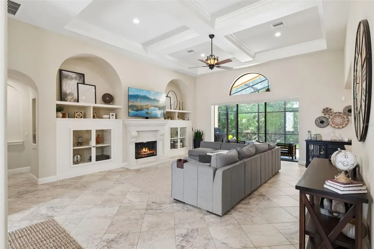
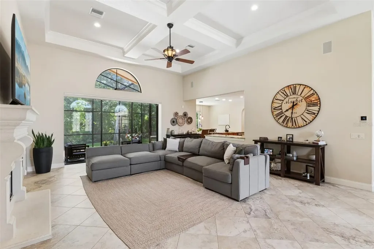
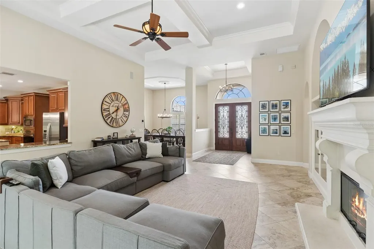
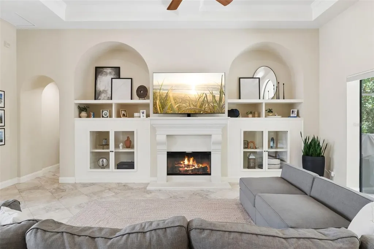
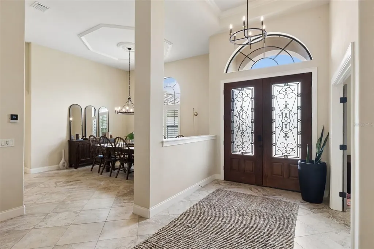
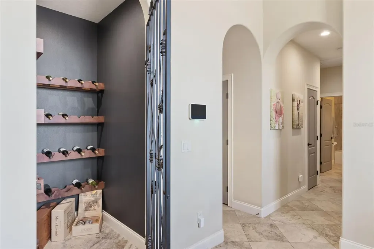
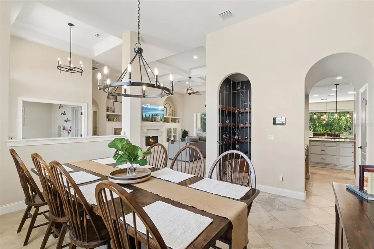
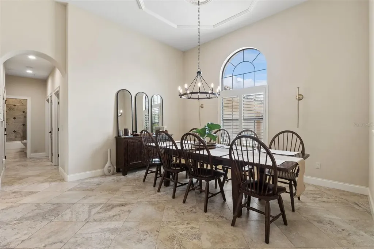
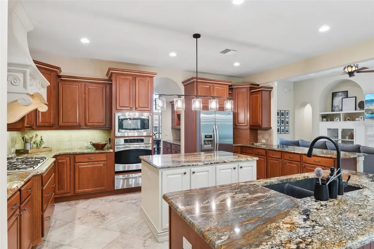
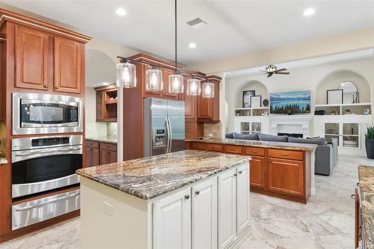
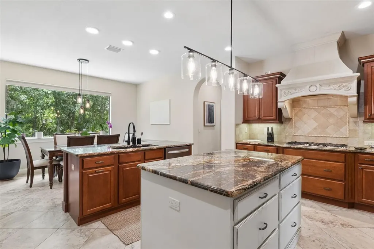
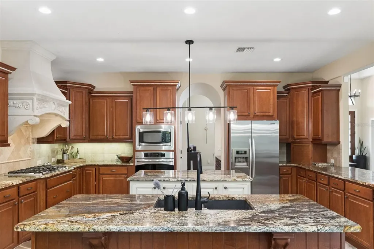
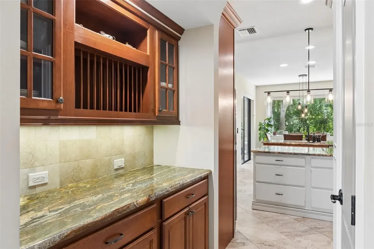
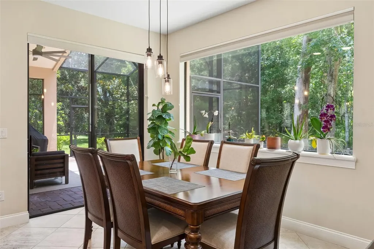
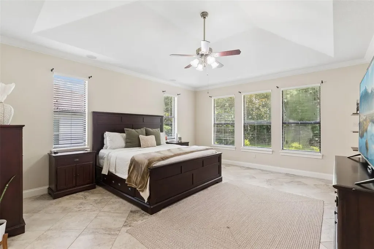
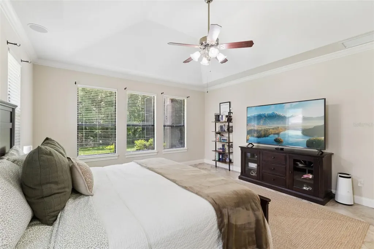
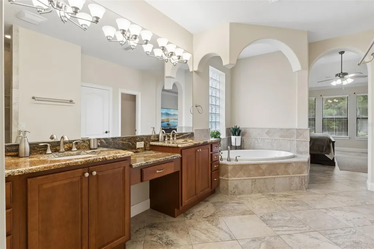
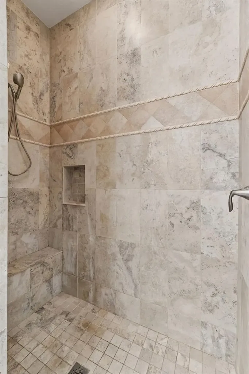
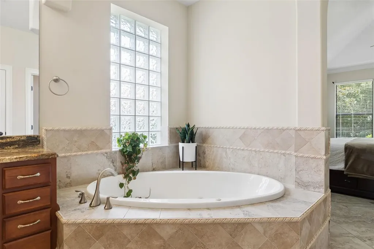
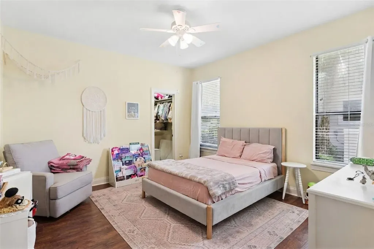
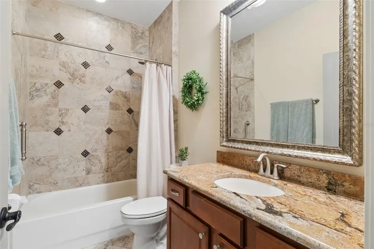
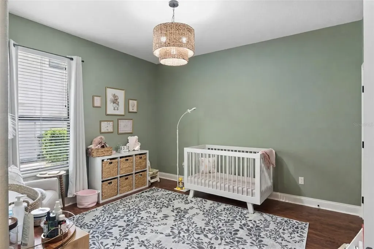
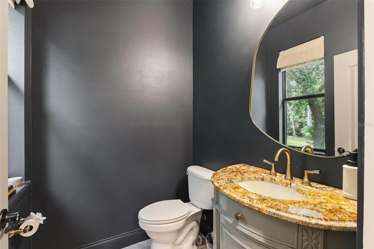
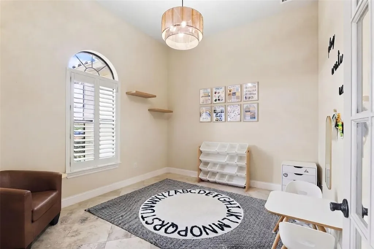
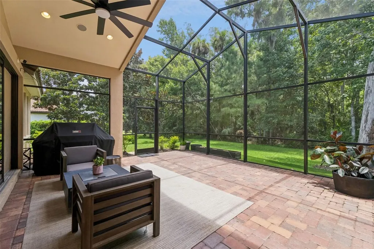
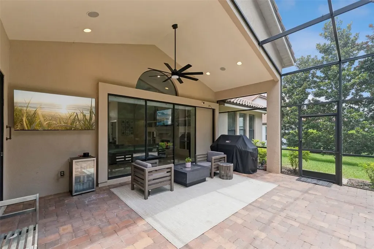
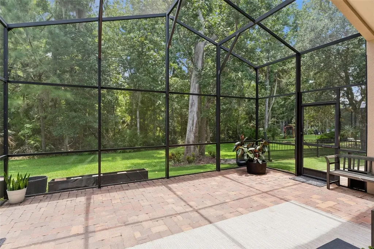
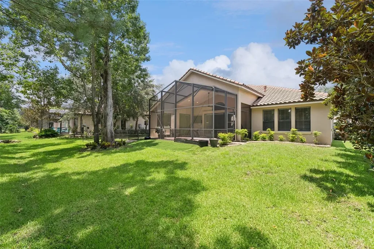
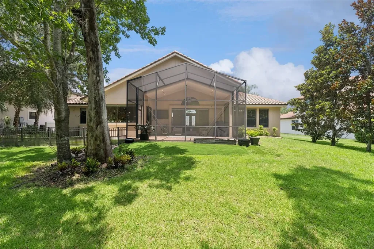
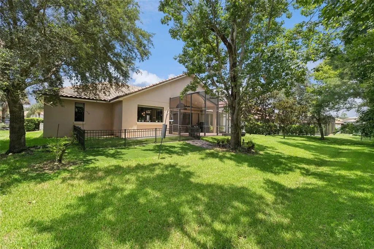
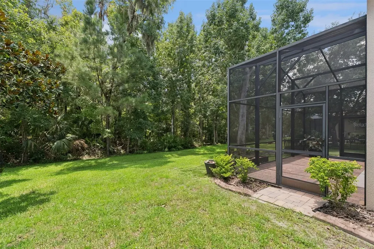
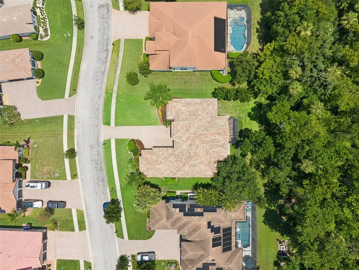
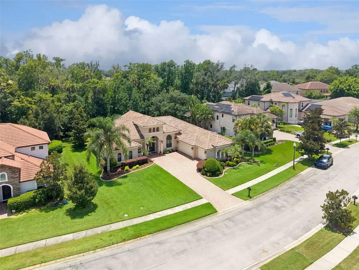
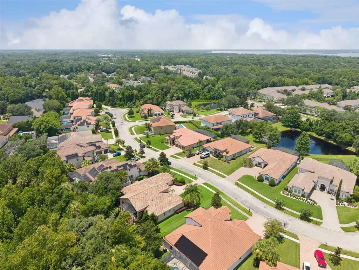
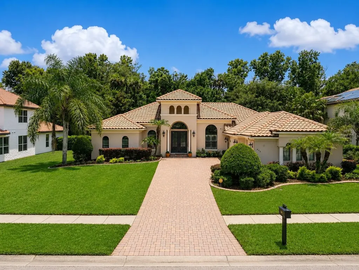
Timeless architecture, exceptional craftsmanship, and effortless elegance come together in this remarkable custom-built residence nestled within one of Oviedo's most sought-after gated communities. Perfectly positioned on a private homesite with wooded views and no rear neighbors, this home offers the rare combination of luxury, privacy, and everyday comfort in an A+ school district. A grand entryway welcomes you inside, where soaring ceilings, refined architectural details, and an abundance of natural light create a sense of sophistication. Designed with both entertaining and everyday living in mind, the open-concept floorplan flows seamlessly from one appointed space to the next. At the heart of the home, the chef's kitchen is as functional as it is stunning, featuring solid wood custom cabinetry, granite countertops, premium stainless steel appliances, an expansive breakfast bar, a spacious walk-in pantry, and a separate butler's pantry that makes hosting effortless. Every detail has been carefully considered, from the custom built-ins to the thoughtfully curated modern fixtures that bring warmth, texture, and timeless sophistication to every room. A dedicated custom wine cellar offers the perfect place to showcase your collection and creates an elegant focal point rarely found in homes at this price point. Whether hosting intimate dinner parties or larger gatherings, every detail has been thoughtfully designed for elevated living. The designed split floorplan provides exceptional privacy, with the luxurious primary suite tucked away as its own private retreat. Complete with a relaxing garden tub, spacious walk-in shower, generous walk-in closet, and spa-inspired atmosphere, it's a place designed to unwind after a long day. Step outside to discover one of the home's most impressive features; a massive screened lanai finished with brick pavers, creating an exceptional outdoor living space that overlooks a tranquil wooded backdrop. Professional grade artificial turf provides year-round beauty with virtually no maintenance, allowing you to enjoy the landscape without the upkeep while preserving complete backyard privacy. Beyond its timeless design, this residence has been meticulously updated for years of worry-free ownership, including a new AC system (2025), new water heater (2025), new security system, recently sealed pavers, and mature professional landscaping that enhances the home's outstanding curb appeal. A durable terracotta tile roof, an oversized three-car garage, and exceptional attention to detail throughout speak to the quality craftsmanship and timeless design that define this remarkable home. Located within one of Oviedo's premier gated neighborhoods and zoned for Seminole County's top-rated schools, you'll enjoy convenient access to Oviedo on the Park, the 417 Expressway, UCF, Orlando International Airport, Downtown Orlando, Central Florida's world-renowned attractions, including Disney, Universal Studios, the Space Coast, and the area's beautiful east coast beaches. Nearby Cross Seminole Trail, Central Winds Park, championship golf courses, upscale dining, boutique shopping, and countless recreational opportunities complete the lifestyle this exceptional location provides. This is more than a home, it's an opportunity to experience refined Florida living at its finest. Schedule your private showing today and discover why this extraordinary residence is one of Oviedo's most exceptional offerings. This is it!
Listing Courtesy of FLORIDA REALTY INVESTMENTS

Ask A Question

Do not fill in this field:

I agree to receive marketing and customer service calls and text messages from Fusilier Realty Group. To opt out, you can reply 'stop' at any time or click the unsubscribe link in the emails. Consent is not a condition of purchase. Msg/data rates may apply. Msg frequency varies. Privacy Policy.

This site is protected by reCAPTCHA and the Google Privacy Policy and Terms of Service apply.

More Info

Location Information

  • Road Frontage DescriptionPaved

School Information

  • Elementary SchoolLawton Elementary
  • High SchoolOviedo High
  • Junior HighJackson Heights Middle

Parking

  • Parking Features
    • Covered
    • Driveway
    • Garage Faces Side
    • Golf Cart Garage
    • Golf Cart Parking
    • Off Street
    • Oversized

Location

  • Address426 Terravista Place
  • AreaOviedo
  • CountySeminole
  • Exterior Features Sidewalk
  • StateFL
  • SubdivisionTerralago
  • TownOviedo
  • Township 21
  • Zip32765

Utilities

  • Cooling Central Air
  • Heating Central, Electric
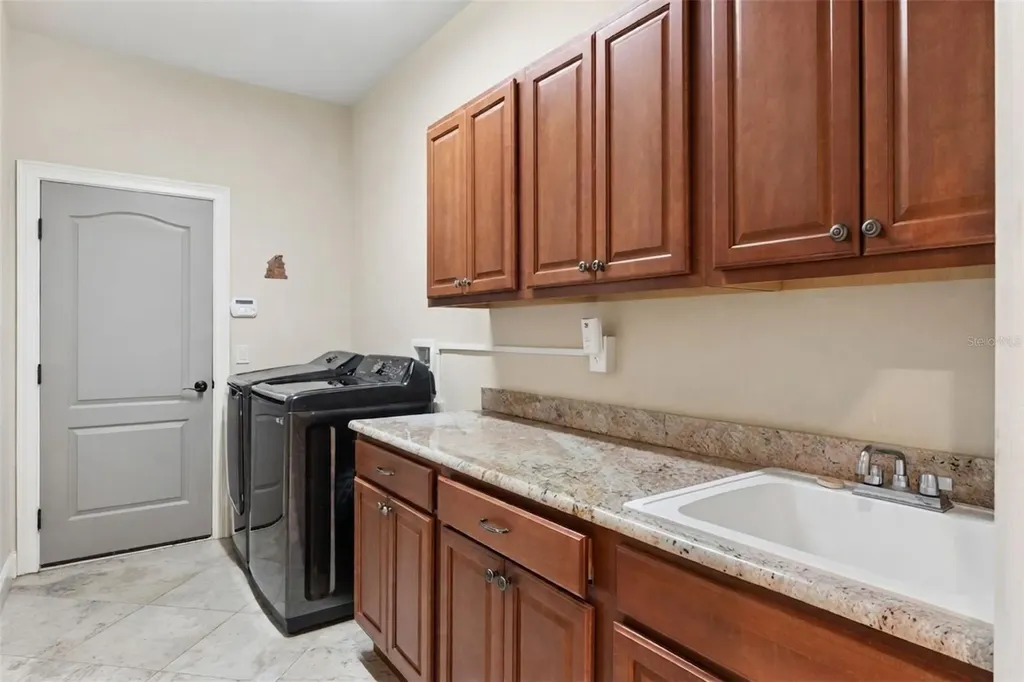
  • Laundry Features Inside, Laundry Room
  • Sewer Septic Tank
  • Utilities BB/HS Internet Available, Cable Available, Electricity Connected
  • Water Source Public

Amenities

  • Appliances IncludedBuilt-In Oven, Cooktop, Dishwasher, Exhaust Fan, Microwave, Range Hood, Refrigerator, Tankless Water Heater
  • Association Amenities Gated
  • Association Fee Includes Maintenance Grounds, Private Road
  • Association YN Yes
  • Community Features Deed Restrictions, Sidewalks, Street Lights
  • MFR Pet Restrictions Buyer to verify pet restrictions.
  • Other AmenitiesFireplace, Golf
  • PetsYes

Basic Information

  • List Price$775,000
  • ListingContractDate2026-07-22
  • MLS NumberO6427057
  • Mls Status Active
  • OriginalListPrice775000
  • PostalCodePlus43715
  • PublicSurveyRange31
  • StatusACT

Rooms

  • Bedrooms4
  • Full Bath2
  • Half Baths1
  • MFR Additional Rooms Breakfast Room Separate, Family Room

Building

  • Bathroom3
  • Construction Materials Block, Stucco
  • FireplaceFamily Room, Gas
  • Fireplace YN Yes
  • Foundation Details Slab
  • GarageYes
  • Garage Spaces3
  • Levels One
  • Patio And Porch Features Covered, Patio, Rear Porch, Screened
  • Property StyleMediterranean
  • RoofTile
  • Rooms8
  • Window Features Window Treatments
  • Year Built2010

Water Body

  • MFR Water Access YN No
  • Water ViewNo

Tax Information

  • Association Fee $400
  • Association Fee Frequency Quarterly
  • Fees$1,600
  • MFR Association Fee Requirement Required
  • Monthly HOA Amount $133
  • Tax Year 2025
  • Taxes$9,661
  • Total Monthly Fees $133

Basic Information

  • Property SubTypeSingle Family Residence
  • Property TypeResidential
  • Virtual TourView Tour

Property

  • ZoningR-1

Interior

  • Flooring Hardwood, Tile
  • Furnished Negotiable

Property Information

  • Acreage0.3
  • Attached Garage YN Yes
  • Building Area Total 3,768
  • BuildingAreaUnitsSquare Feet
  • Fencing Fenced
  • LivingAreaUnitsSquare Feet
  • Lot Description
    • Conservation Area
    • Cul-De-Sac
    • Landscaped
    • Oversized Lot
    • Paved
    • Sidewalk
  • Lot Size Square Feet 12,902
  • MFR Garage Dimensions 29X23
  • MFR Living Area Meters 262
  • MFR Lot Size Square Meters 1199
  • MFR Total Acreage 1/4 to less than 1/2
  • Square Feet2,826

Other

  • Building Area Source Public Records
  • Date Listed07/23/2026
  • MFR Additional Lease Restrictions Buyer to verify lease restrictions.
  • MFR Exist Lse Tenant YN No
  • MFR Flood Zone Code X
  • MFR Minimum Lease 6 Months
  • Status Change Timestamp2026-07-23T17:54:26
  • View Trees/Woods
Fusilier Realty Group
Office: 407-281-8455
10016 Wellness Way
Orlando, FL 32832

Listings courtesy of StellarMLS as distributed by MLS GRID. Based on information submitted to the MLS GRID as of July 24, 2026 8:34 AM UTC. All data is obtained from various sources and may not have been verified by broker or MLS GRID. Supplied Open House Information is subject to change without notice. All information should be independently reviewed and verified for accuracy. Properties may or may not be listed by the office/agent presenting the information. IDX information is provided exclusively for consumers’ personal noncommercial use and may not be used for any purpose other than to identify prospective properties consumers may be interested in purchasing. The data is deemed reliable but is not guaranteed by MLS GRID. The use of the MLS GRID Data may be subject to an end user license agreement.

Hi there! How can we help you?

Contact us using the form below or give us a call.

Send Us A Message:

I agree to receive marketing and customer service calls and text messages from Fusilier Realty Group. To opt out, you can reply 'stop' at any time or click the unsubscribe link in the emails. Consent is not a condition of purchase. Msg/data rates may apply. Msg frequency varies. Privacy Policy.

Do not fill in this field:

This site is protected by reCAPTCHA and the Google Privacy Policy and Terms of Service apply.

Hi there! How can we help you?

Contact us using the form below or give us a call.

Send Us A Message:

Do not fill in this field:

This site is protected by reCAPTCHA and the Google Privacy Policy and Terms of Service apply.

Hi there! How can we help you?

Contact us using the form below or give us a call.

Send Us A Message:

Do not fill in this field:

This site is protected by reCAPTCHA and the Google Privacy Policy and Terms of Service apply.

Do not fill in this field:

This site is protected by reCAPTCHA and the Google Privacy Policy and Terms of Service apply.

Do not fill in this field:

This site is protected by reCAPTCHA and the Google Privacy Policy and Terms of Service apply.

Do not fill in this field:

This site is protected by reCAPTCHA and the Google Privacy Policy and Terms of Service apply.

$

Do not fill in this field:

This site is protected by reCAPTCHA and the Google Privacy Policy and Terms of Service apply.