
111 Little Oak LaneAltamonte Springs, FL 32714Price: $650,000

  • Price: $650,000
  • Est. Mortgage of $/month
  • 2 Days on Market
$
$
%
$/month over payments
Federal 30-year interest rate: 6.58% last updated on Jul 23, 2026
* All Figures are estimates. Check with your bank or proposed mortgage company for actual interest rates.
This product uses the FRED® API but is not endorsed or certified by the Federal Reserve Bank of St. Louis.
Open House
111 Little Oak Lane Altamonte Springs FL 32714111 Little Oak Lane Altamonte Springs FL 32714111 Little Oak Lane Altamonte Springs FL 32714111 Little Oak Lane Altamonte Springs FL 32714111 Little Oak Lane Altamonte Springs FL 32714111 Little Oak Lane Altamonte Springs FL 32714111 Little Oak Lane Altamonte Springs FL 32714111 Little Oak Lane Altamonte Springs FL 32714111 Little Oak Lane Altamonte Springs FL 32714111 Little Oak Lane Altamonte Springs FL 32714111 Little Oak Lane Altamonte Springs FL 32714111 Little Oak Lane Altamonte Springs FL 32714111 Little Oak Lane Altamonte Springs FL 32714111 Little Oak Lane Altamonte Springs FL 32714111 Little Oak Lane Altamonte Springs FL 32714111 Little Oak Lane Altamonte Springs FL 32714111 Little Oak Lane Altamonte Springs FL 32714111 Little Oak Lane Altamonte Springs FL 32714111 Little Oak Lane Altamonte Springs FL 32714111 Little Oak Lane Altamonte Springs FL 32714111 Little Oak Lane Altamonte Springs FL 32714111 Little Oak Lane Altamonte Springs FL 32714111 Little Oak Lane Altamonte Springs FL 32714111 Little Oak Lane Altamonte Springs FL 32714111 Little Oak Lane Altamonte Springs FL 32714111 Little Oak Lane Altamonte Springs FL 32714111 Little Oak Lane Altamonte Springs FL 32714111 Little Oak Lane Altamonte Springs FL 32714111 Little Oak Lane Altamonte Springs FL 32714111 Little Oak Lane Altamonte Springs FL 32714111 Little Oak Lane Altamonte Springs FL 32714111 Little Oak Lane Altamonte Springs FL 32714111 Little Oak Lane Altamonte Springs FL 32714111 Little Oak Lane Altamonte Springs FL 32714111 Little Oak Lane Altamonte Springs FL 32714111 Little Oak Lane Altamonte Springs FL 32714111 Little Oak Lane Altamonte Springs FL 32714111 Little Oak Lane Altamonte Springs FL 32714111 Little Oak Lane Altamonte Springs FL 32714111 Little Oak Lane Altamonte Springs FL 32714111 Little Oak Lane Altamonte Springs FL 32714111 Little Oak Lane Altamonte Springs FL 32714111 Little Oak Lane Altamonte Springs FL 32714111 Little Oak Lane Altamonte Springs FL 32714111 Little Oak Lane Altamonte Springs FL 32714111 Little Oak Lane Altamonte Springs FL 32714111 Little Oak Lane Altamonte Springs FL 32714111 Little Oak Lane Altamonte Springs FL 32714111 Little Oak Lane Altamonte Springs FL 32714111 Little Oak Lane Altamonte Springs FL 32714111 Little Oak Lane Altamonte Springs FL 32714111 Little Oak Lane Altamonte Springs FL 32714111 Little Oak Lane Altamonte Springs FL 32714111 Little Oak Lane Altamonte Springs FL 32714111 Little Oak Lane Altamonte Springs FL 32714111 Little Oak Lane Altamonte Springs FL 32714111 Little Oak Lane Altamonte Springs FL 32714111 Little Oak Lane Altamonte Springs FL 32714111 Little Oak Lane Altamonte Springs FL 32714111 Little Oak Lane Altamonte Springs FL 32714111 Little Oak Lane Altamonte Springs FL 32714111 Little Oak Lane Altamonte Springs FL 32714111 Little Oak Lane Altamonte Springs FL 32714111 Little Oak Lane Altamonte Springs FL 32714
QR Code

Driving Directions

  • 6Bedrooms
  • 0.72Acreage
  • 3Bathrooms
  • 1969Year Built
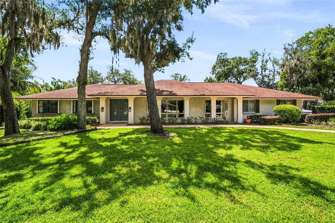
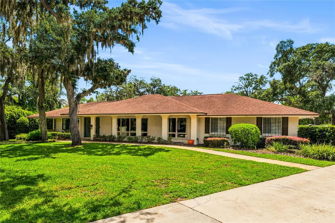
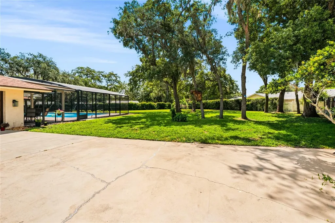
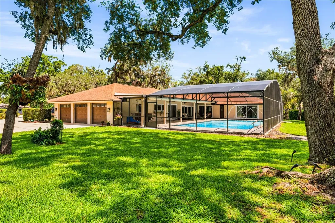
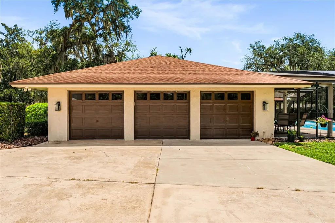
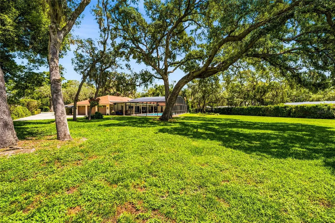
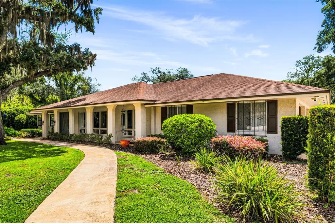
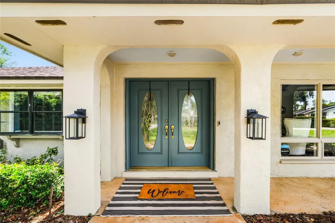
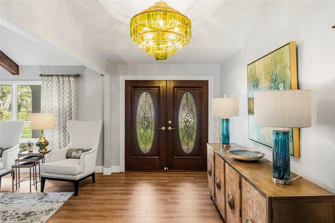
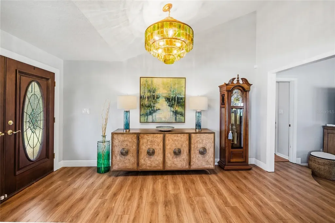
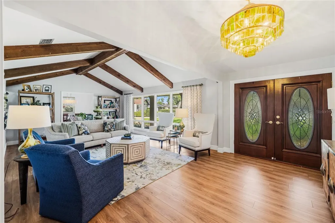
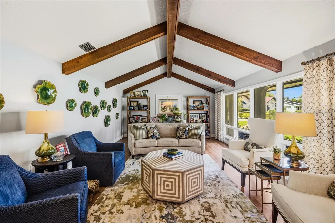
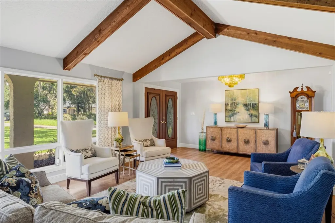
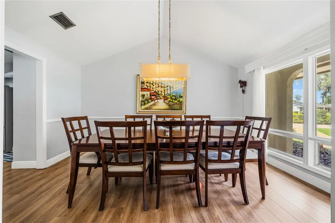
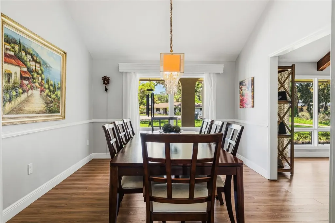
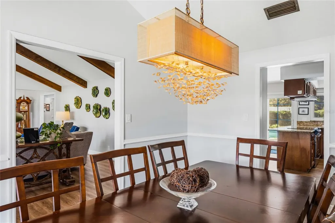
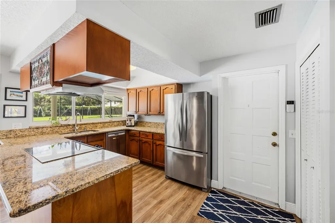
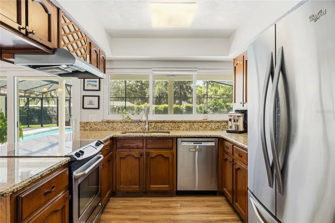
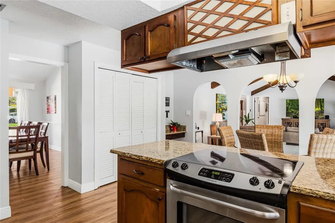
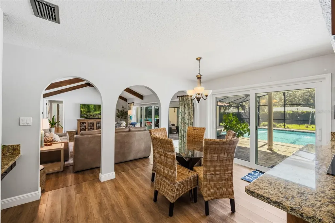
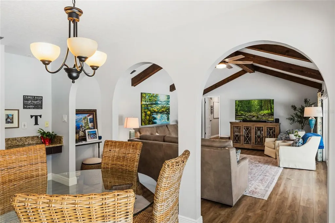
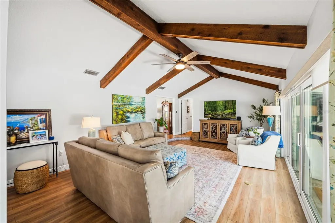
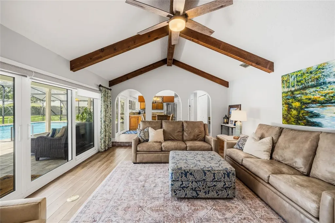
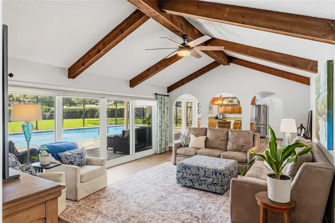
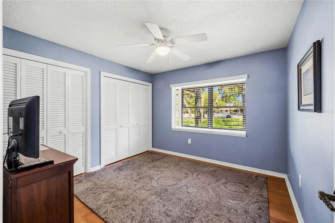
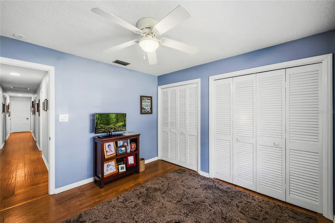
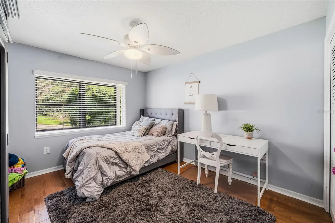
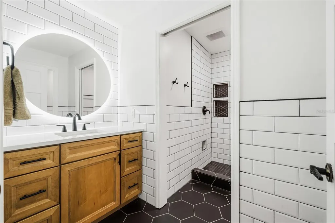
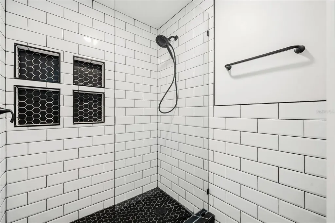
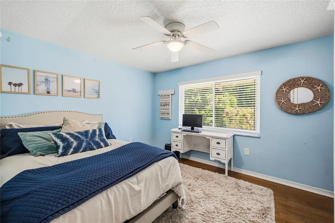
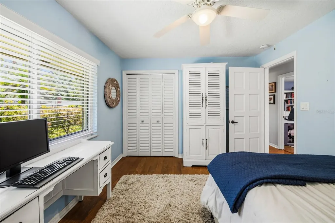
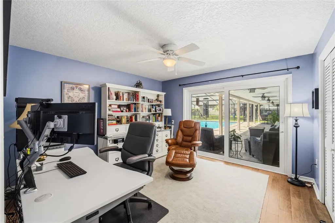
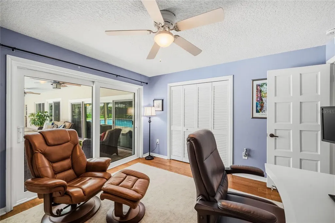
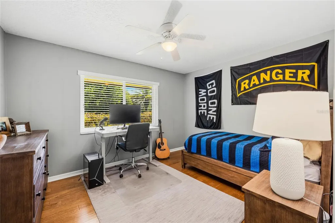
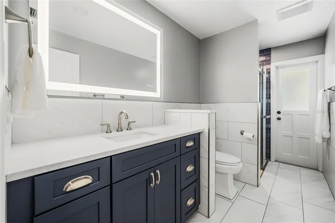
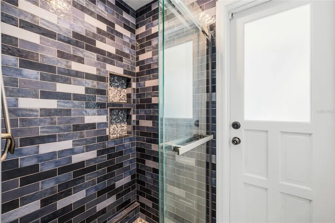
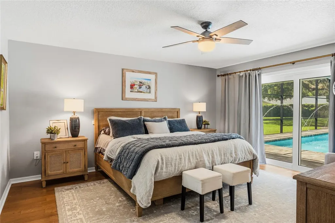
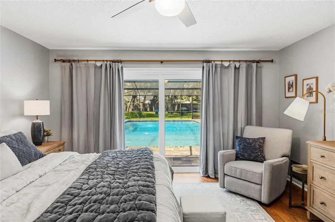
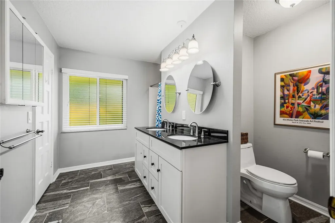
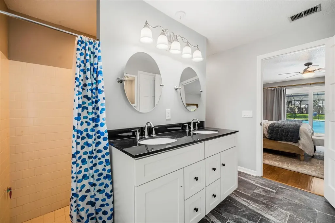
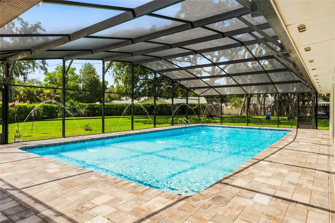
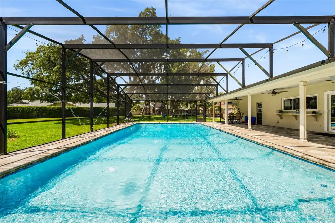
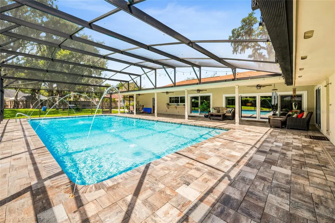
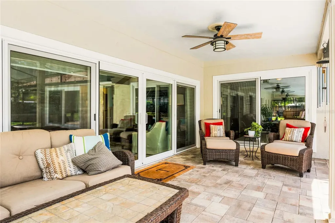
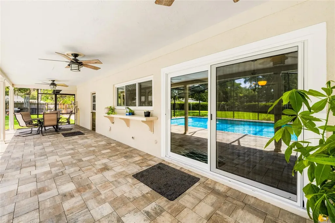
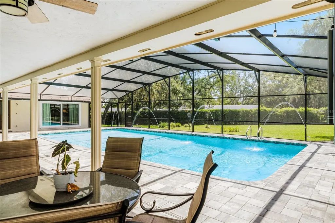
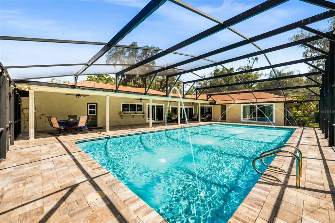
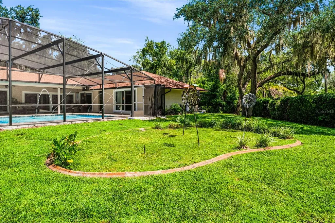
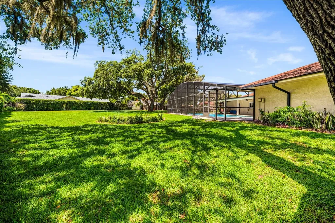
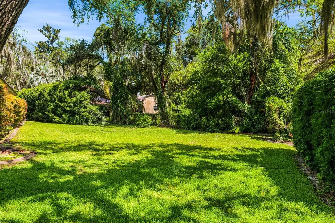
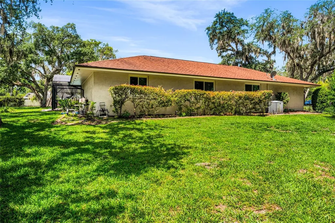
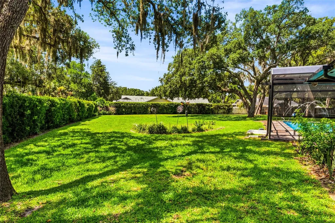
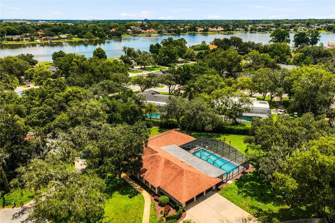
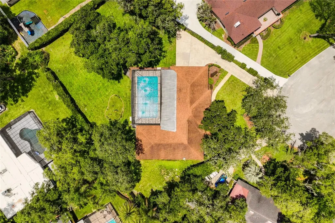
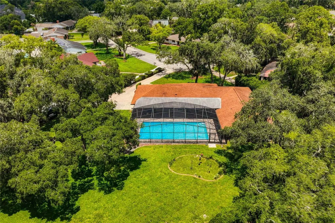
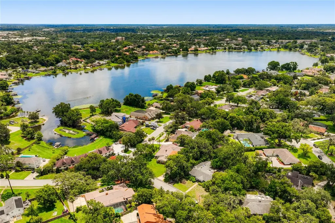
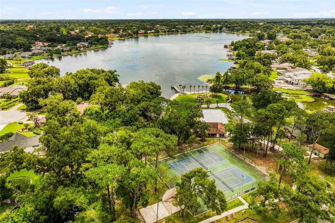
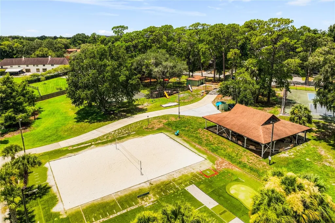
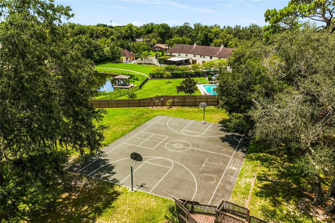
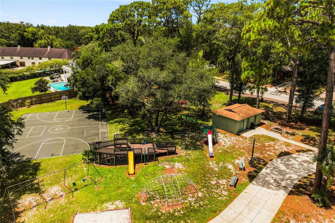
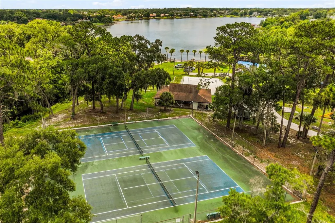
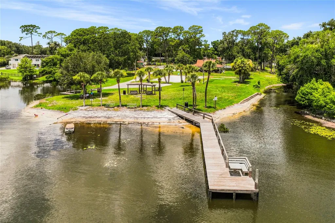
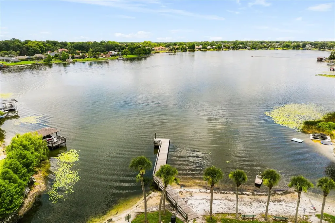
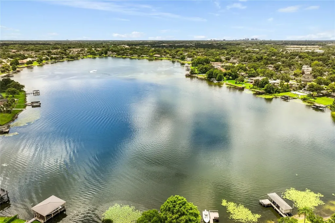
This 6-bedroom home is situated on approximately three-quarters of an acre at the end of a cul-de sac in very desirable Spring Valley with tree-lined streets, large homesites and private access to 84-acre Spring Lake! * Enter the home through a gracious covered porch and leaded glass mahogany double front doors that lead to the foyer with luxury vinyl plank wood look floors running throughout the living areas - including the foyer, light filled living room with beamed cathedral ceiling and formal dining room with cathedral ceiling and designer lighting * Sunken family room and large (29 x 18) eat-in kitchen also have LVP flooring * Spacious Eat-In Kitchen with granite counter tops and stainless steel appliances including Dishwasher, Slide-in Oven/Range, French Door Refrigerator and Double Pantry with bi-fold doors * Kitchen sink overlooks the screened lanai & pool * Eat-in area overlooks the sunken family room, screened lanai and pool * Large (16 x 14) primary bedroom with relaxing long view of the lanai and screened pool * Wood look plank ceramic tile, walk-in closet and updated primary bath with double vanity and step-in shower * Hallway leading to the bedroom wing has a large walk-in closet for additional storage * Wood look plank ceramic tile throughout the bedroom wing * Guest and Pool baths were totally renovated in May of '22 and are strategically located within easy reach of the 5 guest bedrooms * All sliding glass doors were replaced in 2025 with hurricane resistant doors! * Covered lanai extends across the back of the house * In August of 2021 the oversize pool was resurfaced, pool cage replaced and pavers added, in addition to four waterspout water features, creating approximately 2,500 square feet of relaxing and enjoyable outdoor living space for family fun and entertaining. Pool and lanai overlook a very generous backyard - big enough for a football game after Thanksgiving dinner! * 3 car garage - third bay has been repurposed to accommodate a utility room and workshop * Located a short walk from the neighborhood park * Voluntary Spring Valley Community Association offers true resort-style living with access to a private park with tennis & pickleball courts, playground, boat ramp, and community events, all for a modest fee of approximately $520 per year * In addition, Spring Valley Recreational amenities include access to 84 acre Spring Lake for Boating, Fishing and Skiing, a Gazebo, Sand Volleyball, Putting Green, Covered Picnic Pavilion and Boat launch * Spring Valley is in near proximity to fine dining, shopping and I-4 * Please take virtual tour * Old Republic Home Warranty

Open Houses

July 25th
Starts: 2:00pm
Ends: 3:30pm
Listing Courtesy of RE/MAX 200 REALTY

Ask A Question

Do not fill in this field:

I agree to receive marketing and customer service calls and text messages from Fusilier Realty Group. To opt out, you can reply 'stop' at any time or click the unsubscribe link in the emails. Consent is not a condition of purchase. Msg/data rates may apply. Msg frequency varies. Privacy Policy.

This site is protected by reCAPTCHA and the Google Privacy Policy and Terms of Service apply.

More Info

Location Information

  • Road Frontage DescriptionPaved

School Information

  • Elementary SchoolSpring Lake Elementary
  • High SchoolLyman High
  • Junior HighMilwee Middle

Parking

  • Parking Features Driveway, Garage Door Opener, Garage Faces Side, Golf Cart Parking, Oversized

Location

  • Address111 Little Oak Lane
  • AreaAltamonte Springs West/Forest City
  • CountySeminole
  • Exterior Features Sidewalk, Sliding Doors
  • StateFL
  • SubdivisionSpring Valley Farms Sec 07
  • TownAltamonte Springs
  • Township 21
  • Zip32714

Property Information

  • Acreage0.72
  • Attached Garage YN Yes
  • Building Area Total 4,447
  • BuildingAreaUnitsSquare Feet
  • LivingAreaUnitsSquare Feet
  • Lot DescriptionCul-De-Sac, Oversized Lot, Paved
  • Lot Size Dimensions 31x23x151x200x115x186
  • Lot Size Square Feet 31,197
  • MFR Garage Dimensions 21x20
  • MFR Living Area Meters 277
  • MFR Lot Size Square Meters 2898
  • MFR Total Acreage 1/2 to less than 1
  • Square Feet2,989

Other

  • Building Area Source Public Records
  • Date Listed07/23/2026
  • MFR Additional Lease Restrictions Buyer is responsible for verifying with HOA, city and/or county ordinances regarding all leasing restrictions.
  • MFR Exist Lse Tenant YN No
  • MFR Flood Zone Code X
  • MFR Flood Zone Date 2007-09-28
  • MFR Minimum Lease 7 Months
  • Status Change Timestamp2026-07-23T18:56:57
  • Vegetation Mature Landscaping

Basic Information

  • List Price$650,000
  • ListingContractDate2026-07-23
  • MLS NumberO6426755
  • Mls Status Active
  • OriginalListPrice650000
  • PostalCodePlus46501
  • PublicSurveyRange29
  • StatusACT

Rooms

  • Bedrooms6
  • Full Bath3
  • MFR Additional Rooms Breakfast Room Separate, Family Room, Formal Dining Room Separate, Formal Living Room Separate

Property

  • ZoningR-1AAA

Interior

  • Flooring Ceramic Tile, Luxury Vinyl
  • Furnished Unfurnished

Utilities

  • Cooling Central Air
  • Heating Central, Electric
  • Laundry Features In Garage
  • Sewer Public Sewer
  • Utilities Cable Connected, Fiber Optics, Fire Hydrant, Sewer Connected
  • Water Source Public

Water Body

  • MFR Water Access YN Yes
  • Pool Private YN Yes
  • Water AccessLake
  • Water ViewNo

Tax Information

  • Association Fee $520
  • Association Fee Frequency Annually
  • Fees$520
  • MFR Association Fee Requirement Optional
  • Monthly HOA Amount $43
  • Tax Year 2025
  • Taxes$5,288
  • Total Monthly Fees $43

Basic Information

  • Property SubTypeSingle Family Residence
  • Property TypeResidential

Building

  • Bathroom3
  • Construction Materials Block, Stucco
  • Foundation Details Slab
  • GarageYes
  • Garage Spaces2
  • Levels One
  • Patio And Porch Features Covered, Front Porch, Rear Porch, Screened
  • Property StyleContemporary
  • RoofShingle
  • Rooms8
  • Stories1
  • Year Built1969

Amenities

  • Appliances IncludedDishwasher, Disposal, Dryer, Range, Refrigerator, Washer
  • Association YN Yes
  • Community Features Park, Playground, Tennis Court(s)
  • MFR Amenities Additional Fees Park rental - $100/3 hour minimum
  • Other AmenitiesPool, Tennis
  • Other Equipment Irrigation Equipment
  • PetsYes
  • Pool Features Gunite, Lighting, Screen Enclosure
  • Security Features Smoke Detector(s)
Fusilier Realty Group
Office: 407-281-8455
10016 Wellness Way
Orlando, FL 32832

Listings courtesy of StellarMLS as distributed by MLS GRID. Based on information submitted to the MLS GRID as of July 24, 2026 8:34 AM UTC. All data is obtained from various sources and may not have been verified by broker or MLS GRID. Supplied Open House Information is subject to change without notice. All information should be independently reviewed and verified for accuracy. Properties may or may not be listed by the office/agent presenting the information. IDX information is provided exclusively for consumers’ personal noncommercial use and may not be used for any purpose other than to identify prospective properties consumers may be interested in purchasing. The data is deemed reliable but is not guaranteed by MLS GRID. The use of the MLS GRID Data may be subject to an end user license agreement.

Hi there! How can we help you?

Contact us using the form below or give us a call.

Send Us A Message:

I agree to receive marketing and customer service calls and text messages from Fusilier Realty Group. To opt out, you can reply 'stop' at any time or click the unsubscribe link in the emails. Consent is not a condition of purchase. Msg/data rates may apply. Msg frequency varies. Privacy Policy.

Do not fill in this field:

This site is protected by reCAPTCHA and the Google Privacy Policy and Terms of Service apply.

Hi there! How can we help you?

Contact us using the form below or give us a call.

Send Us A Message:

Do not fill in this field:

This site is protected by reCAPTCHA and the Google Privacy Policy and Terms of Service apply.

Hi there! How can we help you?

Contact us using the form below or give us a call.

Send Us A Message:

Do not fill in this field:

This site is protected by reCAPTCHA and the Google Privacy Policy and Terms of Service apply.

Do not fill in this field:

This site is protected by reCAPTCHA and the Google Privacy Policy and Terms of Service apply.

Do not fill in this field:

This site is protected by reCAPTCHA and the Google Privacy Policy and Terms of Service apply.

Do not fill in this field:

This site is protected by reCAPTCHA and the Google Privacy Policy and Terms of Service apply.

$

Do not fill in this field:

This site is protected by reCAPTCHA and the Google Privacy Policy and Terms of Service apply.