2423 E Central Boulevard, Unit 1Orlando, FL 32803Price: $150,000

  • Price: $150,000
  • Est. Mortgage of $/month
  • 2 Days on Market
$
$
%
$/month over payments
Federal 30-year interest rate: 6.55% last updated on Jul 16, 2026
* All Figures are estimates. Check with your bank or proposed mortgage company for actual interest rates.
This product uses the FRED® API but is not endorsed or certified by the Federal Reserve Bank of St. Louis.
Open House
2423 E Central Boulevard Orlando FL 328032423 E Central Boulevard Orlando FL 328032423 E Central Boulevard Orlando FL 328032423 E Central Boulevard Orlando FL 328032423 E Central Boulevard Orlando FL 328032423 E Central Boulevard Orlando FL 328032423 E Central Boulevard Orlando FL 328032423 E Central Boulevard Orlando FL 328032423 E Central Boulevard Orlando FL 328032423 E Central Boulevard Orlando FL 328032423 E Central Boulevard Orlando FL 328032423 E Central Boulevard Orlando FL 328032423 E Central Boulevard Orlando FL 328032423 E Central Boulevard Orlando FL 328032423 E Central Boulevard Orlando FL 328032423 E Central Boulevard Orlando FL 328032423 E Central Boulevard Orlando FL 328032423 E Central Boulevard Orlando FL 328032423 E Central Boulevard Orlando FL 328032423 E Central Boulevard Orlando FL 328032423 E Central Boulevard Orlando FL 328032423 E Central Boulevard Orlando FL 328032423 E Central Boulevard Orlando FL 328032423 E Central Boulevard Orlando FL 328032423 E Central Boulevard Orlando FL 328032423 E Central Boulevard Orlando FL 328032423 E Central Boulevard Orlando FL 328032423 E Central Boulevard Orlando FL 328032423 E Central Boulevard Orlando FL 32803
QR Code

Driving Directions

  • 1Bedrooms
  • 0.06Acreage
  • 1Bathrooms
  • 1972Year Built
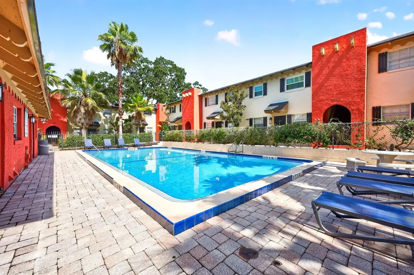
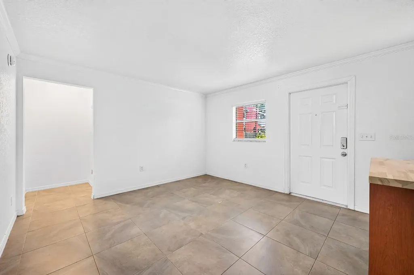
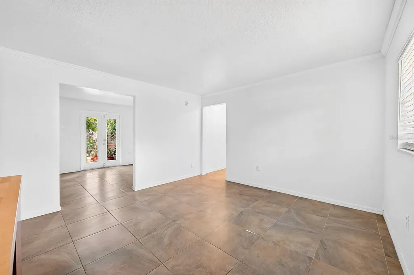
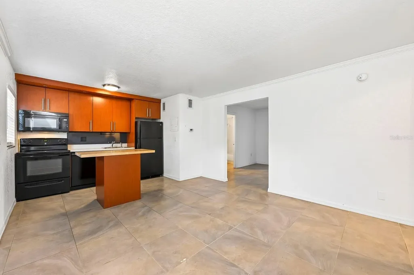
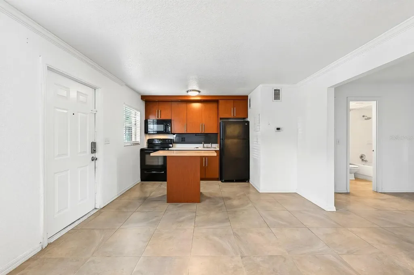
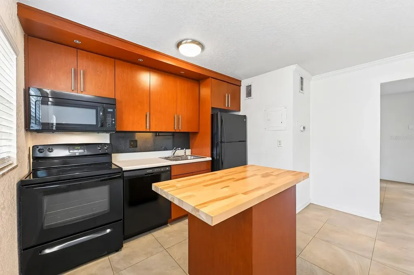
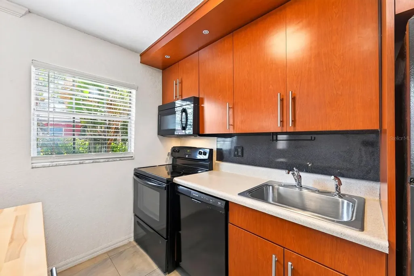
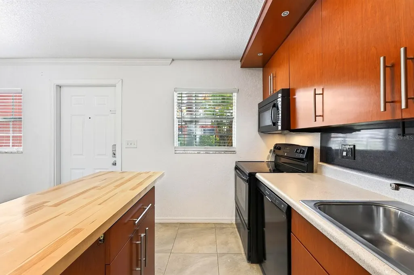
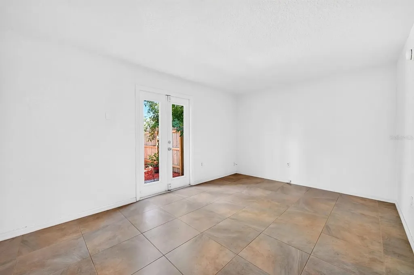
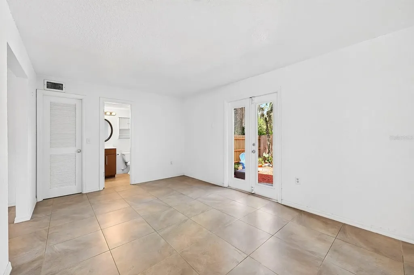
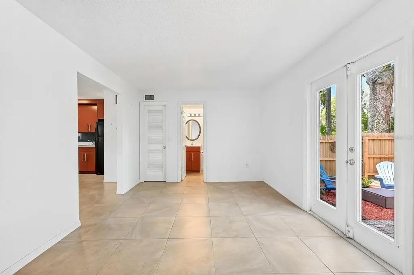
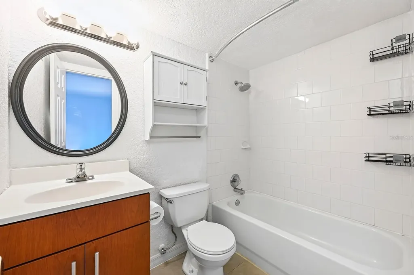
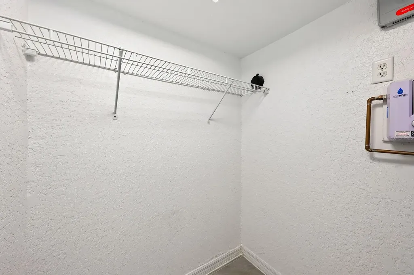
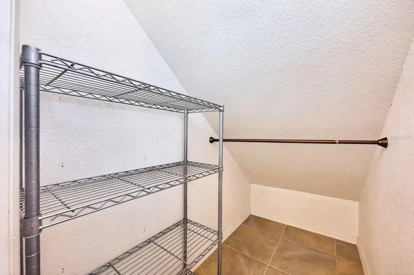
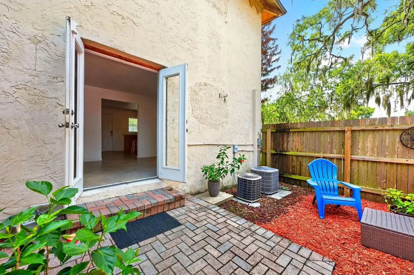
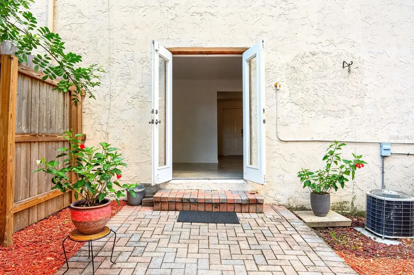
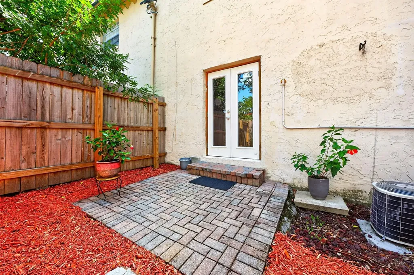
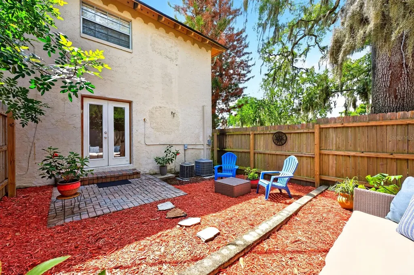
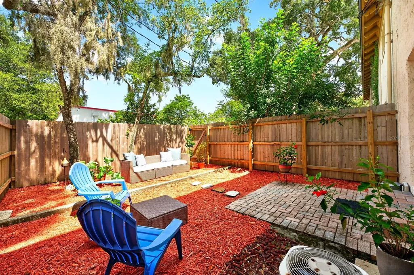
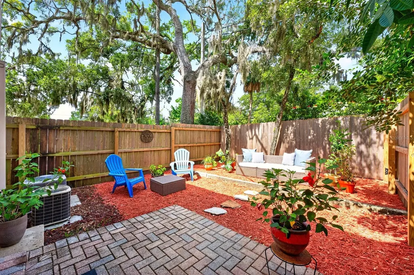
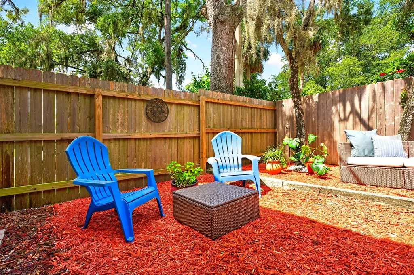
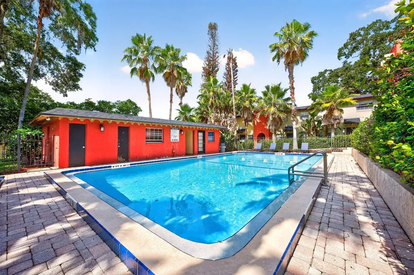
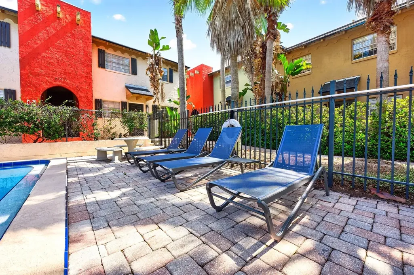
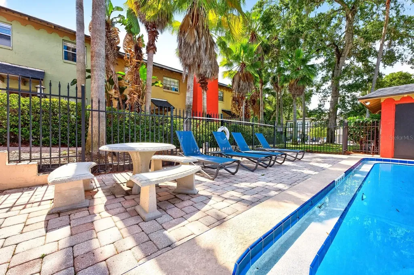
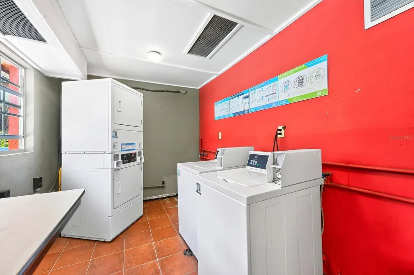
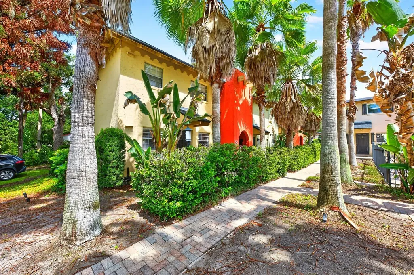
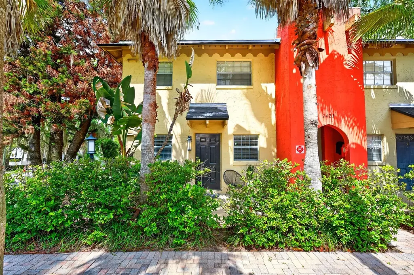
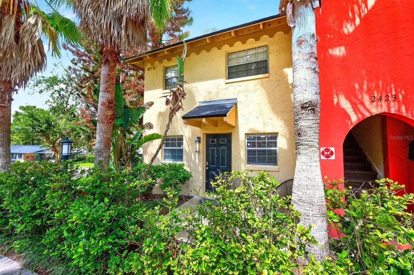
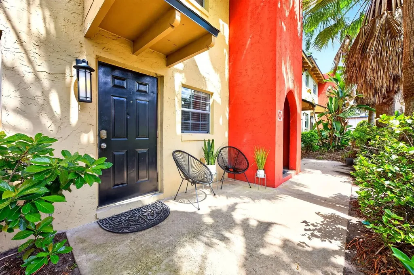
Discover this RARE OPPORTUNITY in Grand Central Square-a beautifully maintained first-floor, 1-bedroom, 1-bath CORNER UNIT condo offering features that are almost impossible to find! One of only a handful of homes in the community with its own PRIVATE, FENCED BACKYARD and brick paver patio, this unique residence combines low-maintenance condo living with the outdoor space and privacy typically reserved for a single-family home. Even better, the unit enjoys a PRIME LOCATION directly across from the sparkling community pool and near the common laundry area. The PRIVATE FRONT PATIO creates a welcoming entrance before you step inside to a bright, open interior filled with NATURAL LIGHT. Easy-care 20" x 20" TILE FLOORING flows throughout the home, while crown molding adds an elegant finishing touch to the spacious Living Room. The OPEN-CONCEPT LAYOUT seamlessly connects the Living Room and Kitchen, making the space feel comfortable and inviting. The Kitchen is thoughtfully designed with 36-inch cabinetry featuring UNDER-CABINET LIGHTING, sleek black appliances, a convenient Kitchen island, and enough workspace for meal preparation and entertaining. FRENCH DOORS from the generous Primary Bedroom open directly to your own private backyard, creating the perfect spot to enjoy morning coffee, unwind after a long day, or let your pets enjoy the outdoors. The Bedroom also features a WALK-IN CLOSET and an en suite bath. A HUGE STORAGE CLOSET tucked beneath the staircase provides exceptional space for seasonal items, bicycles, and everyday storage. This home has been meticulously maintained with NUMEROUS VALUABLE UPDATES, including a NEW ROOF (2024), AC DUCTWORK REPLACED (2025), NEW AC compressor (2021), REPLUMBED (2021), NEW privacy fence (2022), and a RESURFACED parking lot (2023). Residents also enjoy a beautifully REFINISHED COMMUNITY POOL (2023), abundant guest parking, and an HOA that takes excellent care of the community, making ownership easy and worry-free. Location is everything, and this home places you in the heart of Orlando's vibrant MILK DISTRICT, just minutes from DOWNTOWN ORLANDO, where you'll enjoy award-winning restaurants, local breweries, boutique shopping, coffee shops, live music, and year-round events. Nearby LAKE EOLA PARK offers walking trails, swan boat rentals, farmers markets, and community festivals, while THORNTON PARK and IVANHOE VILLAGE provide even more dining, nightlife, and entertainment options. With QUICK ACCESS to SR 408 and I-4, Orlando International Airport, hospitals, and major employers, this central location makes commuting throughout Central Florida a breeze. This property offers excellent potential as either a primary residence or an INCOME-PRODUCING INVESTMENT with its desirable location, LOW-MAINTENANCE LIVING, and unique private outdoor space. Call and schedule your tour today!
Open Houses

July 25th
Starts: 11:00am
Ends: 2:00pm
Listing Courtesy of WEMERT GROUP REALTY LLC

Ask A Question

Do not fill in this field:

I agree to receive marketing and customer service calls and text messages from Fusilier Realty Group. To opt out, you can reply 'stop' at any time or click the unsubscribe link in the emails. Consent is not a condition of purchase. Msg/data rates may apply. Msg frequency varies. Privacy Policy.

This site is protected by reCAPTCHA and the Google Privacy Policy and Terms of Service apply.

More Info

Location Information

  • Road Frontage DescriptionPaved

School Information

  • Junior HighLake Como School K-8
  • Elementary SchoolLake Como Elem
  • High SchoolEdgewater High

Rooms

  • Full Bath1
  • Bedrooms1

Location

  • AreaOrlando/Colonial Town
  • SubdivisionGrand Central Square Condo
  • Township 22
  • Zip32803
  • StateFL
  • CountyOrange
  • Exterior Features Awning(s), French Doors, Lighting, Sidewalk, Sprinkler Metered
  • Address2423 E Central Boulevard
  • TownOrlando

Interior

  • Flooring Tile
  • Furnished Unfurnished

Property Information

  • MFR Property Description Corner Unit, End Unit
  • Fencing Fenced, Wood
  • Building Area Total 537
  • MFR Living Area Meters 49
  • MFR Lot Size Square Meters 224
  • Lot Size Square Feet 2,416
  • Square Feet537
  • Lot DescriptionCity Limits, Near Public Transit, Sidewalk, Private
  • Acreage0.06

Other

  • Date Listed07/21/2026
  • Vegetation Trees/Landscaped
  • View Pool
  • Building Area Source Public Records
  • MFR Exist Lse Tenant YN No
  • MFR Additional Lease Restrictions Buyer to verify leasing restrictions with HOA and/or city/county
  • MFR Flood Zone Code X
  • MFR Flood Zone Date 2009-09-25
  • MFR Minimum Lease 7 Months
  • Status Change Timestamp2026-07-21T18:20:33

Basic Information

  • Mls Status Active
  • StatusACT
  • List Price$150,000
  • MLS NumberO6426572

Parking

  • Num Assigned Parking Spaces1
  • Parking Features Assigned, Ground Level, Guest

Basic Information

  • Unit Number1
  • Virtual Tour URL Branded Click Here
  • Virtual TourView Tour
  • Property SubTypeCondominium
  • Property TypeResidential

Property

  • ZoningR-3B/T/AN

Utilities

  • Utilities
    • BB/HS Internet Available
    • Cable Available
    • Electricity Available
    • Public
    • Sprinkler Meter
    • Water Connected
  • Water Source Public
  • Sewer Public Sewer
  • Cooling Central Air
  • Heating Central
  • Laundry Features Common Area

Water Body

  • Water ViewNo
  • MFR Water Access YN No

Tax Information

  • Fees$4,632
  • Total Monthly Fees $386
  • Taxes$2,686
  • Tax Year 2025
  • MFR Monthly Condo Fee Amount $386
  • Association Fee Frequency Monthly
  • MFR Association Fee Requirement Required
  • MFR Condo Fees $386
  • MFR Condo Fees Term Monthly

Building

  • Rooms4
  • Window Features Blinds
  • Year Built1972
  • Stories2
  • Patio And Porch Features Patio
  • RoofMembrane
  • Construction Materials Block, Stucco
  • Foundation Details Slab
  • Bathroom1
  • MFR Building Elevator YN No
  • MFR Floor Number 1
  • Levels One

Amenities

  • MFR Pet Restrictions Buyer to verify pet restrictions with HOA and/or city/county
  • MFR Pet Size Small (16-35 Lbs.)
  • Other AmenitiesPool
  • PetsCats OK, Dogs OK, Number Limit, Size Limit, Yes
  • Security Features Smoke Detector(s)
  • MFR Number Of Pets 1
  • Community Features Community Mailbox, Deed Restrictions, Pool, Sidewalks
  • Appliances IncludedDishwasher, Microwave, Range, Refrigerator
  • Association Amenities Laundry, Maintenance, Pool
  • Association Fee Includes
    • Escrow Reserves Fund
    • Insurance
    • Maintenance
    • Maintenance Grounds
    • Maintenance Structure
    • Pool
    • Sewer
    • Water
  • Association YN Yes
  • MFR Amenities Additional Fees Buyer to verify any and all fees with HOA (i.e. additional amenities, transfer, capital contribution, gate access, etc…)
  • MFR Max Pet Weight 20
Fusilier Realty Group
Office: 407-281-8455
10016 Wellness Way
Orlando, FL 32832

Listings courtesy of StellarMLS as distributed by MLS GRID. Based on information submitted to the MLS GRID as of July 22, 2026 8:32 AM UTC. All data is obtained from various sources and may not have been verified by broker or MLS GRID. Supplied Open House Information is subject to change without notice. All information should be independently reviewed and verified for accuracy. Properties may or may not be listed by the office/agent presenting the information. IDX information is provided exclusively for consumers’ personal noncommercial use and may not be used for any purpose other than to identify prospective properties consumers may be interested in purchasing. The data is deemed reliable but is not guaranteed by MLS GRID. The use of the MLS GRID Data may be subject to an end user license agreement.

Hi there! How can we help you?

Contact us using the form below or give us a call.

Send Us A Message:

I agree to receive marketing and customer service calls and text messages from Fusilier Realty Group. To opt out, you can reply 'stop' at any time or click the unsubscribe link in the emails. Consent is not a condition of purchase. Msg/data rates may apply. Msg frequency varies. Privacy Policy.

Do not fill in this field:

This site is protected by reCAPTCHA and the Google Privacy Policy and Terms of Service apply.

Hi there! How can we help you?

Contact us using the form below or give us a call.

Send Us A Message:

Do not fill in this field:

This site is protected by reCAPTCHA and the Google Privacy Policy and Terms of Service apply.

Hi there! How can we help you?

Contact us using the form below or give us a call.

Send Us A Message:

Do not fill in this field:

This site is protected by reCAPTCHA and the Google Privacy Policy and Terms of Service apply.

Do not fill in this field:

This site is protected by reCAPTCHA and the Google Privacy Policy and Terms of Service apply.

Do not fill in this field:

This site is protected by reCAPTCHA and the Google Privacy Policy and Terms of Service apply.

Do not fill in this field:

This site is protected by reCAPTCHA and the Google Privacy Policy and Terms of Service apply.

$

Do not fill in this field:

This site is protected by reCAPTCHA and the Google Privacy Policy and Terms of Service apply.