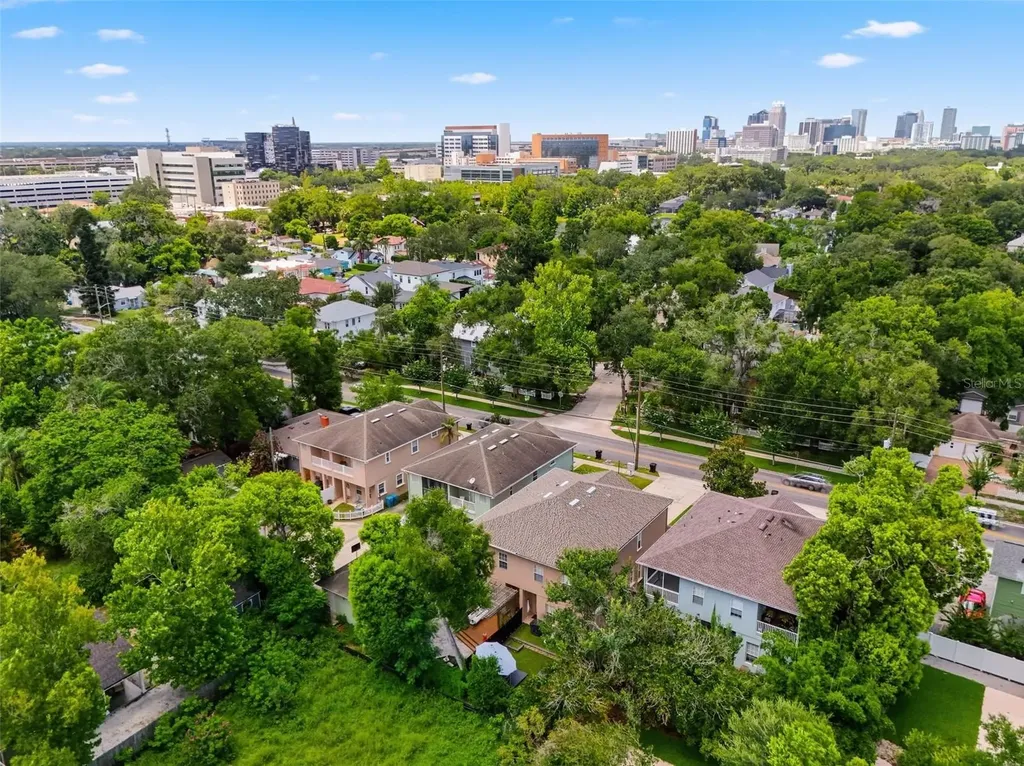

336 E Kaley StreetOrlando, FL 32806Price: $474,995

  • Price: $474,995
  • Est. Mortgage of $/month
  • 2 Days on Market
$
$
%
$/month over payments
Federal 30-year interest rate: 6.55% last updated on Jul 16, 2026
* All Figures are estimates. Check with your bank or proposed mortgage company for actual interest rates.
This product uses the FRED® API but is not endorsed or certified by the Federal Reserve Bank of St. Louis.
Active
336 E Kaley Street Orlando FL 32806336 E Kaley Street Orlando FL 32806336 E Kaley Street Orlando FL 32806336 E Kaley Street Orlando FL 32806336 E Kaley Street Orlando FL 32806336 E Kaley Street Orlando FL 32806336 E Kaley Street Orlando FL 32806336 E Kaley Street Orlando FL 32806336 E Kaley Street Orlando FL 32806336 E Kaley Street Orlando FL 32806336 E Kaley Street Orlando FL 32806336 E Kaley Street Orlando FL 32806336 E Kaley Street Orlando FL 32806336 E Kaley Street Orlando FL 32806336 E Kaley Street Orlando FL 32806336 E Kaley Street Orlando FL 32806336 E Kaley Street Orlando FL 32806336 E Kaley Street Orlando FL 32806336 E Kaley Street Orlando FL 32806336 E Kaley Street Orlando FL 32806336 E Kaley Street Orlando FL 32806
QR Code

Driving Directions

  • 3Bedrooms
  • 0.08Acreage
  • 3Bathrooms
  • 2006Year Built
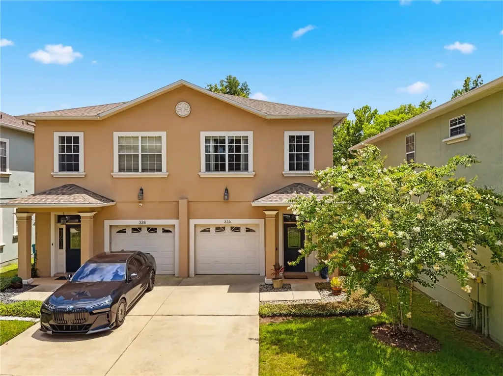
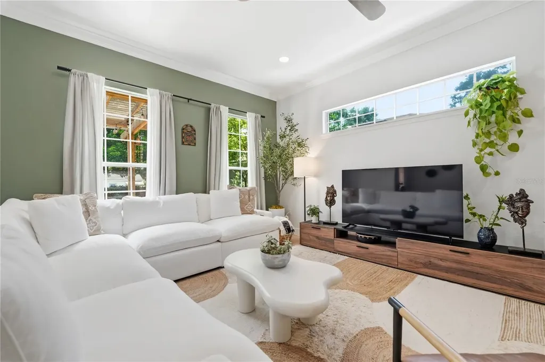
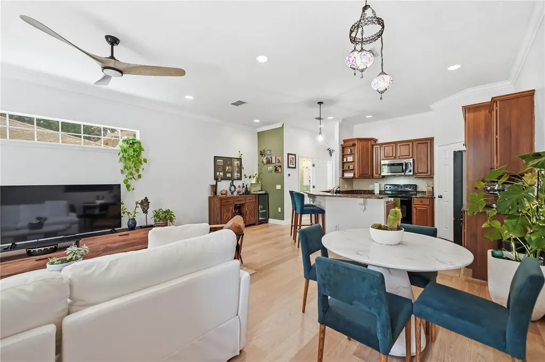
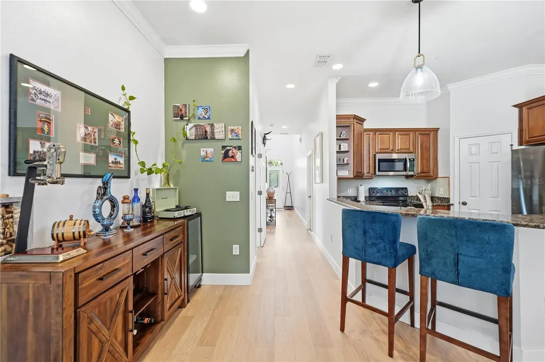
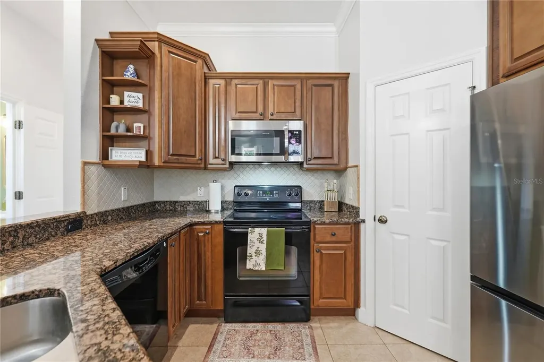
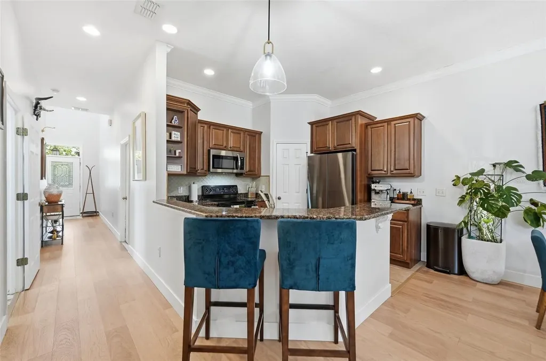
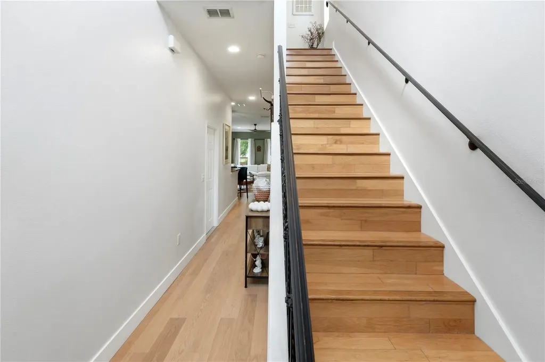
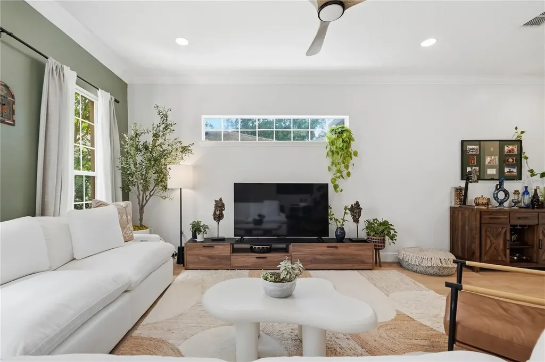
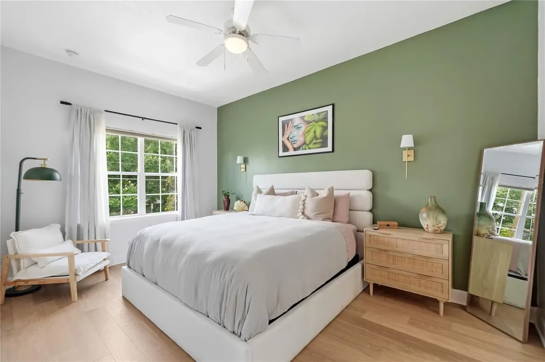
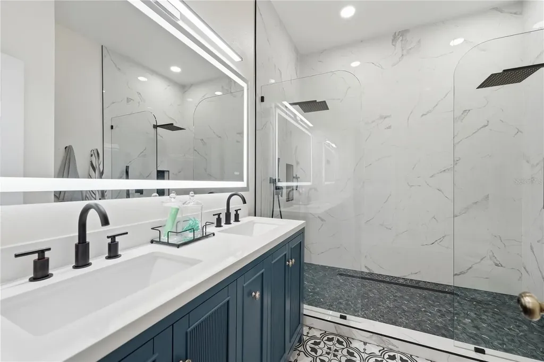
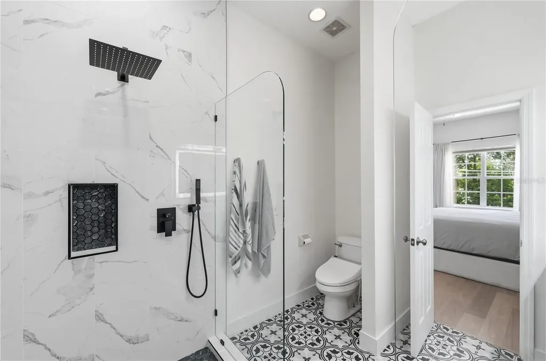
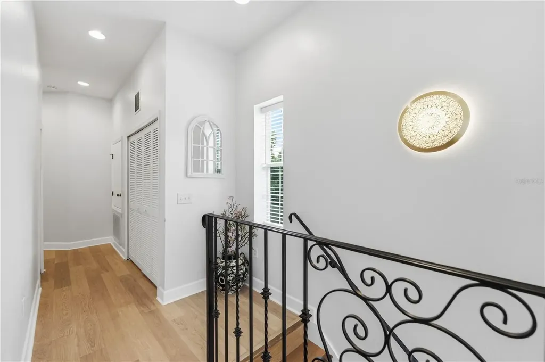
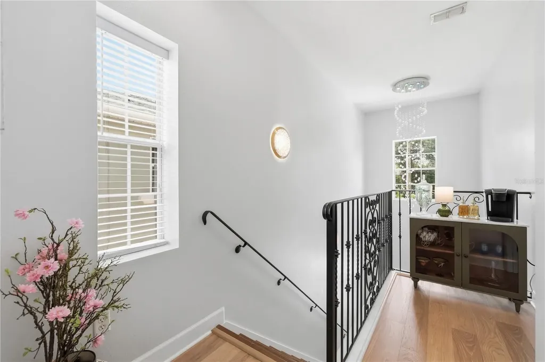
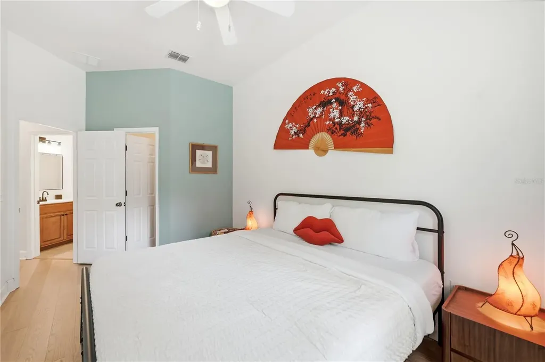
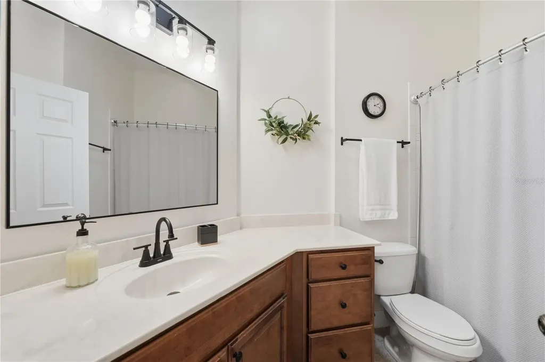
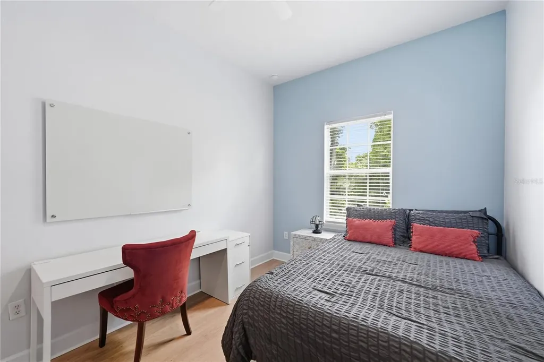
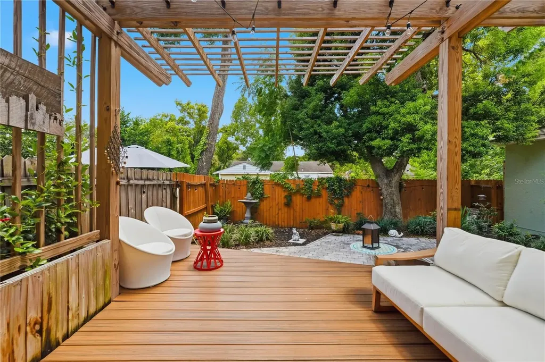
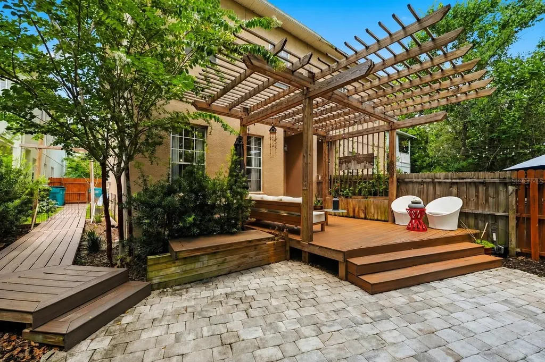
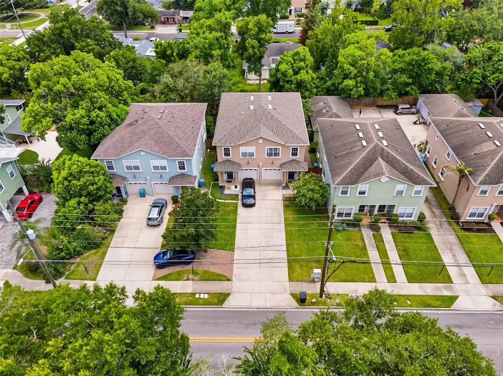
Welcome to this exceptional residence where modern elegance meets everyday comfort. Thoughtfully updated and impeccably maintained, this stunning townhome offers nearly every space with designer finishes, creating a home that feels both sophisticated and effortlessly livable. Step inside to soaring ceilings, abundant natural light, luxury wide-plank flooring, elegant crown molding, and an open-concept layout designed for both entertaining and everyday living. The spacious family room flows seamlessly into the beautifully appointed kitchen, featuring rich wood cabinetry, granite countertops, stainless steel appliances, a classic tiled backsplash, generous prep space, and a breakfast bar that naturally becomes the gathering place for family and friends. One of the home's defining features is its incredible outdoor living space. A custom-built wood pergola anchors an expansive composite deck that serves as a true extension of the home. Professionally designed landscaping, elegant paver walkways, mature shade trees, privacy fencing, ambient caf lighting, and multiple seating areas create an intimate backyard retreat perfect for quiet mornings, weekend entertaining, or relaxing under the stars. The neighborhoods surrounding Delaney Park, Lake Davis, Lake Cherokee, and the SODO district offer an unmatched blend of urban convenience and serene residential charm. This area is beloved for its oak-lined brick streets, walkable parks, historic architecture, and a genuine sense of community. Residents enjoy quick access to popular dining spots, local coffee shops, boutique fitness studios, and neighborhood markets, all while being minutes from Orlando Health, the Dr. Phillips Performing Arts Center, and major commuter routes like I-4 and 408. Residents are drawn to the top-rated Blankner K-8 and Boone High School zoning, while professionals appreciate the proximity to downtown and the hospitals. Whether you’re strolling around the lakes, relaxing at Delaney Park’s tennis courts and playground, or enjoying a front-porch lifestyle with skyline views, this area delivers a rare balance of peaceful living and vibrant city access. From vintage bungalows to modern townhomes and luxurious estates, this is where Orlando’s past and future meetand where residents are proud to call home.
Listing Courtesy of DON HARKINS REALTY LLC

Ask A Question

Do not fill in this field:

I agree to receive marketing and customer service calls and text messages from Fusilier Realty Group. To opt out, you can reply 'stop' at any time or click the unsubscribe link in the emails. Consent is not a condition of purchase. Msg/data rates may apply. Msg frequency varies. Privacy Policy.

This site is protected by reCAPTCHA and the Google Privacy Policy and Terms of Service apply.

More Info

Location Information

  • Road Frontage DescriptionPaved

School Information

  • Junior HighBlankner School (K-8)
  • Elementary SchoolBlankner Elem
  • High SchoolBoone High

Rooms

  • Full Bath2
  • Half Baths1
  • Bedrooms3
  • MFR Additional Rooms Inside Utility

Building

  • Rooms8
  • Window Features Blinds
  • Year Built2006
  • Patio And Porch Features Covered, Deck, Patio, Porch, Rear Porch
  • RoofShingle
  • Construction Materials Block, Stucco, Frame
  • Foundation Details Slab
  • Property StyleFlorida, Traditional
  • Bathroom3
  • Garage Spaces1
  • GarageYes
  • Levels Two

Amenities

  • MFR Pet Restrictions Per Recorded Docs: Domestic pets such as dogs or cats only. No more than two pets per home. Total aggregate pet weight must not exceed 100lbs. Docs must be leashed or under owner control. No other animals allowed, homeowners must clean up and remove waste
  • MFR Pet Size Large (61-100 Lbs.)
  • Other Equipment Irrigation Equipment, Private Entrance
  • Other AmenitiesPool, Tennis
  • PetsYes
  • Security Features Smoke Detector(s)
  • MFR Number Of Pets 2
  • Community Features
    • Community Mailbox
    • Deed Restrictions
    • Park
    • Playground
    • Pool
    • Sidewalks
    • Tennis Court(s)
  • Appliances IncludedDishwasher, Disposal, Electric Water Heater, Microwave, Range, Refrigerator
  • Association Fee Includes Maintenance Grounds, Management, Pest Control
  • Association YN Yes
  • MFR Amenities Additional Fees Monthly HOA fees include front yard monthly yard maintence
  • MFR Max Pet Weight 100

Basic Information

  • Mls Status Active
  • StatusACT
  • List Price$474,995
  • MLS NumberO6426546

Parking

  • Parking Features
    • Assigned
    • Basement
    • Covered
    • Deeded
    • Driveway
    • Garage Door Opener
    • Ground Level
    • Guest
    • Off Street
    • Oversized
    • Parking Pad
    • Reserved
    • Workshop in Garage

Location

  • AreaOrlando/Delaney Park/Crystal Lake
  • SubdivisionWilmayelgia
  • Township 23
  • Zip32806
  • StateFL
  • CountyOrange
  • Exterior Features
    • Courtyard
    • Garden
    • Lighting
    • Private Entrance
    • Rain Gutters
    • Sidewalk
  • Address336 E Kaley Street
  • TownOrlando

Property Information

  • Other Structures Gazebo, Workshop
  • MFR Property Description Corner Unit
  • Property Condition Completed
  • Fencing Wood
  • Attached Garage YN Yes
  • Building Area Total 1,965
  • MFR Garage Dimensions 20x10
  • MFR Living Area Meters 155
  • MFR Lot Size Square Meters 312
  • Lot Size Square Feet 3,361
  • Square Feet1,673
  • Lot Description
    • City Limits
    • Landscaped
    • Level
    • Near Golf Course
    • Near Public Transit
    • Oversized Lot
    • Paved
    • Sidewalk
  • Acreage0.08

Tax Information

  • Fees$2,496
  • Total Monthly Fees $208
  • Taxes$4,979
  • Tax Year 2025
  • Monthly HOA Amount $208
  • Association Fee $208
  • Association Fee Frequency Monthly
  • MFR Association Fee Requirement Required

Basic Information

  • Property SubTypeTownhouse
  • Property TypeResidential

Property

  • ZoningR-2A/T

Interior

  • Flooring Hardwood, Luxury Vinyl, Tile
  • Furnished Unfurnished

Utilities

  • Utilities
    • BB/HS Internet Available
    • Cable Available
    • Electricity Connected
    • Public
    • Sewer Connected
    • Water Connected
  • Water Source Public
  • Sewer Public Sewer
  • Cooling Central Air
  • Green Water Conservation Drip Irrigation
  • Heating Central, Electric
  • Laundry Features Electric Dryer Hookup, Laundry Closet, Washer Hookup

Water Body

  • Water ViewNo
  • MFR Water Access YN No

Other

  • Date Listed07/22/2026
  • Vegetation Mature Landscaping, Trees/Landscaped
  • View City, Trees/Woods
  • Building Area Source Public Records
  • MFR Exist Lse Tenant YN No
  • MFR Additional Lease Restrictions See Attached Docs - No known restrictions beyond municipal restrictions.
  • MFR Flood Zone Code X
  • MFR Flood Zone Date 2009-09-25
  • MFR Minimum Lease 7 Months
  • Status Change Timestamp2026-07-22T19:41:34
Fusilier Realty Group
Office: 407-281-8455
10016 Wellness Way
Orlando, FL 32832

Listings courtesy of StellarMLS as distributed by MLS GRID. Based on information submitted to the MLS GRID as of July 23, 2026 8:33 AM UTC. All data is obtained from various sources and may not have been verified by broker or MLS GRID. Supplied Open House Information is subject to change without notice. All information should be independently reviewed and verified for accuracy. Properties may or may not be listed by the office/agent presenting the information. IDX information is provided exclusively for consumers’ personal noncommercial use and may not be used for any purpose other than to identify prospective properties consumers may be interested in purchasing. The data is deemed reliable but is not guaranteed by MLS GRID. The use of the MLS GRID Data may be subject to an end user license agreement.

Hi there! How can we help you?

Contact us using the form below or give us a call.

Send Us A Message:

I agree to receive marketing and customer service calls and text messages from Fusilier Realty Group. To opt out, you can reply 'stop' at any time or click the unsubscribe link in the emails. Consent is not a condition of purchase. Msg/data rates may apply. Msg frequency varies. Privacy Policy.

Do not fill in this field:

This site is protected by reCAPTCHA and the Google Privacy Policy and Terms of Service apply.

Hi there! How can we help you?

Contact us using the form below or give us a call.

Send Us A Message:

Do not fill in this field:

This site is protected by reCAPTCHA and the Google Privacy Policy and Terms of Service apply.

Hi there! How can we help you?

Contact us using the form below or give us a call.

Send Us A Message:

Do not fill in this field:

This site is protected by reCAPTCHA and the Google Privacy Policy and Terms of Service apply.

Do not fill in this field:

This site is protected by reCAPTCHA and the Google Privacy Policy and Terms of Service apply.

Do not fill in this field:

This site is protected by reCAPTCHA and the Google Privacy Policy and Terms of Service apply.

Do not fill in this field:

This site is protected by reCAPTCHA and the Google Privacy Policy and Terms of Service apply.

$

Do not fill in this field:

This site is protected by reCAPTCHA and the Google Privacy Policy and Terms of Service apply.