
1239 Grass Fern LaneSanford, FL 32771Price: $650,000

  • Price: $650,000
  • Est. Mortgage of $/month
  • 1 Day on Market
$
$
%
$/month over payments
Federal 30-year interest rate: 6.55% last updated on Jul 16, 2026
* All Figures are estimates. Check with your bank or proposed mortgage company for actual interest rates.
This product uses the FRED® API but is not endorsed or certified by the Federal Reserve Bank of St. Louis.
Open House
1239 Grass Fern Lane Sanford FL 327711239 Grass Fern Lane Sanford FL 327711239 Grass Fern Lane Sanford FL 327711239 Grass Fern Lane Sanford FL 327711239 Grass Fern Lane Sanford FL 327711239 Grass Fern Lane Sanford FL 327711239 Grass Fern Lane Sanford FL 327711239 Grass Fern Lane Sanford FL 327711239 Grass Fern Lane Sanford FL 327711239 Grass Fern Lane Sanford FL 327711239 Grass Fern Lane Sanford FL 327711239 Grass Fern Lane Sanford FL 327711239 Grass Fern Lane Sanford FL 327711239 Grass Fern Lane Sanford FL 327711239 Grass Fern Lane Sanford FL 327711239 Grass Fern Lane Sanford FL 327711239 Grass Fern Lane Sanford FL 327711239 Grass Fern Lane Sanford FL 327711239 Grass Fern Lane Sanford FL 327711239 Grass Fern Lane Sanford FL 327711239 Grass Fern Lane Sanford FL 327711239 Grass Fern Lane Sanford FL 327711239 Grass Fern Lane Sanford FL 327711239 Grass Fern Lane Sanford FL 327711239 Grass Fern Lane Sanford FL 327711239 Grass Fern Lane Sanford FL 327711239 Grass Fern Lane Sanford FL 327711239 Grass Fern Lane Sanford FL 327711239 Grass Fern Lane Sanford FL 327711239 Grass Fern Lane Sanford FL 327711239 Grass Fern Lane Sanford FL 327711239 Grass Fern Lane Sanford FL 327711239 Grass Fern Lane Sanford FL 327711239 Grass Fern Lane Sanford FL 327711239 Grass Fern Lane Sanford FL 327711239 Grass Fern Lane Sanford FL 327711239 Grass Fern Lane Sanford FL 327711239 Grass Fern Lane Sanford FL 327711239 Grass Fern Lane Sanford FL 327711239 Grass Fern Lane Sanford FL 327711239 Grass Fern Lane Sanford FL 327711239 Grass Fern Lane Sanford FL 327711239 Grass Fern Lane Sanford FL 327711239 Grass Fern Lane Sanford FL 327711239 Grass Fern Lane Sanford FL 327711239 Grass Fern Lane Sanford FL 32771
QR Code

Driving Directions

  • 4Bedrooms
  • 0.18Acreage
  • 3Bathrooms
  • 2018Year Built
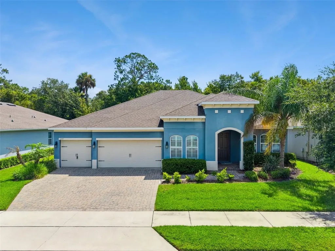
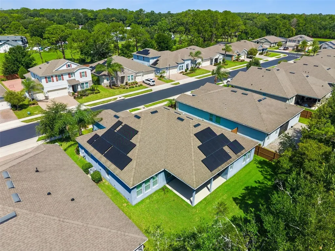
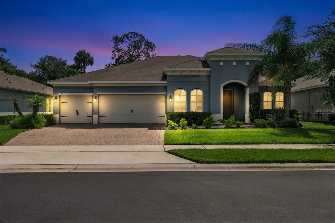
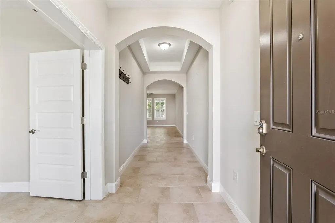
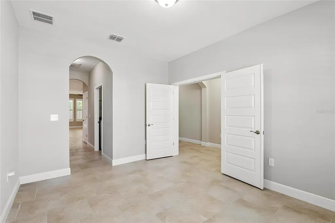
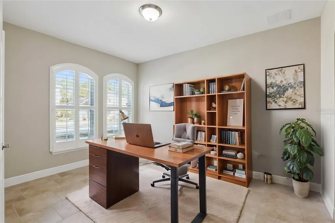
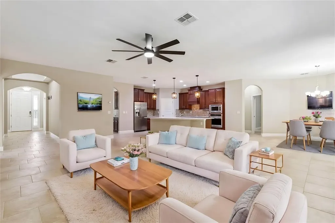
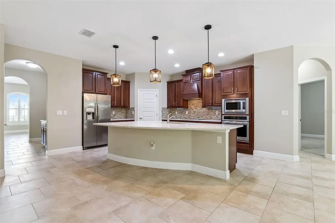
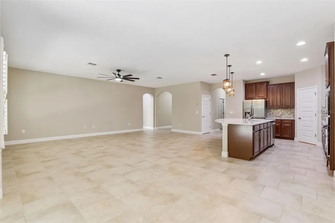
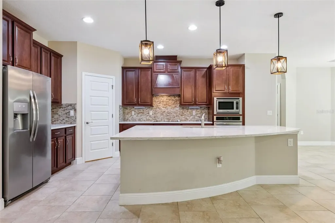
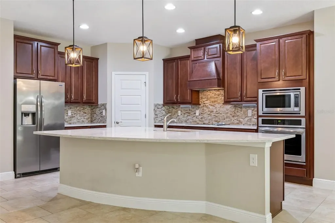
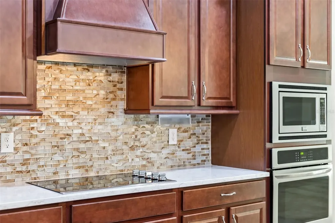
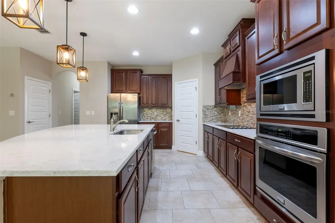
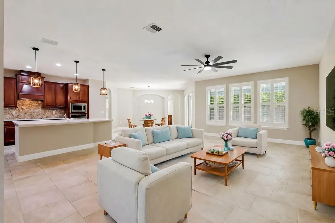
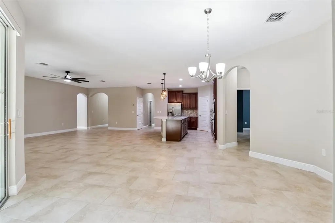
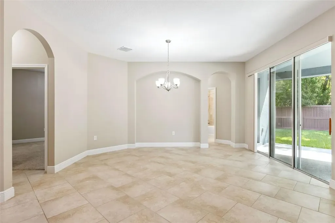
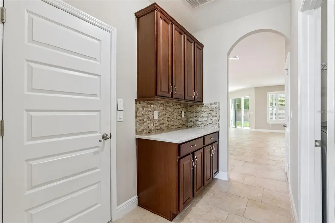
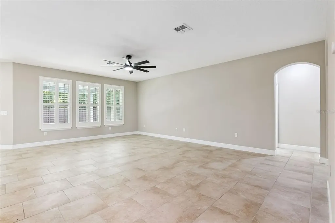
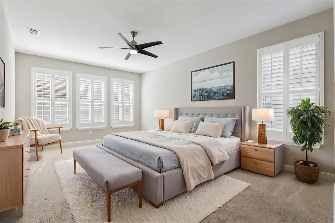
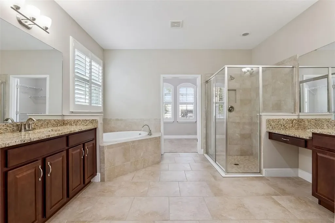
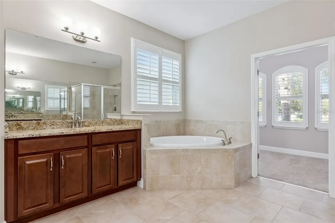
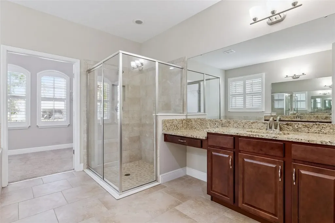
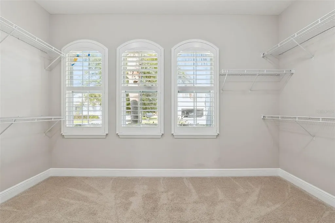
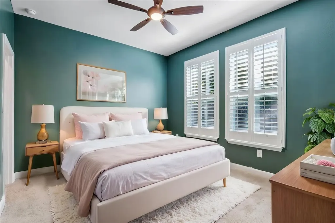
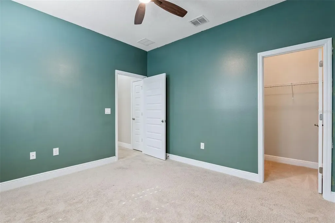
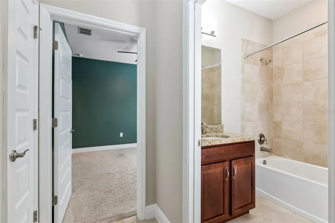
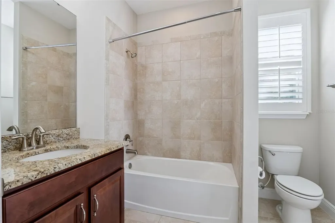
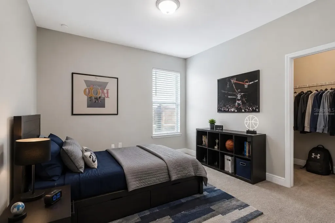
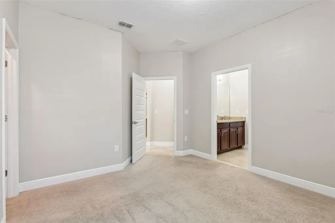
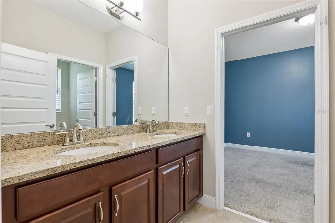
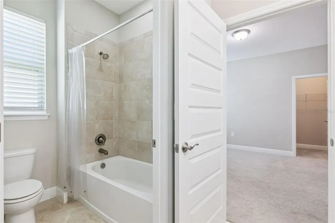
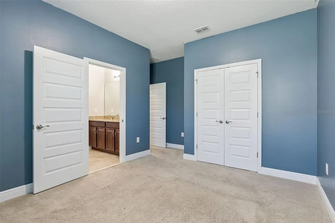
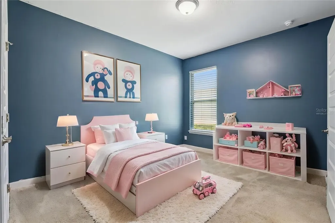
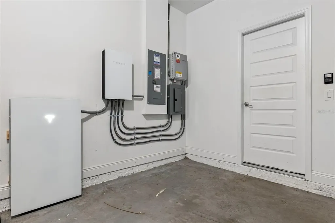
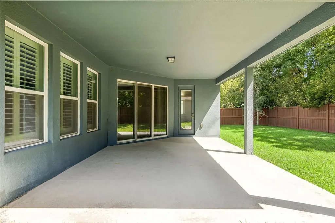
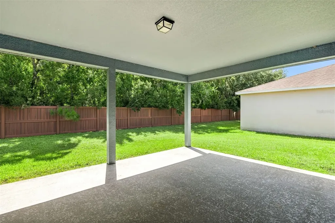
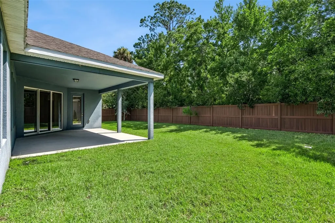
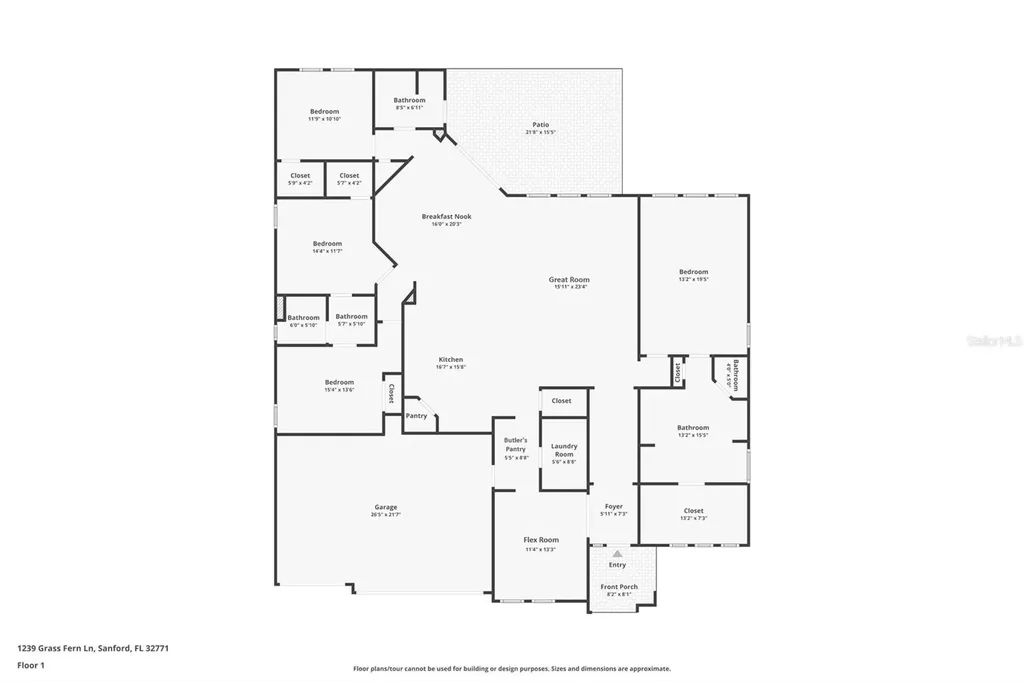
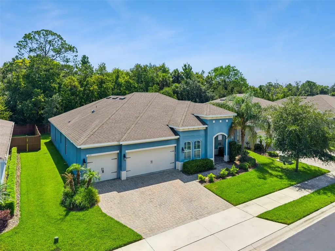
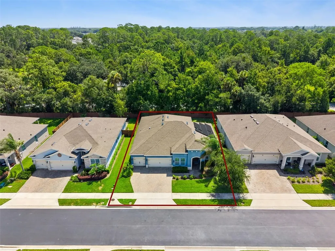
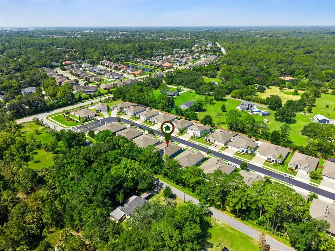
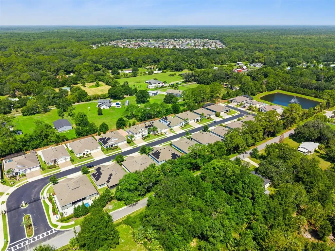
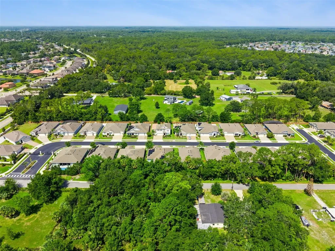
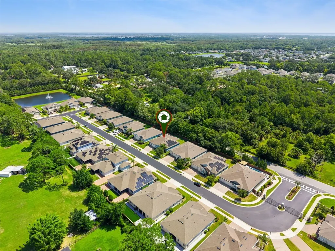
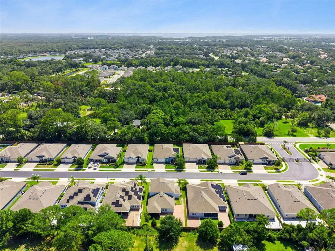
Virtually Staged. Bring your Electric Vehicle to this house with a paid-off solar system and a Telsa Powerwall 3, making your living energy costs minimal! TOUR THE HOUSE WITH THE VIRTUAL TOUR AND WALK THRU VIDEO LINKS. As you arrive at the gated cul-de-sac community, you'll note a feeling of privacy, relaxation, and understated luxury of an unbeatable Seminole County location! Inside the house, high ceilings and a light-filled space compliment this popular and functional triple-split floorplan. An additional flex room off the foyer allows you to use the space how YOU live---a home office, dining room, formal living room, playroom, etc. At the center of it all is an upgraded gourmet kitchen that truly anchors the home, featuring stainless steel appliances, a large center island, spacious closet pantry, and an adjacent butler's pantry. Designed for both everyday living and entertaining, the kitchen flows seamlessly into the living and dining areas, creating a connected environment that feels natural, comfortable, and refined. Sliding glass doors open to a covered rear patio where mornings will begin peacefully over a cup of coffee, and evenings unwind with ease. The bedrooms continue to impress with comfort, size, and flexibility. You'll be blown away with the space the primary suite offers, featuring a large walk-in closet with natural light, and a well-appointed en suite bath with double vanities, a soaker tub, and a spacious tiled shower. At the rear of the house you'll find a junior suite with a walk-in closet and an adjacent full bath, perfect as a mother-in-law or guest suite. Two additional generously-sized bedrooms surround a jack-and-jill bathroom sporting a double sink and private water closet. The house also showcases a brick-paver driveway, 3-Car Garage, plantation shutters, dual paned Low-E windows, designer cabinetry, designer lighting, and elegant 5-panel doors, to name just a few. The gated entry at Somerset at Sanford Farms provides an added layer of privacy and security, creating a sense of exclusivity while still fostering a connected community atmosphere to this small and pristine neighborhood. Plus, this Seminole County location can't be beat! You've got your choice of grocery stores, restaurants, and shopping all nearby, and you're just minutes from I-4. Don't miss your opportunity to call this beauty your home!

Open Houses

July 25th
Starts: 10:00am
Ends: 1:00pm
Listing Courtesy of BLOOM HOME GROUP REALTY LLC

Ask A Question

Do not fill in this field:

I agree to receive marketing and customer service calls and text messages from Fusilier Realty Group. To opt out, you can reply 'stop' at any time or click the unsubscribe link in the emails. Consent is not a condition of purchase. Msg/data rates may apply. Msg frequency varies. Privacy Policy.

This site is protected by reCAPTCHA and the Google Privacy Policy and Terms of Service apply.

More Info

Location Information

  • Road Frontage DescriptionAsphalt

School Information

  • Elementary SchoolWilson Elementary School
  • High SchoolSeminole High
  • Junior HighSanford Middle

Rooms

  • Bedrooms4
  • Full Bath3
  • MFR Additional Rooms Bonus Room, Great Room, Inside Utility, Interior In-Law Suite w/No Private Entry

Building

  • Bathroom3
  • Construction Materials Block, Stucco
  • Foundation Details Slab
  • GarageYes
  • Garage Spaces3
  • Levels One
  • Patio And Porch Features Covered, Front Porch, Patio
  • Property StyleFlorida
  • RoofShingle
  • Rooms9
  • Window Features Shutters
  • Year Built2018

Amenities

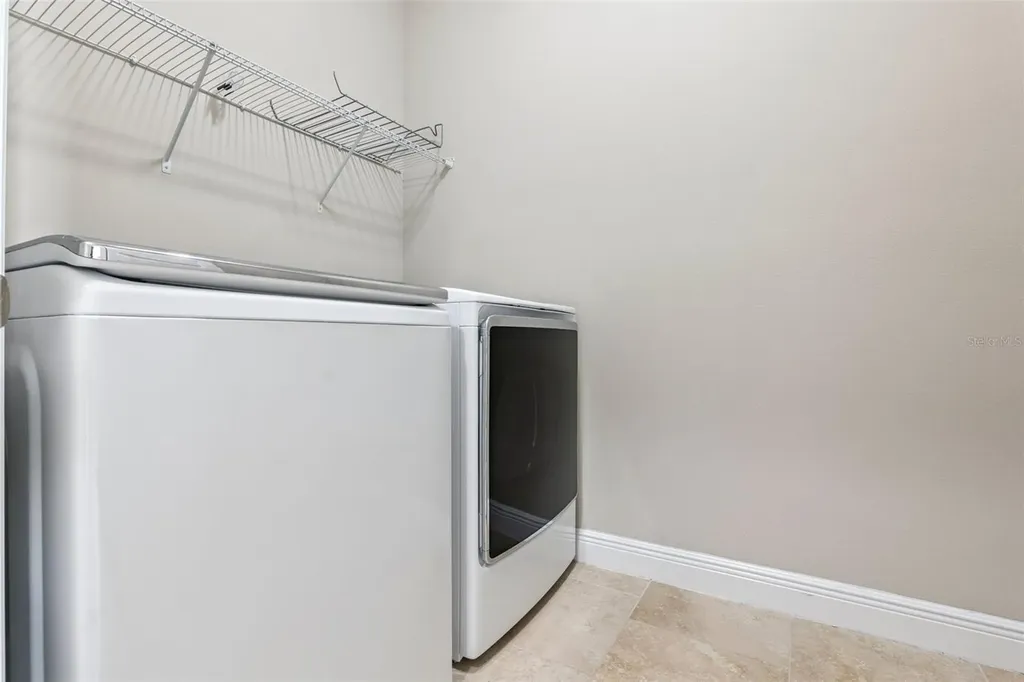
  • Appliances IncludedBuilt-In Oven, Cooktop, Dishwasher, Dryer, Range Hood, Refrigerator, Washer
  • Association Amenities Gated
  • Association YN Yes
  • Community Features Deed Restrictions, Gated Community - No Guard
  • Green Energy Generation Solar
  • MFR Pet Restrictions Reasonable number of house pets allowed. The HOA may refuse to allow aggressive breeds. Buyer responsibility to independently verify with city/county and HOA if there are specific questions or concerns.
  • PetsBreed Restrictions, Yes
  • Security Features Gated Community
  • Solar Panel OwnershipOwned Outright

Basic Information

  • List Price$650,000
  • ListingContractDate2026-07-23
  • MLS NumberO6426349
  • Mls Status Active
  • OriginalListPrice650000
  • PostalCodePlus49338
  • PublicSurveyRange30
  • StatusACT

Basic Information

  • MFR Virtual Tour URL Unbranded 2 Click Here
  • Property SubTypeSingle Family Residence
  • Property TypeResidential
  • Virtual TourView Tour

Property

  • ZoningSFR

Utilities

  • Cooling Central Air
  • Heating Central, Electric, Solar
  • Laundry Features Inside, Laundry Room
  • Sewer Public Sewer
  • Utilities Public
  • Water Source Public

Water Body

  • MFR Water Access YN No
  • Water ViewNo

Other

  • Building Area Source Public Records
  • Date Listed07/23/2026
  • MFR Additional Lease Restrictions The HOA may request to review the lease agreement and charge a leasing fee. Buyer responsibility to independently verify with city/county and HOA if there are specific questions or concerns, or plans to lease property in the future.
  • MFR Exist Lse Tenant YN No
  • MFR Flood Zone Code X
  • MFR Flood Zone Date 2007-09-28
  • MFR Minimum Lease 7 Months
  • Status Change Timestamp2026-07-23T04:56:31

Tax Information

  • Association Fee $625
  • Association Fee Frequency Quarterly
  • Fees$2,502
  • MFR Association Fee Requirement Required
  • Monthly HOA Amount $208
  • Tax Year 2025
  • Taxes$6,787
  • Total Monthly Fees $208

Location

  • Address1239 Grass Fern Lane
  • AreaSanford/Lake Forest
  • CountySeminole
  • Exterior Features Sliding Doors
  • StateFL
  • SubdivisionSomerset At Sanford Farms
  • TownSanford
  • Township 19
  • Zip32771

Interior

  • Flooring Carpet, Ceramic Tile
  • Furnished Unfurnished

Property Information

  • Acreage0.18
  • Attached Garage YN Yes
  • Building Area Total 3,710
  • BuildingAreaUnitsSquare Feet
  • LivingAreaUnitsSquare Feet
  • Lot DescriptionLevel, Sidewalk, Paved
  • Lot Size Dimensions 114' x 70'
  • Lot Size Square Feet 8,015
  • MFR Living Area Meters 254
  • MFR Lot Size Square Meters 745
  • MFR Total Acreage 0 to less than 1/4
  • Square Feet2,744
Fusilier Realty Group
Office: 407-281-8455
10016 Wellness Way
Orlando, FL 32832

Listings courtesy of StellarMLS as distributed by MLS GRID. Based on information submitted to the MLS GRID as of July 23, 2026 9:05 AM UTC. All data is obtained from various sources and may not have been verified by broker or MLS GRID. Supplied Open House Information is subject to change without notice. All information should be independently reviewed and verified for accuracy. Properties may or may not be listed by the office/agent presenting the information. IDX information is provided exclusively for consumers’ personal noncommercial use and may not be used for any purpose other than to identify prospective properties consumers may be interested in purchasing. The data is deemed reliable but is not guaranteed by MLS GRID. The use of the MLS GRID Data may be subject to an end user license agreement.

Hi there! How can we help you?

Contact us using the form below or give us a call.

Send Us A Message:

I agree to receive marketing and customer service calls and text messages from Fusilier Realty Group. To opt out, you can reply 'stop' at any time or click the unsubscribe link in the emails. Consent is not a condition of purchase. Msg/data rates may apply. Msg frequency varies. Privacy Policy.

Do not fill in this field:

This site is protected by reCAPTCHA and the Google Privacy Policy and Terms of Service apply.

Hi there! How can we help you?

Contact us using the form below or give us a call.

Send Us A Message:

Do not fill in this field:

This site is protected by reCAPTCHA and the Google Privacy Policy and Terms of Service apply.

Hi there! How can we help you?

Contact us using the form below or give us a call.

Send Us A Message:

Do not fill in this field:

This site is protected by reCAPTCHA and the Google Privacy Policy and Terms of Service apply.

Do not fill in this field:

This site is protected by reCAPTCHA and the Google Privacy Policy and Terms of Service apply.

Do not fill in this field:

This site is protected by reCAPTCHA and the Google Privacy Policy and Terms of Service apply.

Do not fill in this field:

This site is protected by reCAPTCHA and the Google Privacy Policy and Terms of Service apply.

$

Do not fill in this field:

This site is protected by reCAPTCHA and the Google Privacy Policy and Terms of Service apply.